Daytona Beach Property Search

Buy Or Sell With James Jestes and eXp Realty

  • Menu
  • Home
  • Buy
  • Sell Your Home
  • Blog
  • About
  • Contact

home search

Search
Dashboard
Listings
Searches
Sign in / Sign up
Save
Ask
Tour
Hide
Share
$409,900
31 Days On Site

4632 Golden Apples Trail
Port Orange, FL 32129

For Sale|Single Family Residence|Active Under Contract
3
Beds
2
Total Baths
2
Full Baths
1,593
SqFt
$257
/SqFt
1992
Built
Subdivision:
Cross Creek
County:
Volusia
Listing courtesy of Geraldine Westfall Adams of Simply Real Estate
Call Now: 386-205-6679
Is this the listing for you? We can help make it yours.
386-205-6679
4632 Golden Apples Trail4632 Golden Apples Trail4632 Golden Apples Trail4632 Golden Apples Trail
Save
Ask
Tour
Hide
Share

Mortgage Calculator

Monthly Payment (Est.)

$1,870
Calculator powered by Showcase IDX, a Constellation1 Company. Copyright ©2026 Information is deemed reliable but not guaranteed.
Photos
Map
Nearby Listings

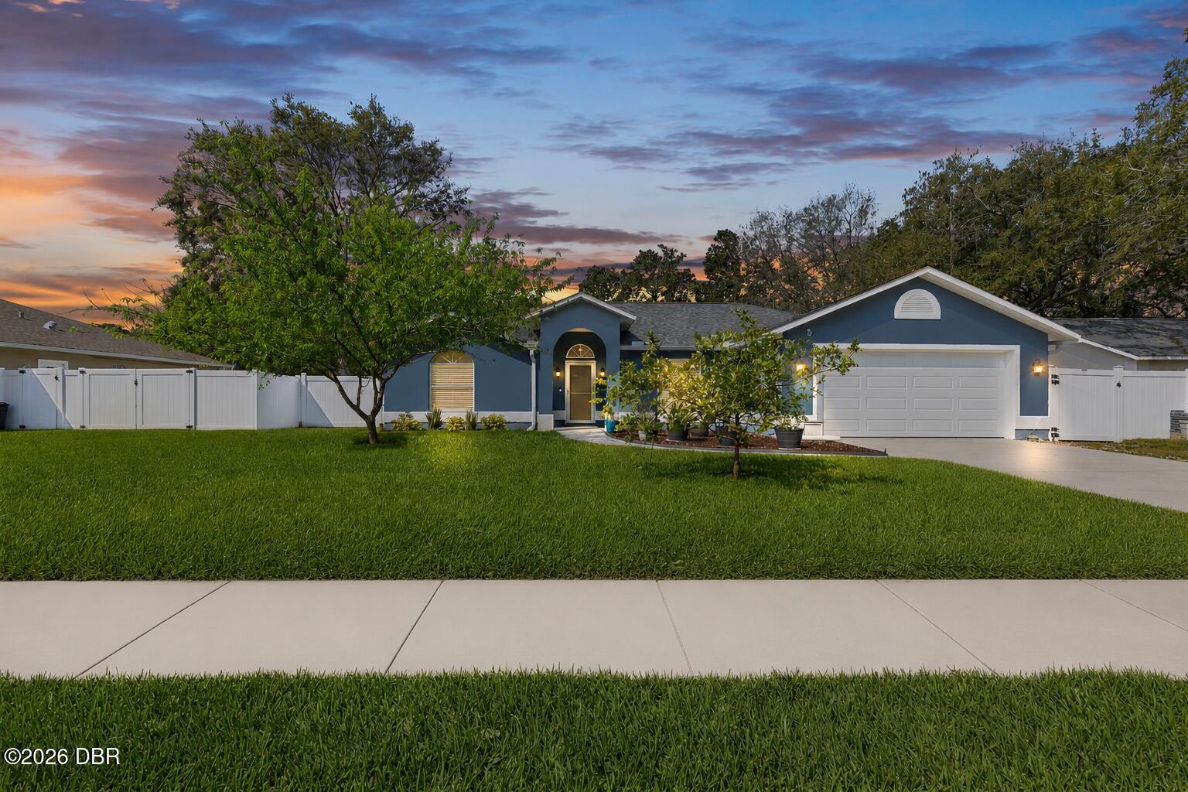
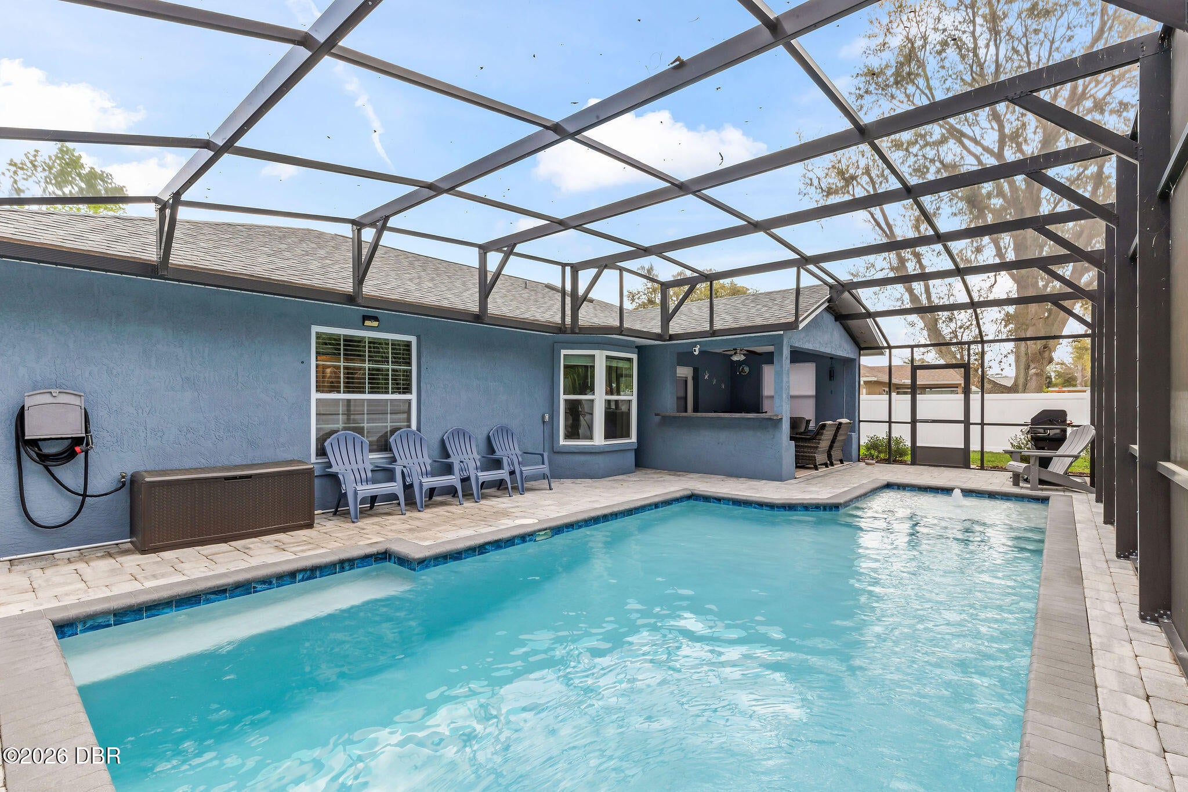
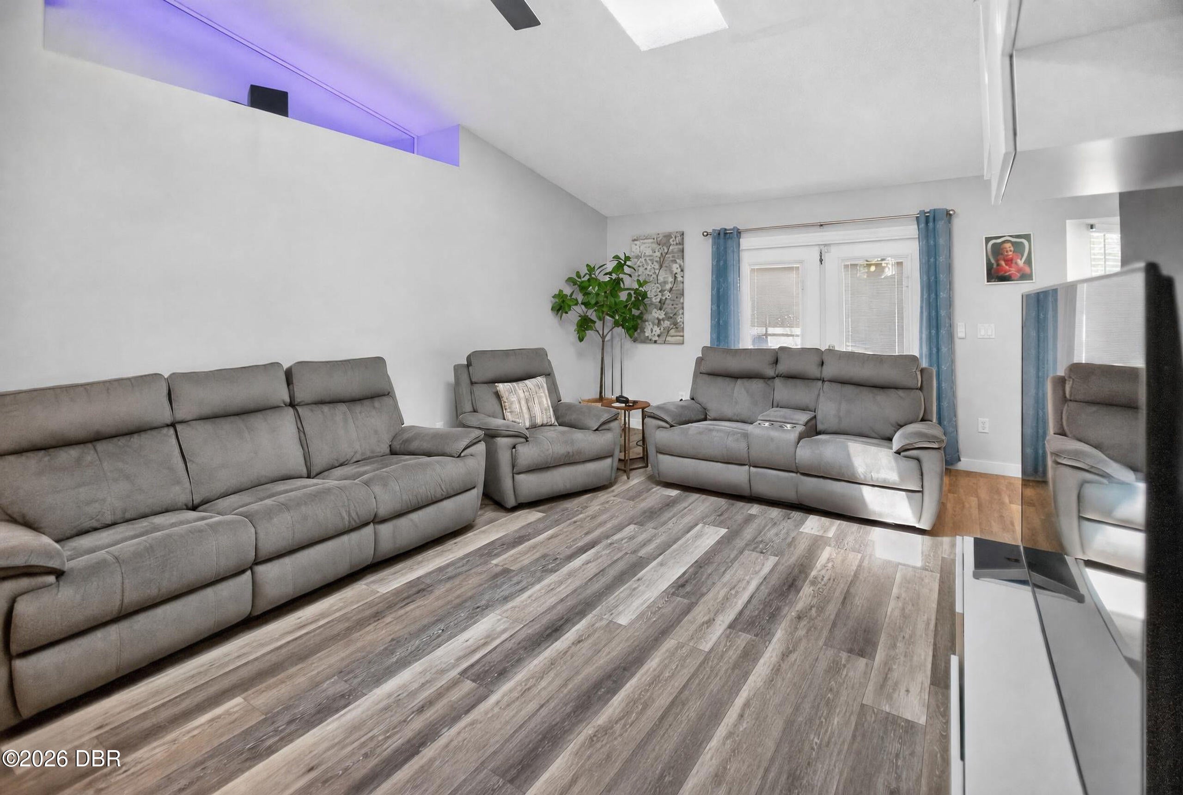
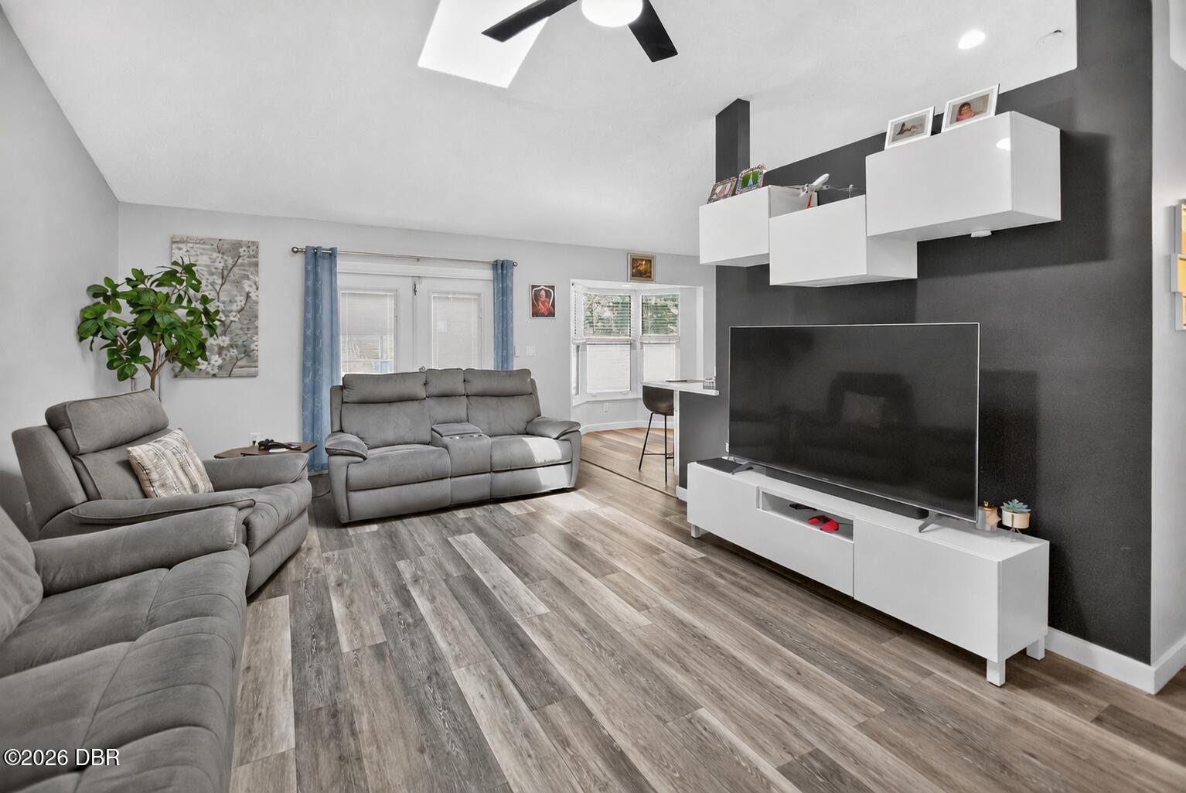
WOW--this is the Port Orange pool home you've been waiting for! Beautifully updated, meticulously maintained, and truly MOVE-IN READY, this home checks all the boxes. The light and inviting interior features a BRAND-NEW KITCHEN with crisp white shaker cabinetry, quartz countertops, and stainless-steel appliances. Volume ceilings create an open, airy feel, while updated bathrooms, an inside laundry room, and a split-bedroom floor plan provide comfort, convenience, and privacy. The outdoor living space is an absolute showstopper! Built in 2021, the gorgeous screened, heated saltwater pool features a sun shelf and an expansive paver patio--perfect for relaxing, entertaining, or soaking up the Florida sunshine. The covered lanai provides a shaded retreat for outdoor dining and protects your furniture and grill, while the sunny pool deck offers plenty of space for chaise lounges. The backyard is fully enclosed with PVC privacy fencing installed in 2021. The extensive list of improvements continues with a 2022 roof, 2024 garage door, 2025 water heater, 2016 HVAC system, most windows replaced in 2019, and two additional windows replaced in 2026. Irrigation is supplied by a private well, and the generously sized two-car garage provides plenty of room for vehicles and storage. Centrally located within the Port Orange school district, this impressive home combines modern updates, resort-style outdoor living, and exceptional value. The property is located in Flood Zone AE; however, the seller reports that it has never flooded. All information was obtained from tax records and other sources deemed reliable but cannot be guaranteed.

Save
Ask
Tour
Hide
Share
Listing Snapshot
Price 
$409,900
Days On Site 
31 Days
Bedrooms 
3
Inside Area (SqFt) 
1,593 sqft
Total Baths 
2
Full Baths 
2
Partial Baths 
N/A
Lot Size 
0.2 Acres
Year Built 
1992
MLS® Number 
1229795
Status 
Active Under Contract
Property Tax 
$3,412.66
HOA/Condo/Coop Fees 
N/A
Sq Ft Source 
Public Records
Friends & Family
React
Comment
Invite
No Comments Yet

Did you know? You can invite friends and family to your search. They can join your search, rate and discuss listings with you.

What's This?
Private
Recent Activity
a month agoListing first seen on site
a month agoListing updated with changes from the MLS®
General Features
Acres 
0.2
Additional Property Use 
ResidentialSingle Family
Attached Garage 
Yes
Foundation 
Slab
Garage 
Yes
Garage Spaces 
2
Levels 
One
Parking 
AttachedGarageGarage Door Opener
Pets 
Yes
Property Condition 
Updated/Remodeled
Property Sub Type 
Single Family Residence
Sewer 
Public Sewer
SqFt Total 
2255
Style 
Ranch
Utilities 
Cable AvailableElectricity ConnectedSewer ConnectedWater Connected
Water Source 
Public
Interior Features
Appliances 
RefrigeratorMicrowaveElectric RangeDishwasher
Cooling 
Ceiling Fan(s)Central Air
Flooring 
CarpetLaminateTile
Furnished 
Unfurnished
Heating 
CentralElectric
Interior 
Ceiling Fan(s)Vaulted Ceiling(s)
Laundry Features 
In Unit
Bathroom 3 
Dimensions - 12.00 x 11.00Level - Main
Bedroom 1 
Dimensions - 14.00 x 13.00Level - Main
Bedroom 2 
Dimensions - 12.00 x 12.00Level - Main
Dining Room 
Dimensions - 12.00 x 11.00Level - Main
Family Room 
Dimensions - 14.00 x 10.00Level - Main
Kitchen 
Dimensions - 17.00 x 11.00Level - Main
Living Room 
Dimensions - 17.00 x 14.00Level - Main
Utility Room 
Dimensions - 5.00 x 5.00Level - Main
Save
Ask
Tour
Hide
Share
Exterior Features
Construction Details 
BlockConcreteStucco
Fencing 
Back YardPrivacyVinyl
Lot Features 
Sprinklers In FrontSprinklers In Rear
Patio And Porch 
Glass EnclosedRear Porch
Pool Features 
HeatedSalt WaterScreen Enclosure
Road Frontage 
City Street
Roof 
Shingle
Community Features
MLS Area 
24 - Port Orange N of Dunlawton, E of 95
Financing Terms Available 
CashConventionalFHAVA Loan
Roads 
Paved
Schools
School District
Unknown
Elementary School
Horizon
Middle School
Silver Sands
High School
Atlantic
Listing courtesy of Geraldine Westfall Adams of Simply Real Estate


Listing information is provided by Participants of the Daytona Beach Area Association of REALTORS MLS. IDX information is provided exclusively for personal, non-commercial use, and may not be used for any purpose other than to identify prospective properties consumers may be interested in purchasing. Information is deemed reliable but not guaranteed. Copyright 2026, Daytona Beach Area Association of REALTORS MLS.
Last checked: 2026-09-18 07:48 PM UTC

Neighborhood & Commute
Source: Walkscore
Disclosure: Community information and market data powered by Constellation Data Labs. Information is deemed reliable but not guaranteed.
Powered by Showcase IDX, a Constellation1 Company
Save
Ask
Tour
Hide
Share