Daytona Beach Property Search

Buy Or Sell With James Jestes and eXp Realty

  • Menu
  • Home
  • Buy
  • Sell Your Home
  • Blog
  • About
  • Contact

home search

Search
Dashboard
Listings
Searches
Sign in / Sign up
Save
Ask
Tour
Hide
Share
$350,000
36 Days On Site

3 Oceans West Boulevard
Daytona Beach Shores, FL 32118

For Sale|Condominium|Active
3
Beds
3
Total Baths
3
Full Baths
1,715
SqFt
$204
/SqFt
1991
Built
Subdivision:
Oceans Cloverleaf Condo
County:
Volusia
Listing courtesy of Kandi Schromm of RE/MAX Signature
Call Now: 386-205-6679
Is this the listing for you? We can help make it yours.
386-205-6679
3 Oceans West Boulevard3 Oceans West Boulevard3 Oceans West Boulevard3 Oceans West Boulevard
Save
Ask
Tour
Hide
Share

Mortgage Calculator

Monthly Payment (Est.)

Enter an interest rate to see your estimated monthly payment.
Calculator powered by Showcase IDX, a Constellation1 Company. Copyright ©2026 Information is deemed reliable but not guaranteed.
Photos
Map
Nearby Listings
Virtual Tour

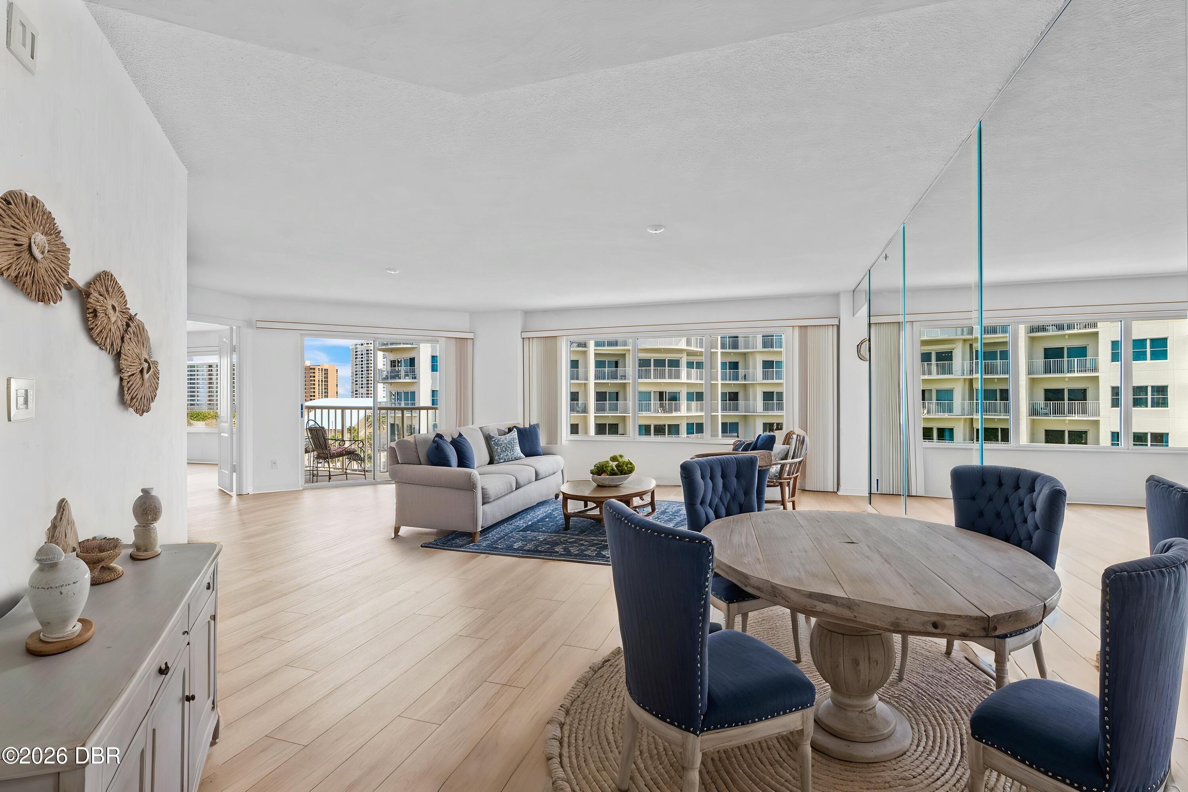
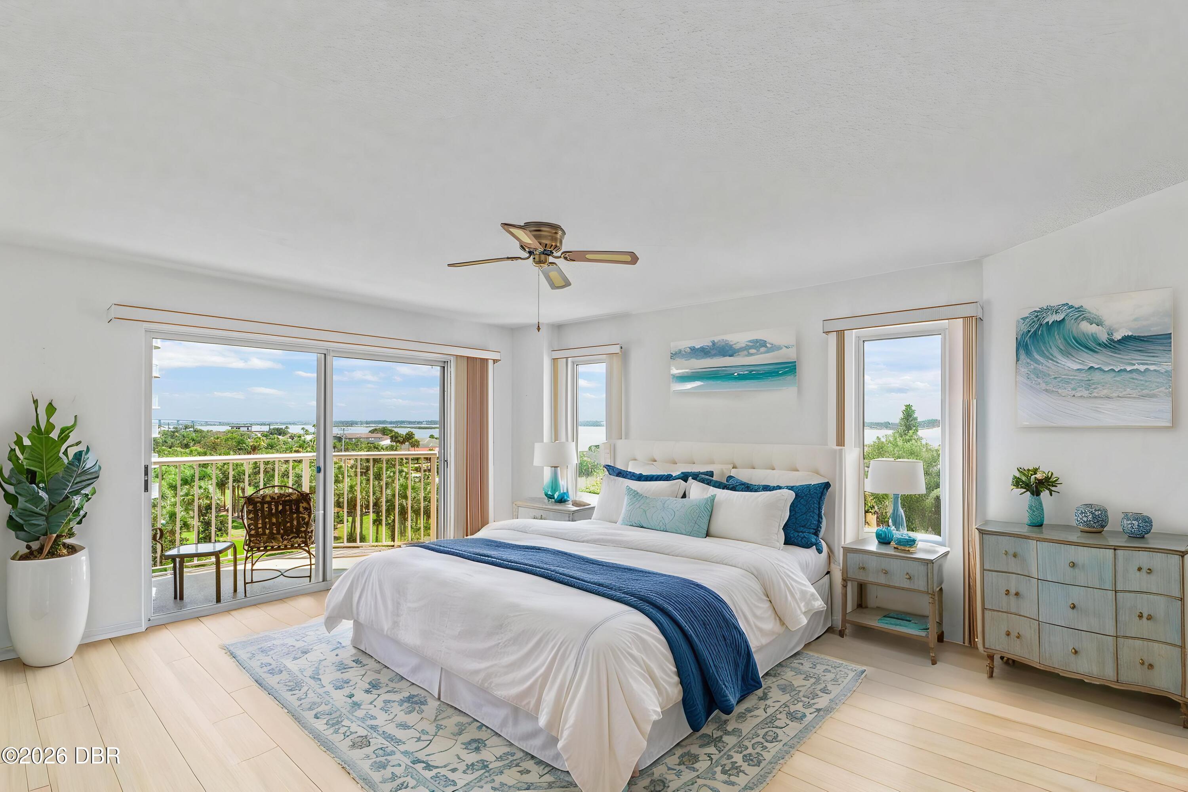
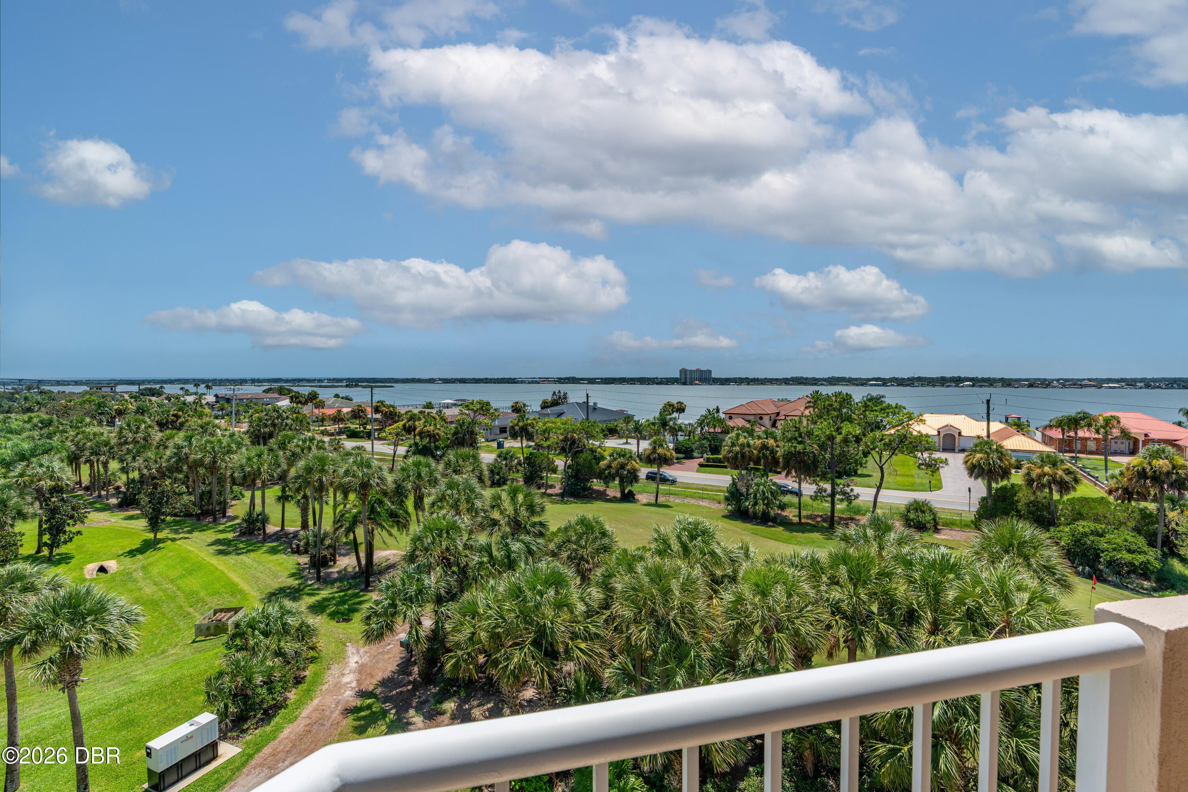
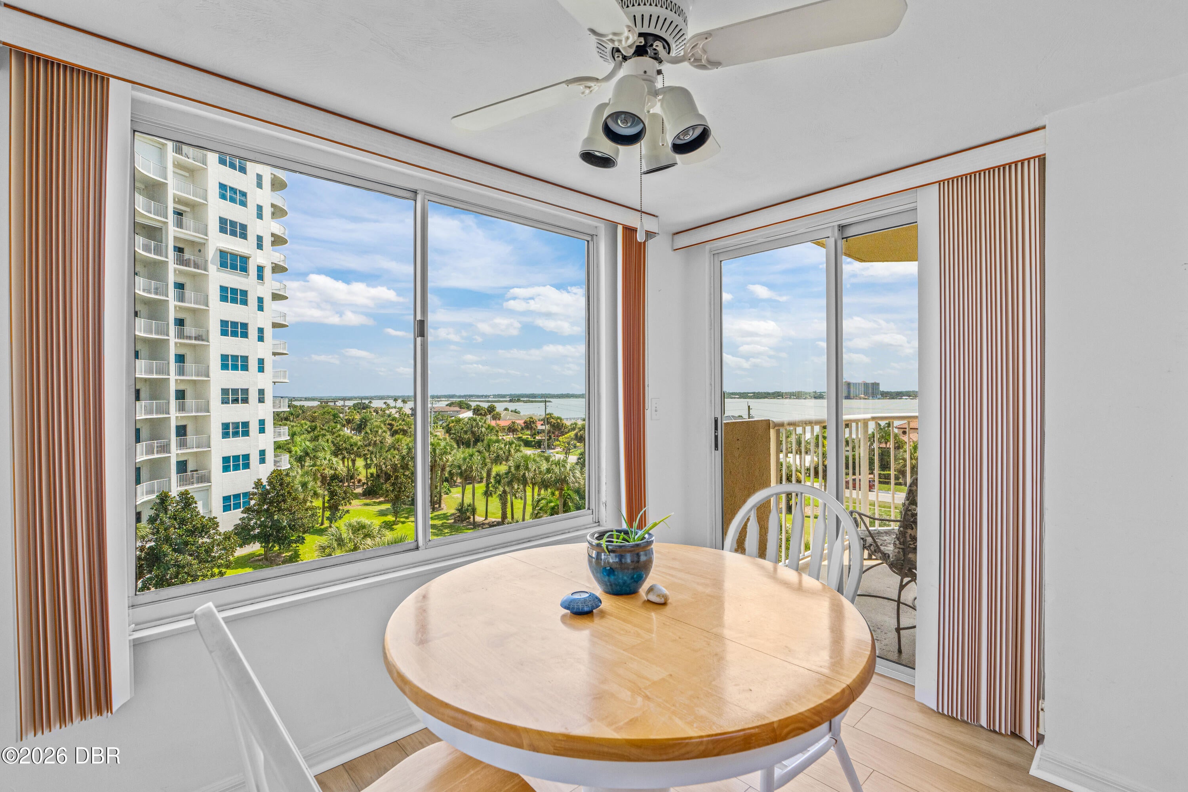
Your Florida Dreams a Reality in this Stunning 3 Bedroom, 3 Full Bath Condo that lives like a HOME with BREATHTAKING VIEWS from 2 separate Balconies! Cloverleaf South is Nestled between the Serene Halifax River & the Awe-Inspiring Atlantic Ocean and surrounded by a Par 3 Executive, 13-Hole Golf Course where Memberships are offered as low as $130 per year! This welcoming 6th-floor End unit offers the ultimate Resort-Style Living. The Residence is Light-filled, Impeccably Clean, includes 2 Bedroom Suites that have Ensuite Baths, Walk-In Closets & Private Balconies with Views Galore! And, a 3rd Bedroom with Guest bath nearby is great for visitors! The tranquil home boasts a Spacious layout, ample Storage, & elegant Tile & New Luxury Vinyl Plank Flooring throughout - no carpet. Primary Suite is enormous with WIC & Ensuite Bath featuring Double Vanity, Soaking Tub & Separate Step-In Shower. Picturesque Sunrises & Sunsets along with Water Views abound from most rooms & from both Balconies. Living/Dining Room, Breakfast Nook, spacious Bedrooms, tons of Storage AND the ability to drive your vehicle right up to your 6th Floor Parking Space all combine to make this condo feel just like a Single-Family Home. The convenience of Full-sized Laundry within the unit adds to the ease of daily living. One of the standout features of this condo is the convenience of Covered Parking almost directly outside your door, making access a breeze. Cloverleaf South is renowned for its Exceptional Amenities and its unbeatable location-situated perfectly between the Halifax Intracoastal River and Atlantic Ocean. Building is financially strong and exceptionally maintained. LOW HOA Fees are ONLY 713.12/Month in 2026 (actually DOWN from 2025 fees). Residents enjoy an array of fantastic options, including 3 Pools (two outdoor Resort-Style and One other, an Indoor Heated Pool with a Spa and Sauna), a fully-equipped Gym, a Library, a Social Room, and a dedicated Bicycle Storage room. With a part-time On-site Manager, 4 member Maintenance Crew and a Welcoming Community, you'll feel right at home. Less than a 10-minute walk to the iconic World's Most Famous Beach, you'll also be close to Shopping, Dining, Tennis, Pickleball, Golf, Publix, Dog Parks, and much more. Plus, the City's Motto "Life is Better Here" couldn't be MORE TRUE! Don't miss out on the opportunity to live in a place where every day feels like a Vacation. Pets are welcome here too - 2 pets, total weight 20lbs or less. No renting for first 3 years of ownership. Schedule your showing today! See Milestone & SIRS reports attached.

Save
Ask
Tour
Hide
Share
Listing Snapshot
Price 
$350,000
Days On Site 
36 Days
Bedrooms 
3
Inside Area (SqFt) 
1,715 sqft
Total Baths 
3
Full Baths 
3
Partial Baths 
N/A
Lot Size 
N/A
Year Built 
1991
MLS® Number 
1229747
Status 
Active
Property Tax 
$2,311.97
HOA/Condo/Coop Fees 
$713.12 monthly
Sq Ft Source 
Public Records
Friends & Family
React
Comment
Invite
No Comments Yet

Did you know? You can invite friends and family to your search. They can join your search, rate and discuss listings with you.

What's This?
Private
Recent Activity
a month agoListing first seen on site
a month agoListing updated with changes from the MLS®
General Features
Additional Property Use 
Residential
Attached Garage 
Yes
Direction Faces 
Southwest
Levels 
One
Number Of Stories 
7
Parking 
AssignedAttachedCoveredGarageGarage Door OpenerGatedGuest
Pets 
Cats OKDogs OKNumber LimitSize LimitYes
Property Condition 
Updated/Remodeled
Property Sub Type 
Condominium
Security 
Fire AlarmFire Sprinkler SystemSecurity GateSmoke Detector(s)
Sewer 
Public Sewer
SqFt Total 
1715
Utilities 
Cable AvailableElectricity ConnectedSewer ConnectedWater Connected
Water Source 
Public
Interior Features
Appliances 
WasherRefrigeratorMicrowaveElectric Water HeaterElectric RangeDryerDisposalDishwasher
Cooling 
Ceiling Fan(s)Central Air
Flooring 
Tile
Heating 
Central
Interior 
Ceiling Fan(s)Eat-in KitchenHis and Hers ClosetsOpen FloorplanPantryWalk-In Closet(s)
Laundry Features 
In Unit
Bedroom 1 
Dimensions - 14.00 x 22.00Level - MainDescription - Private Balcony, Ensuite Bath, 2 Closets
Bedroom 2 
Dimensions - 24.00 x 20.00Level - MainDescription - Seondary Suite, Ensuite Bath, WIC & Balcony
Bedroom 3 
Dimensions - 12.00 x 13.00Level - MainDescription - Double Closet
Dining Room 
Dimensions - 14.00 x 14.00Level - MainDescription - Open & Spacious Floorplan
Kitchen 
Dimensions - 19.00 x 11.00Level - MainDescription - Breakfast Nook, Balcony, Lots of Storage
Living Room 
Dimensions - 21.00 x 22.00Level - MainDescription - Breathtaking Views, Open & Light filled
Save
Ask
Tour
Hide
Share
Exterior Features
Exterior 
Balcony
Lot Features 
On Golf Course
Patio And Porch 
Covered
Road Frontage 
City Street
Spa Features 
Above GroundCommunityHeated
View 
Golf CourseOceanRiver
Waterfront 
Yes
Waterfront Features 
River Front
Waterview 
Golf CourseOceanRiver
Community Features
Association Amenities 
Cable TVCar Wash AreaClubhouseElevator(s)Fitness CenterGatedGolf CourseMaintenance GroundsMaintenance StructurePoolSaunaSpa/Hot TubStorageTrashWater
Association Fee 
$713.12
Association Fee Frequency 
Monthly
MLS Area 
13 - Beachside, N of Dunlawton & S Silver
Financing Terms Available 
CashConventional
Listing courtesy of Kandi Schromm of RE/MAX Signature


Listing information is provided by Participants of the Daytona Beach Area Association of REALTORS MLS. IDX information is provided exclusively for personal, non-commercial use, and may not be used for any purpose other than to identify prospective properties consumers may be interested in purchasing. Information is deemed reliable but not guaranteed. Copyright 2026, Daytona Beach Area Association of REALTORS MLS.
Last checked: 2026-09-22 05:51 PM UTC

Neighborhood & Commute
Source: Walkscore
Disclosure: Community information and market data powered by Constellation Data Labs. Information is deemed reliable but not guaranteed.
Powered by Showcase IDX, a Constellation1 Company
Save
Ask
Tour
Hide
Share