Daytona Beach Property Search

Buy Or Sell With James Jestes and eXp Realty

  • Menu
  • Home
  • Buy
  • Sell Your Home
  • Blog
  • About
  • Contact

home search

Search
Dashboard
Listings
Searches
Sign in / Sign up
Save
Ask
Tour
Hide
Share
$549,900
29 Days On Site

201 S Venetian Way S
Port Orange, FL 32127

For Sale|Single Family Residence|Active
3
Beds
2
Total Baths
2
Full Baths
1,664
SqFt
$330
/SqFt
1963
Built
Subdivision:
Venetian Way
County:
Volusia
Listing courtesy of Jennifer Matacale of Premier Sotheby's International Realty
Call Now: 386-205-6679
Is this the listing for you? We can help make it yours.
386-205-6679
201 S Venetian Way S201 S Venetian Way S201 S Venetian Way S201 S Venetian Way S
Save
Ask
Tour
Hide
Share

Mortgage Calculator

Monthly Payment (Est.)

$2,509
Calculator powered by Showcase IDX, a Constellation1 Company. Copyright ©2026 Information is deemed reliable but not guaranteed.
Photos
Map
Nearby Listings
Virtual Tour

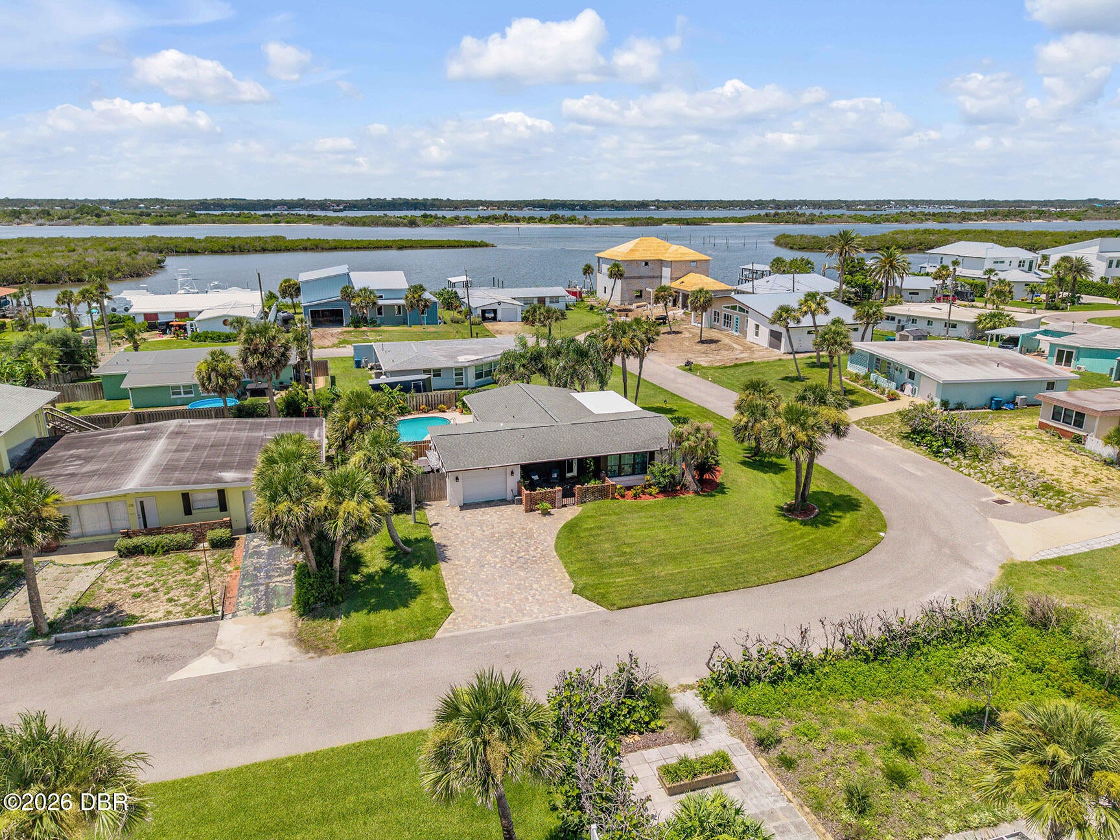
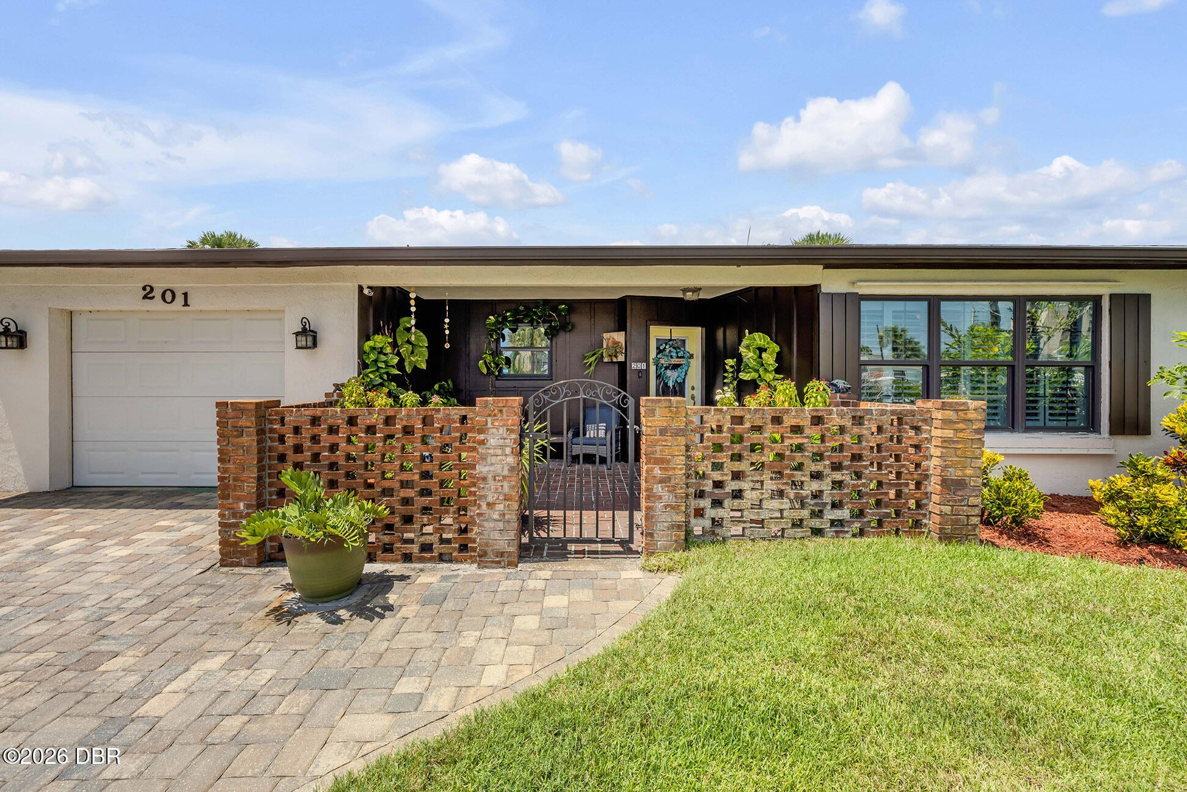
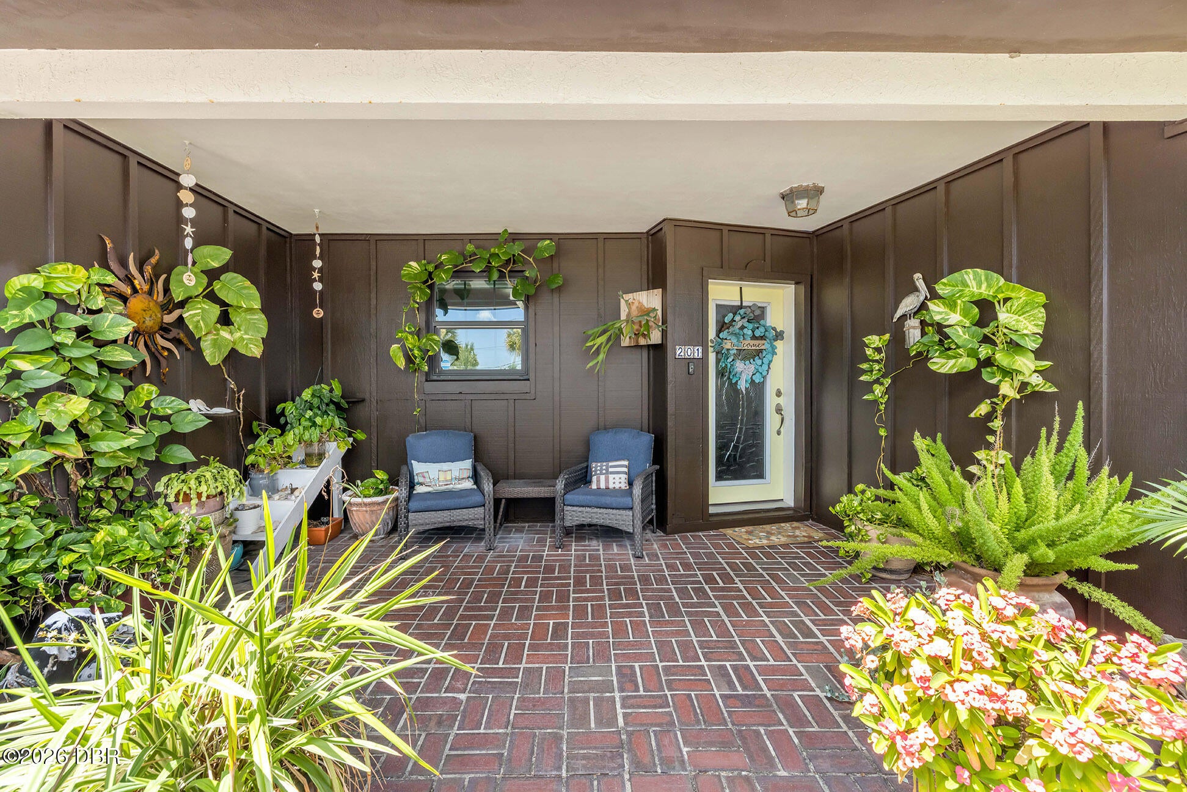
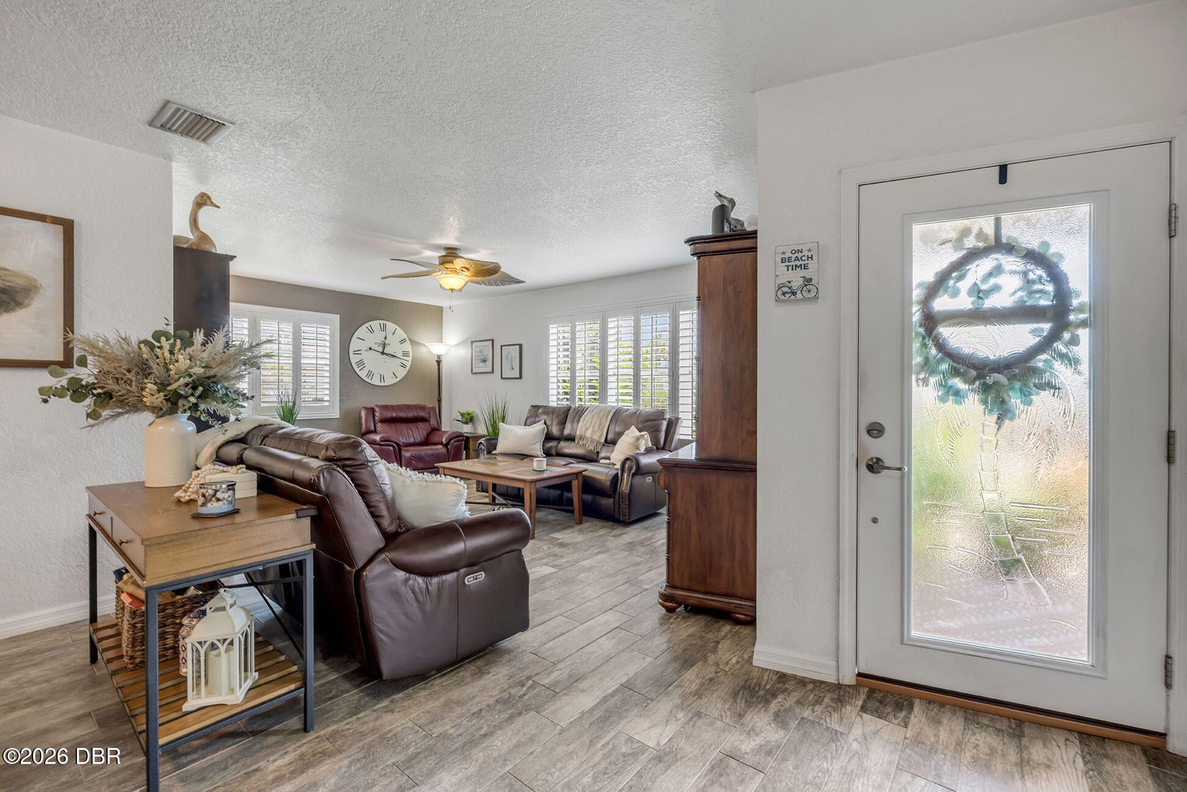
BEACHSIDE LIVING WITH A POOL, NO HOA & ROOM FOR THE TOYS! Perfectly positioned south of Dunlawton, this beautifully updated 3-bedroom, 2-bath home sits on a desirable corner lot just one block from the ocean and close to the river. Whether you're looking for a full-time residence, beach getaway, or investment opportunity, this one checks all the boxes! Step inside to discover a remodeled kitchen featuring beautiful white cabinetry and sparkling white-and-silver quartz countertops, creating a bright, coastal-inspired space that is both stylish and functional. Both bathrooms have also been tastefully remodeled, adding to the home's move-in-ready appeal. The flexible floor plan offers plenty of options. The third bedroom is currently being used as an exercise room and features two entrances--a traditional doorway plus a custom sliding barn door. A huge 29' x 9' side room provides even more living space and could easily serve as a family room, home office, hobby space, or additional entertaining area. An outside generator hookup is conveniently located next to the power meter. Outside is where the beach lifestyle really shines! The fenced backyard features a private inground chlorine pool with no enclosure and no heater, surrounded by a wood privacy fence and tropical palm trees. A charming front patio with an attractive iron gate adds to the home's curb appeal. The one-car garage provides convenient storage, while the NO HOA means you can bring the boat, golf cart and all the beach toys! With the ocean just a block away, the river nearby, a pool in your own backyard, and an unbeatable beachside location, this is the lifestyle you've been waiting for. Priced perfectly for beachside living--and homes like this don't last long! By appointment ONLY. Buyer to independently verify whatever Buyer deems important.

Save
Ask
Tour
Hide
Share
Listing Snapshot
Price 
$549,900
Days On Site 
29 Days
Bedrooms 
3
Inside Area (SqFt) 
1,664 sqft
Total Baths 
2
Full Baths 
2
Partial Baths 
N/A
Lot Size 
0.21 Acres
Year Built 
1963
MLS® Number 
1229670
Status 
Active
Property Tax 
$3,601.17
HOA/Condo/Coop Fees 
N/A
Sq Ft Source 
Public Records
Friends & Family
React
Comment
Invite
No Comments Yet

Did you know? You can invite friends and family to your search. They can join your search, rate and discuss listings with you.

What's This?
Private
Recent Activity
4 weeks agoListing first seen on site
4 weeks agoListing updated with changes from the MLS®
General Features
Acres 
0.21
Additional Property Use 
ResidentialSingle Family
Direction Faces 
East
Foundation 
Slab
Garage 
Yes
Garage Spaces 
1
Levels 
One
Parking 
Garage
Property Condition 
Updated/Remodeled
Property Sub Type 
Single Family Residence
Sewer 
Public Sewer
SqFt Total 
2156
Style 
Ranch
Utilities 
Sewer ConnectedWater Connected
Water Source 
Public
Zoning 
Residential
Interior Features
Appliances 
WasherRefrigeratorMicrowaveDryerDishwasher
Cooling 
Ceiling Fan(s)Central AirElectric
Flooring 
CarpetTile
Furnished 
Unfurnished
Heating 
CentralElectric
Interior 
Breakfast BarCeiling Fan(s)Walk-In Closet(s)
Laundry Features 
Electric Dryer HookupIn Garage
Bedroom 1 
Dimensions - 11.00 x 13.00Level - Main
Bedroom 2 
Dimensions - 10.00 x 13.00Level - Main
Bedroom 3 
Dimensions - 10.00 x 12.00Level - MainDescription - Multi Purpose Room/ Barn Door
Dining Room 
Dimensions - 9.00 x 10.00Level - Main
Family Room 
Dimensions - 29.00 x 9.00Level - MainDescription - Side Room/ Office
Kitchen 
Dimensions - 10.00 x 16.00Level - Main
Living Room 
Dimensions - 19.00 x 12.00Level - Main
Save
Ask
Tour
Hide
Share
Exterior Features
Construction Details 
BlockStucco
Fencing 
Back YardWood
Lot Features 
Corner Lot
Patio And Porch 
Deck
Pool Features 
In Ground
Road Frontage 
City Street
Roof 
ShingleOther
Community Features
MLS Area 
12 - S Dunlawton to N Ponce Inlet
Financing Terms Available 
CashConventionalFHAVA Loan
Roads 
Paved
Schools
School District
Unknown
Elementary School
Longstreet
Middle School
Silver Sands
High School
Spruce Creek
Listing courtesy of Jennifer Matacale of Premier Sotheby's International Realty


Listing information is provided by Participants of the Daytona Beach Area Association of REALTORS MLS. IDX information is provided exclusively for personal, non-commercial use, and may not be used for any purpose other than to identify prospective properties consumers may be interested in purchasing. Information is deemed reliable but not guaranteed. Copyright 2026, Daytona Beach Area Association of REALTORS MLS.
Last checked: 2026-09-13 12:37 AM UTC

Neighborhood & Commute
Source: Walkscore
Disclosure: Community information and market data powered by Constellation Data Labs. Information is deemed reliable but not guaranteed.
Powered by Showcase IDX, a Constellation1 Company
Save
Ask
Tour
Hide
Share