Daytona Beach Property Search

Buy Or Sell With James Jestes and eXp Realty

  • Menu
  • Home
  • Buy
  • Sell Your Home
  • Blog
  • About
  • Contact

home search

Search
Dashboard
Listings
Searches
Sign in / Sign up
Save
Ask
Tour
Hide
Share
$575,000
26 Days On Site

1418 Princess Paula Drive
Port Orange, FL 32129

For Sale|Single Family Residence|Active
5
Beds
3
Total Baths
3
Full Baths
2,848
SqFt
$202
/SqFt
2003
Built
Subdivision:
Sunrise Oaks
County:
Volusia
Listing courtesy of David Glidewell of RE/MAX Signature
Call Now: 386-205-6679
Is this the listing for you? We can help make it yours.
386-205-6679
1418 Princess Paula Drive1418 Princess Paula Drive1418 Princess Paula Drive1418 Princess Paula Drive
Save
Ask
Tour
Hide
Share

Mortgage Calculator

Monthly Payment (Est.)

$2,623
Calculator powered by Showcase IDX, a Constellation1 Company. Copyright ©2026 Information is deemed reliable but not guaranteed.
Photos
Map
Nearby Listings

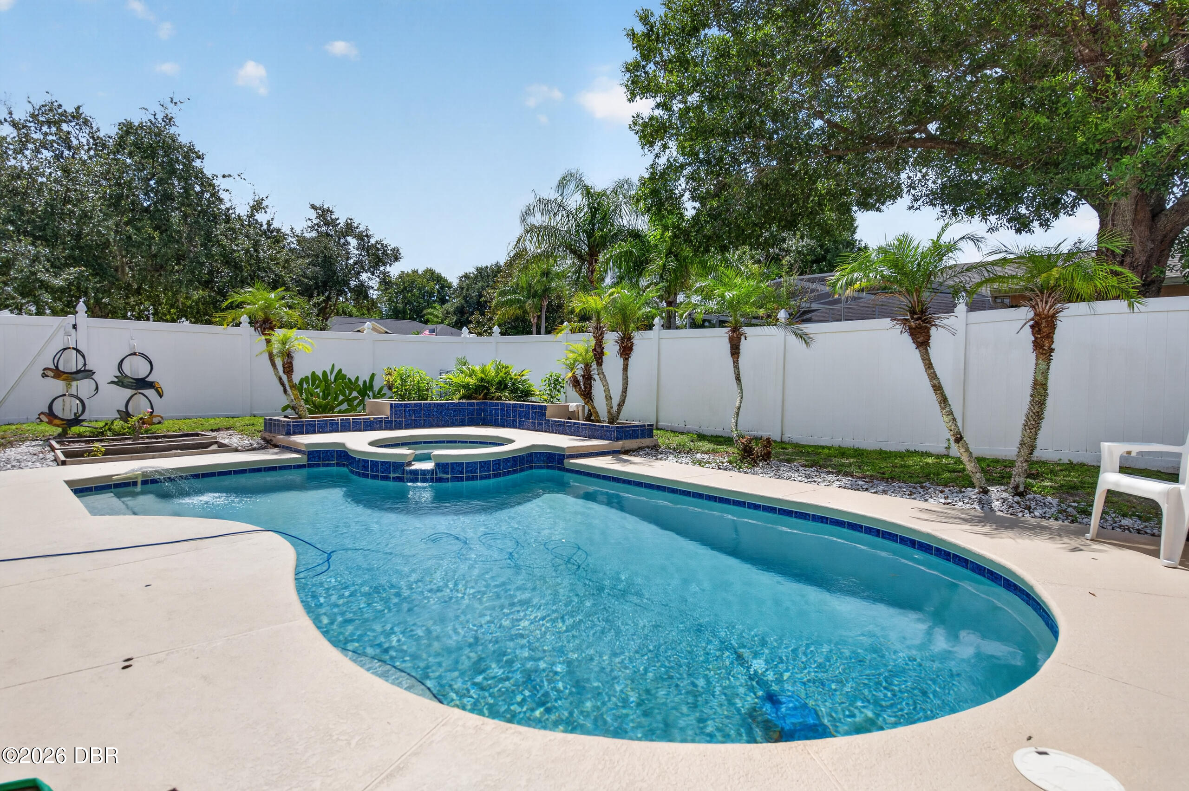
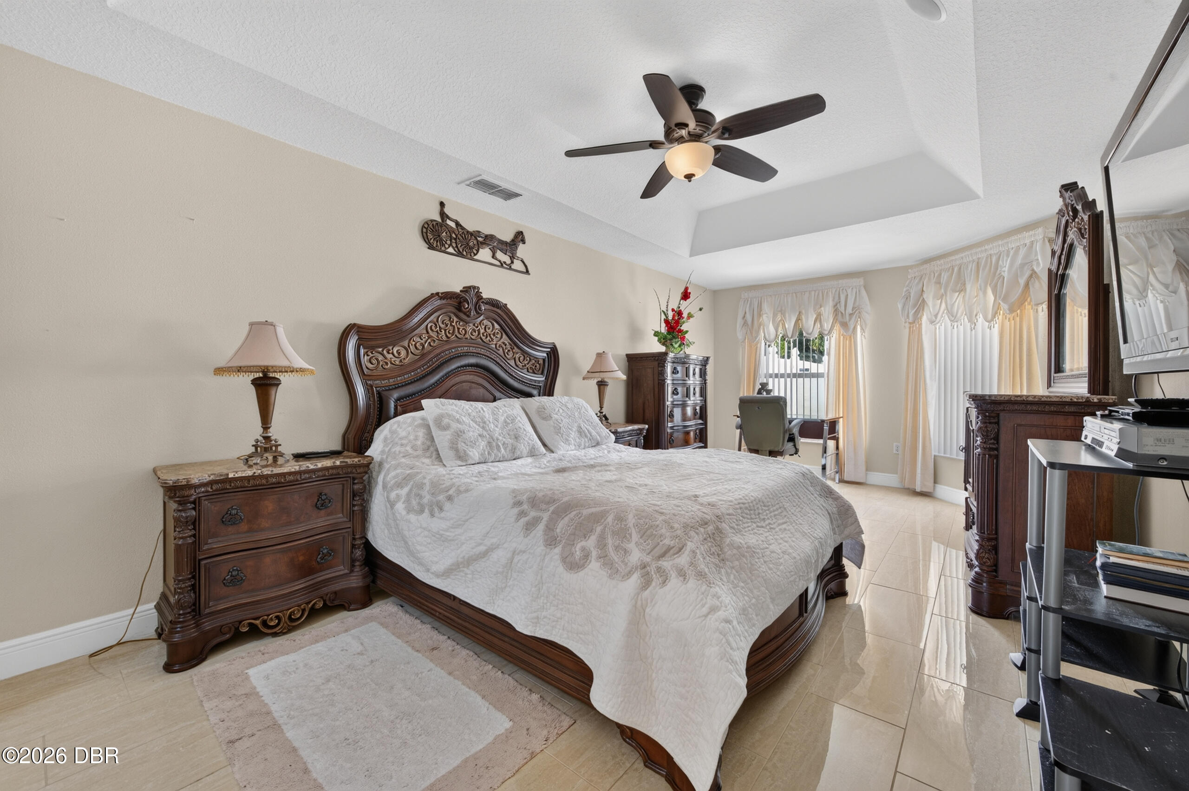
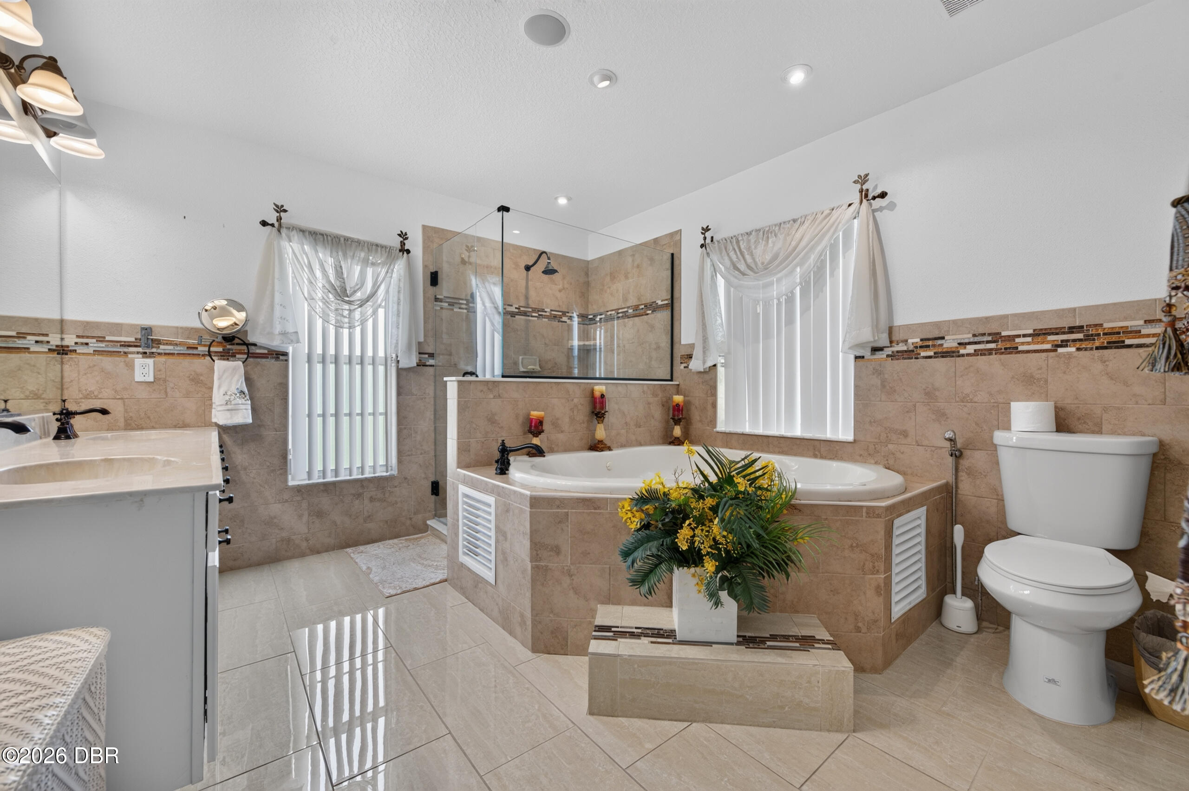
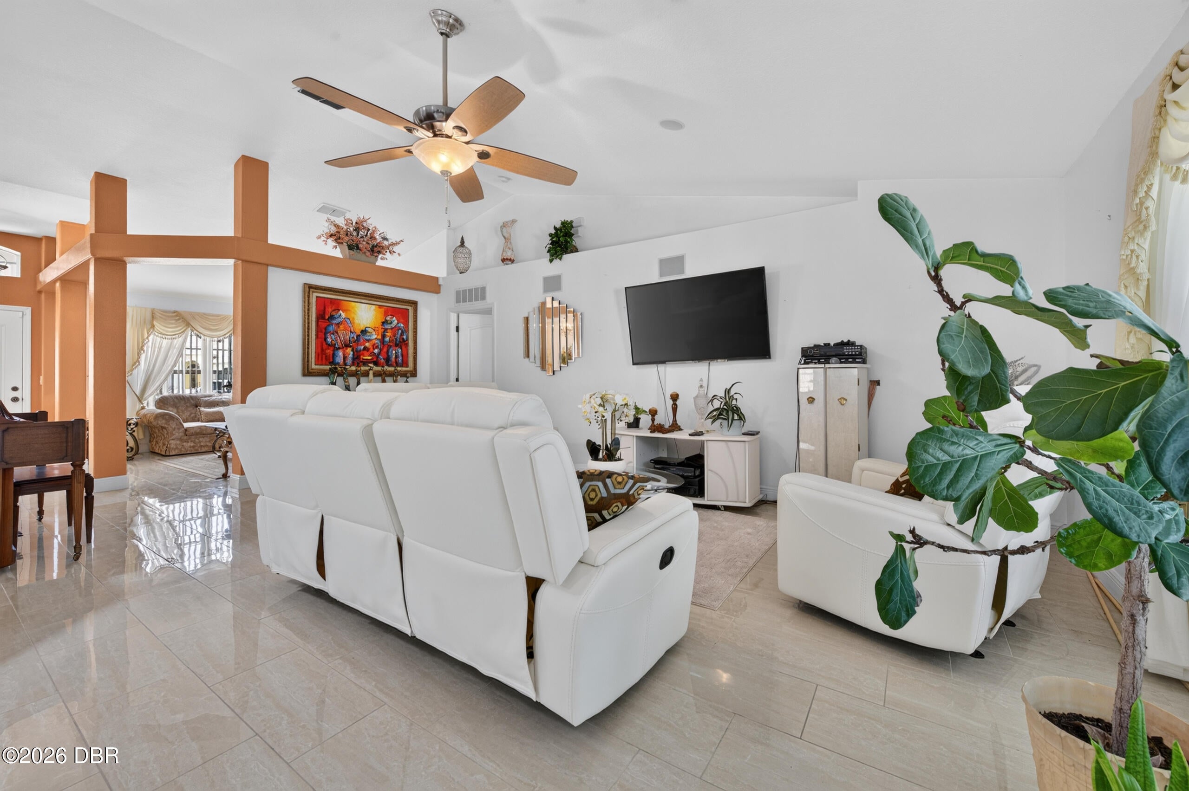
Welcome to this beautifully maintained, one-owner executive home situated on a spacious corner lot in the desirable Sunrise Oaks community of Port Orange. Offering 5 bedrooms, 3 full bathrooms, and 2,848 square feet, this thoughtfully designed home features four bedrooms on the main level, including a spacious primary suite with a sitting area, walk-in closet, dual vanities, and a soaking tub. The updated kitchen features modern cabinetry, a breakfast nook, and opens seamlessly to the family room, while formal living and dining rooms provide additional space for entertaining. Upstairs, the oversized fifth bedroom with a full bath offers endless possibilities as a guest suite, home office, media room, or bonus room. Sliding glass doors lead to a bright Florida room overlooking your private pool, creating the perfect place to relax or entertain. Custom tile flooring, an oversized laundry room with built-in cabinetry, and a two-car garage complete this exceptional home. Built in 2003 and lovingly cared for by its original owners, this home reflects years of pride of ownership. Located north of Dunlawton Avenue, Sunrise Oaks offers convenient access to I-95, shopping, dining, healthcare, local parks, and top-rated Volusia County schools. You're also just minutes from Daytona Beach Shores and Ponce Inlet, making it easy to enjoy everything the Florida lifestyle has to offer. Homes in this established neighborhood are always in demand, and this one offers the space, flexibility, and location buyers have been waiting for.

Save
Ask
Tour
Hide
Share
Listing Snapshot
Price 
$575,000
Days On Site 
26 Days
Bedrooms 
5
Inside Area (SqFt) 
2,848 sqft
Total Baths 
3
Full Baths 
3
Partial Baths 
N/A
Lot Size 
0.3 Acres
Year Built 
2003
MLS® Number 
1229613
Status 
Active
Property Tax 
$3,280.89
HOA/Condo/Coop Fees 
$35.83 monthly
Sq Ft Source 
Public Records
Friends & Family
React
Comment
Invite
No Comments Yet

Did you know? You can invite friends and family to your search. They can join your search, rate and discuss listings with you.

What's This?
Private
Recent Activity
4 weeks agoListing first seen on site
4 weeks agoListing updated with changes from the MLS®
General Features
Acres 
0.3
Additional Property Use 
ResidentialSingle Family
Attached Garage 
Yes
Direction Faces 
North
Foundation 
Slab
Garage 
Yes
Garage Spaces 
2
Levels 
Two
Parking 
AttachedGarageGarage Door Opener
Pets 
Yes
Property Condition 
Updated/Remodeled
Property Sub Type 
Single Family Residence
Security 
Closed Circuit Camera(s)Security System OwnedSmoke Detector(s)
Sewer 
Public Sewer
SqFt Total 
3603
Style 
Contemporary
Utilities 
Cable AvailableCable ConnectedElectricity ConnectedNatural Gas AvailableSewer ConnectedWater Connected
Water Source 
Public
Zoning 
Residential
Interior Features
Appliances 
Tankless Water HeaterRefrigeratorMicrowaveElectric RangeDisposalDishwasher
Cooling 
Ceiling Fan(s)Central Air
Flooring 
CarpetTileVinyl
Furnished 
Unfurnished
Heating 
Central
Interior 
Ceiling Fan(s)Eat-in KitchenVaulted Ceiling(s)Walk-In Closet(s)
Laundry Features 
In BasementIn UnitLower Level
Spa 
Yes
Window Features 
Skylight(s)
Bathroom 2 
Dimensions - 10.00 x 6.50Level - Main
Bathroom 3 
Dimensions - 9.00 x 6.50Level - SecondDescription - Tub
Bedroom 1 
Dimensions - 21.00 x 11.00Level - MainDescription - Primary/WIC
Bedroom 2 
Dimensions - 11.00 x 10.00Level - Main
Bedroom 3 
Dimensions - 13.00 x 11.00Level - Main
Bedroom 4 
Dimensions - 13.00 x 11.00Level - Main
Bonus Room 
Dimensions - 25.50 x 14.00Level - SecondDescription - Or 5th BR ensuite
Den 
Dimensions - 13.00 x 10.50Level - Main
Dining Room 
Dimensions - 12.00 x 10.50Level - Main
Florida Room 
Dimensions - 18.50 x 9.50Level - MainDescription - Split A/C
Kitchen 
Dimensions - 15.00 x 11.50Level - Main
Living Room 
Dimensions - 21.50 x 15.00Level - Main
Other 
Dimensions - 7.00 x 5.00Level - SecondDescription - WIC
Primary Bathroom 
Dimensions - 11.00 x 10.50Level - MainDescription - Walk-in Shower, Jacuzzi Tub
Save
Ask
Tour
Hide
Share
Exterior Features
Construction Details 
BlockStucco
Fencing 
Back YardVinyl
Lot Features 
Corner LotSprinklers In FrontSprinklers In Rear
Patio And Porch 
Glass EnclosedRear Porch
Pool Features 
HeatedIn Ground
Road Frontage 
City Street
Roof 
Shingle
Spa 
Yes
Spa Features 
In GroundPrivate
View 
PondPool
Waterview 
PondPool
Windows/Doors 
Skylight(s)
Community Features
Association Fee 
$430.0
Association Fee Frequency 
Annually
MLS Area 
24 - Port Orange N of Dunlawton, E of 95
Financing Terms Available 
AssumableCashConventionalFHAVA Loan
Roads 
Asphalt
Schools
School District
Unknown
Elementary School
Horizon
Middle School
Silver Sands
High School
Atlantic
Listing courtesy of David Glidewell of RE/MAX Signature


Listing information is provided by Participants of the Daytona Beach Area Association of REALTORS MLS. IDX information is provided exclusively for personal, non-commercial use, and may not be used for any purpose other than to identify prospective properties consumers may be interested in purchasing. Information is deemed reliable but not guaranteed. Copyright 2026, Daytona Beach Area Association of REALTORS MLS.
Last checked: 2026-09-09 09:44 AM UTC

Neighborhood & Commute
Source: Walkscore
Disclosure: Community information and market data powered by Constellation Data Labs. Information is deemed reliable but not guaranteed.
Powered by Showcase IDX, a Constellation1 Company
Save
Ask
Tour
Hide
Share