Daytona Beach Property Search

Buy Or Sell With James Jestes and eXp Realty

  • Menu
  • Home
  • Buy
  • Sell Your Home
  • Blog
  • About
  • Contact

home search

Search
Dashboard
Listings
Searches
Sign in / Sign up
Save
Ask
Tour
Hide
Share
$795,000
33 Days On Site

1426 Richel Drive
Port Orange, FL 32129

For Sale|Single Family Residence|Active
5
Beds
2
Total Baths
2
Full Baths
3,676
SqFt
$216
/SqFt
2002
Built
Subdivision:
Sunrise Oaks
County:
Volusia
Listing courtesy of Geraldine Fennimore of Florida Homes Realty & Mortgage
Call Now: 386-205-6679
Is this the listing for you? We can help make it yours.
386-205-6679
1426 Richel Drive1426 Richel Drive1426 Richel Drive1426 Richel Drive
Save
Ask
Tour
Hide
Share

Mortgage Calculator

Monthly Payment (Est.)

$3,627
Calculator powered by Showcase IDX, a Constellation1 Company. Copyright ©2026 Information is deemed reliable but not guaranteed.
Photos
Map
Nearby Listings

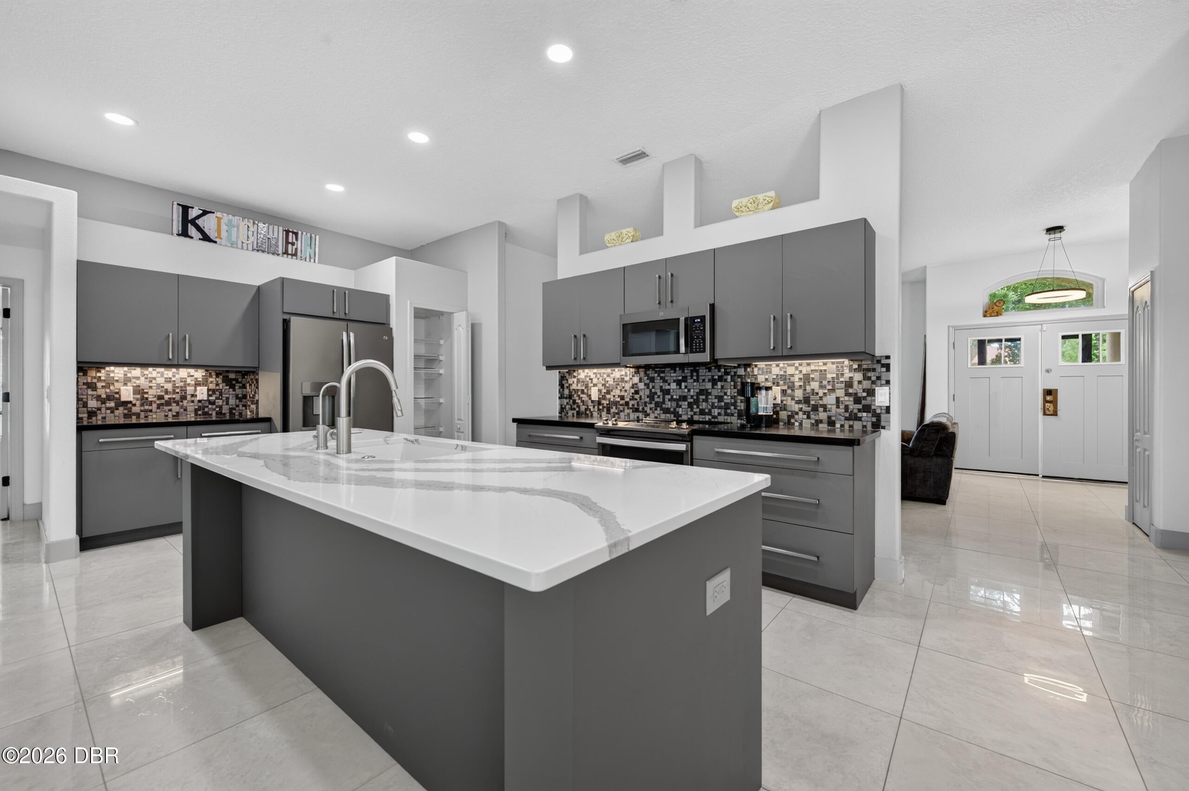
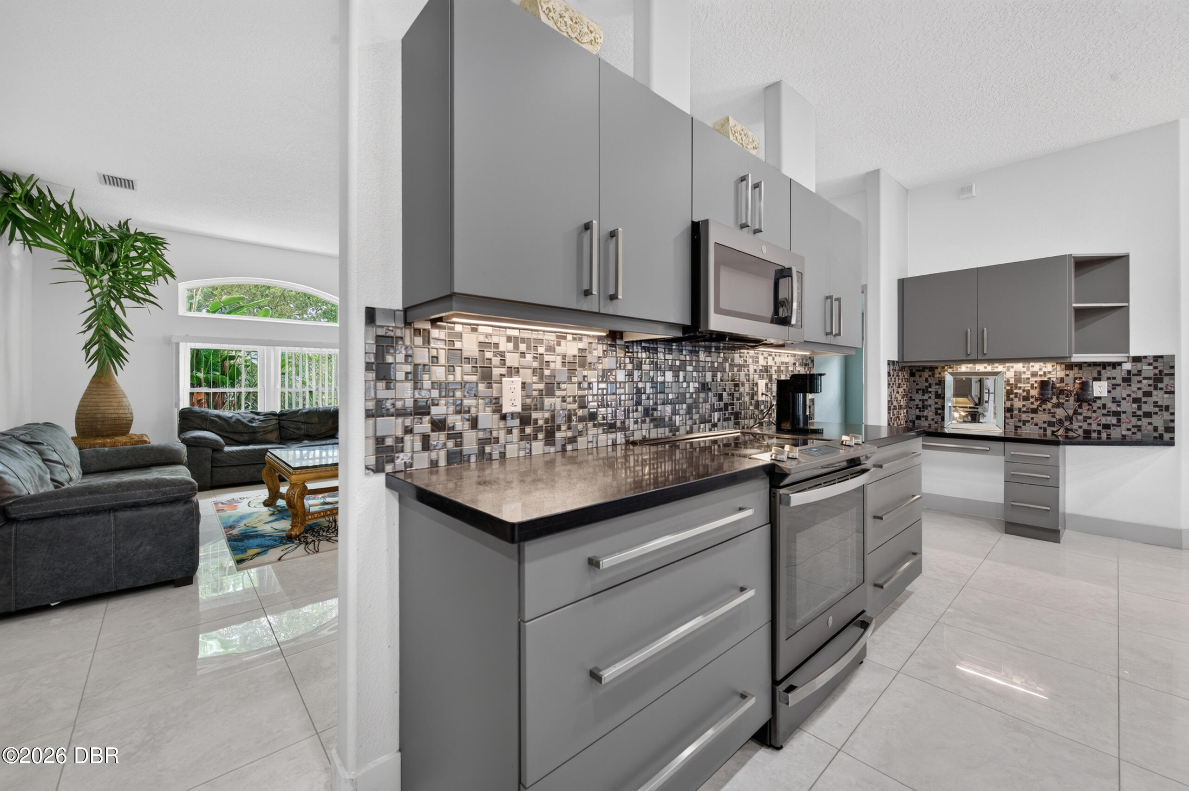
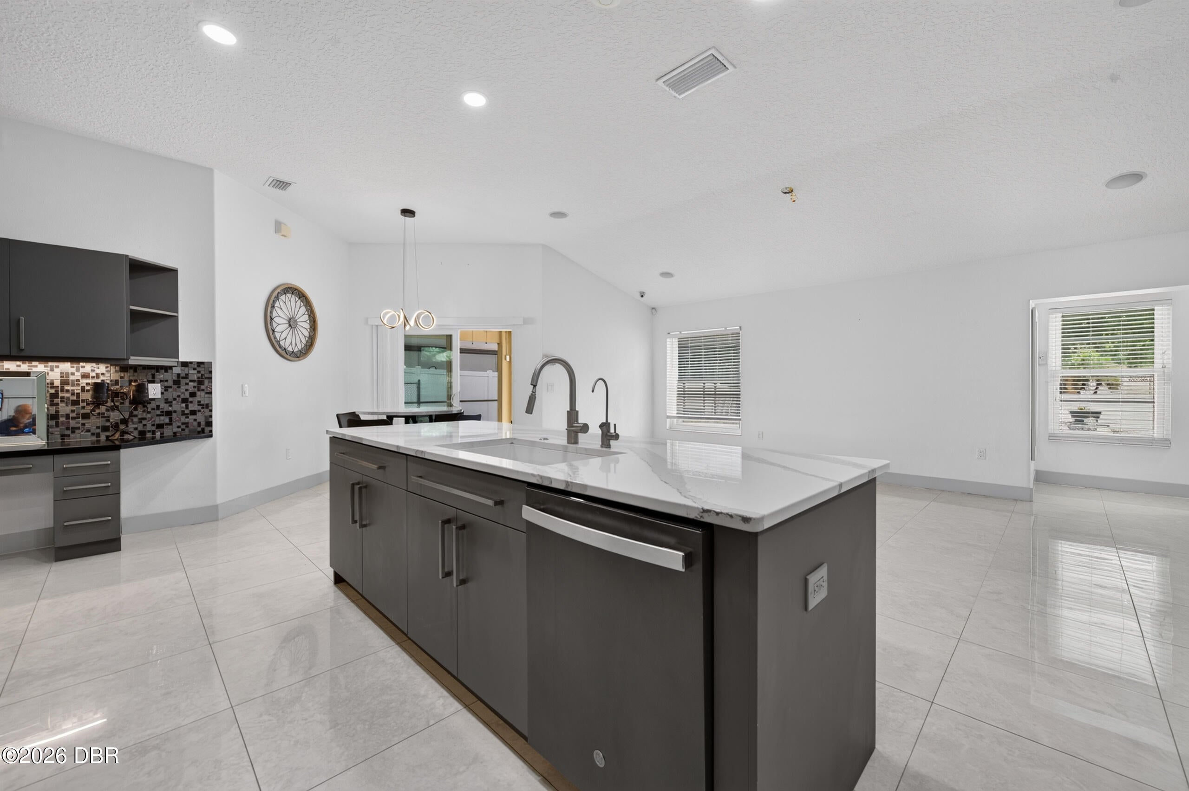
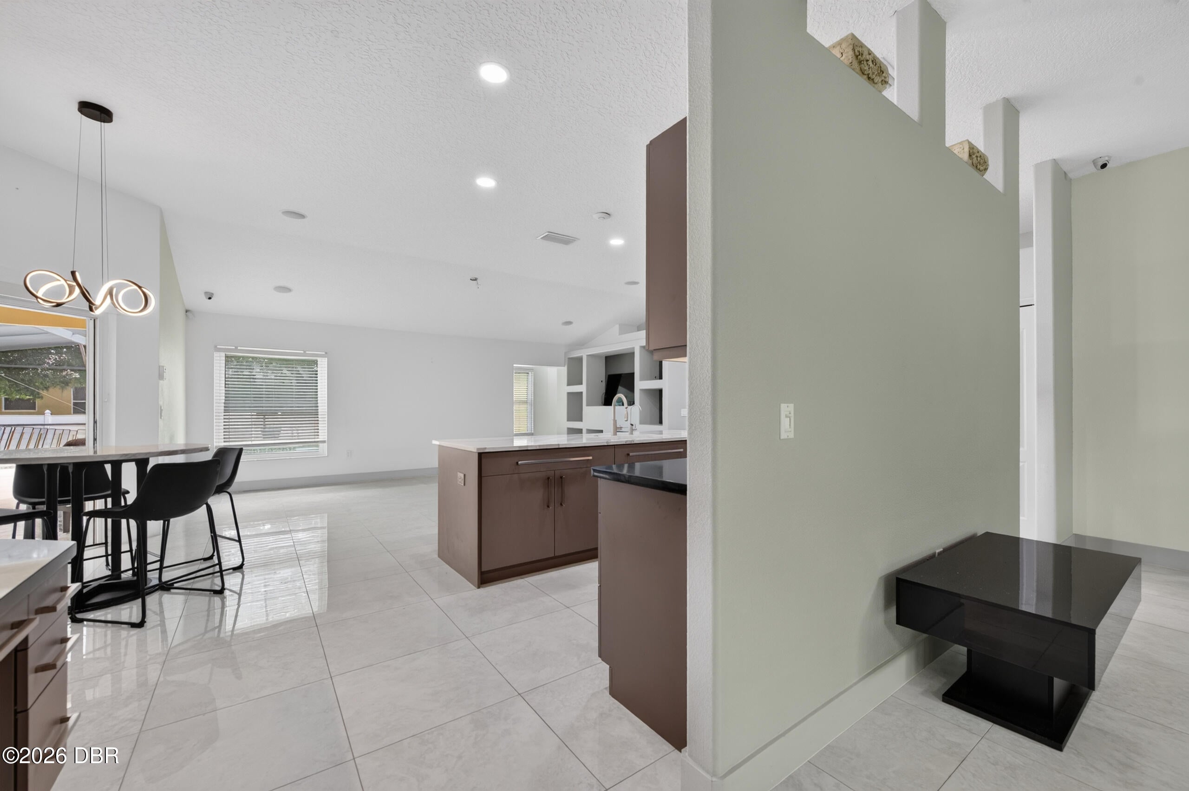
Welcome to Port Orange's most extensively upgraded home. Completely remodeled estate featuring 5 bedrooms, huge dining room, heated pool with spa 15x30 with 400,000 btu pool heater State of the art kitchen with quartz counters, beautiful 24x24 tile in entry to upstairs., Not in a flood zone ( updated appliances. Energy efficient and storm protection. WHOLE HOUSE GENERATOR, 48 SOLAR PANELS, Electric bill approx $50 to $60 per mth. Hurricane impact windows whole house. Architectural roof, one 5 yrs 2nd roof 7 yrs. 4 a/cs all updated 8 tons total, whole house security (13 cameras), deep irrigation well, HOME HAS NATURAL GAS. Finished climate control garage with a/c. Reverse osmosis whole house, water softner, fully fenced yard with dog run. Fully paved stone driveway with luxury rocks around the entire home and curbing, IG sprinklers front and back. $300,000 in upgrades. PERFECT COMBINATION OF LUXURY, RELIABILITY AND EFICIENCY for comfortable Florida living. Great home for lg family.

Save
Ask
Tour
Hide
Share
Listing Snapshot
Price 
$795,000
Days On Site 
33 Days
Bedrooms 
5
Inside Area (SqFt) 
3,676 sqft
Total Baths 
2
Full Baths 
2
Partial Baths 
N/A
Lot Size 
0.27 Acres
Year Built 
2002
MLS® Number 
1229603
Status 
Active
Property Tax 
$3,664.59
HOA/Condo/Coop Fees 
$35.83 monthly
Sq Ft Source 
Appraiser
Friends & Family
React
Comment
Invite
No Comments Yet

Did you know? You can invite friends and family to your search. They can join your search, rate and discuss listings with you.

What's This?
Private
Recent Activity
a month agoListing first seen on site
a month agoListing updated with changes from the MLS®
General Features
Acres 
0.27
Additional Property Use 
ResidentialSingle Family
Attached Garage 
Yes
Foundation 
Block
Garage 
Yes
Garage Spaces 
2
Green Energy Efficient 
Water HeaterWindows
Parking 
Additional ParkingAttachedGarageGarage Door Opener
Property Condition 
Updated/Remodeled
Property Sub Type 
Single Family Residence
Sewer 
Public Sewer
SqFt Total 
3898
Utilities 
Natural Gas AvailableCable AvailableElectricity ConnectedNatural Gas Connected
Water Source 
PrivateWell
Zoning 
Residential
Interior Features
Appliances 
Water Softener OwnedWasherSolar Hot WaterRefrigeratorMicrowaveIce MakerGas Water HeaterElectric RangeElectric OvenElectric CooktopDryerDishwasher
Cooling 
Ceiling Fan(s)Central AirMulti Units
Electric 
200+ Amp Service
Flooring 
CarpetTerrazzoTile
Furnished 
Negotiable
Heating 
CentralNatural Gas
Interior 
Built-in FeaturesCeiling Fan(s)Eat-in KitchenHis and Hers ClosetsIn-Law FloorplanKitchen IslandSolar Tube(s)Vaulted Ceiling(s)Walk-In Closet(s)
Bathroom 1 
Dimensions - 16.00 x 14.00Level - Main
Bedroom 1 
Dimensions - 12.00 x 10.00Level - Main
Family Room 
Dimensions - 20.00 x 13.00Level - Main
Kitchen 
Dimensions - 27.00 x 13.00Level - Main
Save
Ask
Tour
Hide
Share
Exterior Features
Construction Details 
Block
Fencing 
Back YardChain LinkFencedFullVinyl
Lot Features 
Sprinklers In Front
Other Structures 
Workshop
Patio And Porch 
Patio
Pool Features 
HeatedIn GroundFencedGas HeatScreen EnclosureSolar Heat
Roof 
Shingle
Spa Features 
In Ground
Community Features
Association Fee 
$430.0
Association Fee Frequency 
Annually
MLS Area 
24 - Port Orange N of Dunlawton, E of 95
Financing Terms Available 
CashConventional
Roads 
AsphaltPaved
Schools
School District
Unknown
Elementary School
Horizon
Middle School
Creekside
High School
Atlantic
Listing courtesy of Geraldine Fennimore of Florida Homes Realty & Mortgage


Listing information is provided by Participants of the Daytona Beach Area Association of REALTORS MLS. IDX information is provided exclusively for personal, non-commercial use, and may not be used for any purpose other than to identify prospective properties consumers may be interested in purchasing. Information is deemed reliable but not guaranteed. Copyright 2026, Daytona Beach Area Association of REALTORS MLS.
Last checked: 2026-09-15 02:30 PM UTC

Neighborhood & Commute
Source: Walkscore
Disclosure: Community information and market data powered by Constellation Data Labs. Information is deemed reliable but not guaranteed.
Powered by Showcase IDX, a Constellation1 Company
Save
Ask
Tour
Hide
Share