Daytona Beach Property Search

Buy Or Sell With James Jestes and eXp Realty

  • Menu
  • Home
  • Buy
  • Sell Your Home
  • Blog
  • About
  • Contact

home search

Search
Dashboard
Listings
Searches
Sign in / Sign up
Save
Ask
Tour
Hide
Share
$1,200,000
28 Days On Site

448 Riverside Drive
Ormond Beach, FL 32176

For Sale|Single Family Residence|Active
3
Beds
2
Total Baths
2
Full Baths
2,307
SqFt
$520
/SqFt
1969
Built
Subdivision:
Not In Subdivision
County:
Volusia
Listing courtesy of Lindsay Brock Frazier of Adams, Cameron & Co., Realtors
Call Now: 386-205-6679
Is this the listing for you? We can help make it yours.
386-205-6679
448 Riverside Drive448 Riverside Drive448 Riverside Drive448 Riverside Drive
Save
Ask
Tour
Hide
Share

Mortgage Calculator

Monthly Payment (Est.)

$5,475
Calculator powered by Showcase IDX, a Constellation1 Company. Copyright ©2026 Information is deemed reliable but not guaranteed.
Photos
Map
Nearby Listings
Virtual Tour

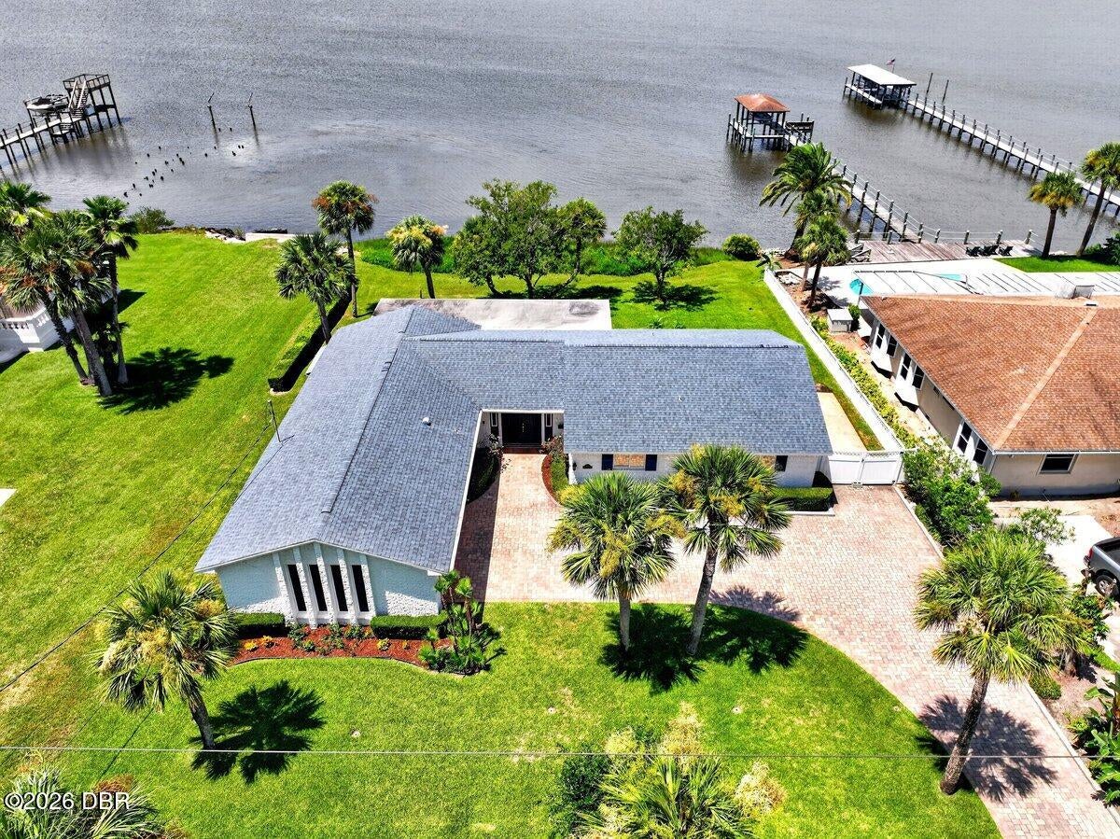
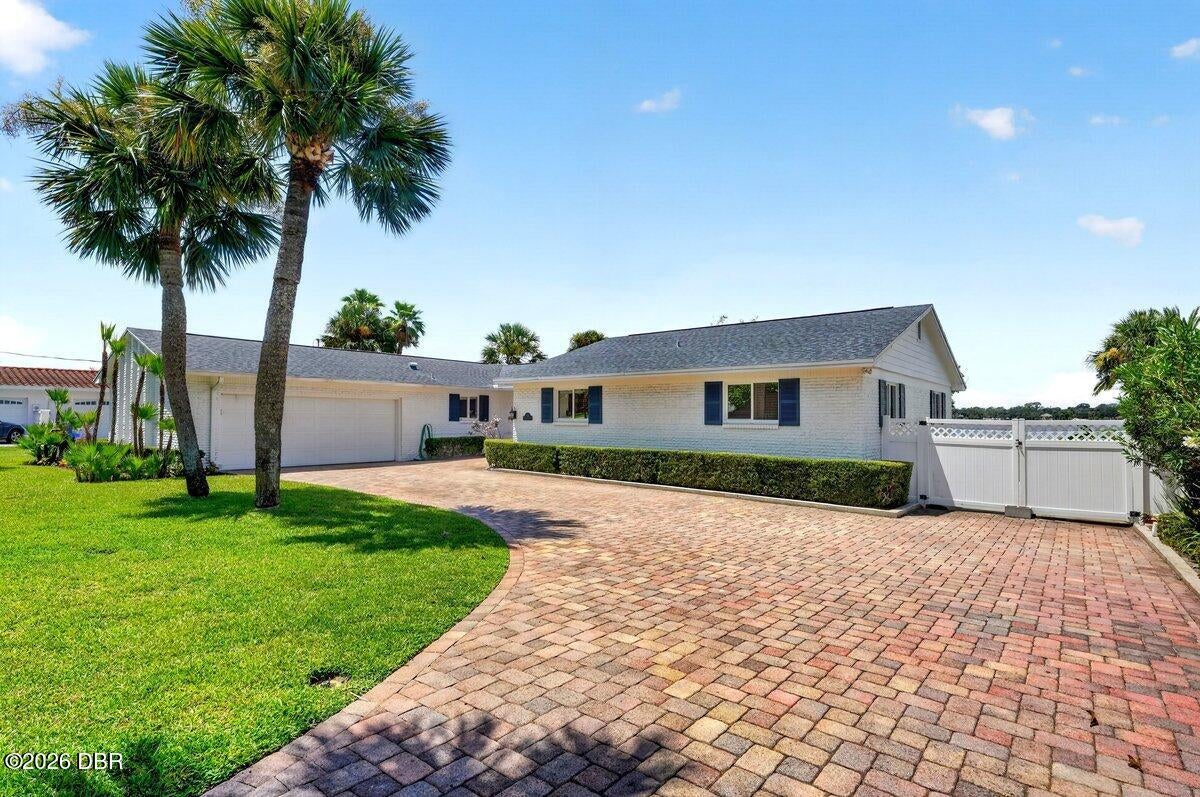
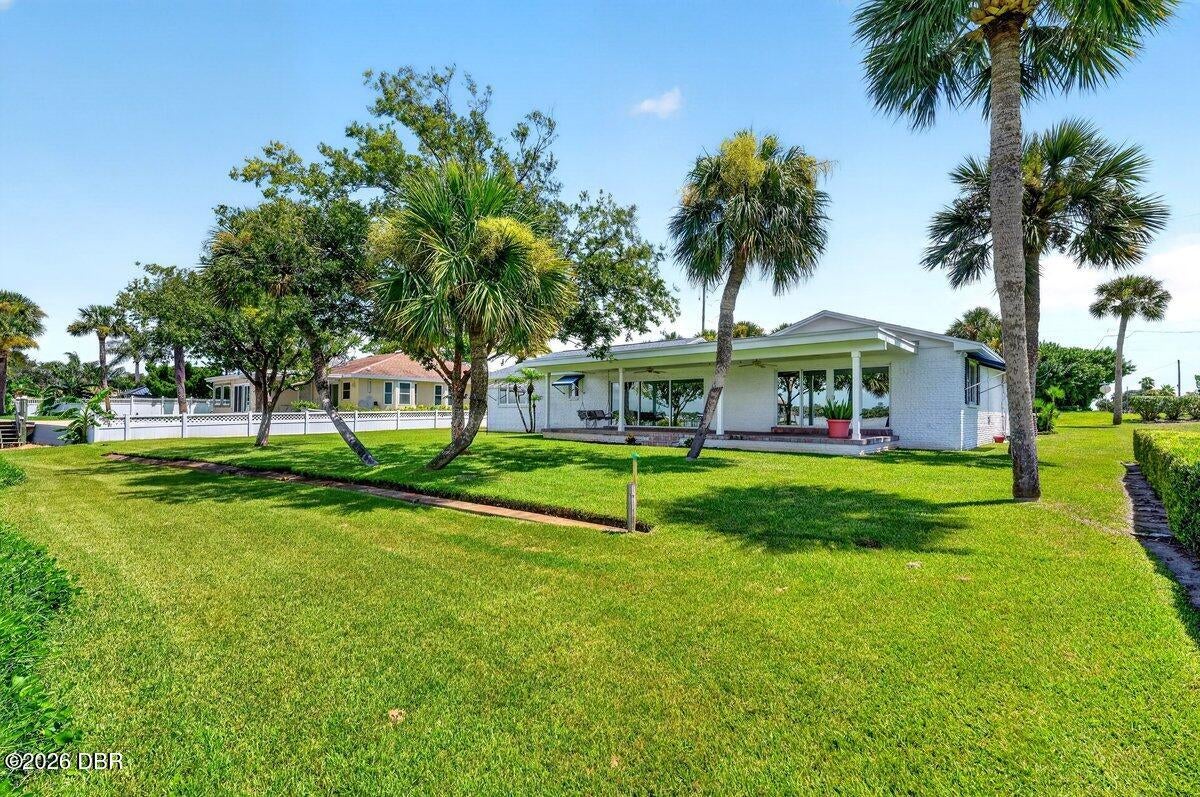
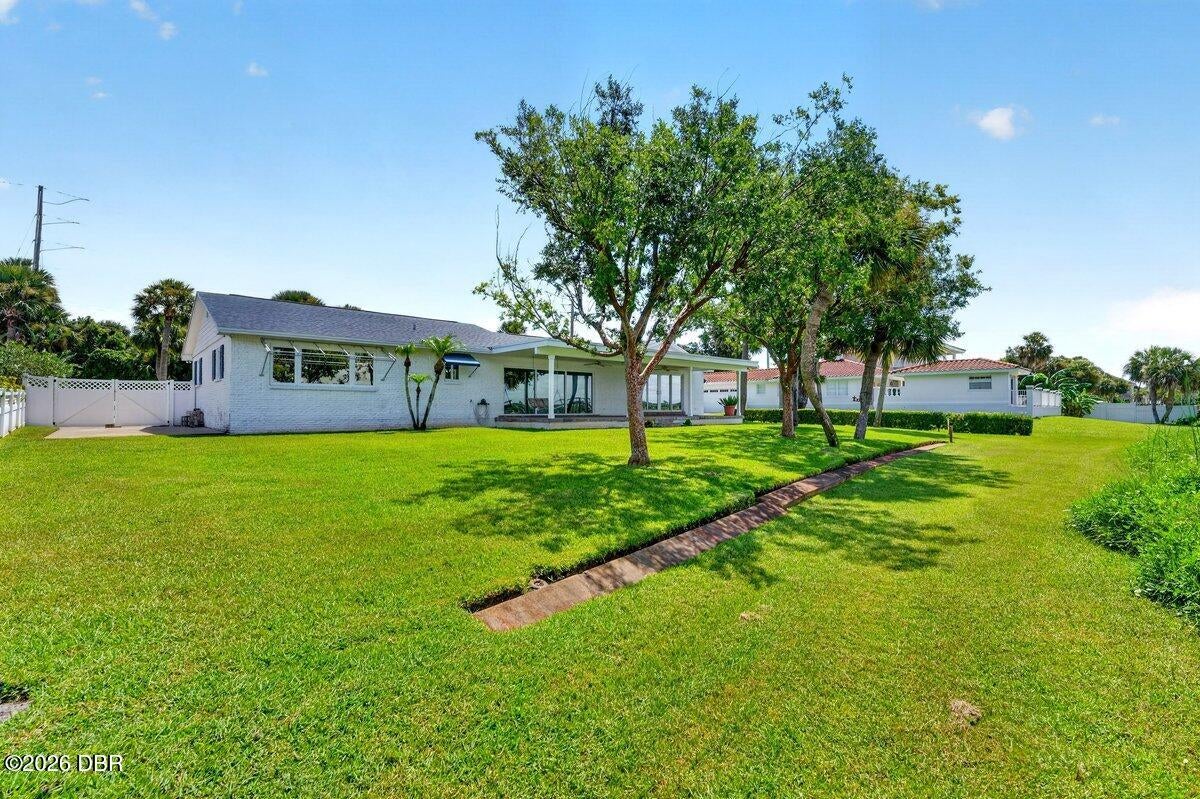
Offered for the first time since its construction, 448 Riverside Drive has been beautifully maintained over the decades by its original owners. Enjoy the best of Florida waterfront living with 100 feet of direct Intracoastal frontage! Situated on a beautifully landscaped 0.39-acre lot, the residence offers 2,307 square feet of thoughtfully designed living space, plus a two-car garage and covered rear patio. Coordinating pavers span both the driveway and patio, creating a cohesive finish from front to back. Upon entering, your eye is immediately drawn to panoramic water views from the sunken living room, framed by oversized hurricane-impact windows. Bathed in natural light and offering plenty of room to gather, this inviting space makes the home's waterfront setting part of everyday living. A separate living area brings together the eat-in kitchen, additional dining space, and family room while offering yet another vantage point for enjoying the waterfront setting. The comfortable layout is complemented by an abundance of closet space, custom built-ins, and thoughtful details, including an integrated desk nook within the kitchen cabinetry and a walk-in pantry. Step outside onto the covered patio, where sweeping views of the lush backyard and spectacular sunsets await. Along the North side of the property, a gated parking pad provides a dedicated space for securely storing a boat, jet ski, or additional vehicle. Ideally situated just one mile South of the Granada Bridge, the home offers convenient access to beaches, parks, shopping, dining, and more! This is a rare opportunity to make a special piece of Ormond Beach waterfront your own.

Save
Ask
Tour
Hide
Share
Listing Snapshot
Price 
$1,200,000
Days On Site 
28 Days
Bedrooms 
3
Inside Area (SqFt) 
2,307 sqft
Total Baths 
2
Full Baths 
2
Partial Baths 
N/A
Lot Size 
N/A
Year Built 
1969
MLS® Number 
1229519
Status 
Active
Property Tax 
$4,835.36
HOA/Condo/Coop Fees 
N/A
Sq Ft Source 
Public Records
Friends & Family
React
Comment
Invite
No Comments Yet

Did you know? You can invite friends and family to your search. They can join your search, rate and discuss listings with you.

What's This?
Private
Recent Activity
4 weeks agoListing first seen on site
4 weeks agoListing updated with changes from the MLS®
General Features
Additional Property Use 
ResidentialSingle Family
Attached Garage 
Yes
Direction Faces 
East
Foundation 
Slab
Garage 
Yes
Garage Spaces 
2
Levels 
One
Parking 
Additional ParkingAttachedGarage
Pets 
Yes
Property Sub Type 
Single Family Residence
Sewer 
Public Sewer
SqFt Total 
3312
Utilities 
Electricity ConnectedSewer ConnectedWater Connected
Water Source 
Public
Interior Features
Appliances 
RefrigeratorMicrowaveFreezerElectric RangeDisposalDishwasher
Cooling 
Ceiling Fan(s)Central Air
Flooring 
CarpetTile
Furnished 
Unfurnished
Heating 
Electric
Interior 
Ceiling Fan(s)Eat-in KitchenEntrance FoyerPantryWalk-In Closet(s)
Laundry Features 
Electric Dryer HookupIn GarageWasher Hookup
Bedroom 1 
Dimensions - 15.00 x 15.00Level - MainDescription - Walk-in closet; Ensuite bathroom
Bedroom 2 
Dimensions - 14.00 x 14.00Level - Main
Bedroom 3 
Dimensions - 12.00 x 14.00Level - Main
Kitchen 
Dimensions - 18.00 x 11.00Level - Main
Living Room 
Dimensions - 23.00 x 15.00Level - Main
Save
Ask
Tour
Hide
Share
Exterior Features
Fencing 
Back YardVinyl
Lot Features 
Sprinklers In FrontSprinklers In RearWaterfront
Patio And Porch 
CoveredRear Porch
Road Frontage 
City Street
Roof 
Shingle
View 
RiverWater
Waterfront 
Yes
Waterfront Features 
River FrontSeawall
Waterview 
RiverWater
Community Features
Financing Terms Available 
CashConventional
MLS Area 
16 - Ormond Beach Peninsula S of 40
Roads 
Asphalt
Schools
School District
Unknown
Elementary School
Beachside
Middle School
Ormond Beach
High School
Seabreeze
Listing courtesy of Lindsay Brock Frazier of Adams, Cameron & Co., Realtors


Listing information is provided by Participants of the Daytona Beach Area Association of REALTORS MLS. IDX information is provided exclusively for personal, non-commercial use, and may not be used for any purpose other than to identify prospective properties consumers may be interested in purchasing. Information is deemed reliable but not guaranteed. Copyright 2026, Daytona Beach Area Association of REALTORS MLS.
Last checked: 2026-09-08 02:32 AM UTC

Neighborhood & Commute
Source: Walkscore
Disclosure: Community information and market data powered by Constellation Data Labs. Information is deemed reliable but not guaranteed.
Powered by Showcase IDX, a Constellation1 Company
Save
Ask
Tour
Hide
Share