Daytona Beach Property Search

Buy Or Sell With James Jestes and eXp Realty

  • Menu
  • Home
  • Buy
  • Sell Your Home
  • Blog
  • About
  • Contact

home search

Search
Dashboard
Listings
Searches
Sign in / Sign up
Save
Ask
Tour
Hide
Share
$950,000
31 Days On Site

142 Portofino Boulevard
New Smyrna Beach, FL 32168

For Sale|Single Family Residence|Active
3
Beds
3
Total Baths
3
Full Baths
2,456
SqFt
$387
/SqFt
2023
Built
Subdivision:
Venetian Bay
County:
Volusia
Listing courtesy of Michael Fiscina PA of RE/MAX Signature
Call Now: 386-205-6679
Is this the listing for you? We can help make it yours.
386-205-6679
142 Portofino Boulevard142 Portofino Boulevard142 Portofino Boulevard142 Portofino Boulevard
Save
Ask
Tour
Hide
Share

Mortgage Calculator

Monthly Payment (Est.)

$4,334
Calculator powered by Showcase IDX, a Constellation1 Company. Copyright ©2026 Information is deemed reliable but not guaranteed.
Photos
Map
Nearby Listings
Virtual Tour

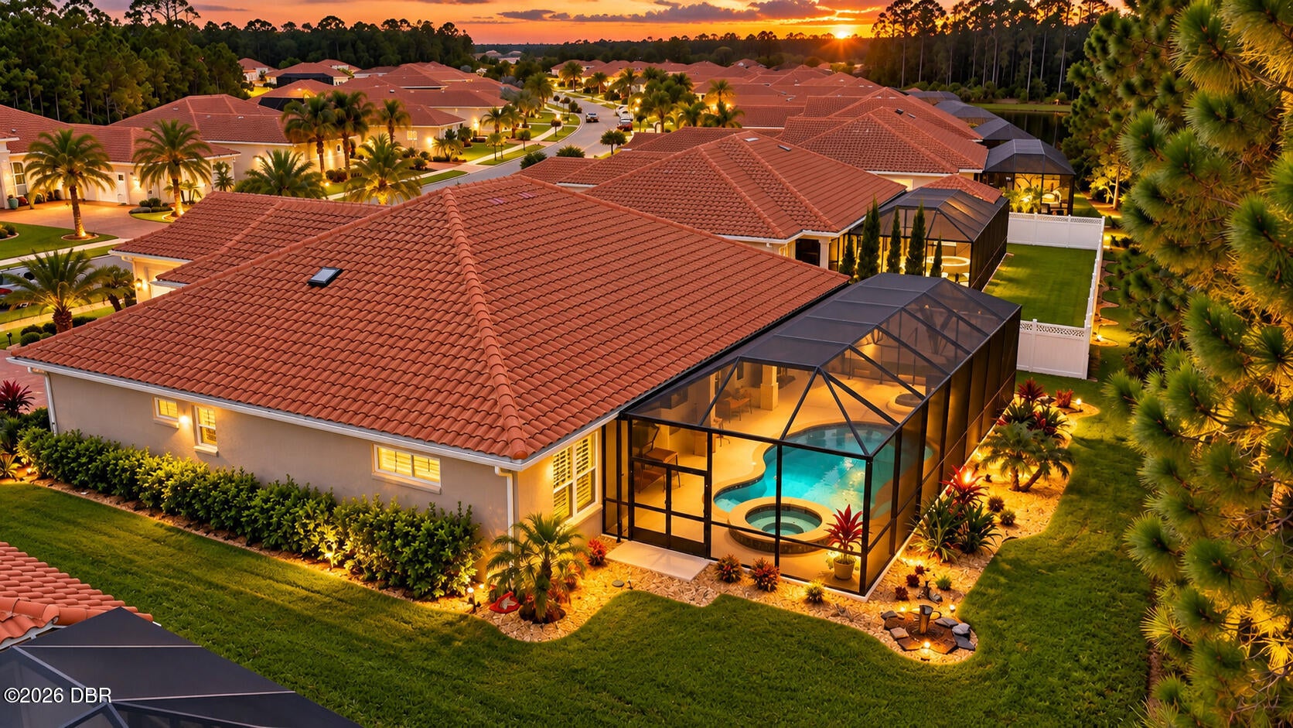
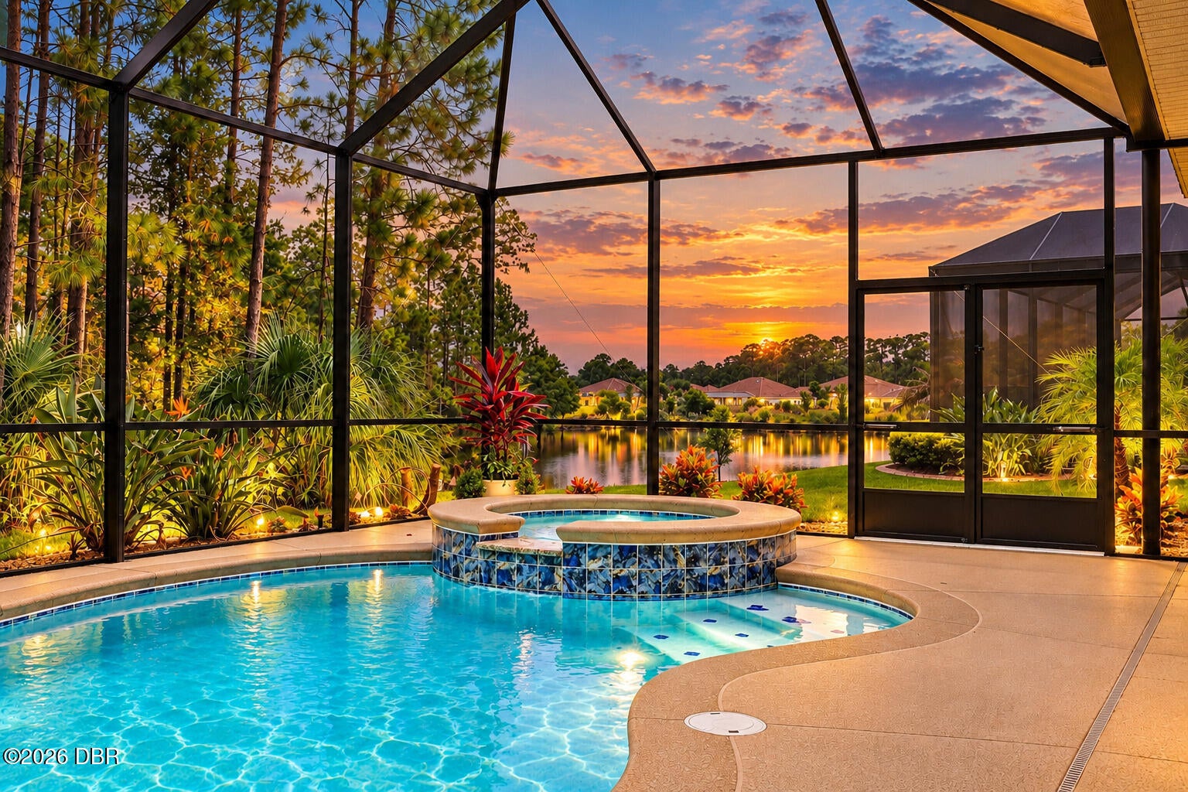
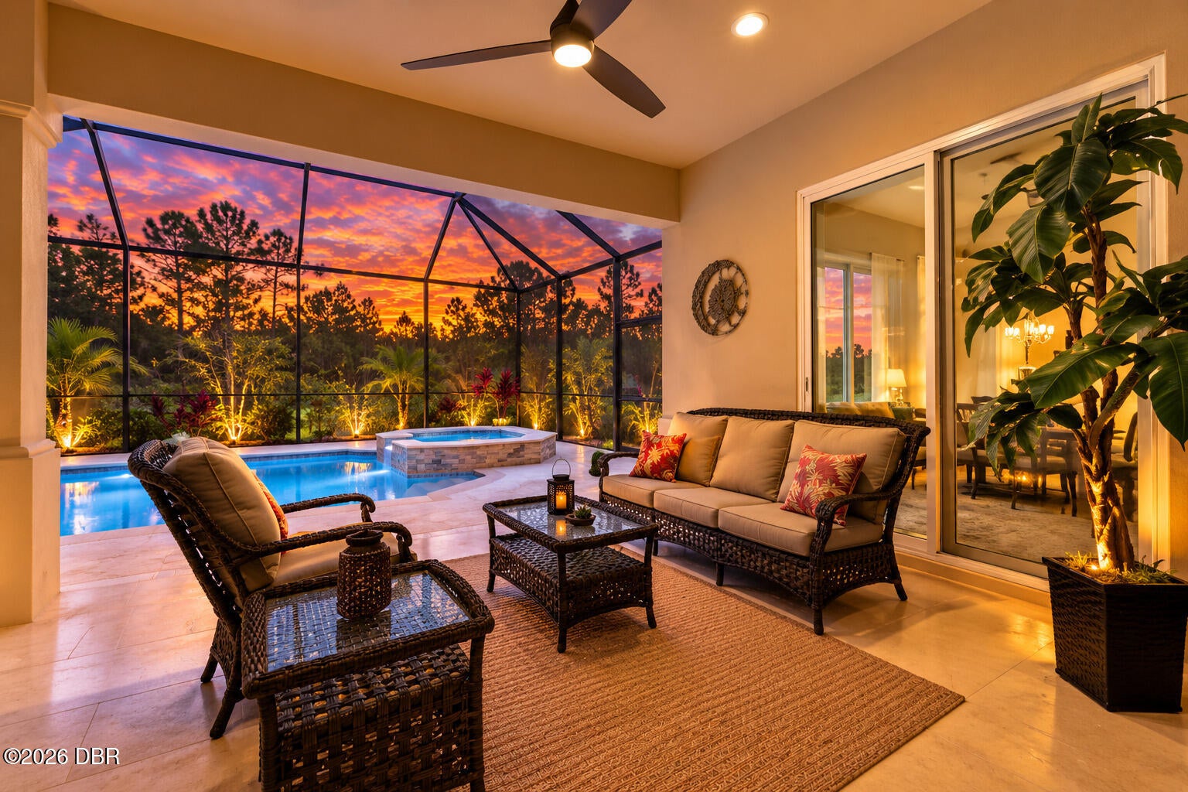
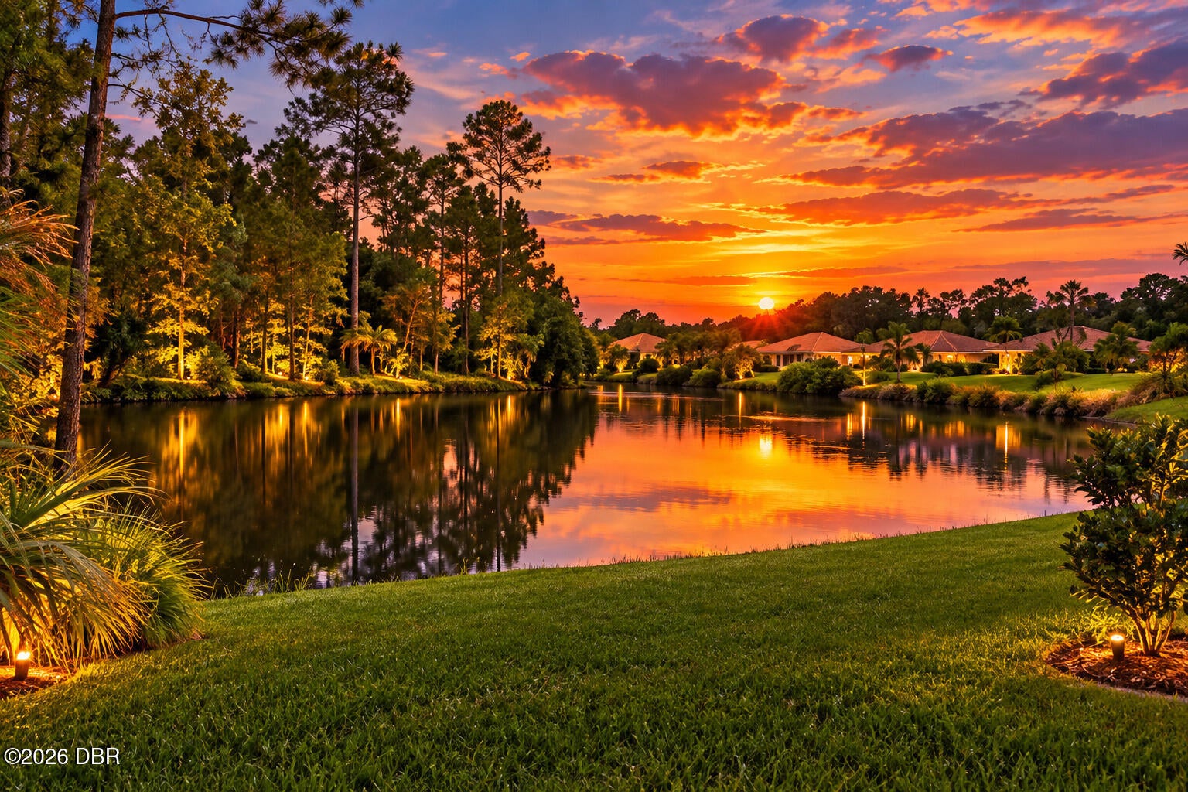
Welcome to Portofino Reserve, a premier gated golf course community within Venetian Bay in New Smyrna Beach, FL. Built in 2023, this single-story custom Paytas built residence offers 3 bedrooms, 3 full baths, private office, a rare 4-car garage and peaceful preserve and water views with desirable southern exposure. Architecturally appealing Mediterranean exterior with a grande covered entrance and upgraded landscaping add to the curb appeal of this 80x130 ft property. The kitchen is a true masterpiece with double islands, two-tone custom Wellborn cabinetry, Cambria countertops, upgraded appliances, under-cabinet lighting, and a custom backsplash. The great room features a wood coffered ceiling that adds dimension and style, a stacked stone accent wall with built-in fireplace, custom built-in bookshelves, and a tailored mantle. Enter the primary suite with access to the beautiful outdoor area, an extended walk-in closet, double sink vanity, soaking tub, and oversized shower. While the parlor is currently being utilized as a home office it is also perfect for a home gym, library, or den. The outdoor living area is highlighted by a newer heated pool and spa added approximately one year ago along with an expansive screened lanai, and plumbing in place for your outdoor kitchen. Other notable features and upgrades include Impact-glass windows and sliding doors, plantation shutters, gutters, laundry room cabinetry and sink, and so much more! Venetian Bay is resort living at its finest featuring the Golf & Country Club, Tiki Cove offering a restaurant open to the public and membership resort style pool, Town Center with world class spa, trendy restaurants, coffee shop, salon, and fitness center. Lots of community events including Food Truck Mondays and a monthly Farmers Market, Miles of bike trails, Pickleball Courts, and a playground as well. Conveniently located to the beautiful NSB beaches, I-95, I-4, Orlando, Disney, and the Space Coast. All sizes are approx. All information deemed accurate but cannot be guaranteed. Call for your private showing today!

Save
Ask
Tour
Hide
Share
Listing Snapshot
Price 
$950,000
Days On Site 
31 Days
Bedrooms 
3
Inside Area (SqFt) 
2,456 sqft
Total Baths 
3
Full Baths 
3
Partial Baths 
N/A
Lot Size 
0.24 Acres
Year Built 
2023
MLS® Number 
1229478
Status 
Active
Property Tax 
$10,871.1
HOA/Condo/Coop Fees 
$158.33 monthly
Sq Ft Source 
Appraiser
Friends & Family
React
Invite
Recent Activity
a month agoListing first seen on site
a month agoListing updated with changes from the MLS®
General Features
Acres 
0.24
Additional Property Use 
ResidentialSingle Family
Attached Garage 
Yes
Direction Faces 
North
Foundation 
BlockSlab
Garage 
Yes
Garage Spaces 
4
Levels 
One
Parking 
AttachedGarageGarage Door Opener
Pets 
Cats OKDogs OKYes
Property Condition 
Updated/Remodeled
Property Sub Type 
Single Family Residence
Security 
Security GateSmoke Detector(s)
Sewer 
Public Sewer
SqFt Total 
3780
Utilities 
Cable AvailableCable ConnectedElectricity AvailableElectricity ConnectedSewer AvailableSewer ConnectedWater AvailableWater Connected
Water Source 
Public
Zoning 
Residential
Interior Features
Appliances 
WasherRefrigeratorMicrowaveElectric RangeDryerDishwasher
Cooling 
Ceiling Fan(s)Central AirElectric
Fireplace 
Yes
Fireplace Features 
Electric
Fireplaces 
1
Flooring 
Tile
Furnished 
Unfurnished
Heating 
CentralElectric
Interior 
Built-in FeaturesCeiling Fan(s)Eat-in KitchenEntrance FoyerKitchen IslandOpen FloorplanPantryWalk-In Closet(s)
Laundry Features 
Electric Dryer HookupIn UnitSinkWasher Hookup
Spa 
Yes
Bedroom 1 
Dimensions - 17.40 x 14.00Level - Main
Bedroom 2 
Dimensions - 12.00 x 12.80Level - Main
Bedroom 3 
Dimensions - 11.80 x 12.00Level - Main
Dining Room 
Dimensions - 12.80 x 11.40Level - Main
Great Room 
Dimensions - 17.80 x 20.00Level - Main
Kitchen 
Dimensions - 14.00 x 14.80Level - Main
Office 
Dimensions - 14.00 x 12.00Level - Main
Save
Ask
Tour
Hide
Share
Exterior Features
Construction Details 
BlockConcrete
Lot Features 
Sprinklers In FrontSprinklers In Rear
Patio And Porch 
CoveredDeckPatioScreened
Pool Features 
HeatedIn GroundScreen Enclosure
Road Frontage 
Private Road
Roof 
Tile
Spa 
Yes
Spa Features 
HeatedIn GroundPrivate
View 
LakePoolTrees/WoodsWater
Waterview 
LakePoolTrees/WoodsWater
Community Features
Association Amenities 
GatedPark
Association Fee 
$950.0
Association Fee Frequency 
Annually
Additional Association Fee 
$950.0
Additional Association Fee Frequency 
Annually
MLS Area 
97 - New Smyrna Beach S of Pioneer, W of 95
Financing Terms Available 
CashConventional
Roads 
Asphalt
Schools
School District
Unknown
Elementary School
Chisholm
Middle School
New Smyrna Beach
High School
New Smyrna Beach
Listing courtesy of Michael Fiscina PA of RE/MAX Signature


Listing information is provided by Participants of the Daytona Beach Area Association of REALTORS MLS. IDX information is provided exclusively for personal, non-commercial use, and may not be used for any purpose other than to identify prospective properties consumers may be interested in purchasing. Information is deemed reliable but not guaranteed. Copyright 2026, Daytona Beach Area Association of REALTORS MLS.
Last checked: 2026-09-09 08:53 AM UTC

Neighborhood & Commute
Source: Walkscore
Disclosure: Community information and market data powered by Constellation Data Labs. Information is deemed reliable but not guaranteed.
Powered by Showcase IDX, a Constellation1 Company
Save
Ask
Tour
Hide
Share