Daytona Beach Property Search

Buy Or Sell With James Jestes and eXp Realty

  • Menu
  • Home
  • Buy
  • Sell Your Home
  • Blog
  • About
  • Contact

home search

Search
Dashboard
Listings
Searches
Sign in / Sign up
Save
Ask
Tour
Hide
Share
$189,900
31 Days On Site

6520 Pathelen Drive
Port Orange, FL 32127

For Sale|Manufactured Home|Active Under Contract
3
Beds
2
Total Baths
2
Full Baths
1,216
SqFt
$156
/SqFt
1996
Built
Subdivision:
Halifax Mobile Estates Unrec 147
County:
Volusia
Listing courtesy of Scott Lee of Trustline Real Estate LLC
Call Now: 386-205-6679
Is this the listing for you? We can help make it yours.
386-205-6679
6520 Pathelen Drive6520 Pathelen Drive6520 Pathelen Drive6520 Pathelen Drive
Save
Ask
Tour
Hide
Share

Mortgage Calculator

Monthly Payment (Est.)

$866
Calculator powered by Showcase IDX, a Constellation1 Company. Copyright ©2026 Information is deemed reliable but not guaranteed.
Photos
Map
Nearby Listings

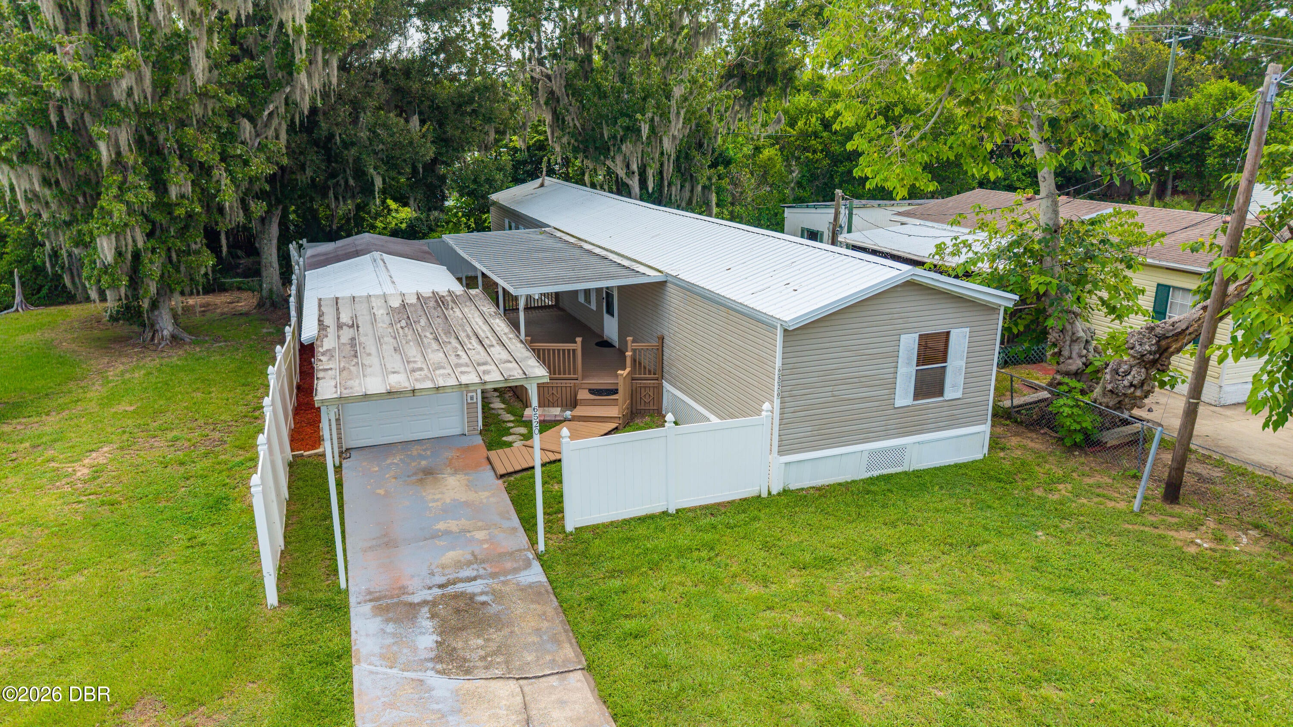
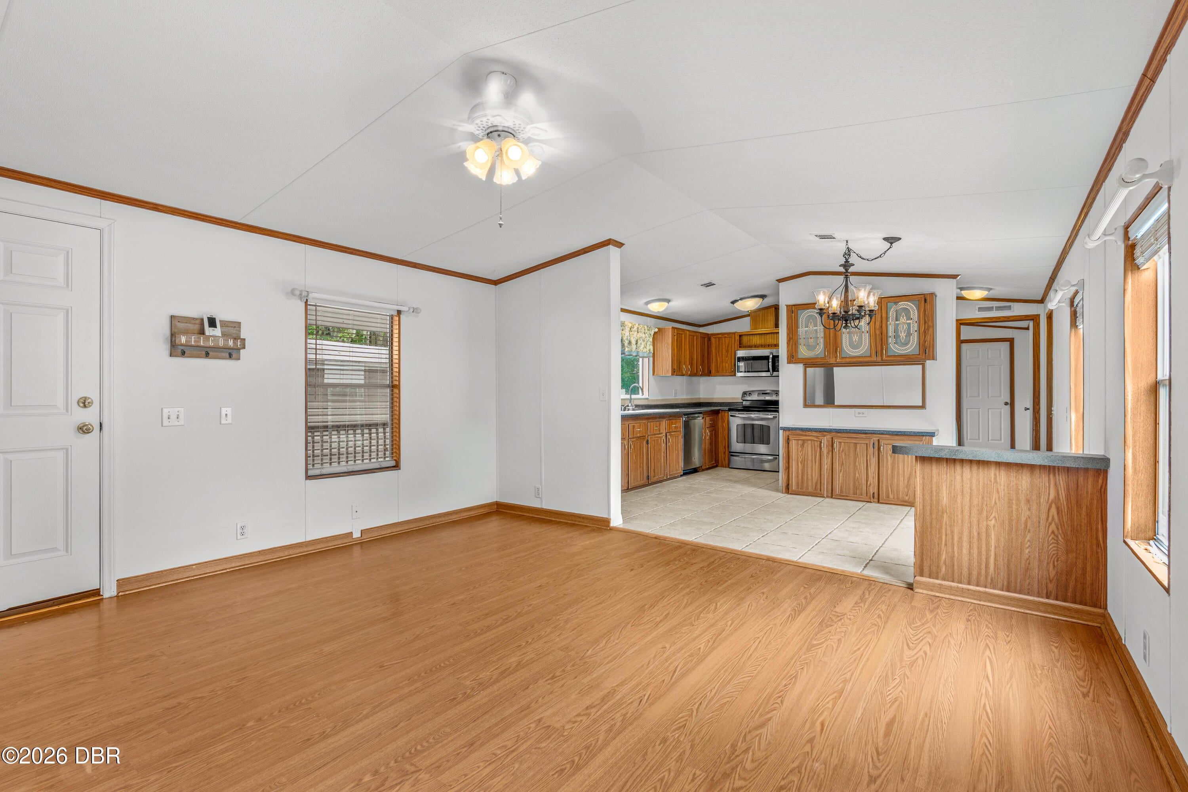
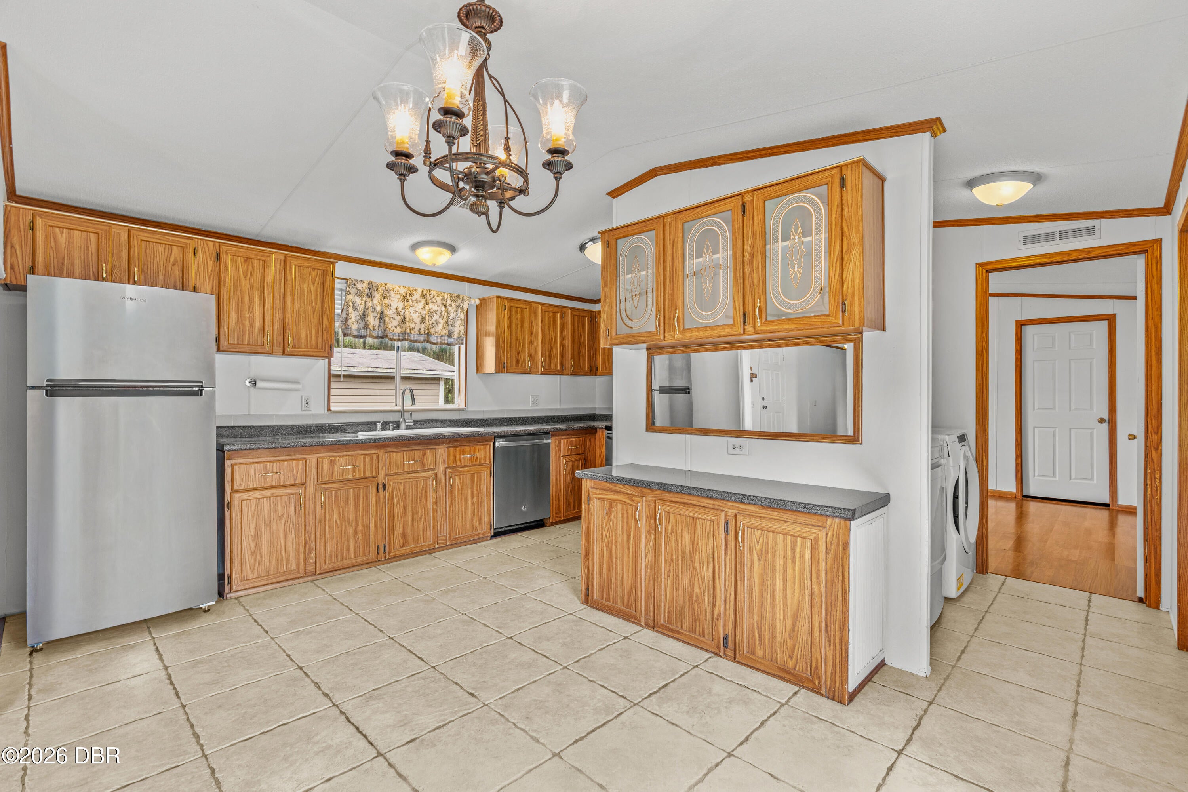
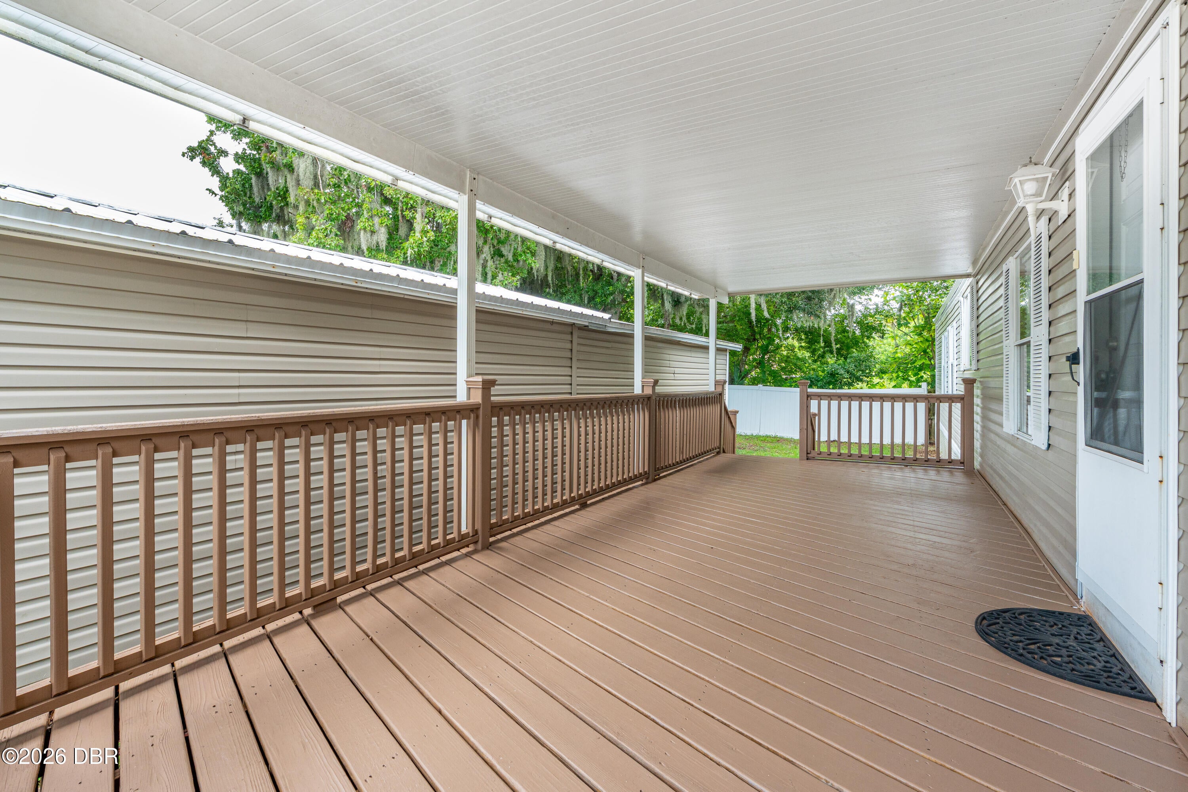
Own the land with no lot rent, HOA or CDD! This 3 bedroom, 2 bath manufactured home offers 1,216 sq ft of comfortable living space on a 50 x 100 foot lot. The bright, open layout connects the living and dining areas with a generously sized kitchen featuring abundant cabinetry, stainless steel appliances and a built-in hutch. A split-bedroom design provides added privacy, while the primary suite includes a walk-in closet and spacious bath with dual vanities and a separate shower. Outside, enjoy an expansive covered porch, fenced backyard and exceptional parking and storage with a detached one-car garage, covered carport and additional shed/utility space. Interior laundry, public water and public sewer add everyday convenience. Located in Port Orange near shopping, dining, parks, schools and major roadways, this property offers an appealing combination of space, flexibility and value for a primary residence, seasonal retreat or investment.

Save
Ask
Tour
Hide
Share
Listing Snapshot
Price 
$189,900
Days On Site 
31 Days
Bedrooms 
3
Inside Area (SqFt) 
1,216 sqft
Total Baths 
2
Full Baths 
2
Partial Baths 
N/A
Lot Size 
0.12 Acres
Year Built 
1996
MLS® Number 
1229452
Status 
Active Under Contract
Property Tax 
$2,152.85
HOA/Condo/Coop Fees 
N/A
Sq Ft Source 
Public Records
Friends & Family
React
Comment
Invite
No Comments Yet

Did you know? You can invite friends and family to your search. They can join your search, rate and discuss listings with you.

What's This?
Private
Recent Activity
a month agoListing first seen on site
a month agoListing updated with changes from the MLS®
General Features
Acres 
0.12
Additional Property Use 
Manufactured HomeResidentialSingle Family
Carport 
1
Direction Faces 
East
Foundation 
Pillar/Post/Pier
Garage 
Yes
Garage Spaces 
1
Levels 
One
Parking 
CarportCoveredDetachedDetached CarportGarageGarage Door OpenerOff Street
Pets 
Cats OKDogs OKYes
Property Sub Type 
Manufactured Home
Security 
Smoke Detector(s)
Sewer 
Public Sewer
SqFt Total 
1496
Style 
Ranch
Utilities 
Cable AvailableElectricity ConnectedSewer ConnectedWater Connected
Water Source 
Public
Interior Features
Appliances 
WasherRefrigeratorMicrowaveElectric Water HeaterElectric RangeElectric OvenDryerDisposal
Cooling 
Ceiling Fan(s)Central AirElectric
Flooring 
LaminateTile
Furnished 
Unfurnished
Heating 
CentralElectricHeat Pump
Interior 
Ceiling Fan(s)Open FloorplanWalk-In Closet(s)
Laundry Features 
Electric Dryer HookupIn UnitWasher Hookup
Bathroom 2 
Dimensions - 5.00 x 7.67Level - Main
Bedroom 1 
Dimensions - 11.25 x 9.67Level - Main
Bedroom 2 
Dimensions - 9.50 x 11.50Level - Main
Dining Room 
Dimensions - 9.25 x 9.08Level - Main
Kitchen 
Dimensions - 17.67 x 5.58Level - Main
Laundry 
Dimensions - 5.90 x 5.58Level - Main
Living Room 
Dimensions - 14.83 x 14.08Level - Main
Primary Bathroom 
Dimensions - 9.67 x 8.33Level - Main
Primary Bedroom 
Dimensions - 14.83 x 11.83Level - Main
Save
Ask
Tour
Hide
Share
Exterior Features
Construction Details 
Vinyl Siding
Fencing 
Back YardFencedVinyl
Lot Features 
Cleared
Other Structures 
Shed(s)
Patio And Porch 
Awning(s)CoveredDeckFront Porch
Road Frontage 
City Street
Roof 
Shingle
Community Features
MLS Area 
21 - Port Orange S of Dunlawton, E of 95
Financing Terms Available 
CashConventionalFHAVA Loan
Roads 
AsphaltPaved
Schools
School District
Unknown
Elementary School
Spruce Creek
Middle School
Creekside
High School
Spruce Creek
Listing courtesy of Scott Lee of Trustline Real Estate LLC


Listing information is provided by Participants of the Daytona Beach Area Association of REALTORS MLS. IDX information is provided exclusively for personal, non-commercial use, and may not be used for any purpose other than to identify prospective properties consumers may be interested in purchasing. Information is deemed reliable but not guaranteed. Copyright 2026, Daytona Beach Area Association of REALTORS MLS.
Last checked: 2026-09-08 06:50 PM UTC

Neighborhood & Commute
Source: Walkscore
Disclosure: Community information and market data powered by Constellation Data Labs. Information is deemed reliable but not guaranteed.
Powered by Showcase IDX, a Constellation1 Company
Save
Ask
Tour
Hide
Share