237 Brittany AvenuePort Orange, FL 32127
Mortgage Calculator
Monthly Payment (Est.)
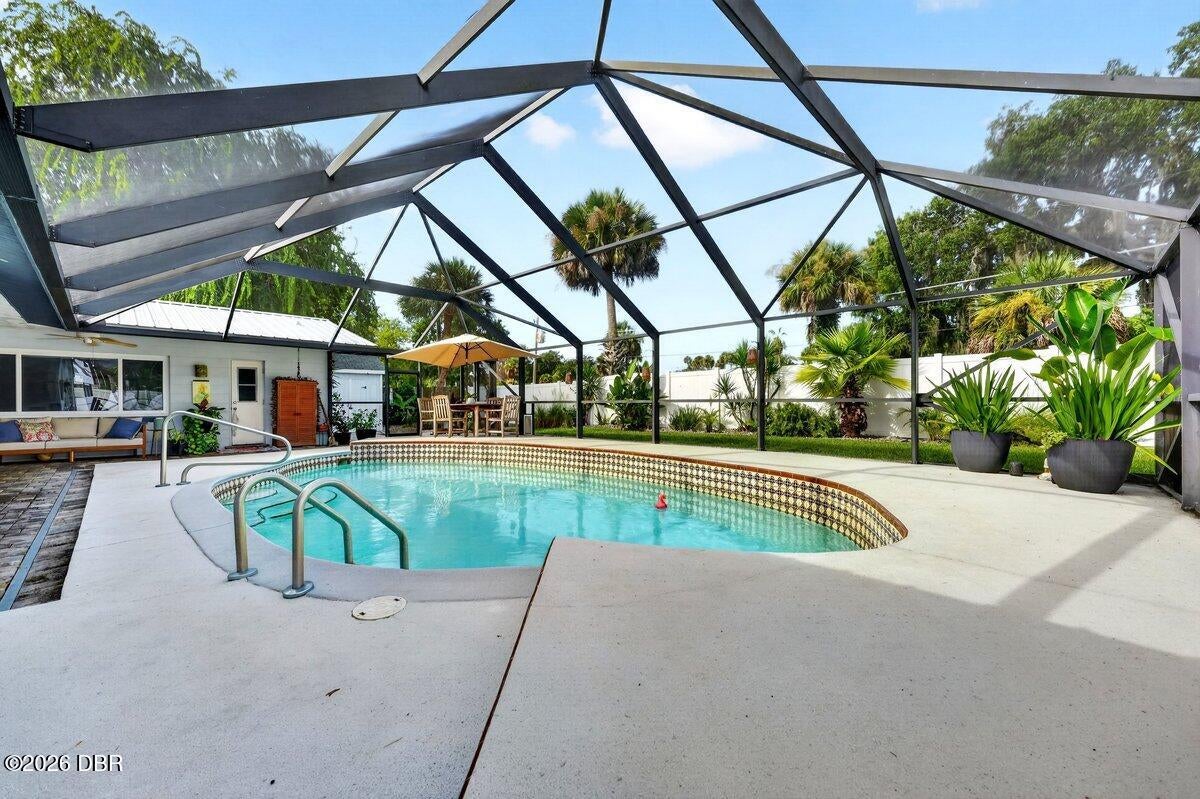
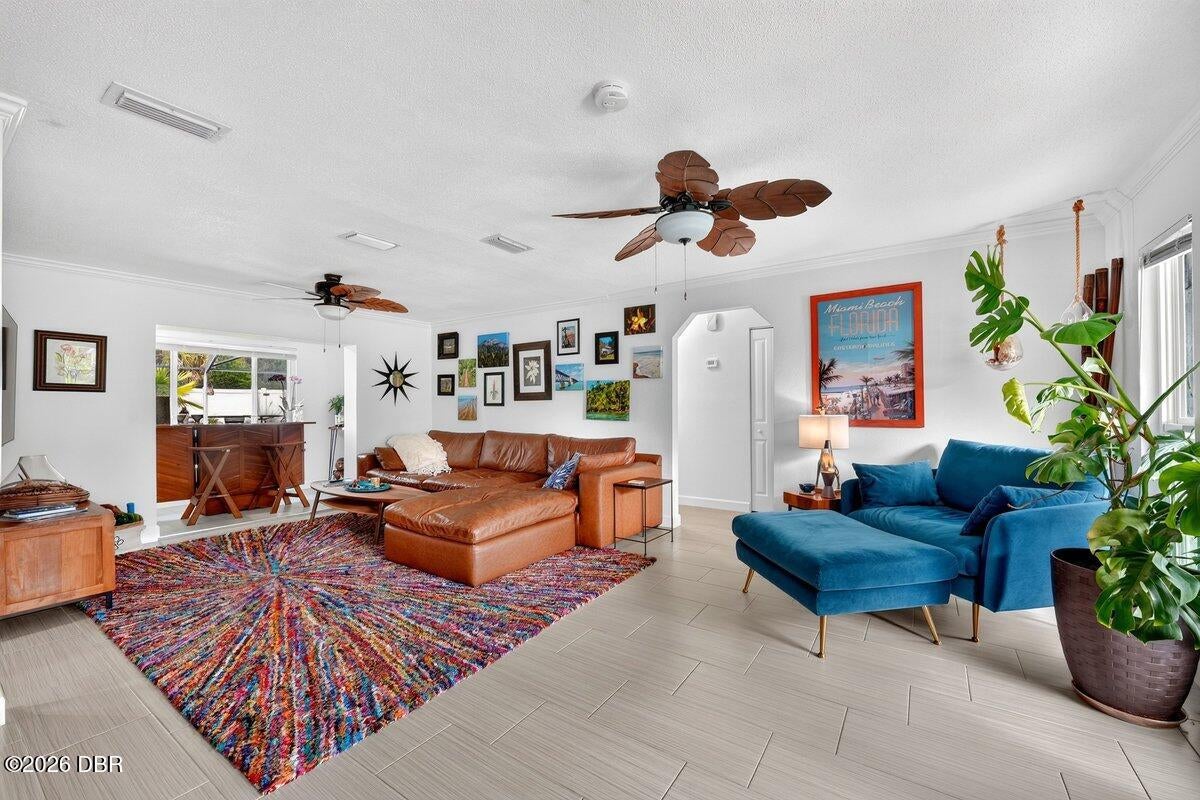
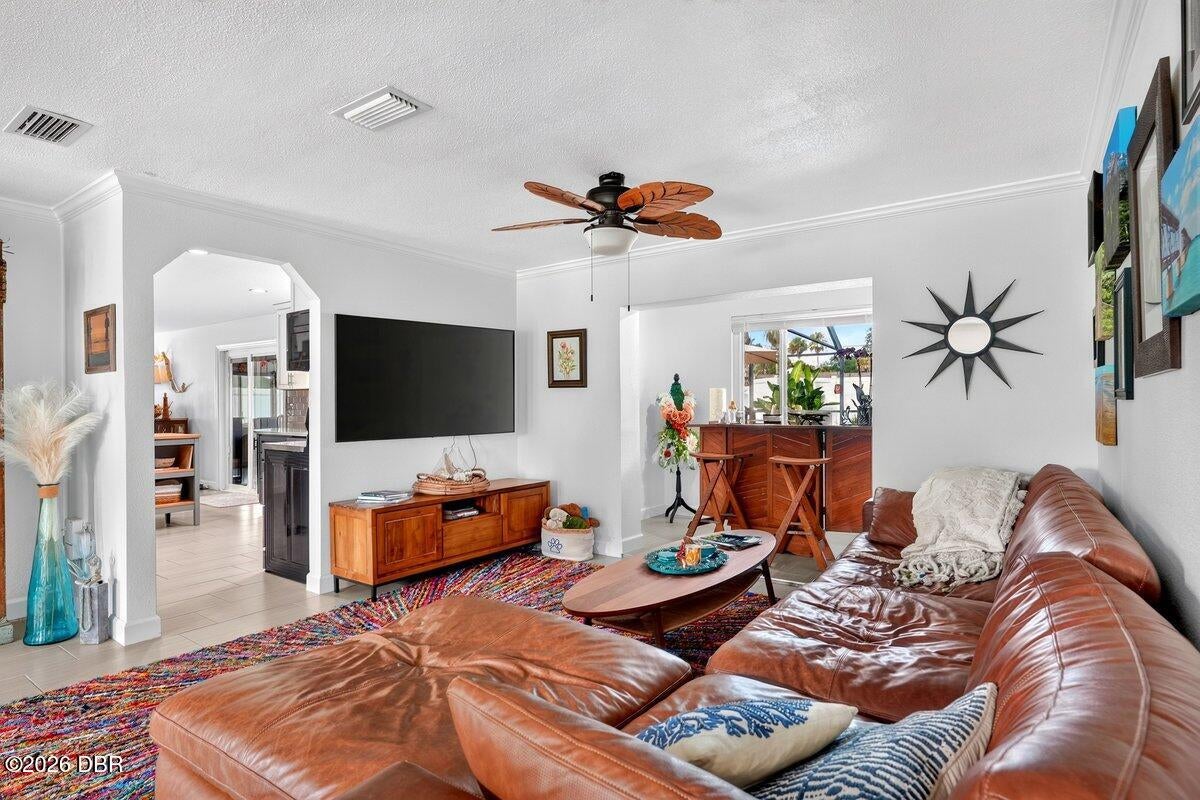
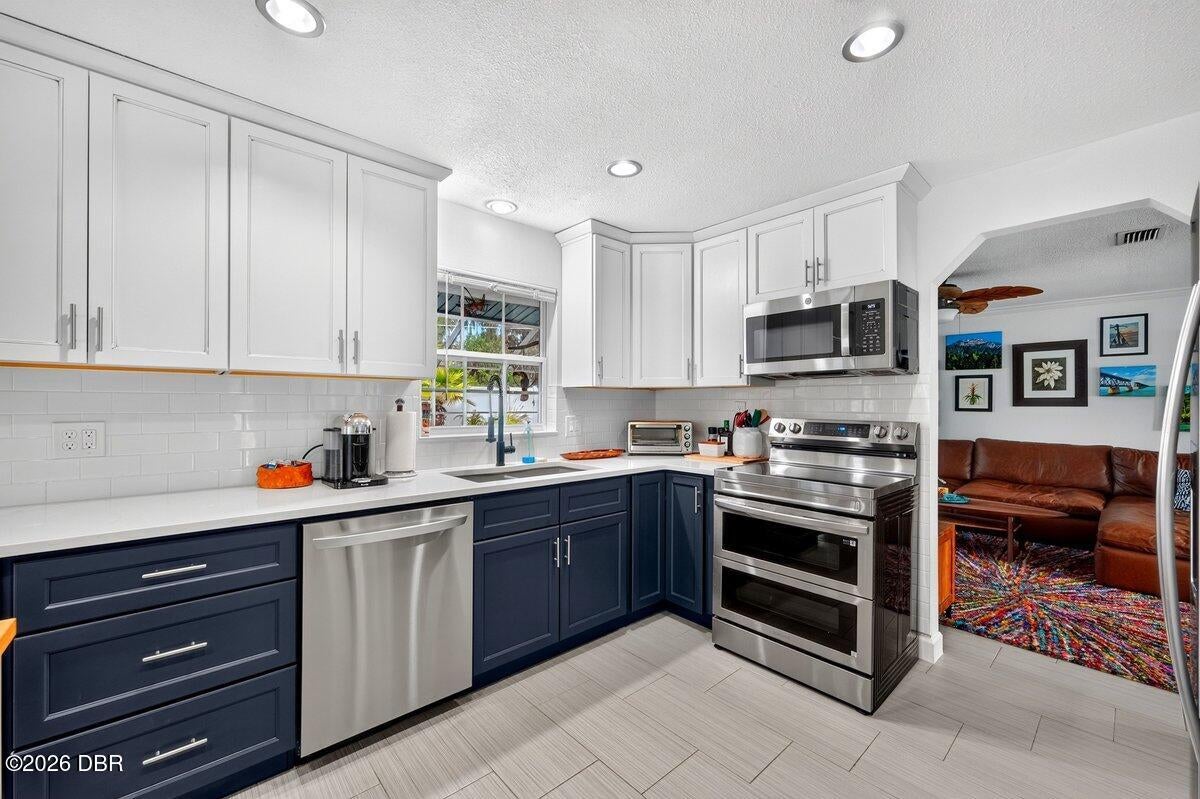
$1,848Welcome to this beautifully renovated 3-bedroom, 2-bath pool home featuring extensive 2025 upgrades, a screened-in swimming pool, fenced backyard, metal roof, and move-in-ready interior. Thoughtfully updated throughout, this Florida pool home combines modern finishes, major system improvements, and inviting indoor-outdoor living. The remodeled kitchen features new cabinetry, beautiful quartz countertops, and newer appliances, including the refrigerator, stove, and dishwasher, all replaced in April 2025. New flooring was installed throughout the home, excluding the bathrooms, in April 2025. Additional 2025 improvements include a new A/C system, water heater, garage door, front door, interior doors, and numerous interior updates. The home also features newer hurricane-rated windows and sliding glass doors, including convenient built-in blinds in the rear sliders. Step outside to your private backyard retreat featuring a screened-in swimming pool, spacious patio, and newer pool deck pavers completed in 2024. The fully fenced backyard offers plenty of space for relaxing, entertaining, grilling, or enjoying Florida's year-round outdoor lifestyle. A separate outdoor storage shed provides additional room for pool equipment, lawn tools, bikes, beach gear, and more. Additional major improvements include a durable metal roof installed in April 2022, vinyl privacy fence added in 2021, and a newer pool pump. With a metal roof, hurricane-rated windows, updated major systems, remodeled kitchen, quartz countertops, screened pool, fenced backyard, and extensive recent renovations, this home offers an impressive combination of comfort, functionality, and value. Following flooding from Hurricane Milton, insurance-covered repairs resulted in extensive renovations to the home. Materials and finishes approximately four feet and below were replaced as part of the restoration, including drywall, baseboards, kitchen and bathroom cabinetry, flooring, and additional interior components. These repairs, combined with the numerous 2025 improvements, have given the home a fresh and extensively updated interior. If you're searching for a renovated 3-bedroom pool home with a screened-in pool, private fenced backyard, metal roof, hurricane-rated windows, quartz kitchen countertops, and newer major systems, this property checks all the boxes. Schedule your private showing today!
| a month ago | Listing first seen on site | |
| a month ago | Listing updated with changes from the MLS® |

Listing information is provided by Participants of the Daytona Beach Area Association of REALTORS MLS. IDX information is provided exclusively for personal, non-commercial use, and may not be used for any purpose other than to identify prospective properties consumers may be interested in purchasing. Information is deemed reliable but not guaranteed. Copyright 2026, Daytona Beach Area Association of REALTORS MLS.
Last checked: 2026-09-20 09:57 AM UTC