Save
Ask
Tour
Hide
$175,000
42 Days On Site
524 Sandra AvenueDaytona Beach, FL 32114
For Sale|Single Family Residence|Active
3
Beds
2
Total Baths
1
Full Bath
1
Partial Bath
1,422
SqFt
$123
/SqFt
1956
Built
Subdivision:
Magnolia Terrace
County:
Volusia
Listing courtesy of Paul Pratt of Simply Real Estate
Call Now: 386-205-6679
Is this the listing for you? We can help make it yours.
386-205-6679
Save
Ask
Tour
Hide
Mortgage Calculator
Monthly Payment (Est.)
$798Calculator powered by Showcase IDX, a Constellation1 Company. Copyright ©2026 Information is deemed reliable but not guaranteed.
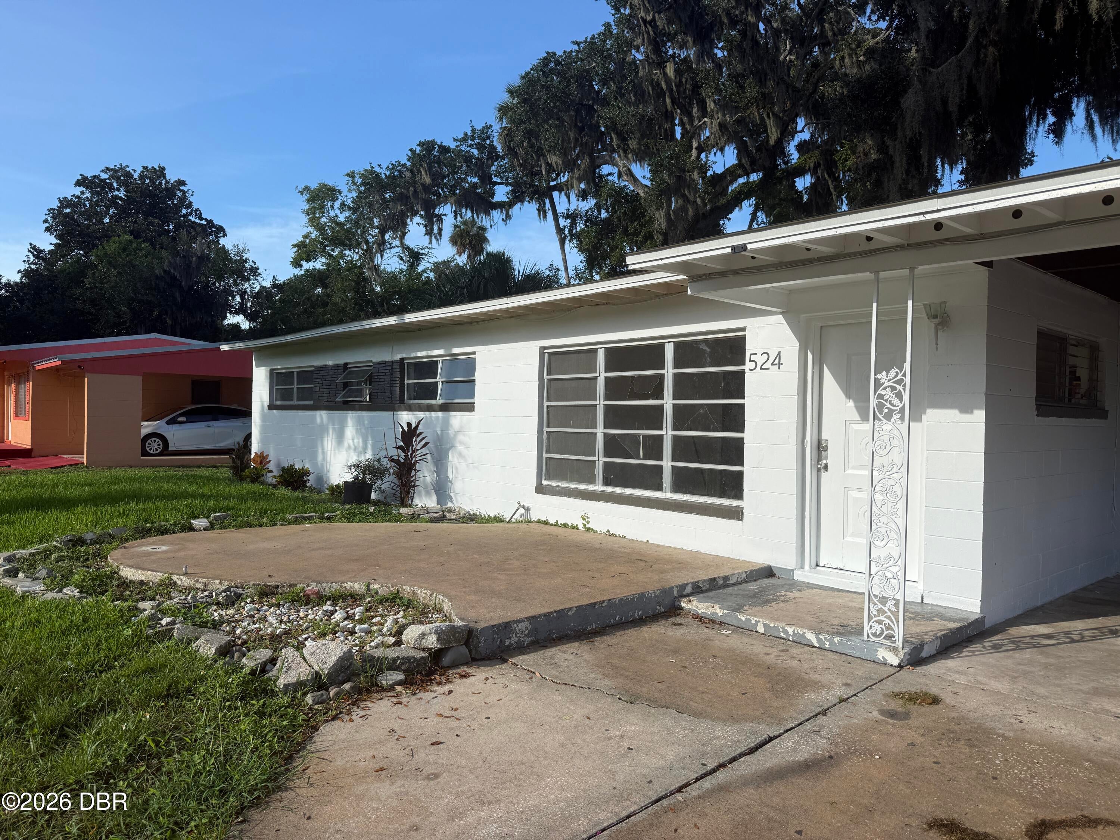
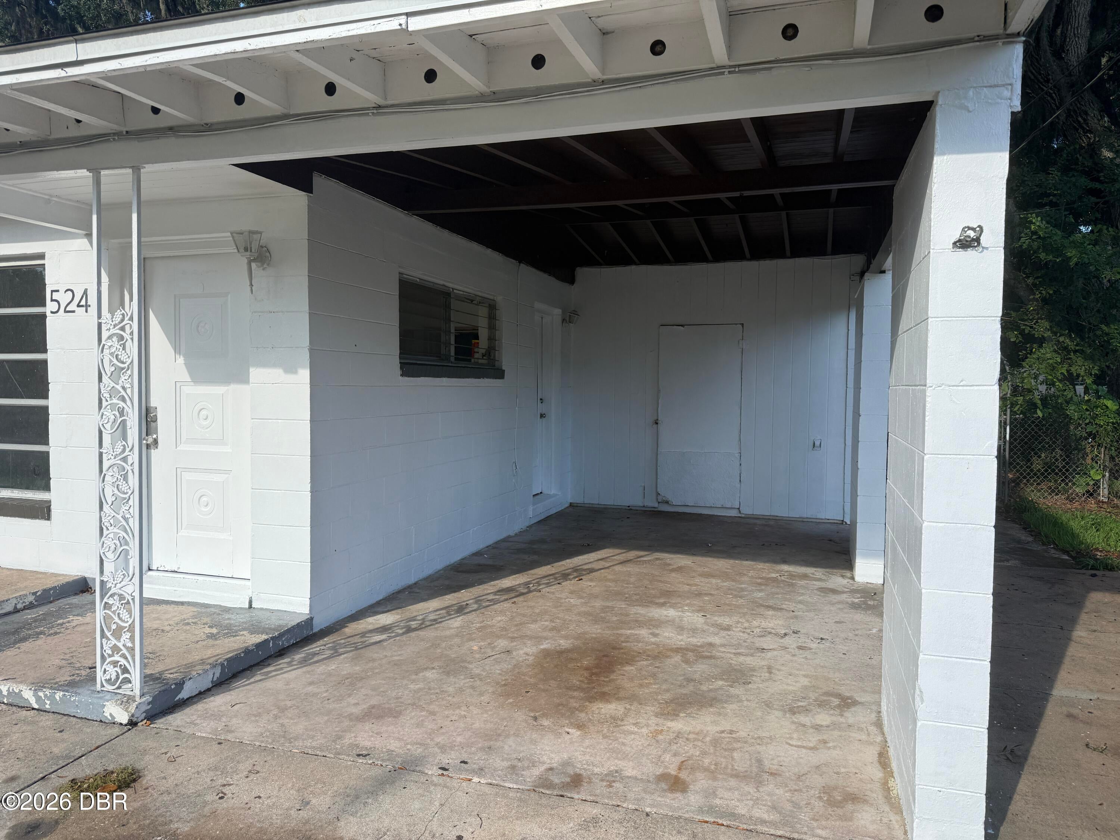
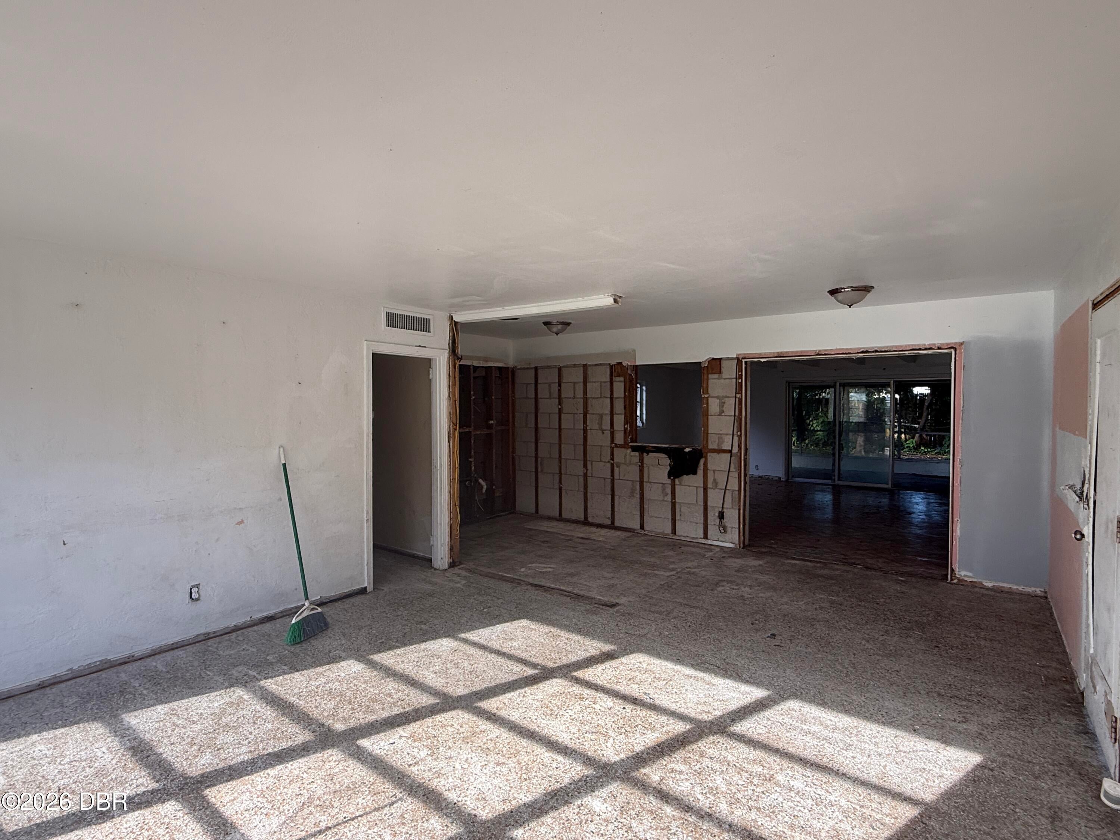
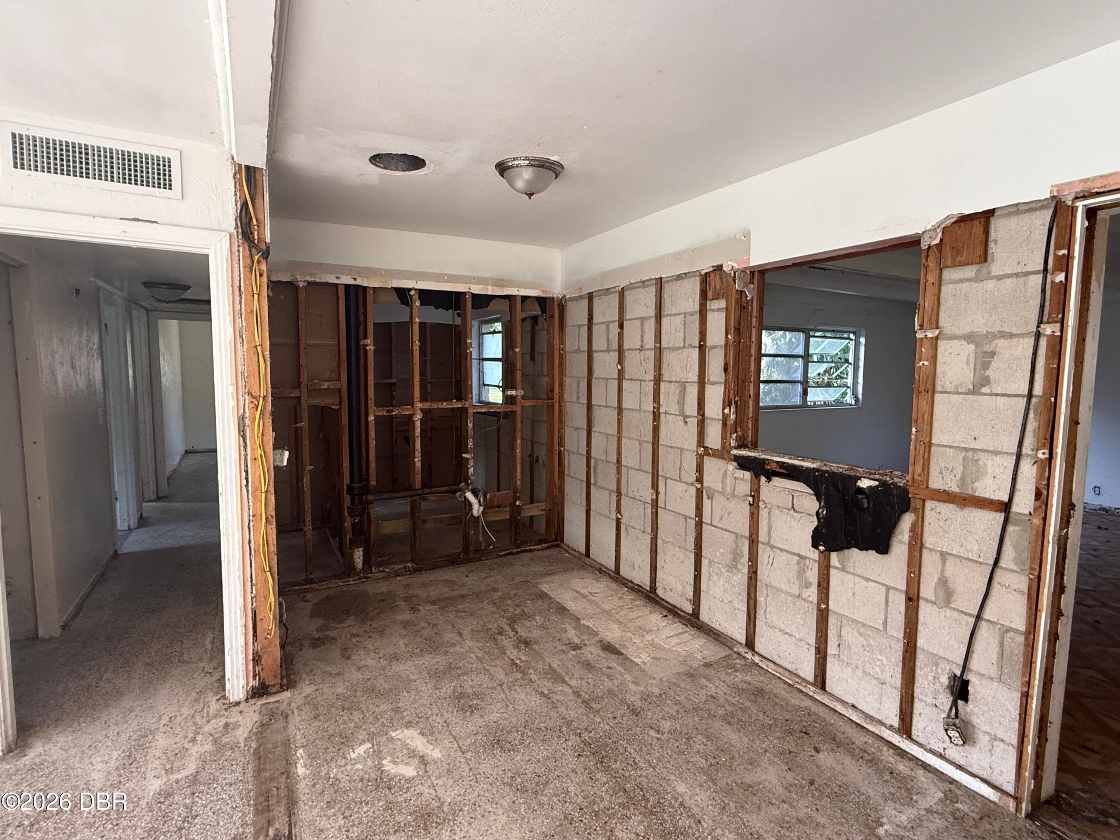
Investor Alert! Opportunity awaits at 524 Sandra in Daytona Beach. This property features a newer roof (2024), sits high and dry outside of a flood zone, and offers plenty of potential for the right buyer. While it definitely needs some TLC, the solid bones make it an excellent investment or renovation project. Bring your vision and transform this property into something special!
Save
Ask
Tour
Hide
Listing Snapshot
Price
$175,000
Days On Site
42 Days
Bedrooms
3
Inside Area (SqFt)
1,422 sqft
Total Baths
2
Full Baths
1
Partial Baths
1
Lot Size
0.18 Acres
Year Built
1956
MLS® Number
1229420
Status
Active
Property Tax
$2,614.44
HOA/Condo/Coop Fees
N/A
Sq Ft Source
Public Records
Friends & Family
Recent Activity
| a month ago | Listing first seen on site | |
| a month ago | Listing updated with changes from the MLS® |
General Features
Acres
0.18
Additional Property Use
ResidentialSingle Family
Attached Garage
Yes
Carport
1
Direction Faces
East
Foundation
Slab
Levels
One
Parking
AttachedCarport
Pets
Yes
Property Condition
Fixer
Property Sub Type
Single Family Residence
Sewer
Public Sewer
SqFt Total
1662
Style
RanchMid-Century Modern
Utilities
Cable AvailableElectricity ConnectedSewer ConnectedWater Connected
Water Source
Public
Interior Features
Appliances
Other
Cooling
Other
Furnished
Unfurnished
Bedroom 1
Dimensions - 13.00 x 10.00Level - Main
Bedroom 2
Dimensions - 10.00 x 9.00Level - Main
Bedroom 3
Dimensions - 10.00 x 9.00Level - Main
Dining Room
Dimensions - 10.00 x 9.00Level - Main
Kitchen
Dimensions - 10.00 x 8.00Level - Main
Living Room
Dimensions - 12.00 x 10.00Level - Main
Save
Ask
Tour
Hide
Exterior Features
Construction Details
BlockConcrete
Road Frontage
City Street
Roof
Shingle
Community Features
MLS Area
34 - Daytona ISB to Mason, E of 95
Financing Terms Available
Cash
Roads
Paved
Listing courtesy of Paul Pratt of Simply Real Estate

Listing information is provided by Participants of the Daytona Beach Area Association of REALTORS MLS. IDX information is provided exclusively for personal, non-commercial use, and may not be used for any purpose other than to identify prospective properties consumers may be interested in purchasing. Information is deemed reliable but not guaranteed. Copyright 2026, Daytona Beach Area Association of REALTORS MLS.
Last checked: 2026-09-19 01:29 AM UTC

Listing information is provided by Participants of the Daytona Beach Area Association of REALTORS MLS. IDX information is provided exclusively for personal, non-commercial use, and may not be used for any purpose other than to identify prospective properties consumers may be interested in purchasing. Information is deemed reliable but not guaranteed. Copyright 2026, Daytona Beach Area Association of REALTORS MLS.
Last checked: 2026-09-19 01:29 AM UTC
Neighborhood & Commute
Source: Walkscore
Disclosure: Community information and market data powered by Constellation Data Labs. Information is deemed reliable but not guaranteed.
Save
Ask
Tour
Hide

Did you know? You can invite friends and family to your search. They can join your search, rate and discuss listings with you.