Daytona Beach Property Search

Buy Or Sell With James Jestes and eXp Realty

  • Menu
  • Home
  • Buy
  • Sell Your Home
  • Blog
  • About
  • Contact

home search

Search
Dashboard
Listings
Searches
Sign in / Sign up
Save
Ask
Tour
Hide
Share
$2,300,000
35 Days On Site

2300 N Atlantic Avenue
Daytona Beach, FL 32118

For Sale|Condominium|Active
3
Beds
4
Total Baths
4
Full Baths
4,473
SqFt
$514
/SqFt
2001
Built
Subdivision:
Mediterranean Condo
County:
Volusia
Listing courtesy of Terri Wilkinson of Realty Pros Assured
Call Now: 386-205-6679
Is this the listing for you? We can help make it yours.
386-205-6679
2300 N Atlantic Avenue2300 N Atlantic Avenue2300 N Atlantic Avenue2300 N Atlantic Avenue
Save
Ask
Tour
Hide
Share

Mortgage Calculator

Monthly Payment (Est.)

$10,494
Calculator powered by Showcase IDX, a Constellation1 Company. Copyright ©2026 Information is deemed reliable but not guaranteed.
Photos
Map
Nearby Listings
Virtual Tour

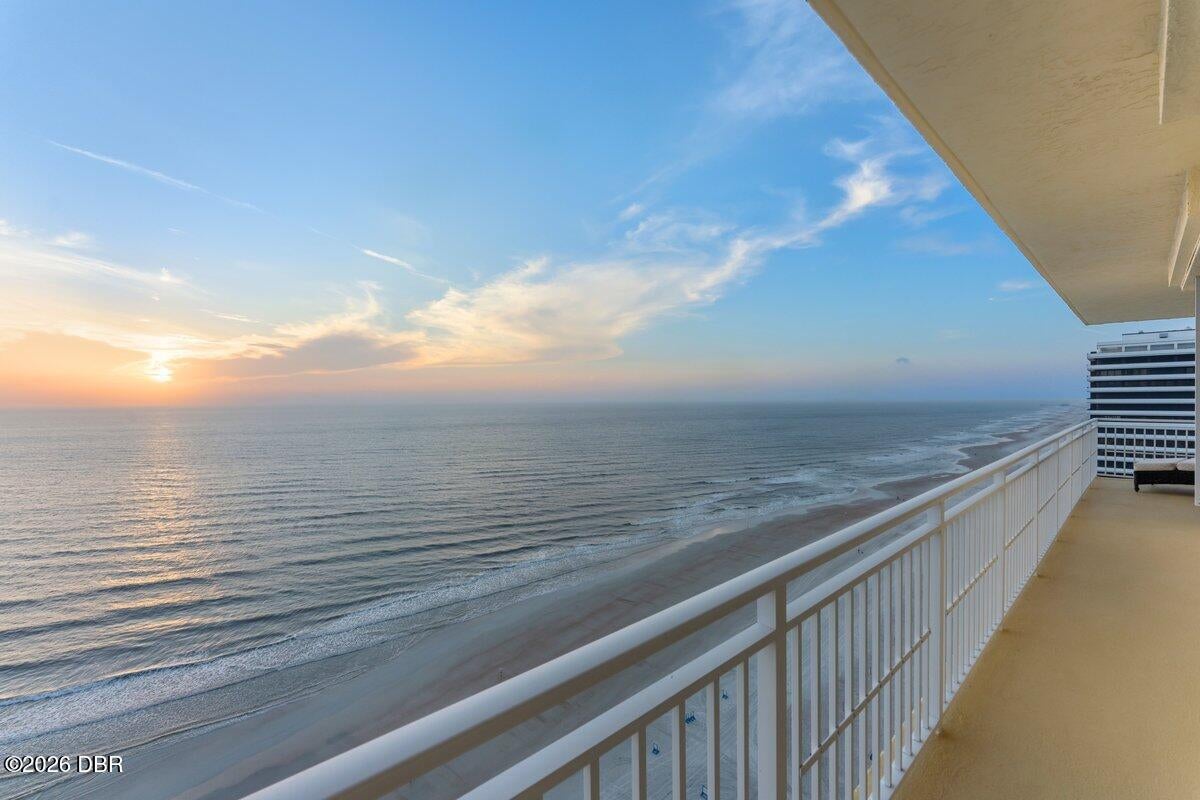
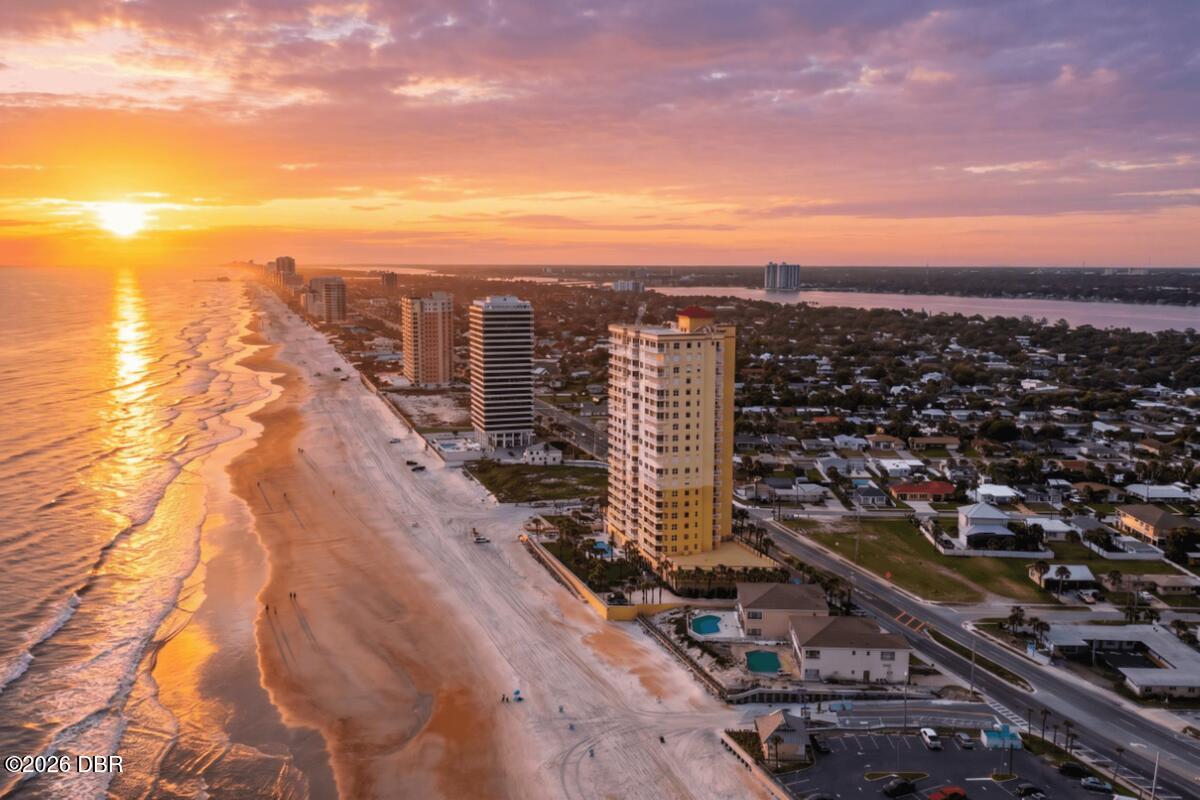
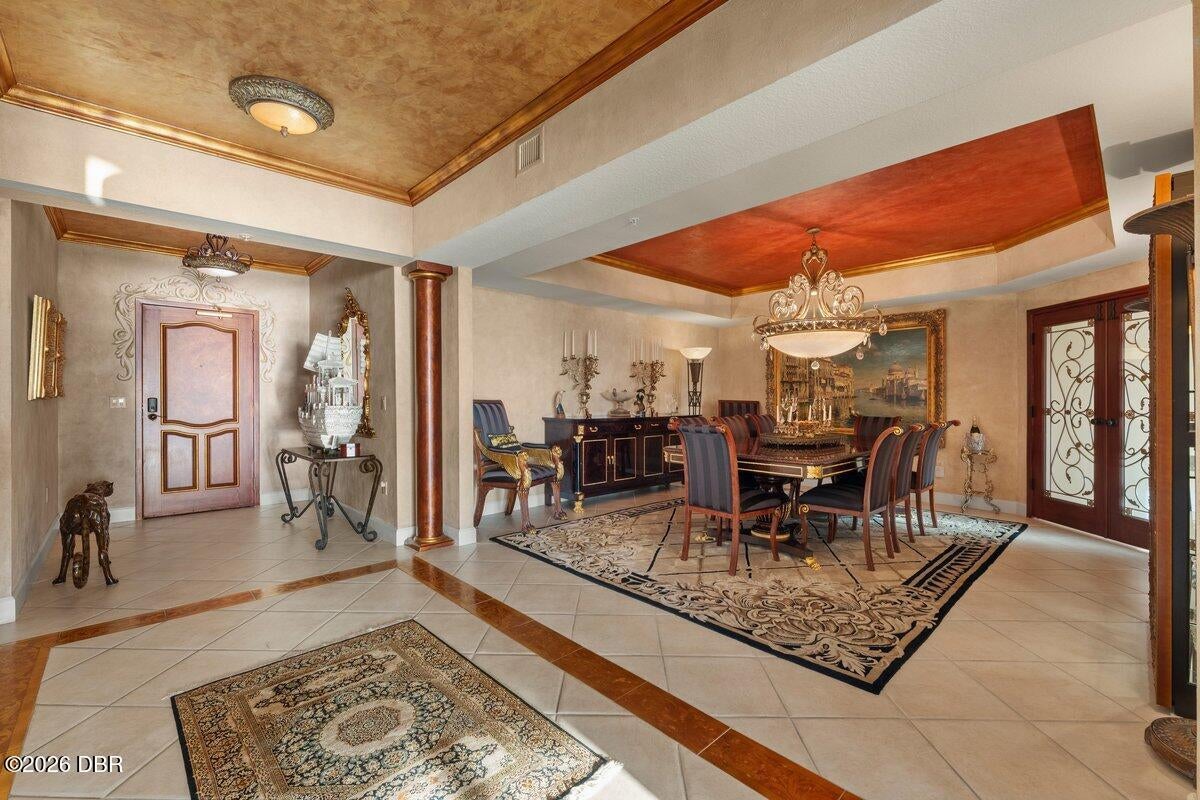
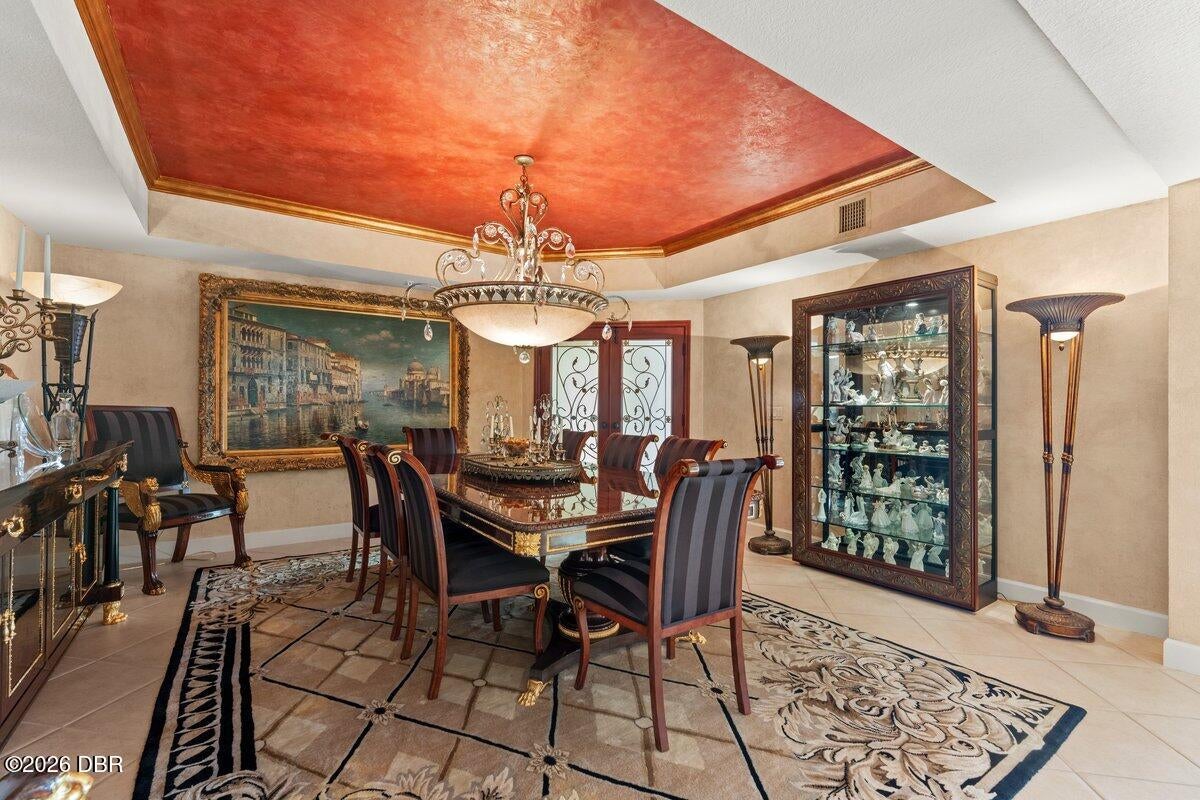
Experience an unparalleled level of luxury in this extraordinary oceanfront residence, created by combining two condominium units into one magnificent home offering approximately 4,473 square feet of living space. This one-of-a-kind, fully furnished retreat lives like a private estate while providing all the benefits of upscale condominium living. Designed for both elegant entertaining and everyday comfort, the expansive floor plan showcases a huge gourmet kitchen with abundant cabinetry, generous workspace, and a large built-in wine cooler cabinet, making it the perfect gathering place for family and friends. The open living and dining areas seamlessly connect to breathtaking outdoor spaces, creating an effortless indoor-outdoor lifestyle. Three private balconies offer spectacular views from every direction. Two overlook the Atlantic Ocean, while the third captures the river side. The oversized oceanfront balcony is spacious enough to host dinner parties, providing an exceptional setting for entertaining with the sound of the waves as your backdrop. The luxurious primary suite is a true private retreat, featuring a dedicated office, three walk-in closets, and an abundance of space to relax and unwind. Each additional bedroom includes its own private en-suite bath, ensuring comfort and privacy for family and guests alike. Completing this exceptional offering are two assigned parking spaces, making this remarkable residence as practical as it is impressive. Rarely does an opportunity arise to own a home of this size, quality, and distinction, where expansive living spaces, panoramic ocean and river views, and sophisticated coastal elegance come together in one truly unforgettable property. All information is deemed to be accurate but cannot be guaranteed.

Save
Ask
Tour
Hide
Share
Listing Snapshot
Price 
$2,300,000
Days On Site 
35 Days
Bedrooms 
3
Inside Area (SqFt) 
4,473 sqft
Total Baths 
4
Full Baths 
4
Partial Baths 
N/A
Lot Size 
N/A
Year Built 
2001
MLS® Number 
1229313
Status 
Active
Property Tax 
$12,140.2
HOA/Condo/Coop Fees 
$2,560 monthly
Sq Ft Source 
Public Records
Friends & Family
React
Comment
Invite
No Comments Yet

Did you know? You can invite friends and family to your search. They can join your search, rate and discuss listings with you.

What's This?
Private
Recent Activity
a month agoListing first seen on site
a month agoListing updated with changes from the MLS®
General Features
Additional Property Use 
Residential
Direction Faces 
East
Garage 
Yes
Garage Spaces 
3
Levels 
One
Number Of Stories 
20
Parking 
AssignedGarageSecuredUnderground
Pets 
Cats OKNumber LimitYes
Property Sub Type 
Condominium
SqFt Total 
4473
Style 
Other
Utilities 
Electricity ConnectedSewer ConnectedWater Connected
Water Source 
Public
Interior Features
Appliances 
WasherRefrigeratorMicrowaveElectric RangeDryerDisposalDishwasher
Cooling 
Ceiling Fan(s)Central Air
Flooring 
CarpetTile
Furnished 
Furnished
Heating 
Central
Interior 
Breakfast BarBuilt-in FeaturesCeiling Fan(s)Eat-in KitchenHis and Hers ClosetsOpen FloorplanWalk-In Closet(s)
Laundry Features 
In UnitSink
Bedroom 1 
Dimensions - 28.00 x 19.00Level - Main
Bedroom 2 
Dimensions - 18.00 x 16.00
Bedroom 3 
Dimensions - 18.00 x 13.00
Dining Room 
Dimensions - 17.00 x 16.00
Kitchen 
Dimensions - 28.00 x 23.00Level - Main
Laundry 
Dimensions - 12.00 x 7.00
Living Room 
Dimensions - 29.00 x 26.00
Office 
Dimensions - 11.00 x 10.00
Other 
Dimensions - 43.00 x 11.00Description - Covered Balcony
Save
Ask
Tour
Hide
Share
Exterior Features
Construction Details 
ConcreteStucco
Exterior 
Balcony
Lot Features 
Waterfront
Patio And Porch 
Covered
Roof 
Other
Spa Features 
CommunityHeatedIn Ground
View 
BeachOceanRiver
Waterfront 
Yes
Waterfront Features 
River FrontOcean AccessOcean FrontSeawall
Waterview 
BeachOceanRiver
Community Features
Association Amenities 
BarbecueBeach AccessCable TVClubhouseElevator(s)Fitness CenterMaintenance GroundsSecuritySpa/Hot TubStorage
Association Fee 
$2560.0
Association Fee Frequency 
Monthly
MLS Area 
15 - Daytona Peninsula N of Seabreeze
Financing Terms Available 
CashConventional
Listing courtesy of Terri Wilkinson of Realty Pros Assured


Listing information is provided by Participants of the Daytona Beach Area Association of REALTORS MLS. IDX information is provided exclusively for personal, non-commercial use, and may not be used for any purpose other than to identify prospective properties consumers may be interested in purchasing. Information is deemed reliable but not guaranteed. Copyright 2026, Daytona Beach Area Association of REALTORS MLS.
Last checked: 2026-09-08 05:25 PM UTC

Neighborhood & Commute
Source: Walkscore
Disclosure: Community information and market data powered by Constellation Data Labs. Information is deemed reliable but not guaranteed.
Powered by Showcase IDX, a Constellation1 Company
Save
Ask
Tour
Hide
Share