Daytona Beach Property Search

Buy Or Sell With James Jestes and eXp Realty

  • Menu
  • Home
  • Buy
  • Sell Your Home
  • Blog
  • About
  • Contact

home search

Search
Dashboard
Listings
Searches
Sign in / Sign up
Save
Ask
Tour
Hide
Share
$749,900
33 Days On Site

3703 S Atlantic Avenue
Daytona Beach Shores, FL 32118

For Sale|Condominium|Active
2
Beds
3
Total Baths
2
Full Baths
1
Partial Bath
2,136
SqFt
$351
/SqFt
2006
Built
Subdivision:
Ocean Villas Condo
County:
Volusia
Listing courtesy of Lori Brigley PA of Oceans Luxury Realty Full Service LLC
Call Now: 386-205-6679
Is this the listing for you? We can help make it yours.
386-205-6679
3703 S Atlantic Avenue3703 S Atlantic Avenue3703 S Atlantic Avenue3703 S Atlantic Avenue
Save
Ask
Tour
Hide
Share

Mortgage Calculator

Monthly Payment (Est.)

$3,421
Calculator powered by Showcase IDX, a Constellation1 Company. Copyright ©2026 Information is deemed reliable but not guaranteed.
Photos
Map
Nearby Listings

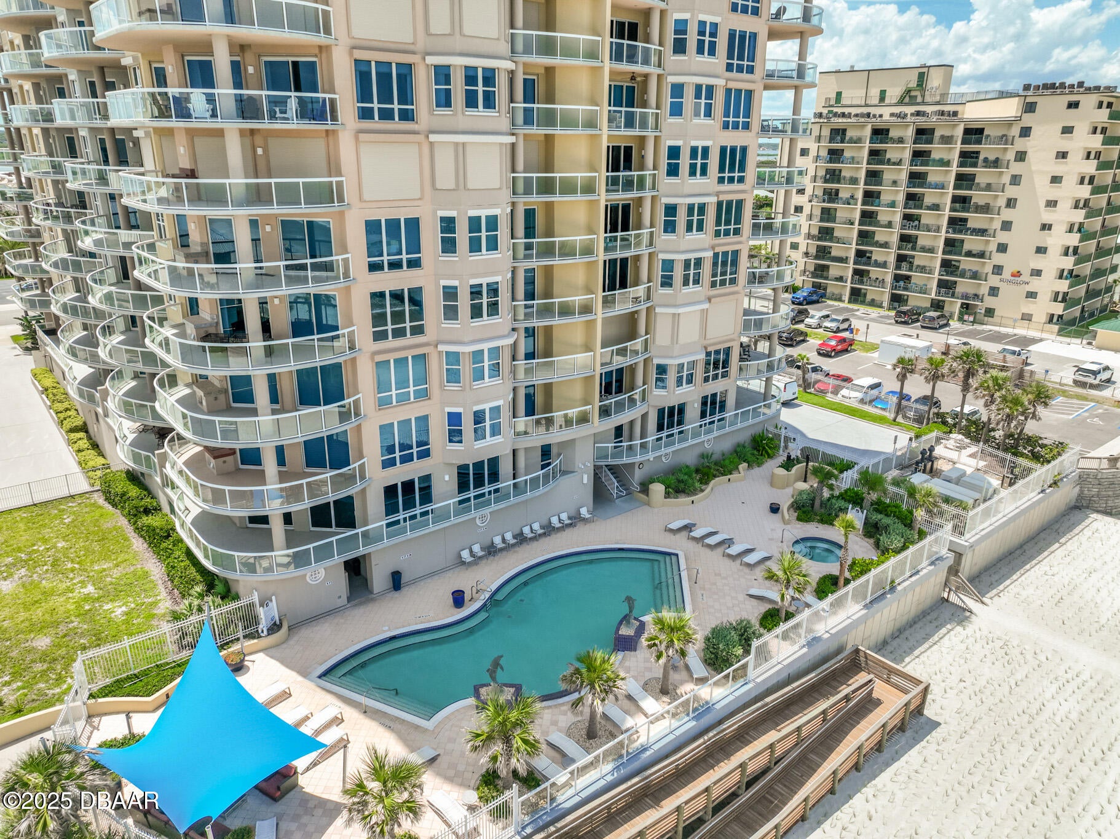
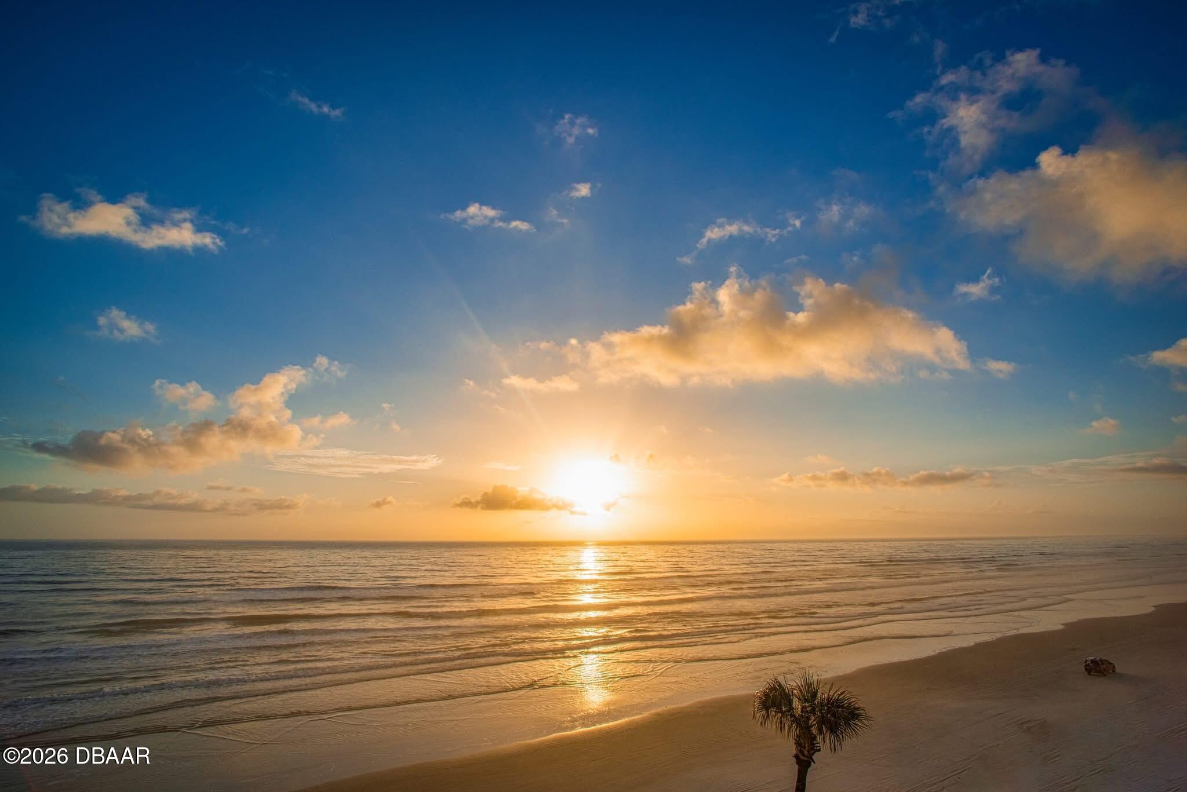
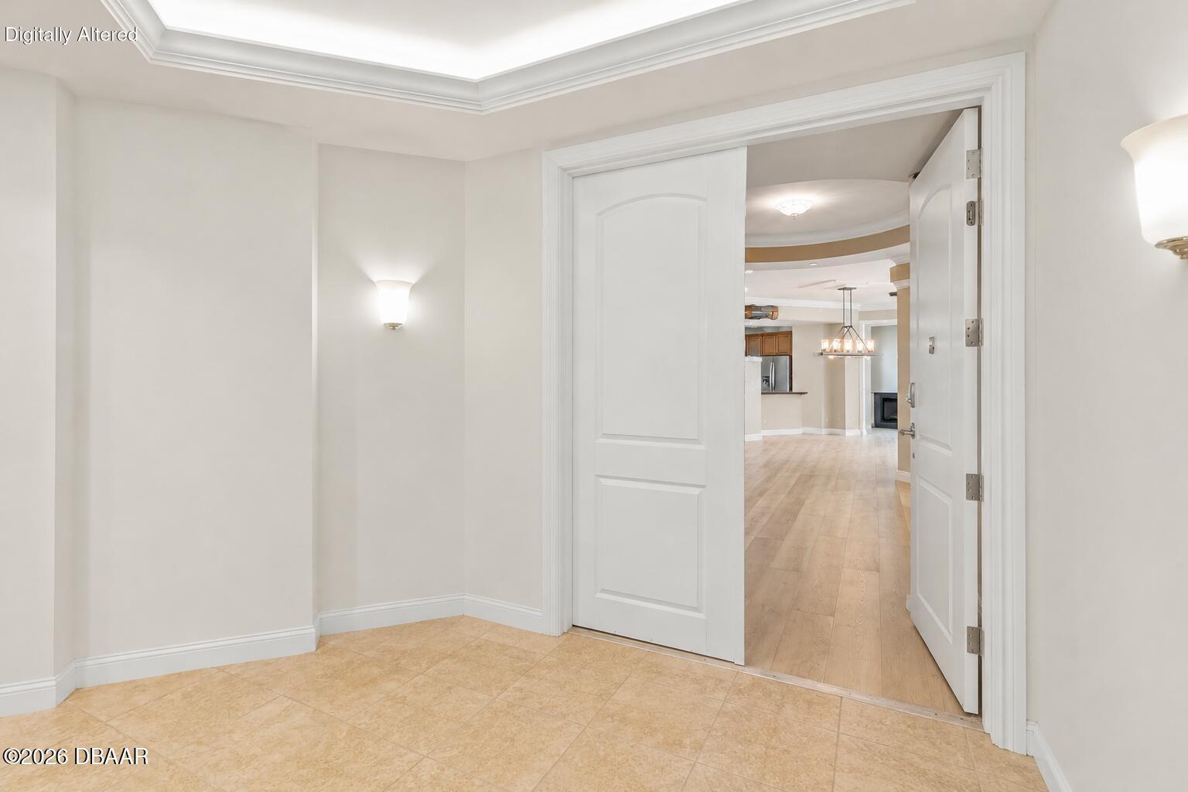
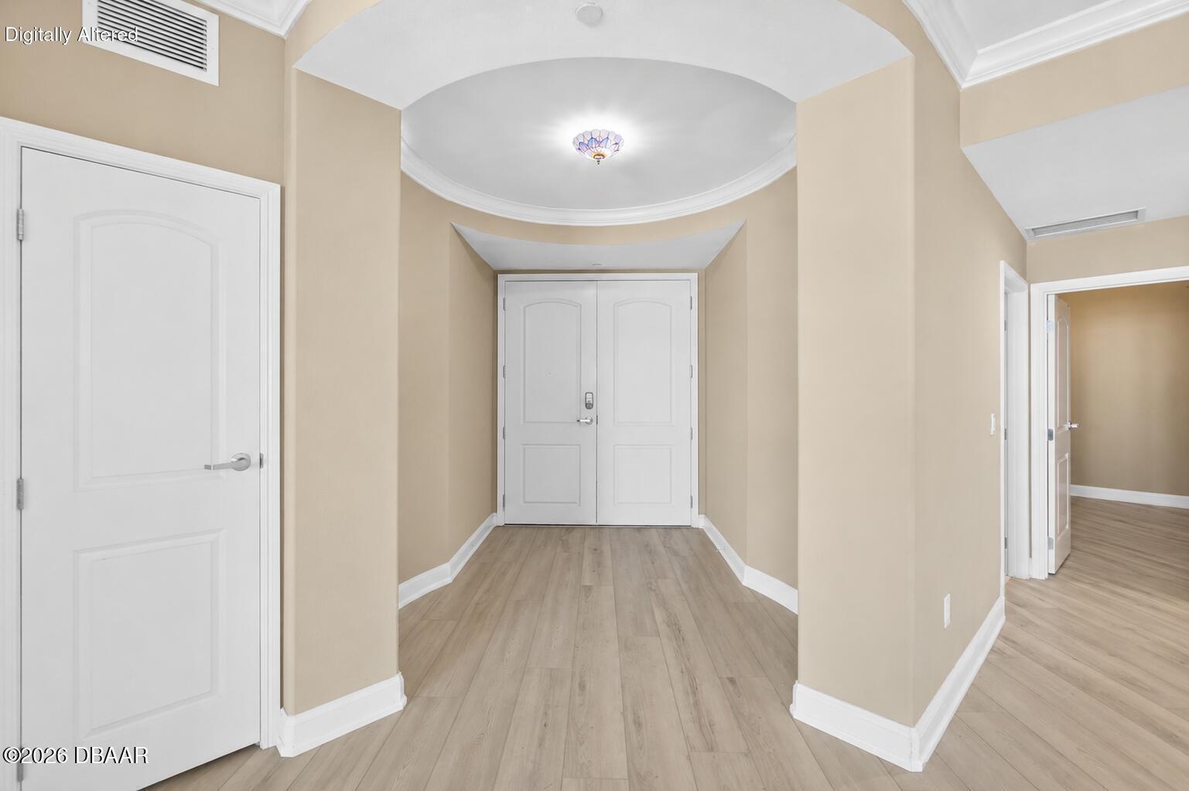
ELEVATED LUXURY. EXTRAORDINARY VIEWS. A LUXURY COASTAL LIFE. Perched on the 10th floor of the prestigious Oceans Villas, this exceptional residence offers one of the largest private verandas in Daytona Beach Shores, where sweeping ocean views, gentle sea breezes, and spectacular sunrises create an unforgettable coastal lifestyle. From the moment you arrive beneath the elegant porte-cochère, Oceans Villas sets the standard for luxury living. A semi-private elevator delivers you directly to your private entrance, where grand double doors open to an impressive rotunda foyer, introducing a residence designed with timeless sophistication. The coveted Diplomat floor plan encompasses 2,136 square feet of refined living space with 2 bedrooms, a spacious den easily converted into a third bedroom, and 2.5 baths. Expansive interiors are enhanced by soaring 9-foot ceilings, elegant crown molding, designer luxury vinyl plank flooring installed on the diagonal.. and a gas fireplace that adds warmth and ambiance to the main living area. At the heart of the home, the chef's kitchen blends beauty and function with imported Italian cabinetry, an oversized island with a double-tier breakfast bar, stainless steel appliances, a designer vent hood, vegetable sink, wine cooler, glass display cabinetry, pull-out shelving, and an oversized pantry--perfect for entertaining family and friends. The primary suite is a private sanctuary featuring a generous sitting area ideal for a home office or reading retreat, dual walk-in closets, private balcony access, and a spa-inspired bath complete with a jetted soaking tub, oversized dual-head shower, and dual vanities. Step outside onto the 436-square-foot curved veranda, where translucent glass railings frame breathtaking Atlantic Ocean vistas unlike any other. Complete with a summer kitchen and built-in grill, this remarkable outdoor living space invites effortless entertaining, quiet mornings with coffee, and evenings spent watching the moon rise over the Atlantic. As the sun sets, the city lights of the Halifax River create a dazzling backdrop, offering an entirely different perspective that is equally captivating. Here, every sunrise, every sunset, and every gathering becomes part of an extraordinary coastal lifestyle. Residents of Oceans Villas enjoy an exclusive collection of resort-inspired amenities, including a spectacular oceanfront pool and spa surrounded by lush tropical landscaping, a state-of-the-art fitness center overlooking the Atlantic, an elegant clubroom, business center, and beautifully maintained grounds--all thoughtfully designed to deliver the comfort, privacy, and sophistication expected from one of Daytona Beach Shores' most distinguished luxury addresses. This is more than a residence--it is an invitation to experience oceanfront living at its finest. All information intended to be accurate but should be independently verified. Pictures have been virtually staged to remove furniture.

Save
Ask
Tour
Hide
Share
Listing Snapshot
Price 
$749,900
Days On Site 
33 Days
Bedrooms 
2
Inside Area (SqFt) 
2,136 sqft
Total Baths 
3
Full Baths 
2
Partial Baths 
1
Lot Size 
1.29 Acres
Year Built 
2006
MLS® Number 
1229306
Status 
Active
Property Tax 
$7,667.4
HOA/Condo/Coop Fees 
$1,420.4 monthly
Sq Ft Source 
Public Records
Friends & Family
React
Invite
Recent Activity
2 weeks agoPrice changed to $749,900
2 weeks agoListing updated with changes from the MLS®
a month agoListing first seen on site
General Features
Acres 
1.29
Additional Property Use 
Residential
Direction Faces 
Northeast
Foundation 
Block
Garage 
Yes
Garage Spaces 
1
Levels 
Two
Number Of Stories 
11
Parking 
AssignedGarageGarage Door OpenerSecuredUnderground
Pets 
CallCats OKDogs OKNumber LimitSize LimitYes
Property Condition 
Updated/Remodeled
Property Sub Type 
Condominium
Security 
Closed Circuit Camera(s)Fire AlarmFire Sprinkler SystemFirewall(s)Security LightsSmoke Detector(s)
Sewer 
Public Sewer
SqFt Total 
2572
Style 
Contemporary
Utilities 
Cable AvailableElectricity ConnectedSewer ConnectedWater Connected
Water Source 
Public
Zoning 
Condominium
Interior Features
Appliances 
Wine CoolerWasherRefrigeratorMicrowaveElectric Water HeaterElectric OvenElectric CooktopDryerDouble OvenDisposalDishwasherConvection Oven
Cooling 
Ceiling Fan(s)Central AirElectric
Electric 
100 Amp Service220 Volts
Fireplace 
Yes
Fireplace Features 
Gas
Fireplaces 
1
Flooring 
TileVinyl
Furnished 
Unfurnished
Heating 
CentralElectric
Interior 
Breakfast BarCeiling Fan(s)Entrance FoyerHis and Hers ClosetsKitchen IslandOpen FloorplanPantryWalk-In Closet(s)
Laundry Features 
In Unit
Bedroom 1 
Dimensions - 20.00 x 14.00Level - MainDescription - ocean view
Bedroom 2 
Dimensions - 14.00 x 12.00Level - MainDescription - ocean view
Bonus Room 
Dimensions - 11.00 x 11.00Level - MainDescription - 3rd bedroom/office
Kitchen 
Dimensions - 20.00 x 14.00Level - MainDescription - ocean view
Laundry 
Dimensions - 10.00 x 6.00Level - Main
Living Room 
Dimensions - 18.00 x 16.00Level - MainDescription - ocean view
Save
Ask
Tour
Hide
Share
Exterior Features
Construction Details 
BlockConcrete
Exterior 
BalconyOutdoor Kitchen
Lot Features 
Sprinklers In FrontWaterfront
Other Structures 
Other
Patio And Porch 
CoveredSide Porch
Road Frontage 
City Street
Roof 
Membrane
Spa Features 
CommunityHeatedIn Ground
View 
CityBeachBridge(s)OceanRiver
Waterfront 
Yes
Waterfront Features 
River FrontOcean AccessOcean FrontSeawall
Waterview 
CityBeachBridge(s)OceanRiver
Community Features
Accessibility Features 
Central Living Area
Association Amenities 
Beach AccessCable TVCar Wash AreaClubhouseElevator(s)Fitness CenterMaintenance GroundsPoolSaunaService Elevator(s)Spa/Hot TubStorageTrashWaterOther
Association Dues 
1420.4
Financing Terms Available 
CashConventional
HOA Fee Frequency 
Monthly
MLS Area 
12 - S Dunlawton to N Ponce Inlet
Roads 
Asphalt
Schools
School District
Unknown
Elementary School
Unknown
Middle School
Unknown
High School
Atlantic
Listing courtesy of Lori Brigley PA of Oceans Luxury Realty Full Service LLC


Listing information is provided by Participants of the Daytona Beach Area Association of REALTORS MLS. IDX information is provided exclusively for personal, non-commercial use, and may not be used for any purpose other than to identify prospective properties consumers may be interested in purchasing. Information is deemed reliable but not guaranteed. Copyright 2026, Daytona Beach Area Association of REALTORS MLS.
Last checked: 2026-09-07 11:11 AM UTC

Neighborhood & Commute
Source: Walkscore
Disclosure: Community information and market data powered by Constellation Data Labs. Information is deemed reliable but not guaranteed.
Powered by Showcase IDX, a Constellation1 Company
Save
Ask
Tour
Hide
Share