Daytona Beach Property Search

Buy Or Sell With James Jestes and eXp Realty

  • Menu
  • Home
  • Buy
  • Sell Your Home
  • Blog
  • About
  • Contact

home search

Search
Dashboard
Listings
Searches
Sign in / Sign up
Save
Ask
Tour
Hide
Share
$512,000
35 Days On Site

1234 Crown Pointe Lane
Ormond Beach, FL 32174

For Sale|Single Family Residence|Active
3
Beds
2
Total Baths
2
Full Baths
1,926
SqFt
$266
/SqFt
2005
Built
Subdivision:
Plantation Bay
County:
Volusia
Listing courtesy of Taner Banks of Keller Williams Realty Florida Partners
Call Now: 386-205-6679
Is this the listing for you? We can help make it yours.
386-205-6679
1234 Crown Pointe Lane1234 Crown Pointe Lane1234 Crown Pointe Lane1234 Crown Pointe Lane
Save
Ask
Tour
Hide
Share

Mortgage Calculator

Monthly Payment (Est.)

$2,336
Calculator powered by Showcase IDX, a Constellation1 Company. Copyright ©2026 Information is deemed reliable but not guaranteed.
Photos
Map
Nearby Listings
Virtual Tour

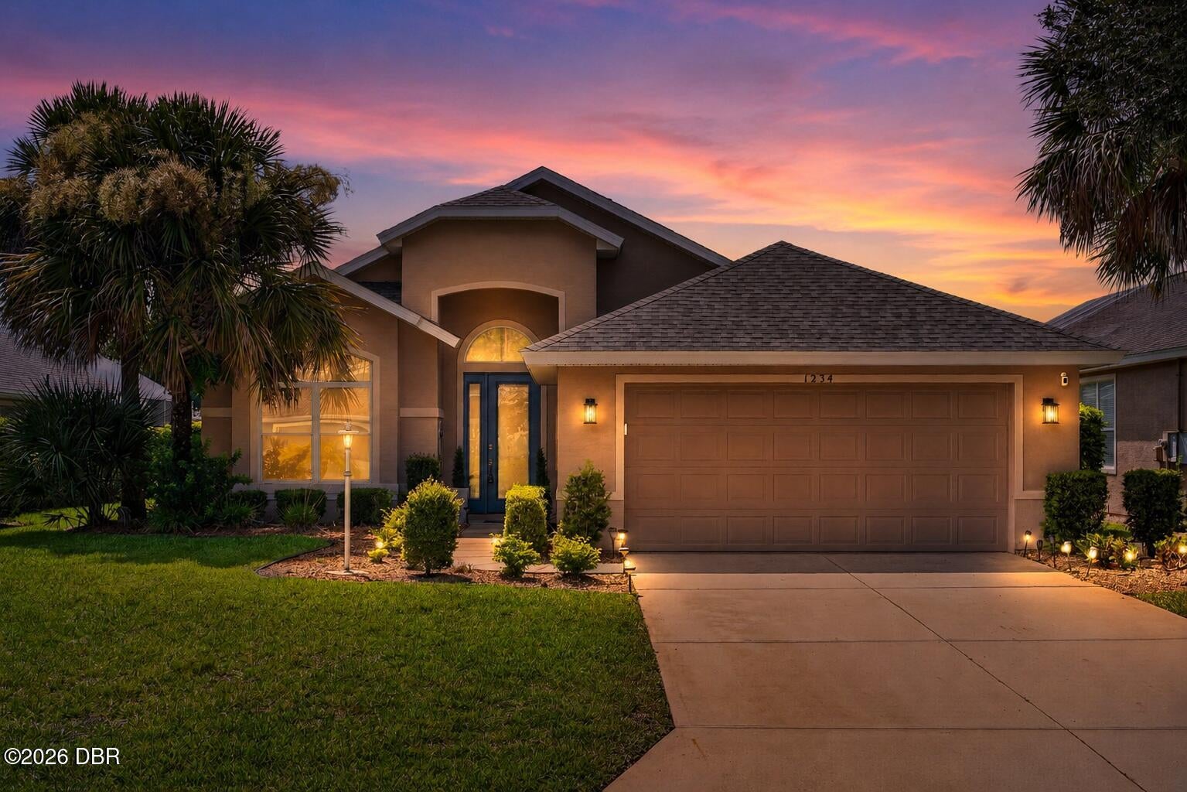
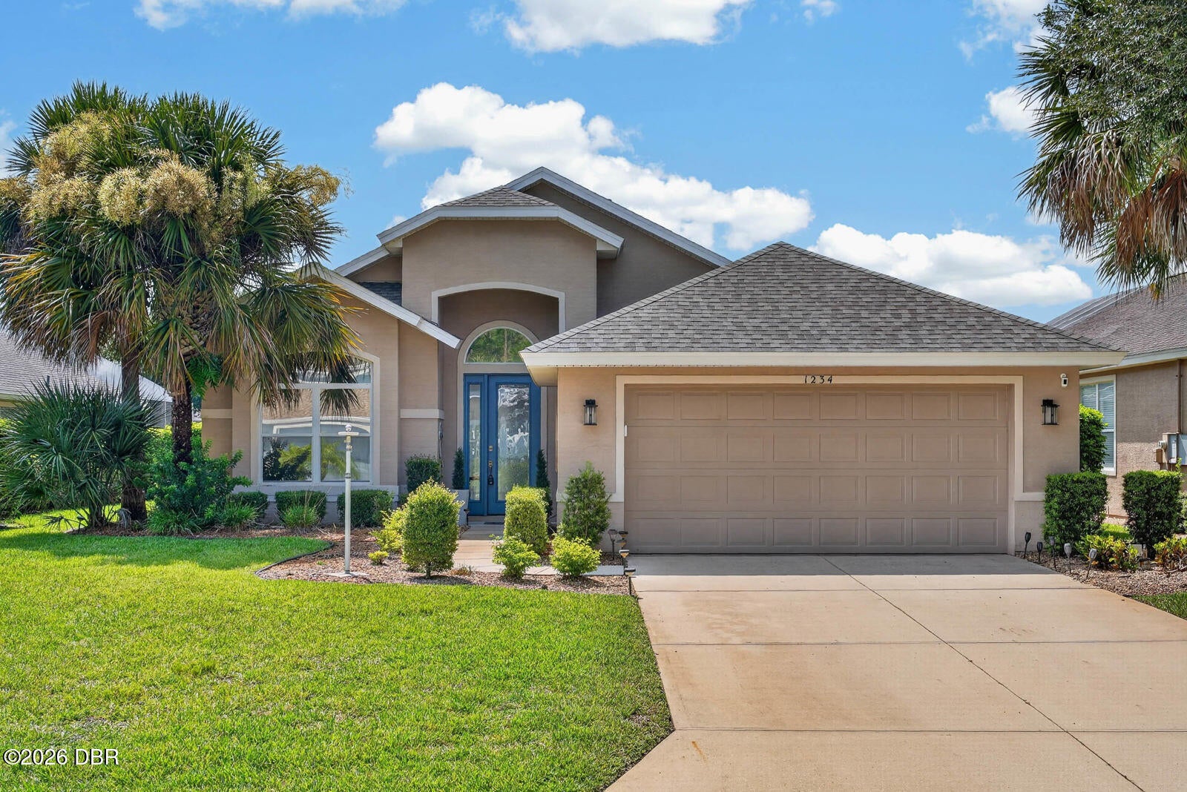
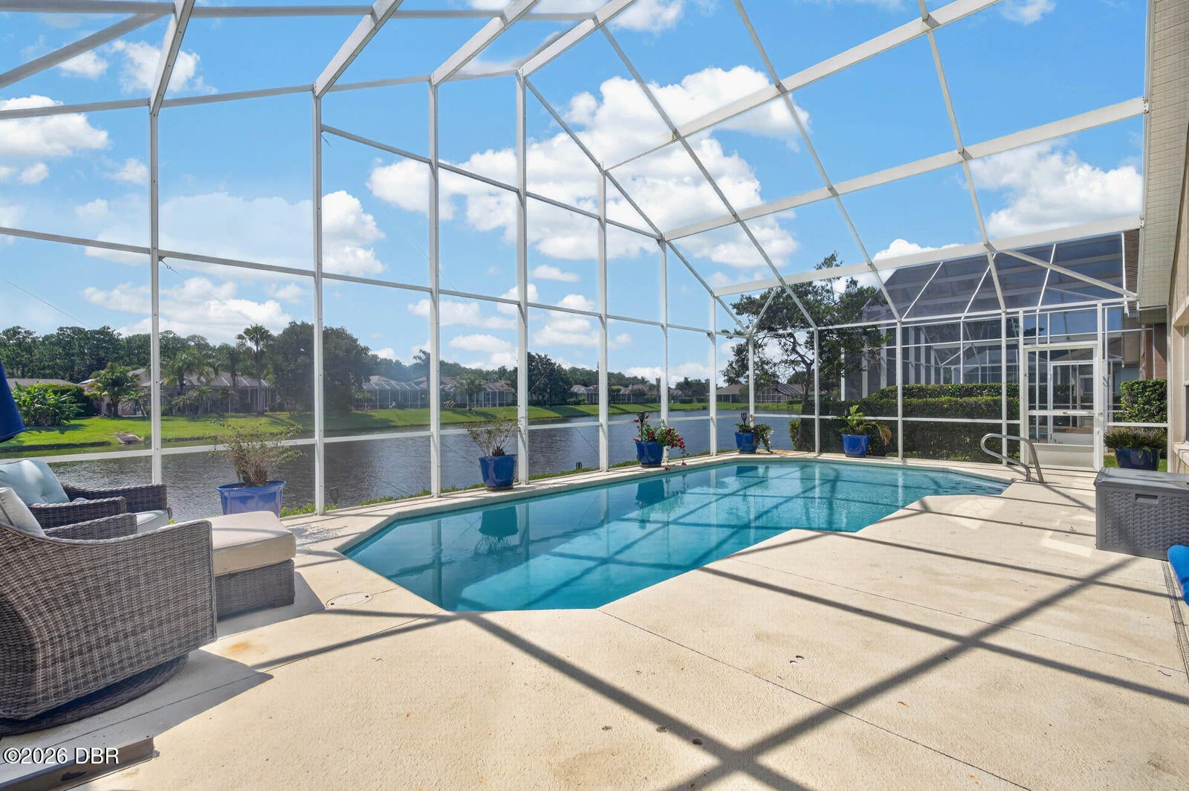
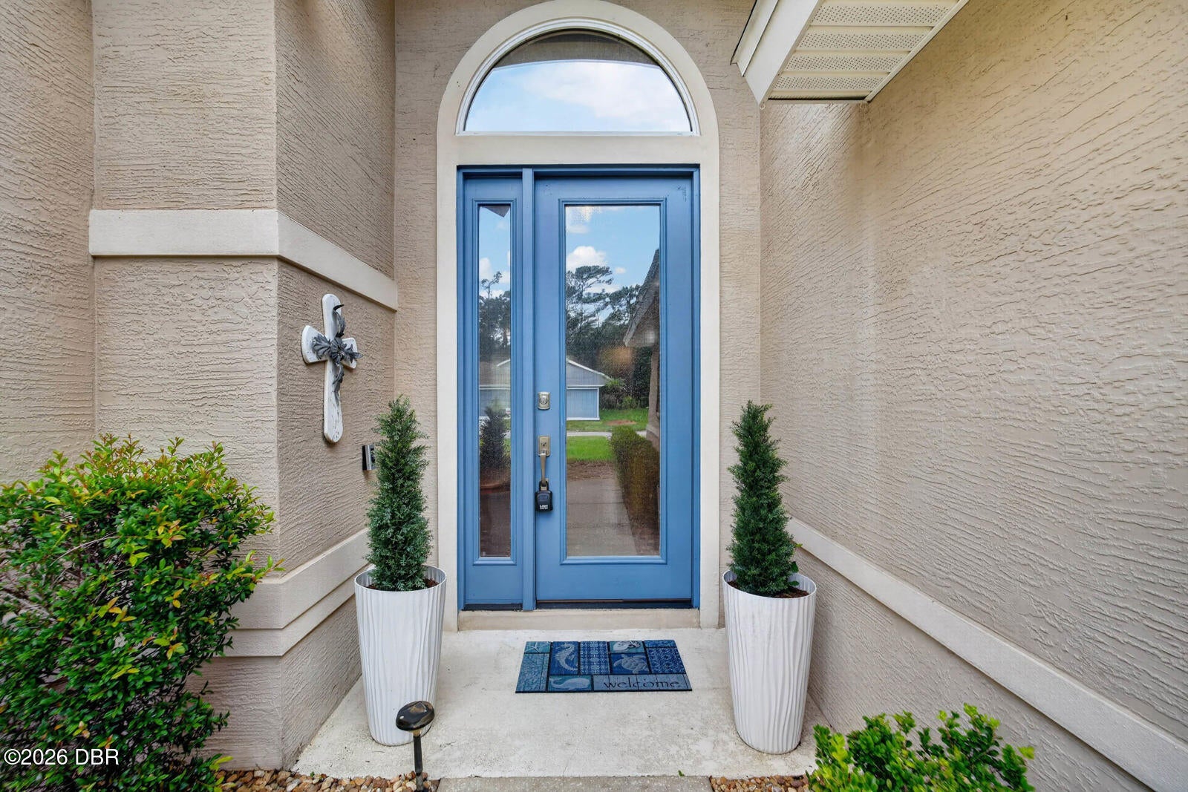
Welcome to 1234 Crown Pointe Lane, where thoughtful updates, timeless design, and serene waterfront living come together in one exceptional home. Perfectly positioned on a picturesque lakefront lot in the highly desirable Crown Pointe community, this beautifully maintained residence offers a split-bedroom floor plan, soaring vaulted ceilings, and an abundance of natural light throughout. The spacious kitchen serves as the heart of the home, featuring granite countertops, stainless steel appliances, ample cabinetry, a large breakfast bar, and an open flow into the living and dining areas, ideal for both everyday living and entertaining. The primary suite provides a relaxing retreat with a spacious en-suite bath complete with dual vanities, a soaking tub, walk-in shower, and generous closet space. Step outside to your private screened lanai overlooking the sparkling pool and tranquil lake views. The pool has been beautifully refreshed with a resurfaced finish and brand-new tile, creating the perfect setting to enjoy Florida's year-round outdoor lifestyle. Enjoy peace of mind with a new roof installed in 2024, adding significant value and long-term durability. From the manicured landscaping to the spacious living areas and breathtaking waterfront setting, every detail of this home has been carefully maintained. Beyond the home, residents enjoy an outstanding collection of resort-style amenities, including two championship golf courses, a state-of-the-art practice facility, pickleball and tennis courts, a private country club, a community swimming pool, and beautifully maintained recreational spaces that foster an active and social lifestyle. Ideally located just minutes from the renowned Ormond Scenic Loop, pristine Atlantic beaches, shopping, dining, medical facilities, and convenient highway access, this exceptional home offers the perfect balance of peaceful golf course living and everyday convenience. Whether you're searching for a full-time residence or a seasonal Florida retreat, this move-in-ready home delivers timeless appeal, an unbeatable location, and the lifestyle you've been waiting for.

Save
Ask
Tour
Hide
Share
Listing Snapshot
Price 
$512,000
Days On Site 
35 Days
Bedrooms 
3
Inside Area (SqFt) 
1,926 sqft
Total Baths 
2
Full Baths 
2
Partial Baths 
N/A
Lot Size 
0.19 Acres
Year Built 
2005
MLS® Number 
1229284
Status 
Active
Property Tax 
$7,069.8
HOA/Condo/Coop Fees 
$121 monthly
Sq Ft Source 
Public Records
Friends & Family
React
Invite
Recent Activity
6 days agoPrice changed to $512,000
6 days agoListing updated with changes from the MLS®
a month agoListing first seen on site
General Features
Acres 
0.19
Additional Property Use 
ResidentialSingle Family
Attached Garage 
Yes
Foundation 
Concrete PerimeterSlab
Garage 
Yes
Garage Spaces 
2
Levels 
One
Parking 
Attached
Property Condition 
Updated/Remodeled
Property Sub Type 
Single Family Residence
Sewer 
Public Sewer
SqFt Total 
2561
Utilities 
Electricity ConnectedSewer ConnectedWater Connected
Water Source 
Public
Interior Features
Appliances 
WasherRefrigeratorElectric Water HeaterElectric CooktopDryerDishwasher
Cooling 
Ceiling Fan(s)Central Air
Flooring 
Tile
Furnished 
Unfurnished
Heating 
Central
Interior 
Ceiling Fan(s)Open FloorplanVaulted Ceiling(s)Walk-In Closet(s)
Laundry Features 
In Unit
Bathroom 2 
Dimensions - 5.40 x 10.20Level - Main
Bedroom 1 
Dimensions - 13.20 x 16.20Level - Main
Bedroom 2 
Dimensions - 11.10 x 12.90Level - Main
Bedroom 3 
Dimensions - 11.50 x 13.00Level - Main
Dining Room 
Dimensions - 9.60 x 7.11Level - Main
Kitchen 
Dimensions - 10.00 x 18.50Level - Main
Laundry 
Dimensions - 5.80 x 7.80Level - Main
Living Room 
Dimensions - 15.80 x 27.10Level - Main
Primary Bathroom 
Dimensions - 11.10 x 16.60Level - Main
Save
Ask
Tour
Hide
Share
Exterior Features
Lot Features 
Waterfront
Pool Features 
In Ground
Roof 
Shingle
Waterfront Features 
Pond
Community Features
Association Fee 
$363.0
Association Fee Frequency 
Quarterly
MLS Area 
47 - Plantation Bay, Halifax P, Sugar Mill
Financing Terms Available 
CashConventionalFHAVA Loan
Roads 
Asphalt
Schools
School District
Unknown
Elementary School
Pathways
Middle School
Ormond Beach
High School
Seabreeze
Listing courtesy of Taner Banks of Keller Williams Realty Florida Partners


Listing information is provided by Participants of the Daytona Beach Area Association of REALTORS MLS. IDX information is provided exclusively for personal, non-commercial use, and may not be used for any purpose other than to identify prospective properties consumers may be interested in purchasing. Information is deemed reliable but not guaranteed. Copyright 2026, Daytona Beach Area Association of REALTORS MLS.
Last checked: 2026-09-08 11:32 AM UTC

Neighborhood & Commute
Source: Walkscore
Disclosure: Community information and market data powered by Constellation Data Labs. Information is deemed reliable but not guaranteed.
Powered by Showcase IDX, a Constellation1 Company
Save
Ask
Tour
Hide
Share