Daytona Beach Property Search

Buy Or Sell With James Jestes and eXp Realty

  • Menu
  • Home
  • Buy
  • Sell Your Home
  • Blog
  • About
  • Contact

home search

Search
Dashboard
Listings
Searches
Sign in / Sign up
Save
Ask
Tour
Hide
Share
$418,500
57 Days On Site

3434 Torre Boulevard
New Smyrna Beach, FL 32168

For Sale|Single Family Residence|Active
3
Beds
2
Total Baths
2
Full Baths
1,847
SqFt
$227
/SqFt
2007
Built
Subdivision:
Venetian Bay
County:
Volusia
Listing courtesy of Jani Chahal of Keller Williams Realty Florida Partners
Call Now: 386-205-6679
Is this the listing for you? We can help make it yours.
386-205-6679
3434 Torre Boulevard3434 Torre Boulevard3434 Torre Boulevard3434 Torre Boulevard
Save
Ask
Tour
Hide
Share

Mortgage Calculator

Monthly Payment (Est.)

Enter an interest rate to see your estimated monthly payment.
Calculator powered by Showcase IDX, a Constellation1 Company. Copyright ©2026 Information is deemed reliable but not guaranteed.
Photos
Map
Nearby Listings

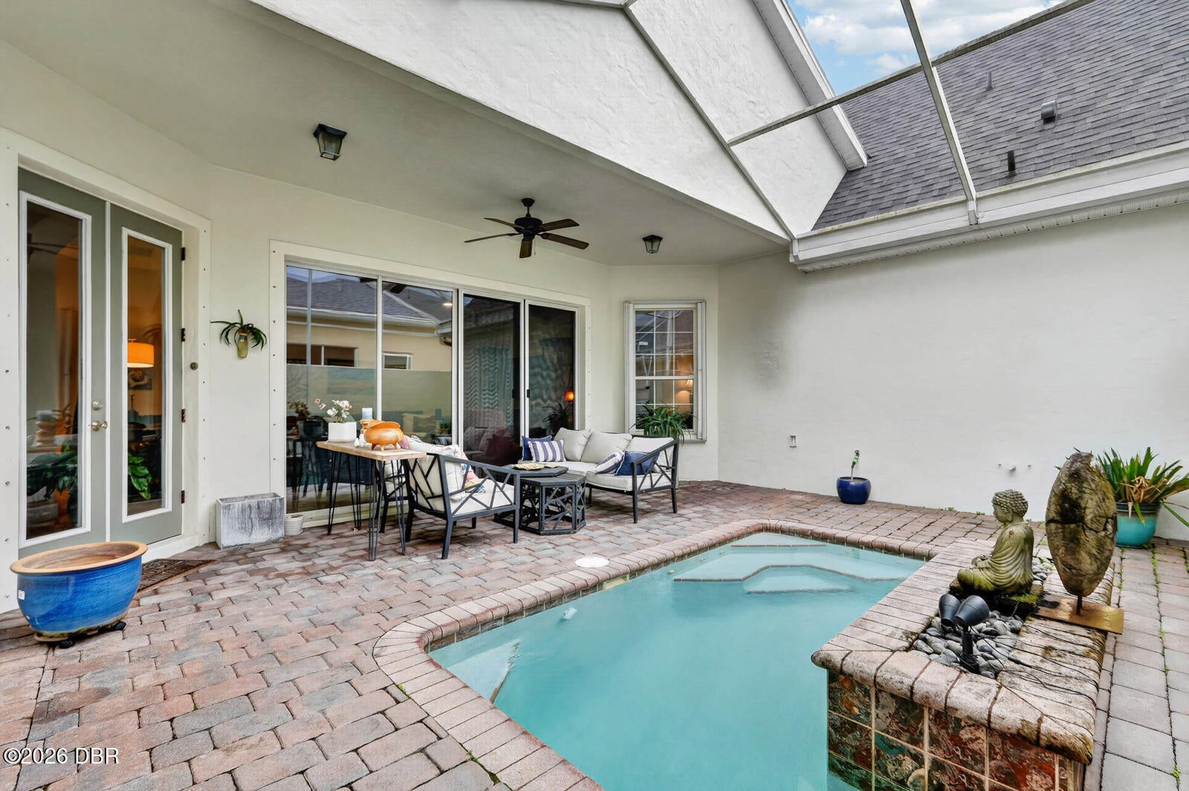
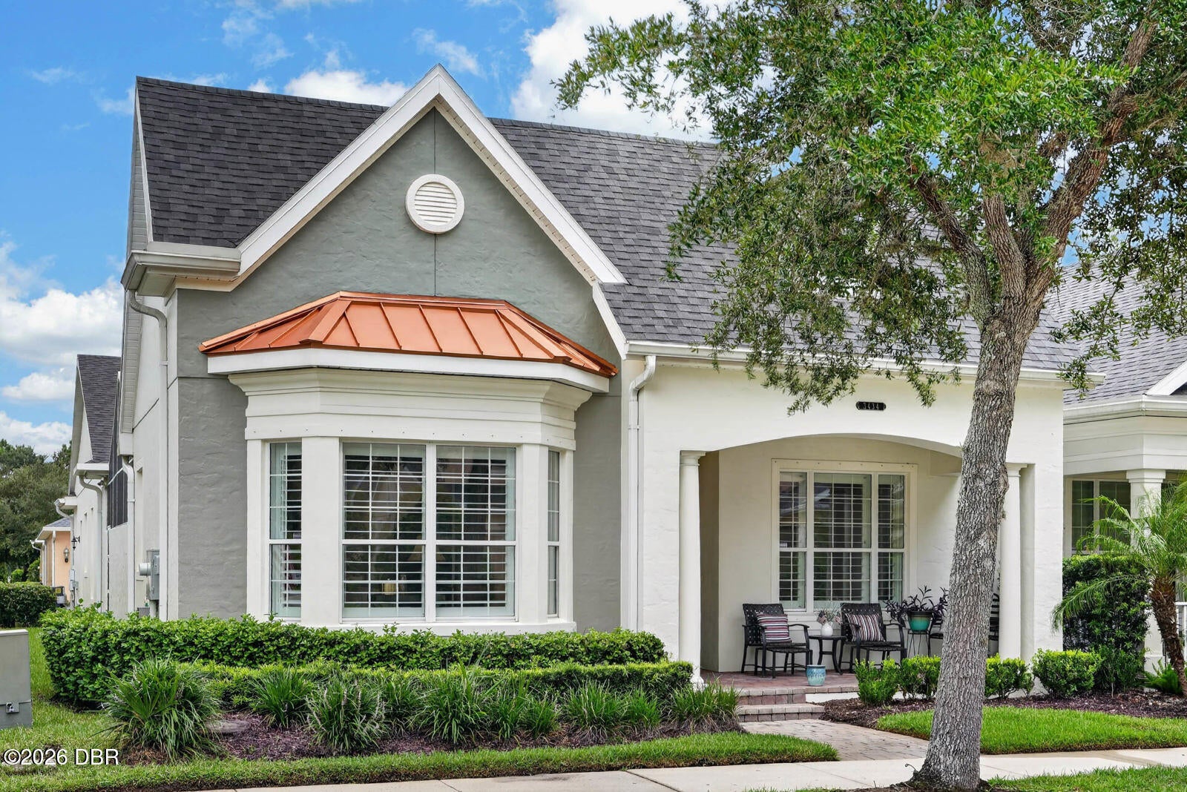
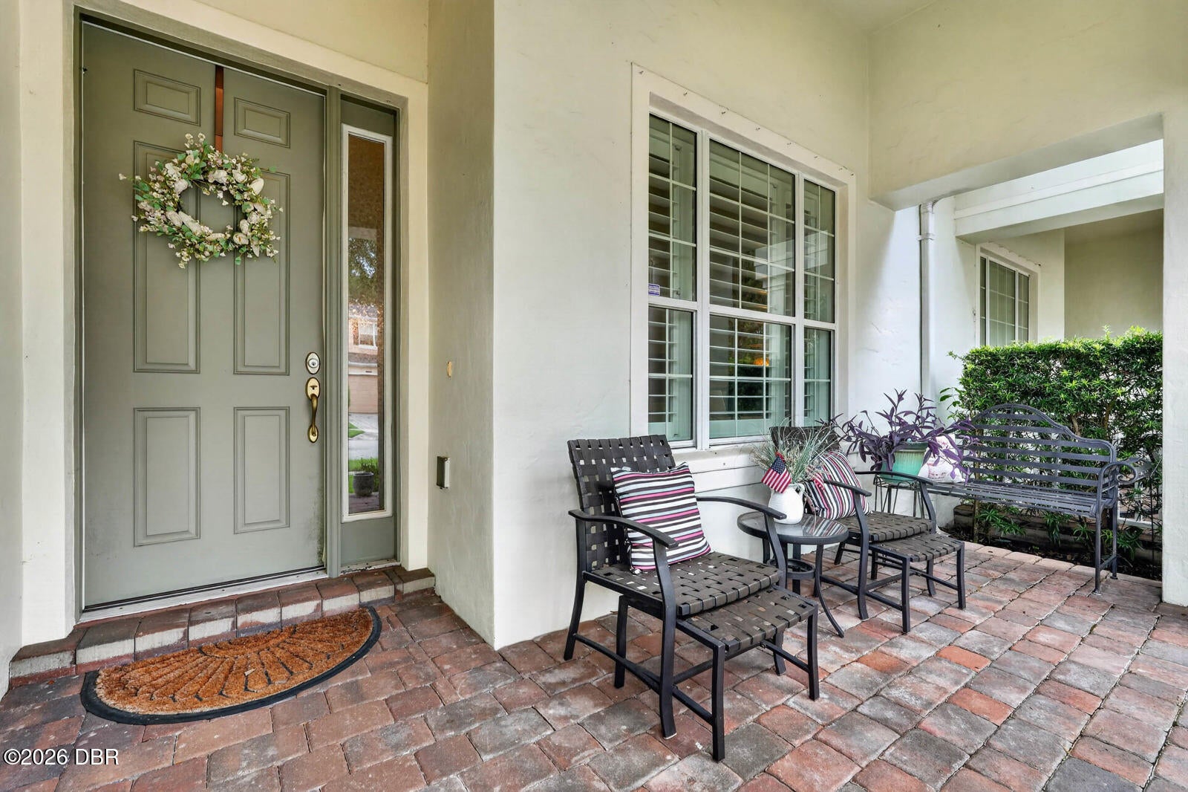
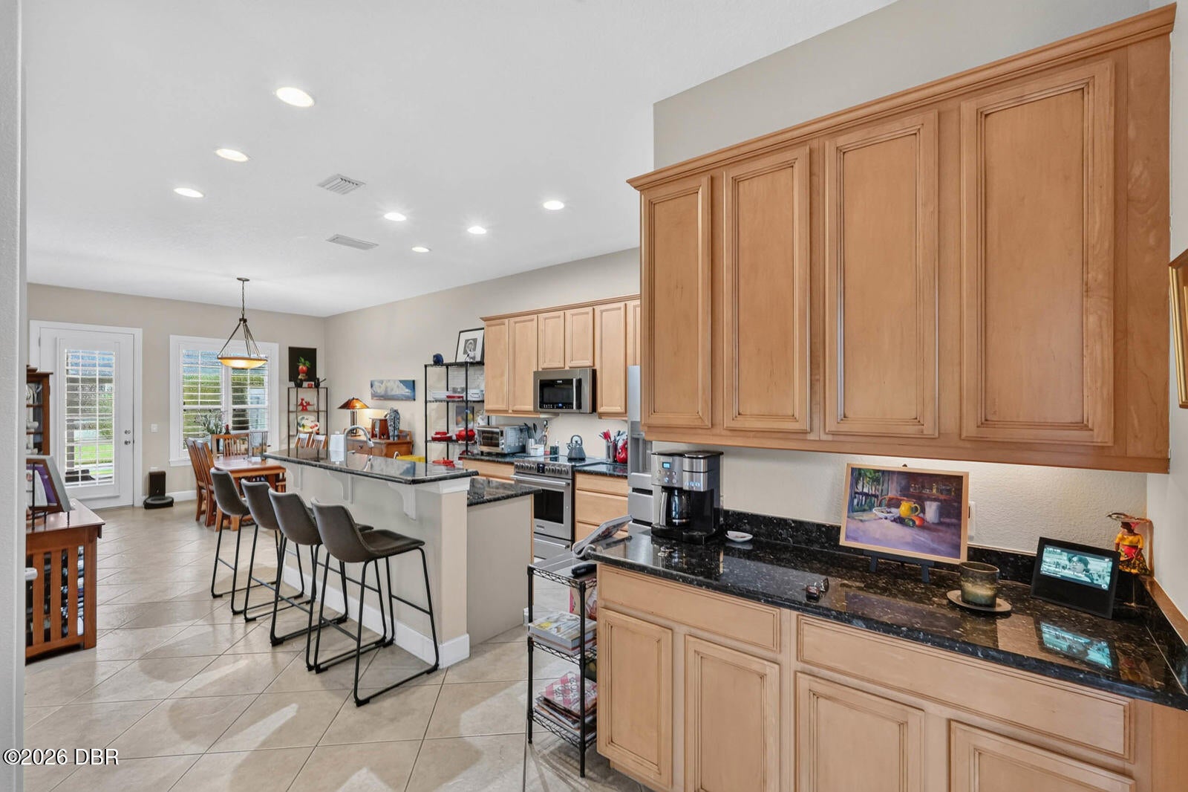
NEW PRICE: $418,500! Enjoy Florida living in this three-bedroom, two-bath attached home in Venetian Bay. The open layout connects the living, dining, and kitchen areas, creating a functional space for everyday living and entertaining. Step outside and enjoy your private plunge pool and spa, a standout feature rarely found at this price point. The outdoor area offers space to relax, cool off, or enjoy Florida's year-round sunshine without the maintenance of a full-size pool. An attached garage adds storage and convenience. Venetian Bay offers dining, shopping, golf, walking paths, and community events within the neighborhood. The location also provides convenient access to New Smyrna Beach, area restaurants, shopping, and major roadways. With its new price, private pool and spa, and desirable Venetian Bay location, this home deserves another look. Schedule your private showing today. Price reduced from $430,000 to $418,500. Three-bedroom, two-bath attached home with an attached garage and private plunge pool and spa. Buyer and buyer's agent should independently verify room measurements, square footage, HOA information, community amenities, restrictions, and any information considered important to the purchase. Property Features " 3 bedrooms, 2 bathrooms " Beautifully maintained throughout " Rare private screened pool in Savannah Pointe " Covered screened lanai overlooking the pool " Additional screened outdoor living area " Large covered front porch " Open concept floor plan " Spacious kitchen with breakfast bar, ample cabinetry, and generous counter space " Private primary suite with walk in closet and en suite bath " Two guest bedrooms ideal for family, visitors, home office, or hobbies " New HVAC " New pool pump " Roof approximately 7 years old per seller Venetian Bay Lifestyle Venetian Bay is one of New Smyrna Beach's premier master planned communities, offering an active Florida lifestyle with something for everyone. Community amenities include: " Championship 18 hole golf course " Miles of trails " Town Center with restaurants, shops, and services " Parks and green spaces " Community events throughout the year " Convenient access to I-95 and SR 44 " Short drive to the beaches, Canal Street, and Flagler Avenue Savannah Pointe residents also enjoy their own community pool, giving owners the best of both worlds. This home stands out by offering the privacy and convenience of your own screened pool while still enjoying neighborhood amenities.

Save
Ask
Tour
Hide
Share
Listing Snapshot
Price 
$418,500
Days On Site 
57 Days
Bedrooms 
3
Inside Area (SqFt) 
1,847 sqft
Total Baths 
2
Full Baths 
2
Partial Baths 
N/A
Lot Size 
0.11 Acres
Year Built 
2007
MLS® Number 
1229258
Status 
Active
Property Tax 
$3,948.76
HOA/Condo/Coop Fees 
$366.9 monthly
Sq Ft Source 
Estimated
Friends & Family
React
Invite
Recent Activity
7 days agoPrice changed to $418,500
7 days agoListing updated with changes from the MLS®
2 months agoListing first seen on site
General Features
Acres 
0.11
Additional Property Use 
Residential
Attached Garage 
Yes
Garage 
Yes
Garage Spaces 
2
Levels 
One
Parking 
AttachedGarage
Property Sub Type 
Single Family Residence
Sewer 
Public Sewer
SqFt Total 
2676
Utilities 
Cable AvailableCable ConnectedElectricity ConnectedSewer ConnectedWater Connected
Water Source 
Public
Zoning 
Residential
Interior Features
Appliances 
RefrigeratorMicrowaveElectric OvenElectric CooktopDishwasher
Cooling 
Central Air
Flooring 
LaminateTile
Heating 
Heat Pump
Interior 
Breakfast BarEat-in KitchenKitchen IslandPantryWalk-In Closet(s)
Laundry Features 
Electric Dryer HookupWasher Hookup
Bathroom 2 
Dimensions - 8.40 x 5.80Level - Main
Bedroom 1 
Dimensions - 16.11 x 12.10Level - Main
Bedroom 2 
Dimensions - 13.30 x 12.40Level - Main
Bedroom 3 
Dimensions - 15.11 x 14.60Level - Main
Dining Room 
Dimensions - 15.60 x 14.00Level - Main
Kitchen 
Dimensions - 20.80 x 18.20Level - Main
Living Room 
Dimensions - 22.70 x 14.90Level - Main
Primary Bathroom 
Dimensions - 10.80 x 9.00Level - Main
Save
Ask
Tour
Hide
Share
Exterior Features
Fencing 
Block
Pool Features 
In GroundScreen Enclosure
Roof 
Shingle
Community Features
Association Amenities 
ClubhouseGolf CourseJogging PathPark
Association Fee 
$860.7
Association Fee Frequency 
Quarterly
Additional Association Fee 
$960.0
Additional Association Fee Frequency 
Annually
MLS Area 
97 - New Smyrna Beach S of Pioneer, W of 95
Financing Terms Available 
CashConventionalFHAVA Loan
Schools
School District
Unknown
Elementary School
Chisholm
Middle School
New Smyrna Beach
High School
New Smyrna Beach
Listing courtesy of Jani Chahal of Keller Williams Realty Florida Partners


Listing information is provided by Participants of the Daytona Beach Area Association of REALTORS MLS. IDX information is provided exclusively for personal, non-commercial use, and may not be used for any purpose other than to identify prospective properties consumers may be interested in purchasing. Information is deemed reliable but not guaranteed. Copyright 2026, Daytona Beach Area Association of REALTORS MLS.
Last checked: 2026-09-29 03:50 PM UTC

Neighborhood & Commute
Source: Walkscore
Disclosure: Community information and market data powered by Constellation Data Labs. Information is deemed reliable but not guaranteed.
Powered by Showcase IDX, a Constellation1 Company
Save
Ask
Tour
Hide
Share