Daytona Beach Property Search

Buy Or Sell With James Jestes and eXp Realty

  • Menu
  • Home
  • Buy
  • Sell Your Home
  • Blog
  • About
  • Contact

home search

Search
Dashboard
Listings
Searches
Sign in / Sign up
Save
Ask
Tour
Hide
Share
$629,000
46 Days On Site

120 Peachtree Circle
Daytona Beach, FL 32114

For Sale|Single Family Residence|Active
3
Beds
2
Total Baths
2
Full Baths
2,361
SqFt
$266
/SqFt
1982
Built
Subdivision:
Indigo
County:
Volusia
Listing courtesy of Barbara Moor of Adams, Cameron & Co., Realtors
Call Now: 386-205-6679
Is this the listing for you? We can help make it yours.
386-205-6679
120 Peachtree Circle120 Peachtree Circle120 Peachtree Circle120 Peachtree Circle
Save
Ask
Tour
Hide
Share

Mortgage Calculator

Monthly Payment (Est.)

$2,870
Calculator powered by Showcase IDX, a Constellation1 Company. Copyright ©2026 Information is deemed reliable but not guaranteed.
Photos
Map
Nearby Listings
Virtual Tour

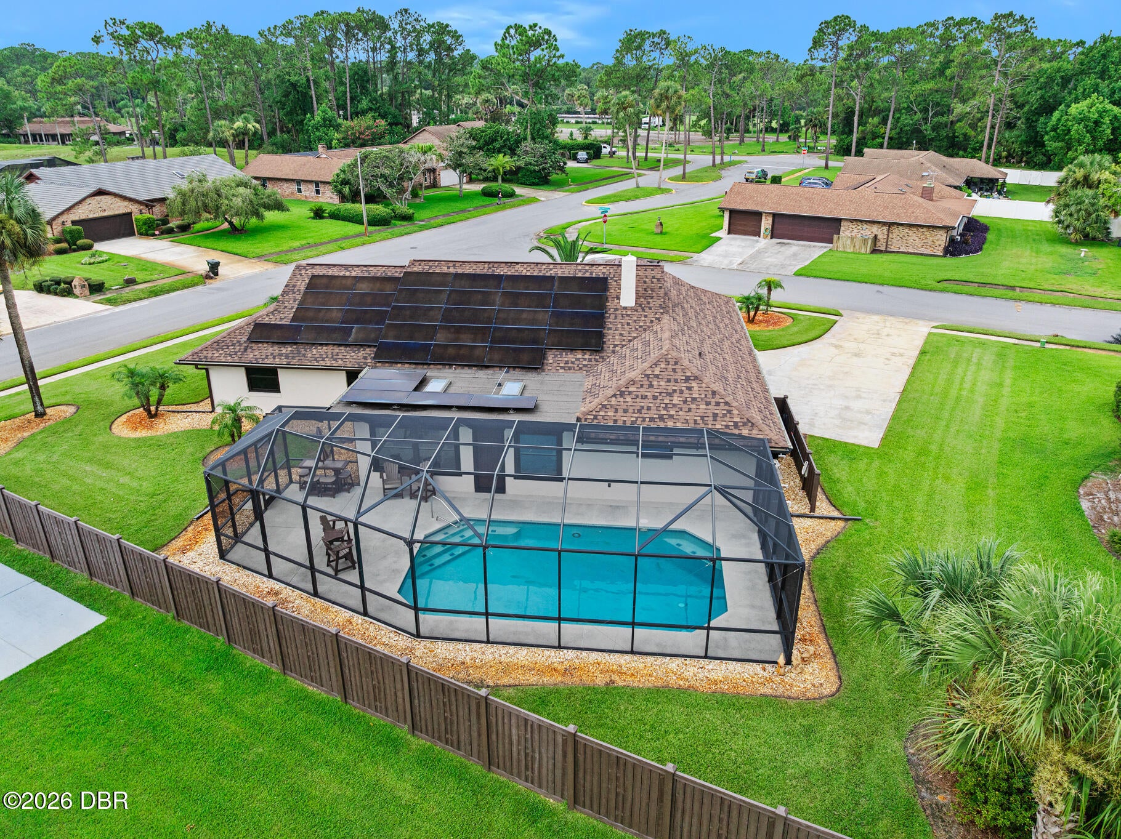
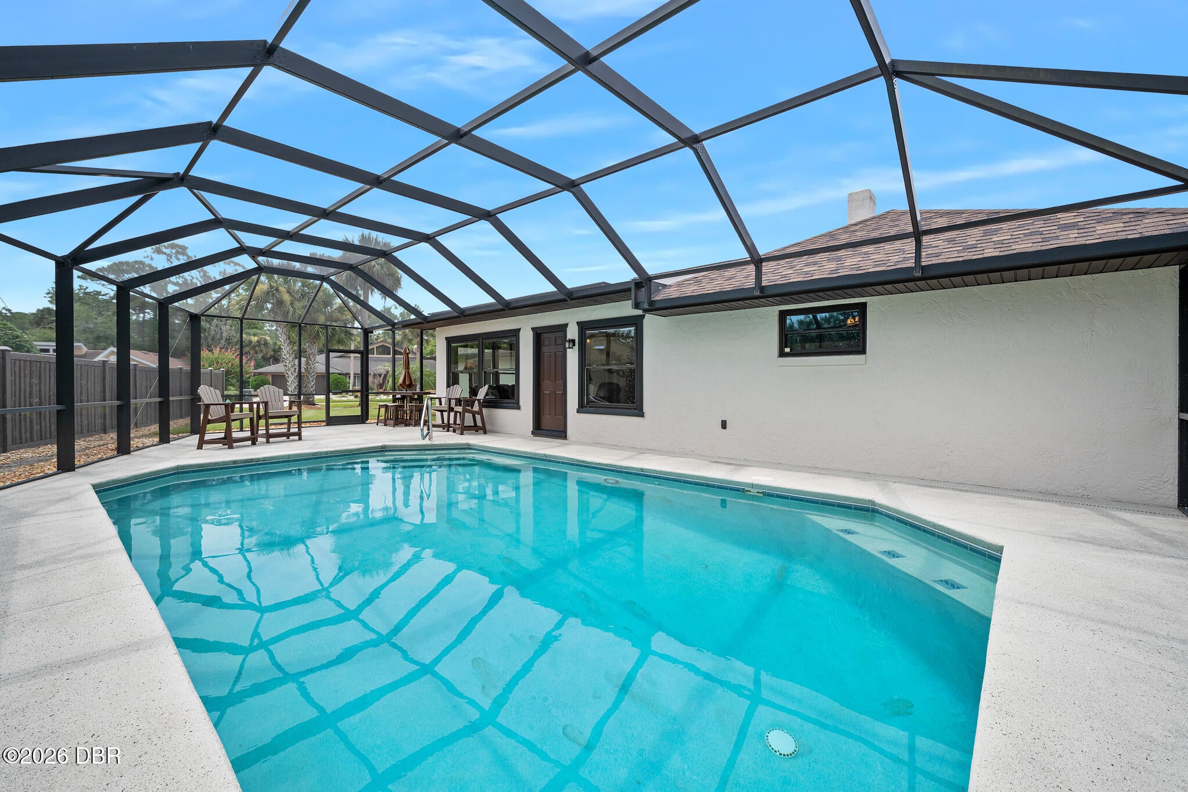
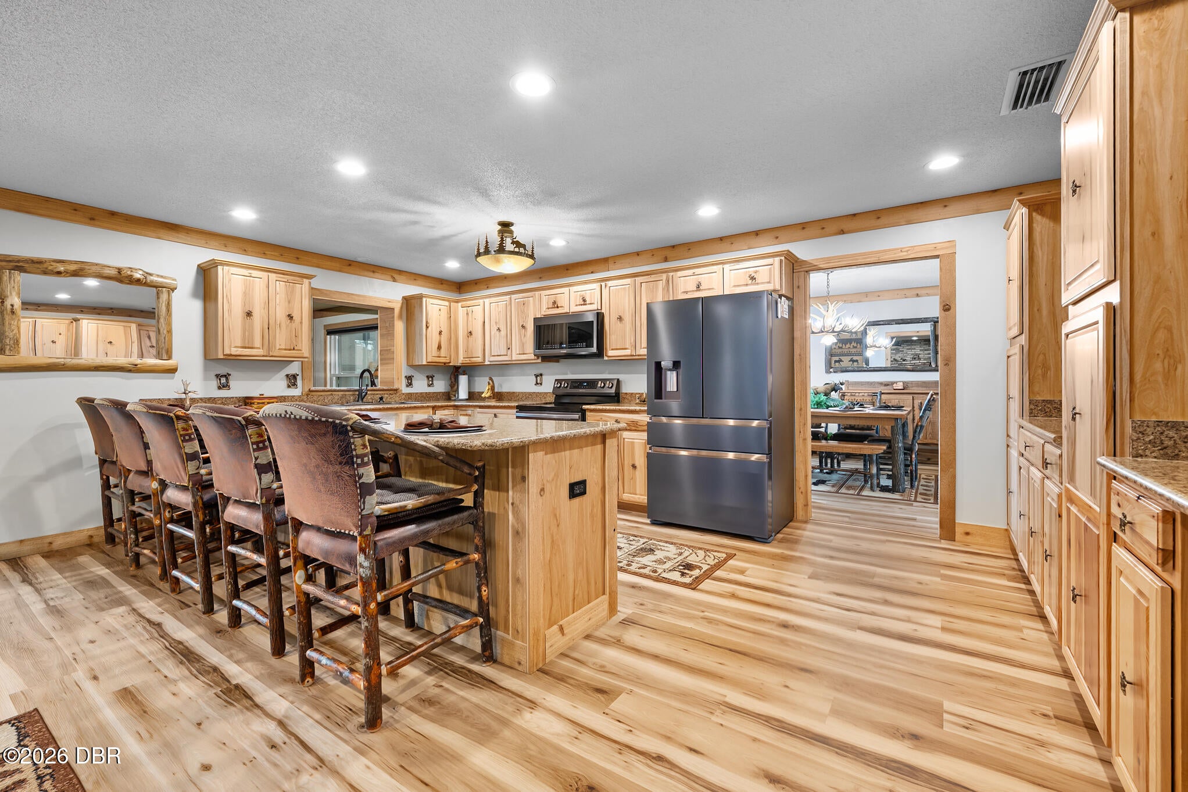
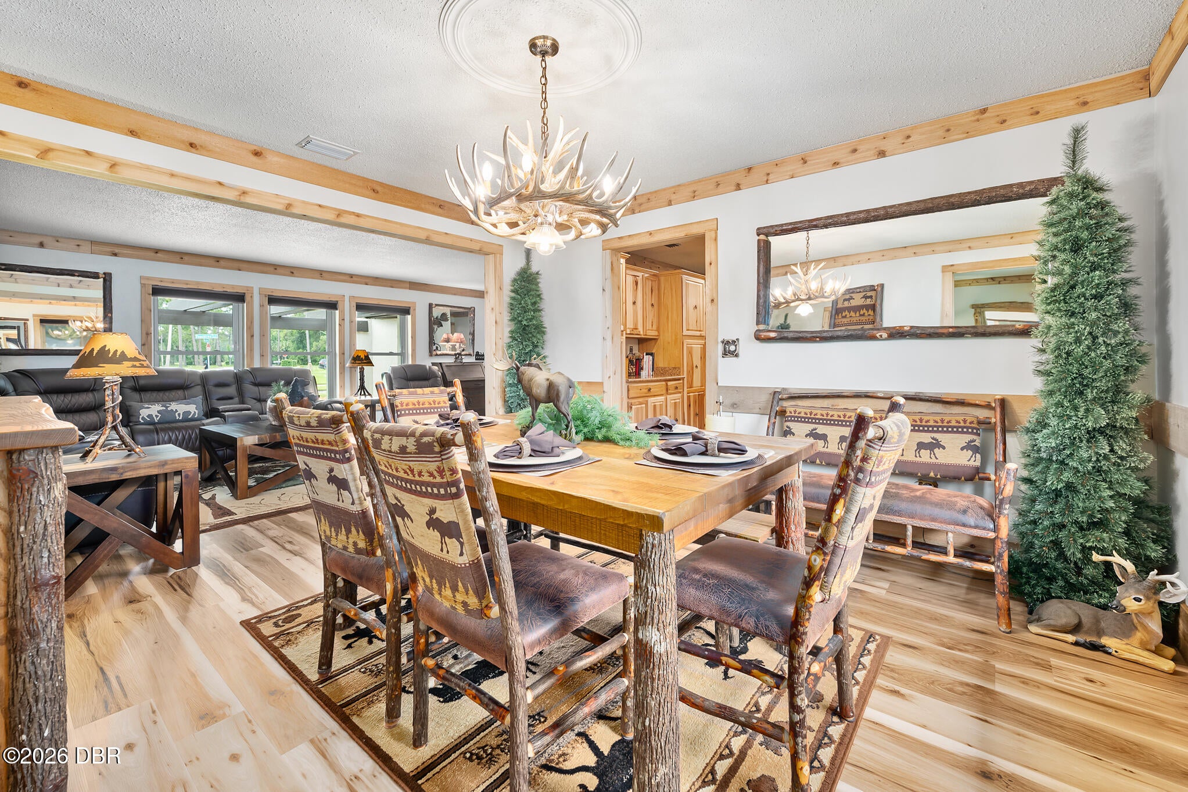
COOLEST HOME IN DAYTONA!!! This top-of-the-line luxurious lodge-themed home sparkles with amazing features! Pristine and manicured in every detail! The heart of the owners radiates with the quality upgrades, from a pool that heats and cools, to a Generac Generator with Battery Back-up and solar panels that will be paid off at closing - leaving the new owner with substantial savings - currently a $35/month electric bill. Everything is top of the line! Slate stainless appliances, copper sinks, electric blinds, skylights and more! You'll love the split bedrooms with expansive living space in between, featuring a fireplace, Florida Room, tremendous kitchen and living area to enjoy the comforts and beauty this home affords. Even the garage is top notch! New pool cage, pool light, plumbing, new surface and additional privacy fencing - 2025. HVAC and Solar Panels 2022. Windows, Soffits, Fascia, newer Gutters, Front Porch and Patio added in 2021. Roof and 3 skylights - Dec 2020.... The beauty of the handmade Amish Furniture and Furnishings are available, and a turn-key arrangement would work ideally! Venture to see this home and fall in love with the designer's craftsmanship and passion found here!! Located near the speedway, beaches, shopping, restaurants and interstates, this home is a perfect choice for you and yours!

Save
Ask
Tour
Hide
Share
Listing Snapshot
Price 
$629,000
Days On Site 
46 Days
Bedrooms 
3
Inside Area (SqFt) 
2,361 sqft
Total Baths 
2
Full Baths 
2
Partial Baths 
N/A
Lot Size 
0.32 Acres
Year Built 
1982
MLS® Number 
1229195
Status 
Active
Property Tax 
$5,102
HOA/Condo/Coop Fees 
N/A
Sq Ft Source 
Public Records
Friends & Family
React
Comment
Invite
No Comments Yet

Did you know? You can invite friends and family to your search. They can join your search, rate and discuss listings with you.

What's This?
Private
Recent Activity
2 months agoListing first seen on site
2 months agoListing updated with changes from the MLS®
General Features
Acres 
0.32
Additional Property Use 
ResidentialSingle Family
Direction Faces 
Southwest
Foundation 
Block
Garage 
Yes
Garage Spaces 
2
Levels 
One
Parking 
GarageGarage Door Opener
Pets 
Cats OKDogs OK
Property Condition 
Updated/Remodeled
Property Sub Type 
Single Family Residence
Security 
Smoke Detector(s)Other
Sewer 
Public Sewer
SqFt Total 
2935
Style 
Contemporary
Utilities 
Cable AvailableCable ConnectedElectricity ConnectedWater Connected
Water Source 
Public
Interior Features
Appliances 
WasherRefrigeratorMicrowaveElectric RangeDryerDishwasher
Cooling 
Ceiling Fan(s)Central AirElectric
Fireplace 
Yes
Fireplace Features 
Wood BurningOther
Fireplaces 
1
Flooring 
TileOther
Heating 
CentralElectric
Interior 
Breakfast BarCeiling Fan(s)Entrance FoyerPantrySmart ThermostatWalk-In Closet(s)
Laundry Features 
In Garage
Window Features 
Skylight(s)
Bedroom 1 
Dimensions - 17.00 x 13.00Level - Main
Bedroom 2 
Dimensions - 15.00 x 11.00Level - Main
Bedroom 3 
Dimensions - 12.00 x 11.00Level - Main
Dining Room 
Dimensions - 13.00 x 12.00Level - Main
Family Room 
Dimensions - 19.00 x 12.00Level - Main
Florida Room 
Dimensions - 22.00 x 11.00Level - Main
Kitchen 
Dimensions - 19.00 x 12.00Level - Main
Living Room 
Dimensions - 19.00 x 12.00Level - Main
Save
Ask
Tour
Hide
Share
Exterior Features
Construction Details 
BlockStucco
Fencing 
Back YardPrivacy
Lot Features 
Corner LotCul-De-SacSprinklers In FrontSprinklers In Rear
Patio And Porch 
Front PorchPatio
Pool Features 
HeatedIn GroundScreen Enclosure
Road Frontage 
City Street
Roof 
ShingleOther
Windows/Doors 
Skylight(s)
Community Features
MLS Area 
34 - Daytona ISB to Mason, E of 95
Financing Terms Available 
CashConventionalFHAVA Loan
Roads 
Asphalt
Listing courtesy of Barbara Moor of Adams, Cameron & Co., Realtors


Listing information is provided by Participants of the Daytona Beach Area Association of REALTORS MLS. IDX information is provided exclusively for personal, non-commercial use, and may not be used for any purpose other than to identify prospective properties consumers may be interested in purchasing. Information is deemed reliable but not guaranteed. Copyright 2026, Daytona Beach Area Association of REALTORS MLS.
Last checked: 2026-09-16 01:16 PM UTC

Neighborhood & Commute
Source: Walkscore
Disclosure: Community information and market data powered by Constellation Data Labs. Information is deemed reliable but not guaranteed.
Powered by Showcase IDX, a Constellation1 Company
Save
Ask
Tour
Hide
Share