Daytona Beach Property Search

Buy Or Sell With James Jestes and eXp Realty

  • Menu
  • Home
  • Buy
  • Sell Your Home
  • Blog
  • About
  • Contact

home search

Search
Dashboard
Listings
Searches
Sign in / Sign up
Save
Ask
Tour
Hide
Share
$874,900
39 Days On Site

4565 S Atlantic Avenue
Ponce Inlet, FL 32127

For Sale|Condominium|Active
3
Beds
3
Total Baths
3
Full Baths
2,365
SqFt
$370
/SqFt
1996
Built
Subdivision:
Towers At Ponce Inlet Tower V, The
County:
Volusia
Listing courtesy of Len Renaud of Adams, Cameron & Co., Realtors
Call Now: 386-205-6679
Is this the listing for you? We can help make it yours.
386-205-6679
4565 S Atlantic Avenue4565 S Atlantic Avenue4565 S Atlantic Avenue4565 S Atlantic Avenue
Save
Ask
Tour
Hide
Share

Mortgage Calculator

Monthly Payment (Est.)

$3,992
Calculator powered by Showcase IDX, a Constellation1 Company. Copyright ©2026 Information is deemed reliable but not guaranteed.
Photos
Map
Nearby Listings
Virtual Tour

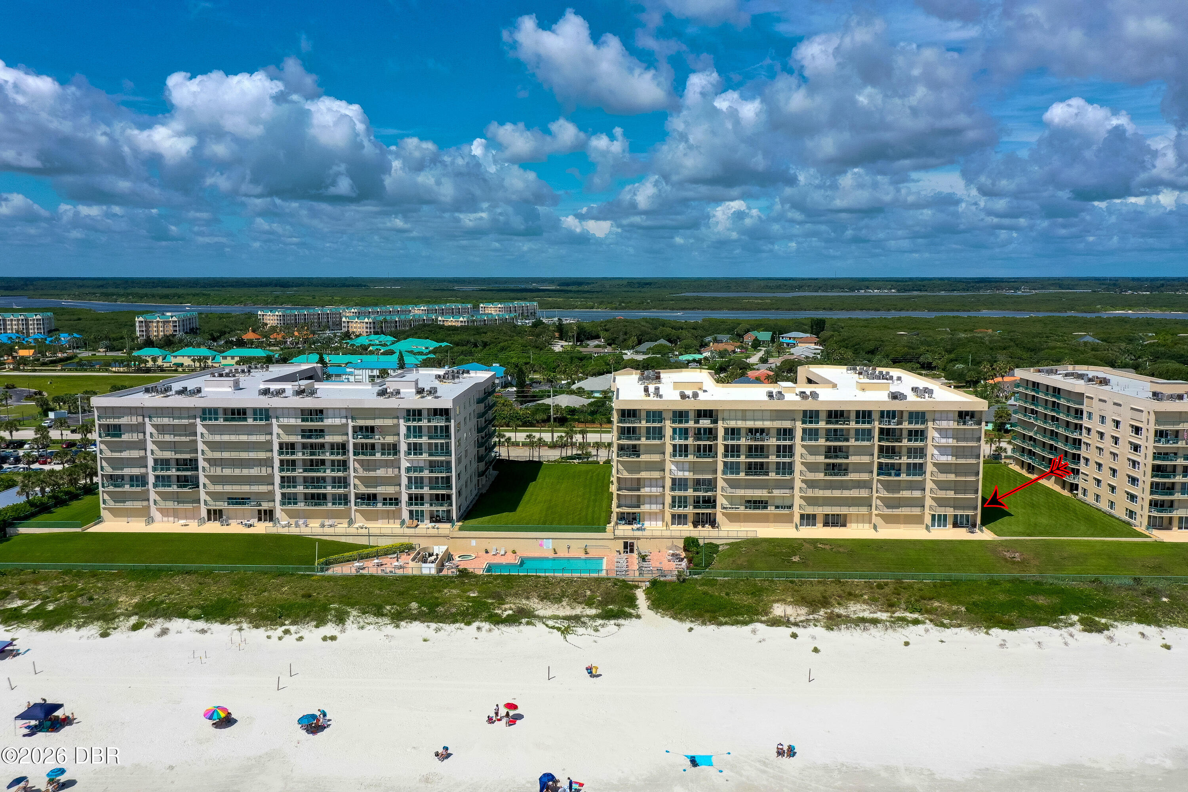
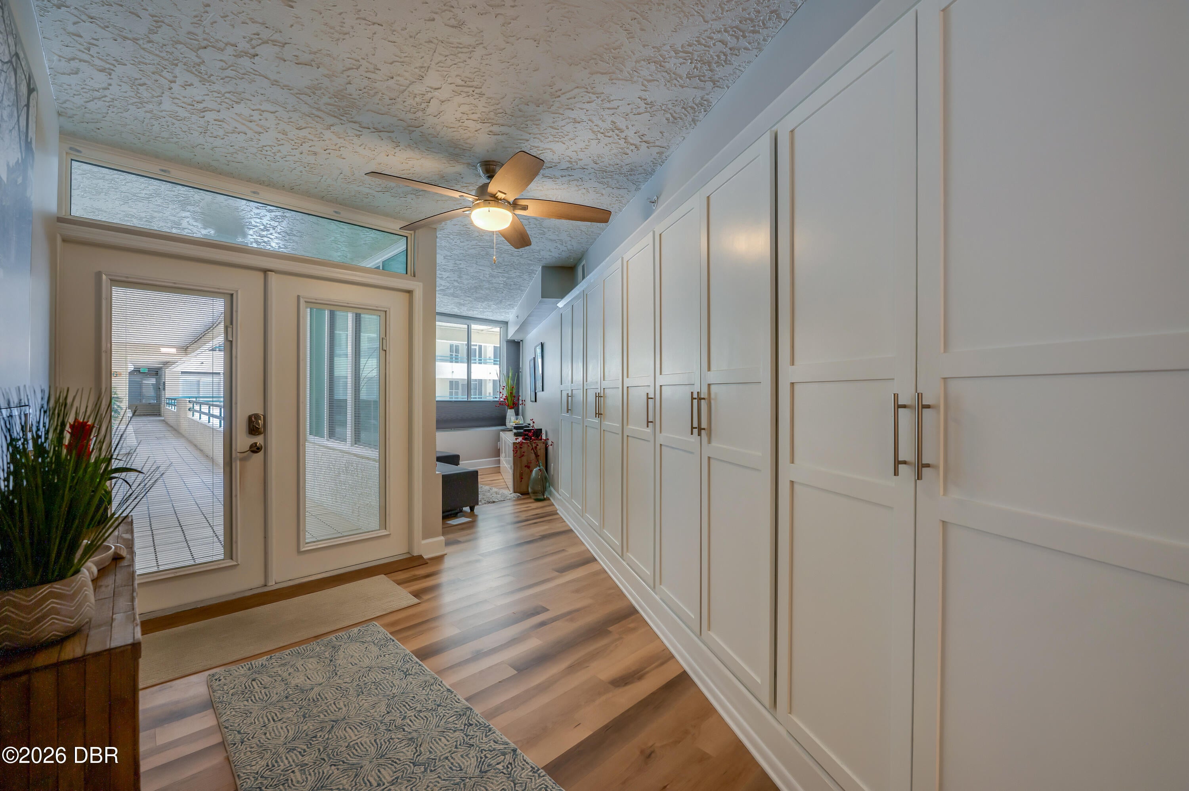
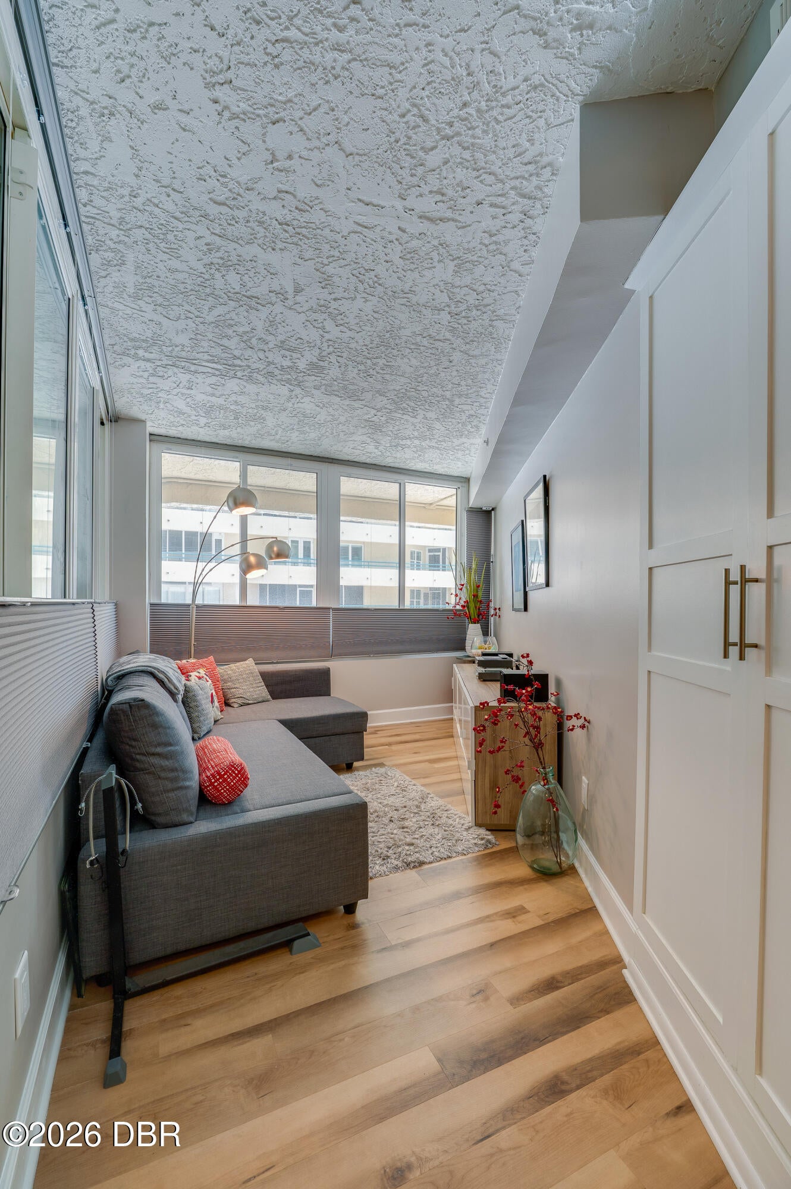
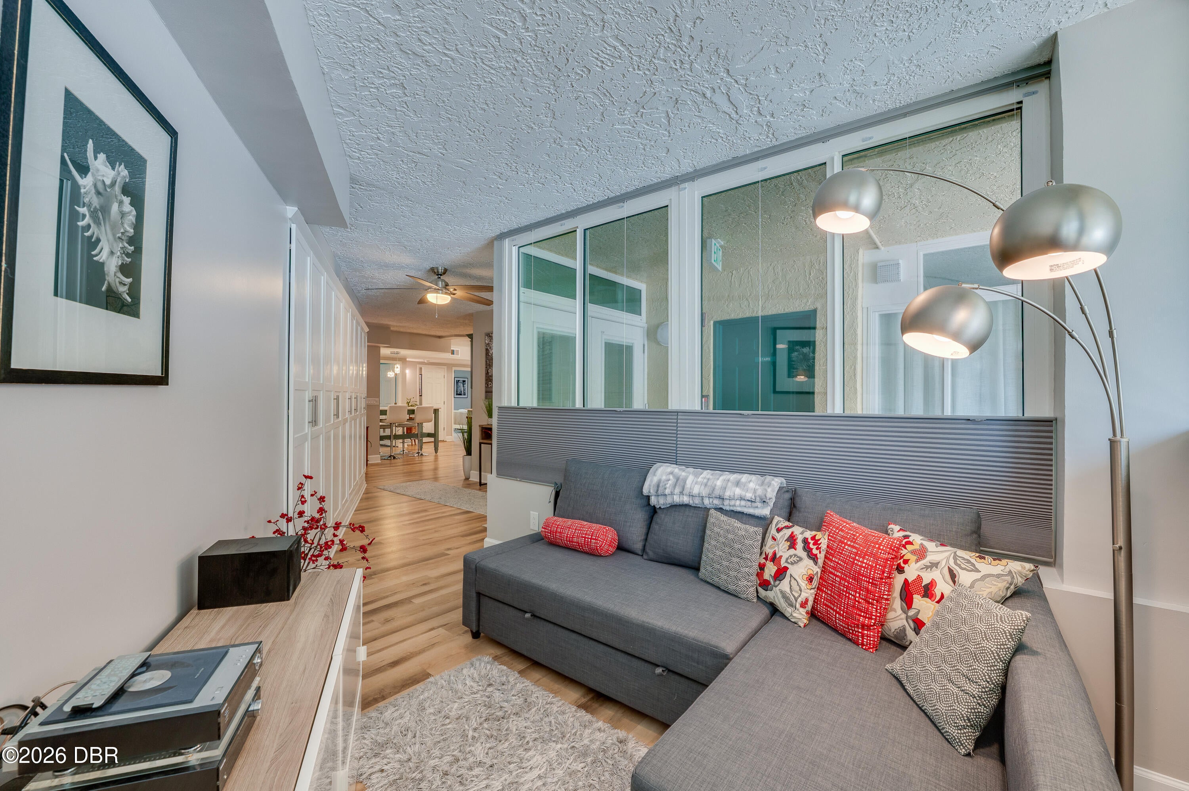
Live your spa beach vacation full-time! This unique completely furnished-turn key 3BR/3BA direct oceanfront end unit on the 2nd floor has been completely reimagined and exquisitely renovated. The open-concept layout features premium Coretec luxury vinyl plank flooring throughout and seamlessly connects the living and dining areas to the ocean panorama. The gourmet kitchen is a chef's dream, equipped with quartz countertops, custom pull-out cabinetry, a Bosch refrigerator (2024) & dishwasher, KitchenAid induction cooktop, double wall convection oven, and a custom bar area with a built-in beverage cooler. An enclosed lanai provides custom storage and a built-in queen sleeper sofa--perfect for hosting guests. The primary suite is a true sanctuary, featuring a freestanding soaking tub, an oversized walk-in shower, and under-cabinet motion lighting. Modern comfort and peace of mind abound with a new HVAC (2024), tankless water heater, remote hurricane shutters, programmable blinds, custom closet systems, and a new washer/dryer (2023). Located in The Towers at Ponce Inlet, a gated oceanfront community nestled between the ocean and river. Enjoy resort-style amenities: 3 heated pools, spa/sauna, fitness center, tennis & pickleball court, and a clubroom. Step outside to walk or bike the beach, visit the nearby dog beach/park, climb the historic lighthouse, fish at the jetty, or enjoy live music at local waterfront dining spots. Live the beach life!

Save
Ask
Tour
Hide
Share
Listing Snapshot
Price 
$874,900
Days On Site 
39 Days
Bedrooms 
3
Inside Area (SqFt) 
2,365 sqft
Total Baths 
3
Full Baths 
3
Partial Baths 
N/A
Lot Size 
N/A
Year Built 
1996
MLS® Number 
1229178
Status 
Active
Property Tax 
$8,142.27
HOA/Condo/Coop Fees 
$1,036.1 monthly
Sq Ft Source 
Builder
Friends & Family
React
Comment
Invite
No Comments Yet

Did you know? You can invite friends and family to your search. They can join your search, rate and discuss listings with you.

What's This?
Private
Recent Activity
a month agoListing first seen on site
a month agoListing updated with changes from the MLS®
General Features
Additional Property Use 
ResidentialSingle Family
Direction Faces 
East
Foundation 
Slab
Garage 
Yes
Garage Spaces 
1
Levels 
One
Number Of Stories 
7
Parking 
Additional ParkingAssignedElectric Vehicle Charging Station(s)GarageGarage Door OpenerGatedUnderground
Pets 
Cats OKDogs OKNumber LimitYes
Property Condition 
Updated/Remodeled
Property Sub Type 
Condominium
Security 
24 Hour SecurityClosed Circuit Camera(s)Fire AlarmFire Sprinkler SystemFirewall(s)Gated with GuardSecurity FenceSecurity GateSecurity LightsSmoke Detector(s)
Sewer 
Public Sewer
SqFt Total 
2500
Style 
Other
Utilities 
Cable AvailableCable ConnectedElectricity AvailableSewer ConnectedWater Connected
Water Source 
Public
Zoning 
Condominium
Interior Features
Appliances 
Wine CoolerWasherTankless Water HeaterRefrigeratorMicrowaveInduction CooktopDryerDisposalDishwasherConvection Oven
Cooling 
Ceiling Fan(s)Central Air
Furnished 
Furnished
Heating 
CentralElectric
Interior 
Ceiling Fan(s)Eat-in KitchenOpen FloorplanWalk-In Closet(s)
Laundry Features 
In Unit
Bedroom 1 
Dimensions - 12.00 x 19.00Level - Main
Bedroom 2 
Dimensions - 13.00 x 13.00Level - Main
Bedroom 3 
Dimensions - 15.00 x 14.00Level - Main
Dining Room 
Dimensions - 19.00 x 13.00Level - Main
Kitchen 
Dimensions - 22.00 x 12.00Level - Main
Living Room 
Dimensions - 17.00 x 16.00Level - Main
Office 
Dimensions - 7.00 x 9.00Level - MainDescription - Office-Sitting Area
Other 
Dimensions - 10.00 x 10.00Level - MainDescription - Breakfast Nook
Save
Ask
Tour
Hide
Share
Exterior Features
Construction Details 
BlockConcreteStucco
Exterior 
BalconyTennis Court(s)
Fencing 
Wrought Iron
Other Structures 
GazeboTennis Court(s)
Patio And Porch 
CoveredGlass EnclosedPatio
Road Frontage 
State Road
Roof 
Other
Spa Features 
HeatedIn Ground
View 
BeachOceanPool
Waterview 
BeachOceanPool
Community Features
Accessibility Features 
Accessible EntranceAccessible Approach with Ramp
Association Amenities 
Beach AccessCable TVCar Wash AreaClubhouseElevator(s)Fitness CenterGatedMaintenance GroundsSecuritySpa/Hot TubTennis Court(s)TrashWater
Association Fee 
$3108.31
Association Fee Frequency 
Quarterly
MLS Area 
11 - Ponce Inlet
Financing Terms Available 
CashConventionalFHAUSDA LoanVA Loan
Roads 
AsphaltPaved
Listing courtesy of Len Renaud of Adams, Cameron & Co., Realtors


Listing information is provided by Participants of the Daytona Beach Area Association of REALTORS MLS. IDX information is provided exclusively for personal, non-commercial use, and may not be used for any purpose other than to identify prospective properties consumers may be interested in purchasing. Information is deemed reliable but not guaranteed. Copyright 2026, Daytona Beach Area Association of REALTORS MLS.
Last checked: 2026-09-08 03:31 PM UTC

Neighborhood & Commute
Source: Walkscore
Disclosure: Community information and market data powered by Constellation Data Labs. Information is deemed reliable but not guaranteed.
Powered by Showcase IDX, a Constellation1 Company
Save
Ask
Tour
Hide
Share