Daytona Beach Property Search

Buy Or Sell With James Jestes and eXp Realty

  • Menu
  • Home
  • Buy
  • Sell Your Home
  • Blog
  • About
  • Contact

home search

Search
Dashboard
Listings
Searches
Sign in / Sign up
Save
Ask
Tour
Hide
Share
$265,000
44 Days On Site

3606 S Peninsula Drive
Port Orange, FL 32127

For Sale|Condominium|Active
2
Beds
2
Total Baths
2
Full Baths
1,229
SqFt
$216
/SqFt
1974
Built
Subdivision:
Admiralty Club Condo
County:
Volusia
Listing courtesy of Lori Sharlow of Engel & Voelkers New Smyrna Beach
Call Now: 386-205-6679
Is this the listing for you? We can help make it yours.
386-205-6679
3606 S Peninsula Drive3606 S Peninsula Drive3606 S Peninsula Drive3606 S Peninsula Drive
Save
Ask
Tour
Hide
Share

Mortgage Calculator

Monthly Payment (Est.)

$1,209
Calculator powered by Showcase IDX, a Constellation1 Company. Copyright ©2026 Information is deemed reliable but not guaranteed.
Photos
Map
Nearby Listings
Virtual Tour

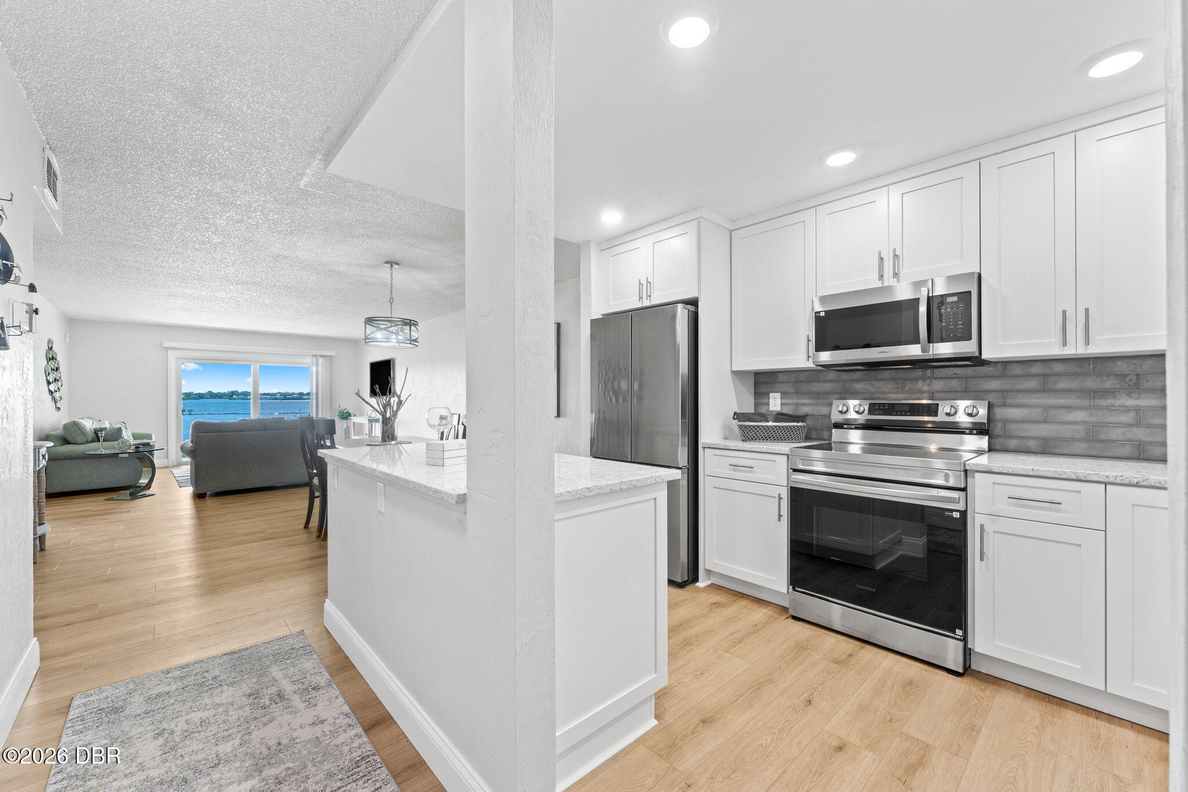
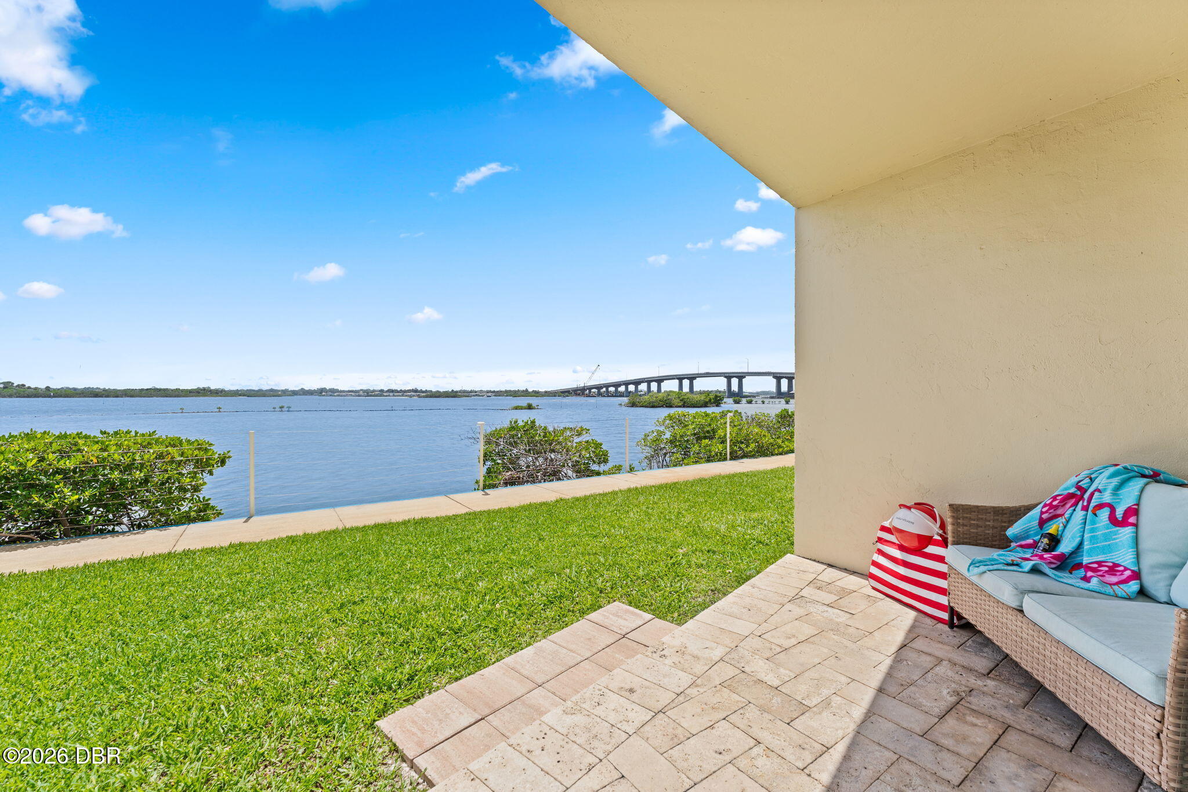
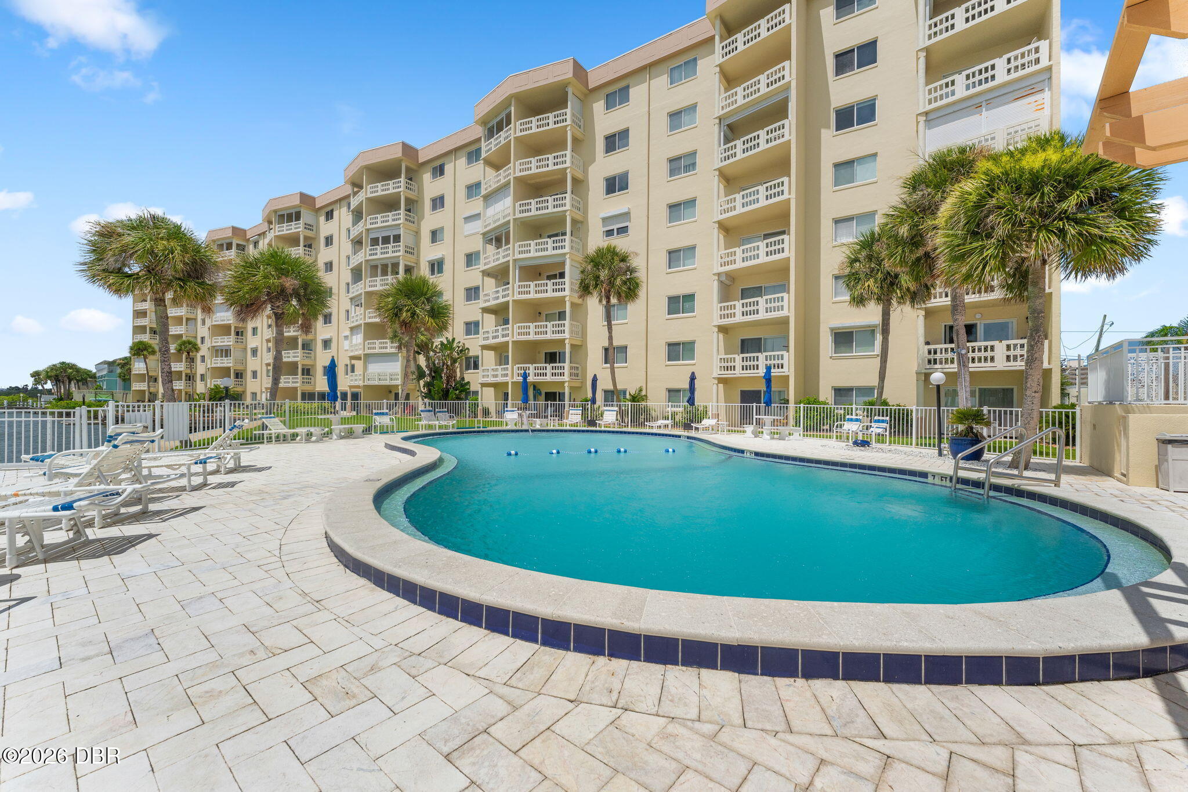
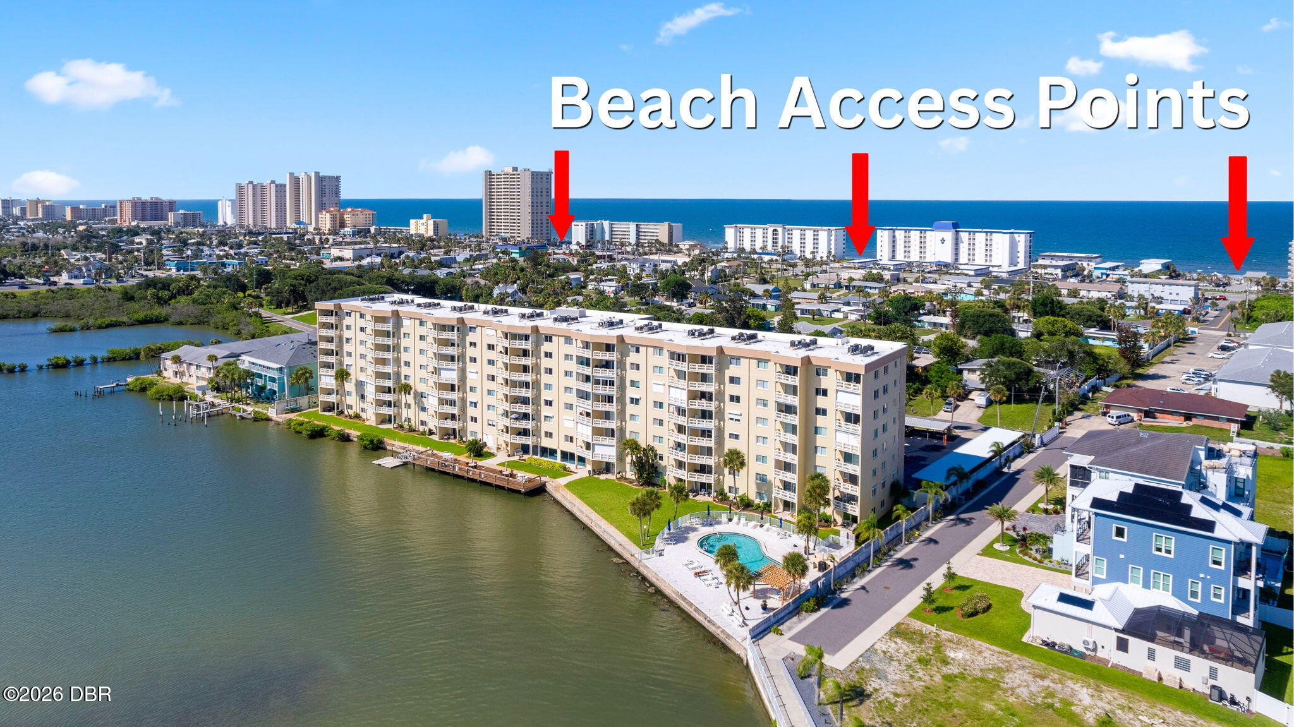
HOW CLOSE CAN YOU GET TO THE RIVER & BEACH!?!? 3 Feet and 3 Blocks!! Fully Renovated, Direct River Front 2/2 on scenic Intracoastal Waterway. You'll never want to leave this beautifully renovated Waterfront Condo with FULL RIVER VIEWS. This residence is on the 1st floor meaning no elevators or stairs and you can even enter your unit without going thru the lobby. Renovations have just been complete: Wood cabinetry with soft-close doors, quartz counter tops, tile backsplash and stainless appliances. Enjoy the Open Floor Plan that includes both living and dining areas. The welcoming coastal vibe invites you to immediately decompress and soak in the Florida Lifestyle. The great room opens onto the riverfront patio, offering views of endless watercraft floating by, dolphins, waterfowl, and spectacular sunsets. The spacious riverfront Primary bedroom accommodates a King bed and provides its own ensuite bathroom, dual mirrored closets and both primary and guest bathrooms have walk-in showers. The Admiralty Club condominium property has lush, tropical landscaping, large back lawns, a large heated pool a riverfront patio dock with BBQ grills, a fish cleaning station, a floating kayak launch and storage for your water toys (e.g., kayak, canoe, surfboards, etc.). Enjoy the Pelican Lounge recreation room with ping-pong, pool, large TV, lending library and full kitchen. Owners have their own Large Storage Cage, Community Laundry Room, Bike Racks and a staffed on-site management office. Renovation completed in 2026. A/C- 2026 and so much more. It's going to be tough to find anything closer to the river and 3 blocks to the beach than this. Please check out the photos to fully appreciate this unique property and call to stop by and see the best kept secret on the island.

Save
Ask
Tour
Hide
Share
Listing Snapshot
Price 
$265,000
Days On Site 
44 Days
Bedrooms 
2
Inside Area (SqFt) 
1,229 sqft
Total Baths 
2
Full Baths 
2
Partial Baths 
N/A
Lot Size 
N/A
Year Built 
1974
MLS® Number 
1229144
Status 
Active
Property Tax 
$4,319.57
HOA/Condo/Coop Fees 
$768 monthly
Sq Ft Source 
Public Records
Friends & Family
React
Invite
Recent Activity
a month agoListing first seen on site
a month agoListing updated with changes from the MLS®
General Features
Additional Property Use 
ResidentialSingle Family
Direction Faces 
East
Foundation 
Slab
Levels 
One
Number Of Stories 
8
Parking 
AssignedGuest
Pets 
No
Property Condition 
Updated/Remodeled
Property Sub Type 
Condominium
Security 
Closed Circuit Camera(s)Security LightsSmoke Detector(s)
Sewer 
Public Sewer
SqFt Total 
1229
Style 
Traditional
Utilities 
Cable AvailableCable ConnectedElectricity ConnectedSewer ConnectedWater Connected
Water Source 
Public
Zoning 
PUD
Interior Features
Appliances 
RefrigeratorMicrowaveElectric RangeDishwasher
Cooling 
Central AirElectric
Flooring 
Tile
Furnished 
Unfurnished
Heating 
CentralElectric
Interior 
ElevatorHis and Hers ClosetsOpen Floorplan
Laundry Features 
In BasementElectric Dryer HookupLower LevelWasher Hookup
Bedroom 1 
Dimensions - 13.00 x 15.00Level - FirstDescription - En Suite Bathroom, Walk-In Shower, Window Treatment
Kitchen 
Dimensions - 9.00 x 13.00Level - FirstDescription - Quartz counters, Pantry Closet, Soft-close cabinets, Counter bar area, Window treatment
Living Room 
Dimensions - 15.00 x 14.00Level - FirstDescription - Sliding glass door, Window treatment
Other 
Dimensions - 13.00 x 6.00Level - FirstDescription - Pavered covered patio
Save
Ask
Tour
Hide
Share
Exterior Features
Construction Details 
BlockConcreteStucco
Exterior 
Dock
Fencing 
Back YardBlockFenced
Lot Features 
OtherWaterfront
Other Structures 
Gazebo
Patio And Porch 
CoveredPatio
Road Frontage 
City Street
Roof 
Other
View 
River
Waterfront 
Yes
Waterfront Features 
River FrontNavigable WaterRiver AccessSeawall
Waterview 
River
Community Features
Association Amenities 
BarbecueCable TVCar Wash AreaClubhouseElevator(s)LaundryMaintenance GroundsMaintenance StructurePoolService Elevator(s)StorageTrashWater
Association Fee 
$768.0
Association Fee Frequency 
Monthly
MLS Area 
12 - S Dunlawton to N Ponce Inlet
Financing Terms Available 
CashConventionalFHAOwner May CarryVA Loan
Roads 
AsphaltPaved
Schools
School District
Unknown
Elementary School
Longstreet
Middle School
Silver Sands
High School
Spruce Creek
Listing courtesy of Lori Sharlow of Engel & Voelkers New Smyrna Beach


Listing information is provided by Participants of the Daytona Beach Area Association of REALTORS MLS. IDX information is provided exclusively for personal, non-commercial use, and may not be used for any purpose other than to identify prospective properties consumers may be interested in purchasing. Information is deemed reliable but not guaranteed. Copyright 2026, Daytona Beach Area Association of REALTORS MLS.
Last checked: 2026-09-12 09:55 PM UTC

Neighborhood & Commute
Source: Walkscore
Disclosure: Community information and market data powered by Constellation Data Labs. Information is deemed reliable but not guaranteed.
Powered by Showcase IDX, a Constellation1 Company
Save
Ask
Tour
Hide
Share