Daytona Beach Property Search

Buy Or Sell With James Jestes and eXp Realty

  • Menu
  • Home
  • Buy
  • Sell Your Home
  • Blog
  • About
  • Contact

home search

Search
Dashboard
Listings
Searches
Sign in / Sign up
Save
Ask
Tour
Hide
Share
$974,900
40 Days On Site

59 Beach Street
Ponce Inlet, FL 32127

For Sale|Single Family Residence|Active
5
Beds
4
Total Baths
4
Full Baths
3,154
SqFt
$309
/SqFt
1989
Built
Subdivision:
Ponce Inlet Estates
County:
Volusia
Listing courtesy of Diane Caron of Team Caron Realty Inc
Call Now: 386-205-6679
Is this the listing for you? We can help make it yours.
386-205-6679
59 Beach Street59 Beach Street59 Beach Street59 Beach Street
Save
Ask
Tour
Hide
Share

Mortgage Calculator

Monthly Payment (Est.)

$4,448
Calculator powered by Showcase IDX, a Constellation1 Company. Copyright ©2026 Information is deemed reliable but not guaranteed.
Photos
Map
Nearby Listings

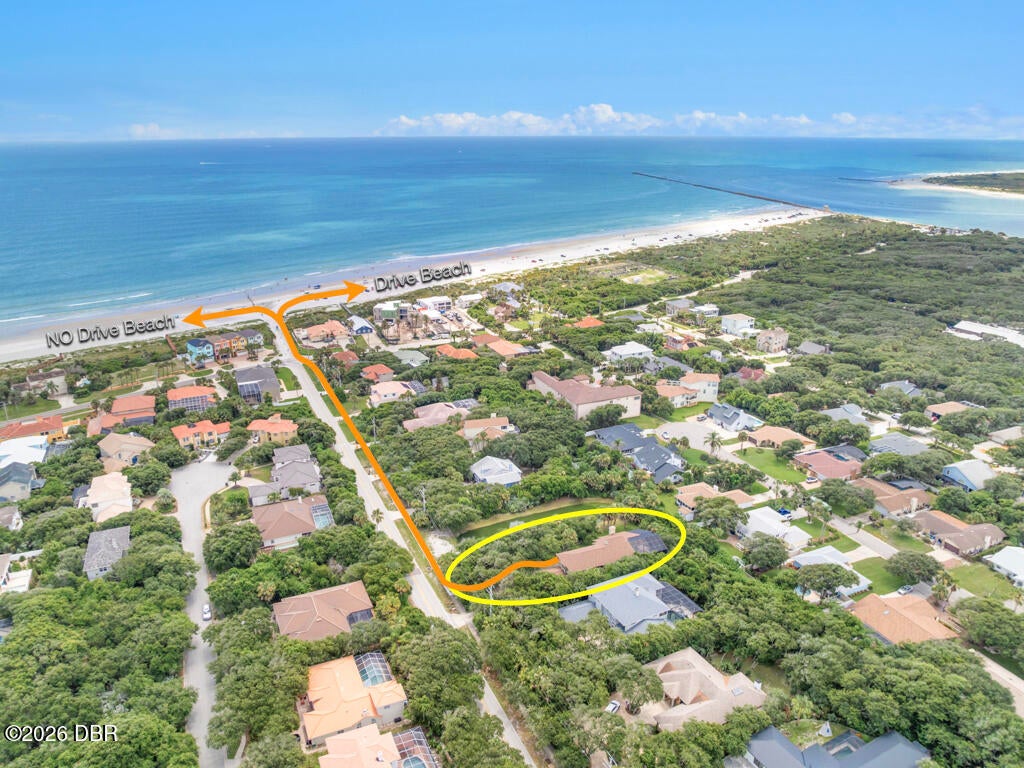
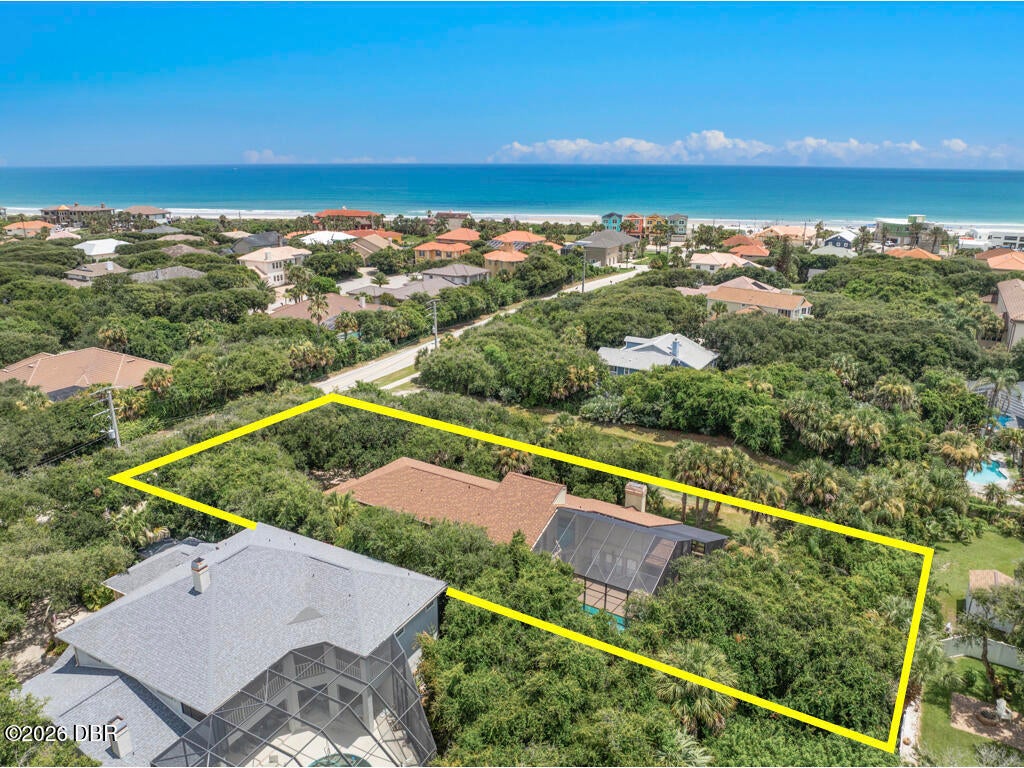
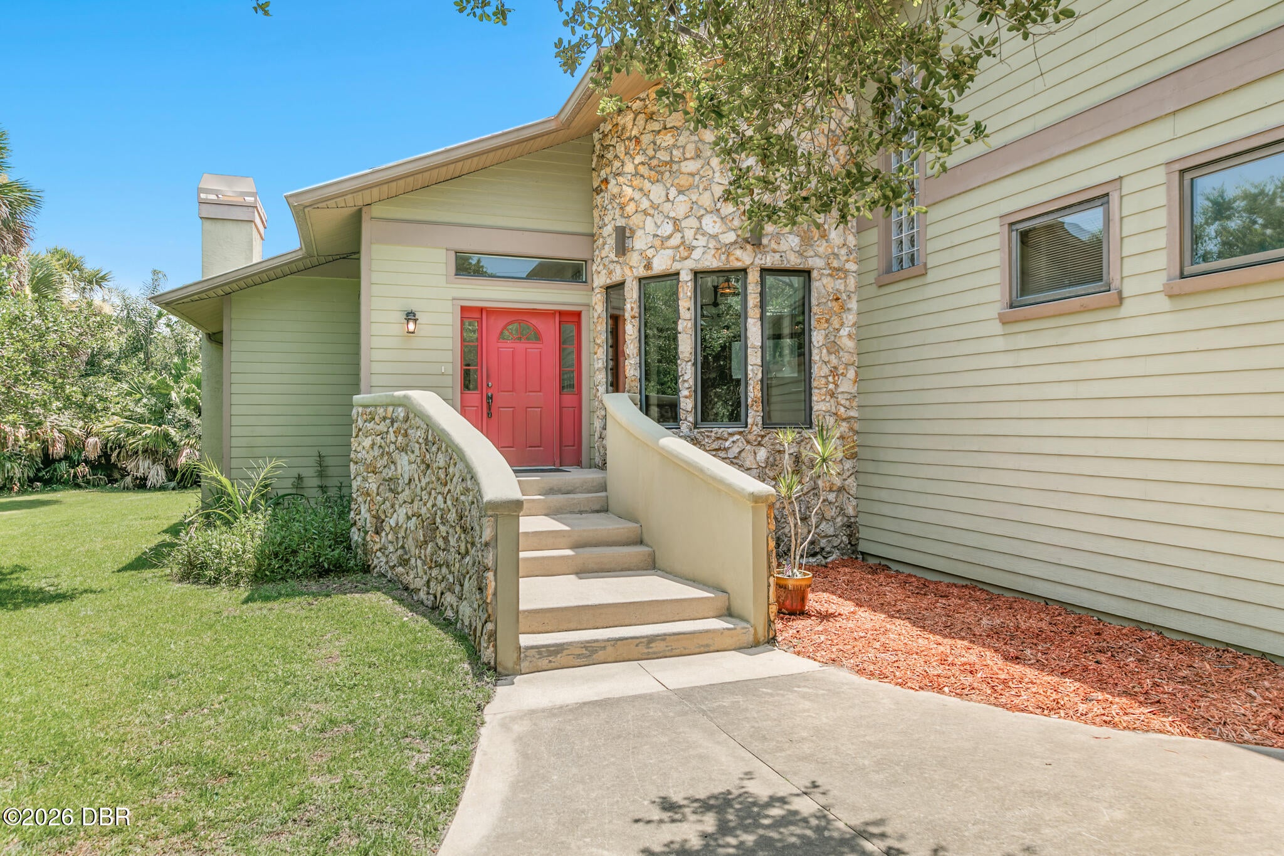
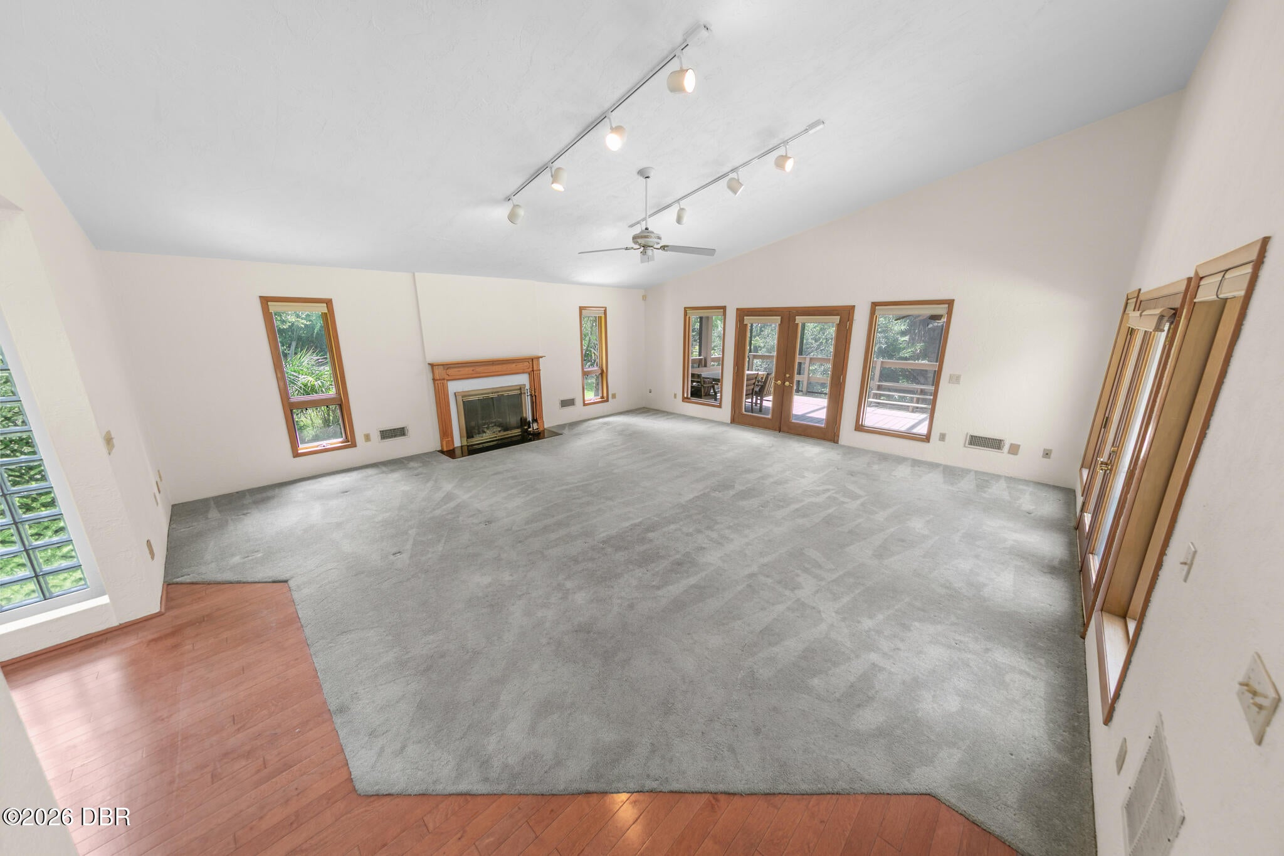
PRIVATE TROPICAL PARADISE on an AMAZINGLY BEAUTIFUL 1/2+ ACRE LOT with WINDING DRIVEWAY flanked with MATURE TREES & BEAUTIFUL LANDSCAPING for ULTIMATE PRIVACY. Located in the heart of Ponce Inlet just ONE BLOCK TO THE BEACH ACCESS! This MAGNIFICENT two story 5 BEDROOM / 4 BATHROOM estate home boasts a NEW ROOF in 2025 and a HUGE FOUR CAR GARAGE!! The SPACIOUS OPEN FLOOR PLAN has SOARING CEILINGS with TRANSOM WINDOWS creating an ABUNDANCE OF NATURAL LIGHT! The GRAND ENTRY FOYER with REAL WOOD FLOORING sets the tone for the home's refined style. The living room features a WOOD BURNING FIREPLACE and TWO SETS OF FRENCH DOORS leading to the SPARKLING SCREENED POOL & SPA. A SPECTACULAR WRAP AROUND DECK with COVERED LANAI provides abundant outdoor living space for year-round enjoyment. The FULLY-EQUIPPED KITCHEN also boasts a TWO STORY CEILING and DINING AREA with a BEAUTIFUL BAY WINDOW. The SOFT CLOSE WOOD CABINETRY, PULL OUT DRAWERS and GRANITE COUNTERTOPS plus a LARGE CENTER ISLAND with BAR SEATING provide ample space and comfort. There are TWO LARGE BEDROOMS on the main level (one with access to the pool & deck) appointed with LARGE CLOSETS and a JACK & JILL BATHROOM. A guest bathroom on the main level is easily accessible as a POOL BATH. There's also a LARGE INSIDE LAUNDRY ROOM with washer & dryer included and built-in ironing board. Upstairs, the home is light and bright with many transom windows. A large DEN/OFFICE with PRIVATE BALCONY overlooks the kitchen and living area. The PRIMARY BEDROOM features a LARGE WALK-IN CLOSET and an UPDATED FULL BATHROOM with walk-in shower & built-in seat. Two ADDITIONAL GUEST BEDROOMS provide maximum comfort for friends & family. Refresh in the EXPANSIVE SPA BATHROOM with DUAL SINKS, SOAKING TUB, SEPARATE WATER CLOSET and EXTREMELY LARGE STEAM SHOWER with large bench for relaxing. The inviting SALT-CHLORINATED POOL & SPA is perfect for exercise or recreation, and the NEWLY CONSTRUCTED TWO-STORY SCREENED ENCLOSURE is engineered for strength and longevity. Low maintenance HARDIE BOARD EXTERIOR is ideal for beachside living providing exceptional durability & long lasting beauty. The transferrable TERMITE BOND also provides peace-of-mind. This awesome home has a lot to offer!! It is a gem and priced to sell!! Great investment opportunity or move in as a primary residence and make it to your own tastes.

Save
Ask
Tour
Hide
Share
Listing Snapshot
Price 
$974,900
Days On Site 
40 Days
Bedrooms 
5
Inside Area (SqFt) 
3,154 sqft
Total Baths 
4
Full Baths 
4
Partial Baths 
N/A
Lot Size 
0.51 Acres
Year Built 
1989
MLS® Number 
1229143
Status 
Active
Property Tax 
$5,637.33
HOA/Condo/Coop Fees 
N/A
Sq Ft Source 
Public Records
Friends & Family
React
Comment
Invite
No Comments Yet

Did you know? You can invite friends and family to your search. They can join your search, rate and discuss listings with you.

What's This?
Private
Recent Activity
a month agoListing first seen on site
a month agoListing updated with changes from the MLS®
General Features
Acres 
0.51
Additional Property Use 
ResidentialSingle Family
Attached Garage 
Yes
Direction Faces 
East
Foundation 
Slab
Garage 
Yes
Garage Spaces 
4
Levels 
Two
Parking 
AttachedGarage
Property Sub Type 
Single Family Residence
Sewer 
Public Sewer
SqFt Total 
4648
Utilities 
Cable AvailableCable ConnectedElectricity ConnectedSewer ConnectedWater Connected
Water Source 
Public
Interior Features
Appliances 
WasherRefrigeratorMicrowaveElectric RangeDryerDishwasher
Cooling 
Ceiling Fan(s)Central AirElectric
Fireplace 
Yes
Fireplace Features 
Wood Burning
Flooring 
HardwoodCarpetTileWood
Furnished 
Unfurnished
Heating 
CentralElectric
Interior 
Ceiling Fan(s)Eat-in KitchenEntrance FoyerKitchen IslandOpen FloorplanVaulted Ceiling(s)Walk-In Closet(s)
Laundry Features 
In Unit
Bedroom 1 
Dimensions - 16.00 x 15.00Level - Upper
Bedroom 2 
Dimensions - 16.00 x 12.00Level - Main
Bedroom 3 
Dimensions - 15.00 x 12.00Level - Main
Bedroom 4 
Dimensions - 17.00 x 10.00
Bedroom 5 
Dimensions - 14.00 x 10.00
Den 
Dimensions - 17.00 x 16.00Level - Upper
Dining Room 
Dimensions - 17.00 x 16.00Level - Main
Kitchen 
Dimensions - 17.00 x 13.00Level - Main
Living Room 
Dimensions - 26.00 x 24.00Level - Main
Other 
Dimensions - 47.00 x 26.00Level - MainDescription - 4 + Car Garage
Save
Ask
Tour
Hide
Share
Exterior Features
Construction Details 
Cement SidingFrameStone
Exterior 
Balcony
Patio And Porch 
DeckScreened
Pool Features 
In GroundSalt WaterScreen Enclosure
Road Frontage 
City Street
Roof 
Shingle
View 
Pond
Waterview 
Pond
Community Features
MLS Area 
11 - Ponce Inlet
Financing Terms Available 
CashConventionalFHAVA Loan
Roads 
Asphalt
Schools
School District
Unknown
Elementary School
R J Longstreet
Middle School
Silver Sands
High School
Spruce Creek
Listing courtesy of Diane Caron of Team Caron Realty Inc


Listing information is provided by Participants of the Daytona Beach Area Association of REALTORS MLS. IDX information is provided exclusively for personal, non-commercial use, and may not be used for any purpose other than to identify prospective properties consumers may be interested in purchasing. Information is deemed reliable but not guaranteed. Copyright 2026, Daytona Beach Area Association of REALTORS MLS.
Last checked: 2026-09-08 07:54 PM UTC

Neighborhood & Commute
Source: Walkscore
Disclosure: Community information and market data powered by Constellation Data Labs. Information is deemed reliable but not guaranteed.
Powered by Showcase IDX, a Constellation1 Company
Save
Ask
Tour
Hide
Share