Daytona Beach Property Search

Buy Or Sell With James Jestes and eXp Realty

  • Menu
  • Home
  • Buy
  • Sell Your Home
  • Blog
  • About
  • Contact

home search

Search
Dashboard
Listings
Searches
Sign in / Sign up
Save
Ask
Tour
Hide
Share
$2,290,000
39 Days On Site

636 N Riverside Drive
New Smyrna Beach, FL 32168

For Sale|Single Family Residence|Active
3
Beds
4
Total Baths
4
Full Baths
3,250
SqFt
$705
/SqFt
1923
Built
Subdivision:
Riverside On The Park Condo
County:
Volusia
Listing courtesy of Jamie Stern of Magnolia Properties
Call Now: 386-205-6679
Is this the listing for you? We can help make it yours.
386-205-6679
636 N Riverside Drive636 N Riverside Drive636 N Riverside Drive636 N Riverside Drive
Save
Ask
Tour
Hide
Share

Mortgage Calculator

Monthly Payment (Est.)

$10,448
Calculator powered by Showcase IDX, a Constellation1 Company. Copyright ©2026 Information is deemed reliable but not guaranteed.
Photos
Map
Nearby Listings

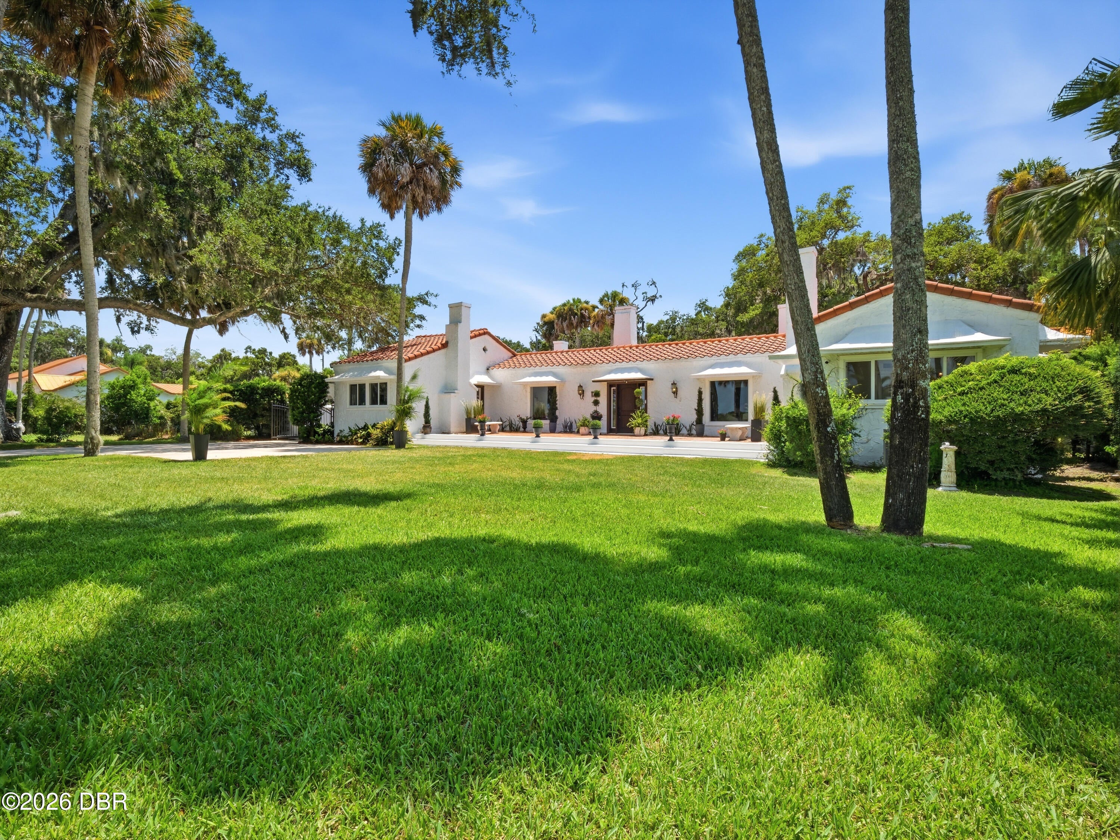
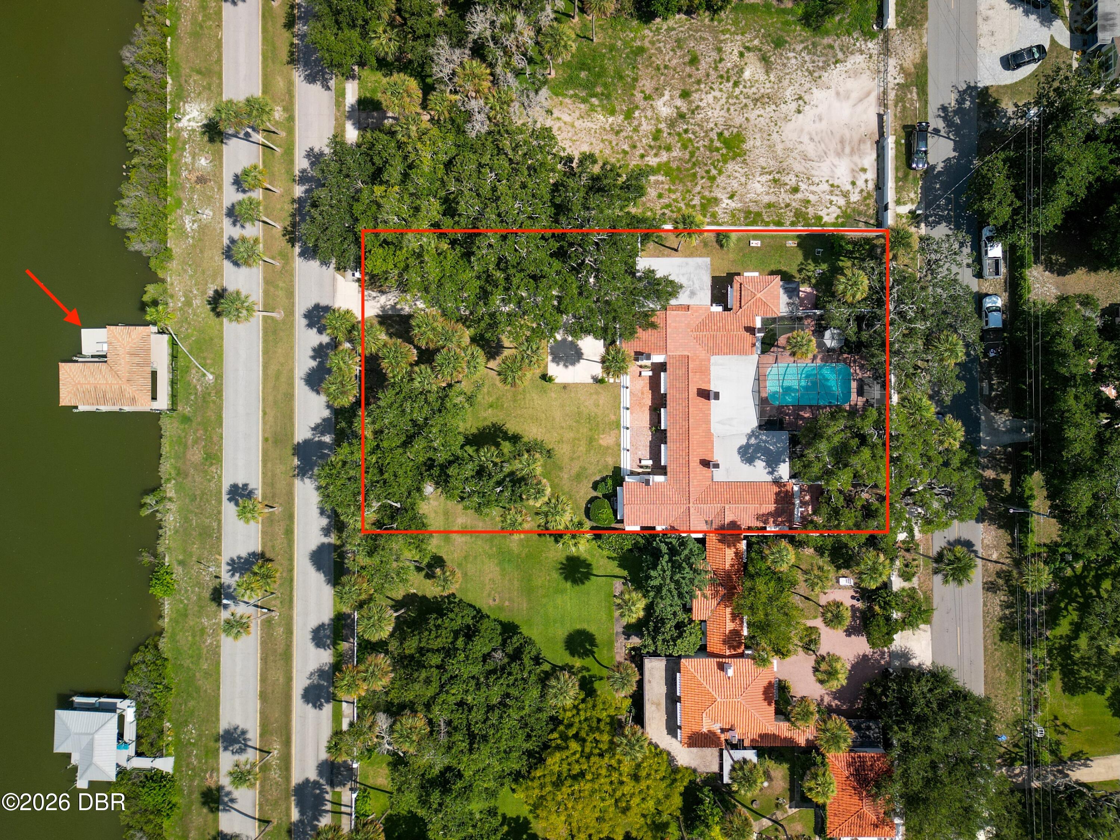
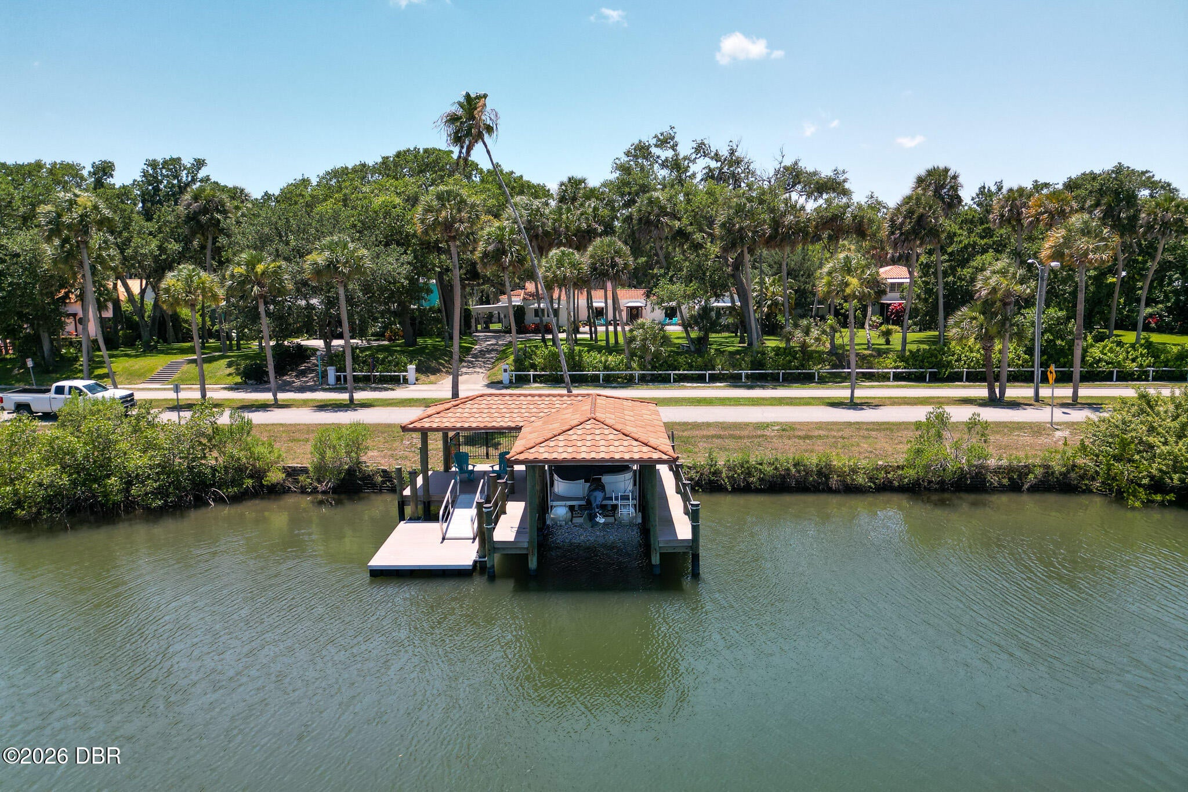
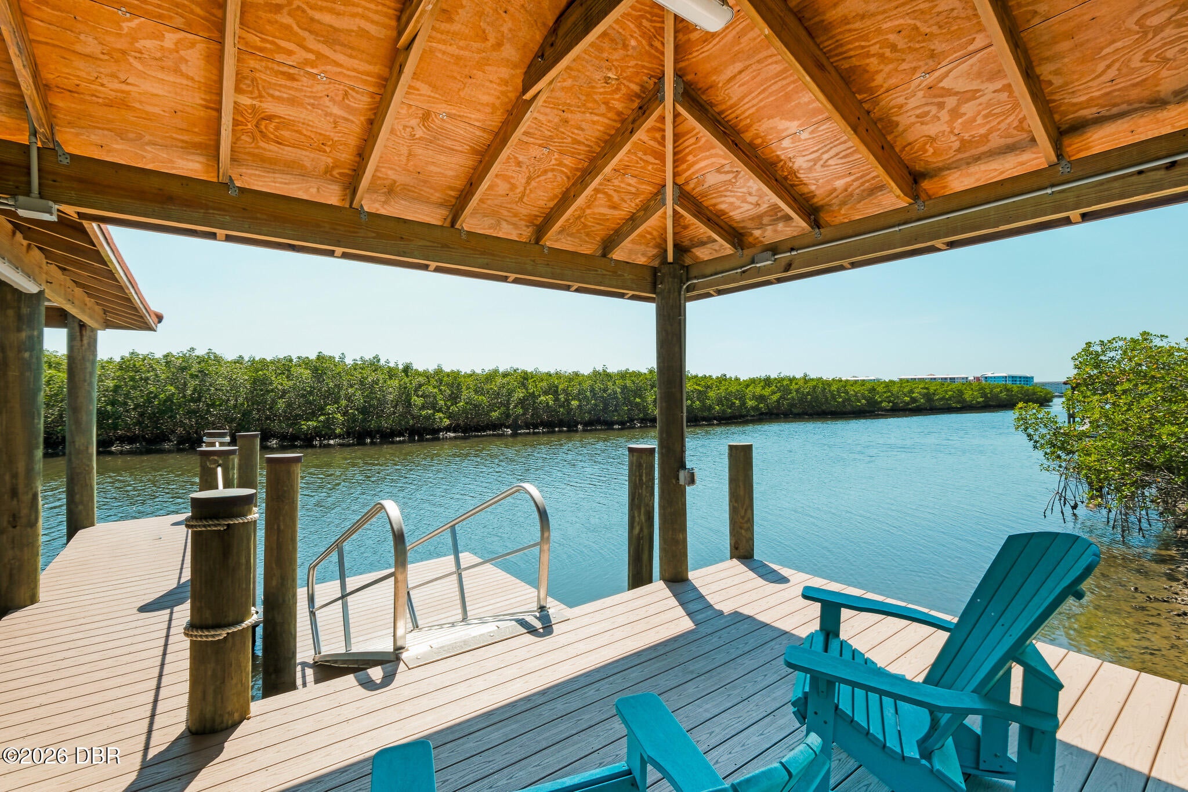
Historic, half-acre estate set along one of New Smyrna Beach's most treasured stretches of waterfront. Sitting high, beneath a canopy of mature trees, this elevated, landmark property offers direct access to the Intracoastal Waterway and is just a short walk from downtown Canal Street. Known as ''El Real Retiro'', this handsome, single story home has been thoughtfully updated while preserving the character that continues to make it unique. Original details include high ceilings, French doors, beautiful wood floors and generous, light-filled rooms, while recent upgrades such as hurricane-impact windows, a barrel tile roof, updated electric and plumbing, and a remodeled kitchen and bathrooms provide modern comfort and efficiency. Outside, the home features a cozy covered lanai with a stylish, tongue-and-groove ceiling overlooking the screened pool, spa and putting green, creating an incredible entertaining space. And a newer private dock (and 10,000 lb boat lift) provides direct access to the Intracoastal Waterway, offering some lucky, new owner everything that comes with being a part of the NSB waterfront lifestyle. Additional improvements include a huge walk-in master closet, all new HVAC duct work and an added garage. Walk to the restaurants and shops downtown, cruise to our famous beach or hop on your boat and find yourself on the river in minutes. This historically registered property seamlessly combines the best of NSB's past and present. Come take a look today - and start your next chapter at "El Real Retiro".

Save
Ask
Tour
Hide
Share
Listing Snapshot
Price 
$2,290,000
Days On Site 
39 Days
Bedrooms 
3
Inside Area (SqFt) 
3,250 sqft
Total Baths 
4
Full Baths 
4
Partial Baths 
N/A
Lot Size 
0.51 Acres
Year Built 
1923
MLS® Number 
1229141
Status 
Active
Property Tax 
$12,554
HOA/Condo/Coop Fees 
N/A
Sq Ft Source 
Public Records
Friends & Family
React
Comment
Invite
No Comments Yet

Did you know? You can invite friends and family to your search. They can join your search, rate and discuss listings with you.

What's This?
Private
Recent Activity
a month agoListing first seen on site
a month agoListing updated with changes from the MLS®
General Features
Acres 
0.51
Additional Property Use 
ResidentialSingle Family
Carport 
1
Direction Faces 
East
Garage 
Yes
Garage Spaces 
1
Levels 
One
Parking 
CarportGarageGatedOff Street
Pets 
Yes
Property Condition 
Updated/Remodeled
Property Sub Type 
Single Family Residence
Security 
24 Hour Security
Sewer 
Public Sewer
SqFt Total 
4949
Style 
HistoricRanchSpanish
Utilities 
Electricity ConnectedSewer ConnectedWater Connected
Water Source 
Public
Zoning 
Single Family
Interior Features
Appliances 
WasherTankless Water HeaterRefrigeratorGas Water HeaterGas RangeGas OvenDryerDishwasher
Cooling 
Ceiling Fan(s)Central AirZoned
Fireplace 
Yes
Fireplace Features 
Wood Burning
Flooring 
HardwoodTileWood
Furnished 
Negotiable
Heating 
Central
Interior 
Ceiling Fan(s)Eat-in KitchenSmart ThermostatWalk-In Closet(s)
Laundry Features 
In Unit
Bedroom 1 
Dimensions - 14.00 x 16.00Level - MainDescription - Primary Bedroom
Bedroom 2 
Dimensions - 15.00 x 16.00Level - First
Bedroom 3 
Dimensions - 15.00 x 16.00Level - First
Family Room 
Dimensions - 18.00 x 25.00Level - First
Great Room 
Dimensions - 29.00 x 14.00Level - First
Kitchen 
Dimensions - 14.00 x 23.00Level - MainDescription - Main Floor
Other 
Dimensions - 29.00 x 14.00Level - First
Save
Ask
Tour
Hide
Share
Exterior Features
Construction Details 
Stucco
Exterior 
CourtyardDock
Fencing 
Back Yard
Lot Features 
Many TreesSprinklers In FrontWaterfront
Other Structures 
Boat House
Patio And Porch 
CoveredPatioRear PorchScreened
Pool Features 
In GroundSalt WaterScreen Enclosure
Road Frontage 
City Street
Roof 
Tile
Spa Features 
Above Ground
View 
River
Waterfront 
Yes
Waterfront Features 
River FrontNavigable WaterRiver Access
Waterview 
River
Community Features
Financing Terms Available 
CashConventional
MLS Area 
70 - New Smyrna Beach E of 95
Roads 
Asphalt
Schools
School District
Unknown
Elementary School
Chisholm
Middle School
New Smyrna Beach
High School
New Smyrna Beach
Listing courtesy of Jamie Stern of Magnolia Properties


Listing information is provided by Participants of the Daytona Beach Area Association of REALTORS MLS. IDX information is provided exclusively for personal, non-commercial use, and may not be used for any purpose other than to identify prospective properties consumers may be interested in purchasing. Information is deemed reliable but not guaranteed. Copyright 2026, Daytona Beach Area Association of REALTORS MLS.
Last checked: 2026-09-08 03:13 AM UTC

Neighborhood & Commute
Source: Walkscore
Disclosure: Community information and market data powered by Constellation Data Labs. Information is deemed reliable but not guaranteed.
Powered by Showcase IDX, a Constellation1 Company
Save
Ask
Tour
Hide
Share