Daytona Beach Property Search

Buy Or Sell With James Jestes and eXp Realty

  • Menu
  • Home
  • Buy
  • Sell Your Home
  • Blog
  • About
  • Contact

home search

Search
Dashboard
Listings
Searches
Sign in / Sign up
Save
Ask
Tour
Hide
Share
$454,900
41 Days On Site

1770 Weeping Elm Circle
Port Orange, FL 32128

For Sale|Single Family Residence|Active Under Contract
4
Beds
2
Total Baths
2
Full Baths
2,211
SqFt
$206
/SqFt
2012
Built
Subdivision:
Villages of Royal Palm
County:
Volusia
Listing courtesy of Karin Udolf Strobl PA of RE/MAX Signature
Call Now: 386-205-6679
Is this the listing for you? We can help make it yours.
386-205-6679
1770 Weeping Elm Circle1770 Weeping Elm Circle1770 Weeping Elm Circle1770 Weeping Elm Circle
Save
Ask
Tour
Hide
Share

Mortgage Calculator

Monthly Payment (Est.)

$2,075
Calculator powered by Showcase IDX, a Constellation1 Company. Copyright ©2026 Information is deemed reliable but not guaranteed.
Photos
Map
Nearby Listings

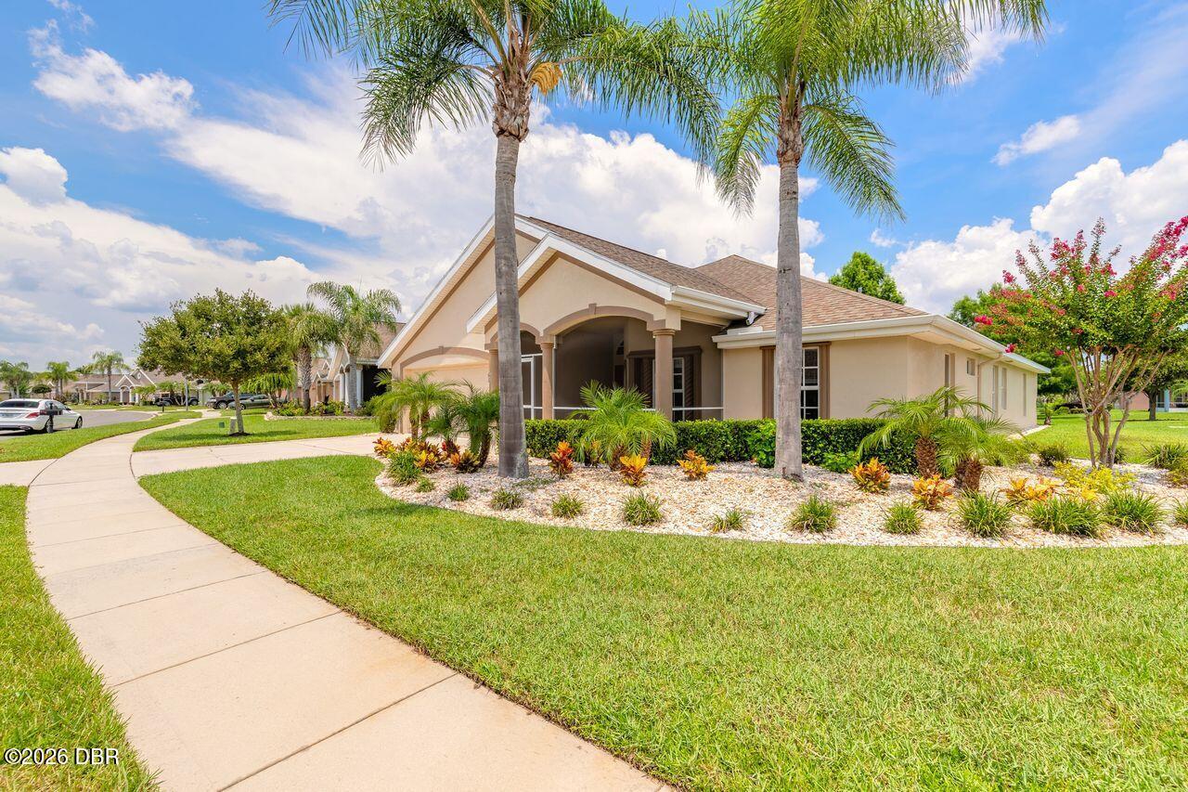
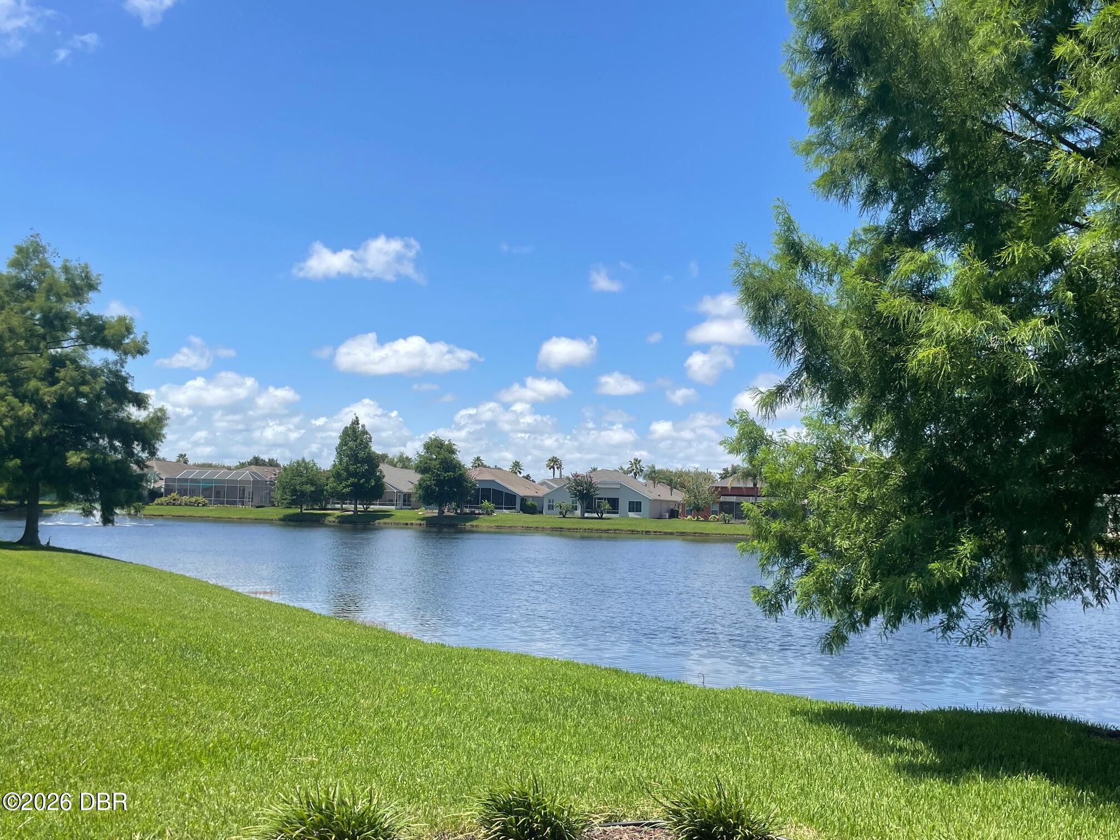
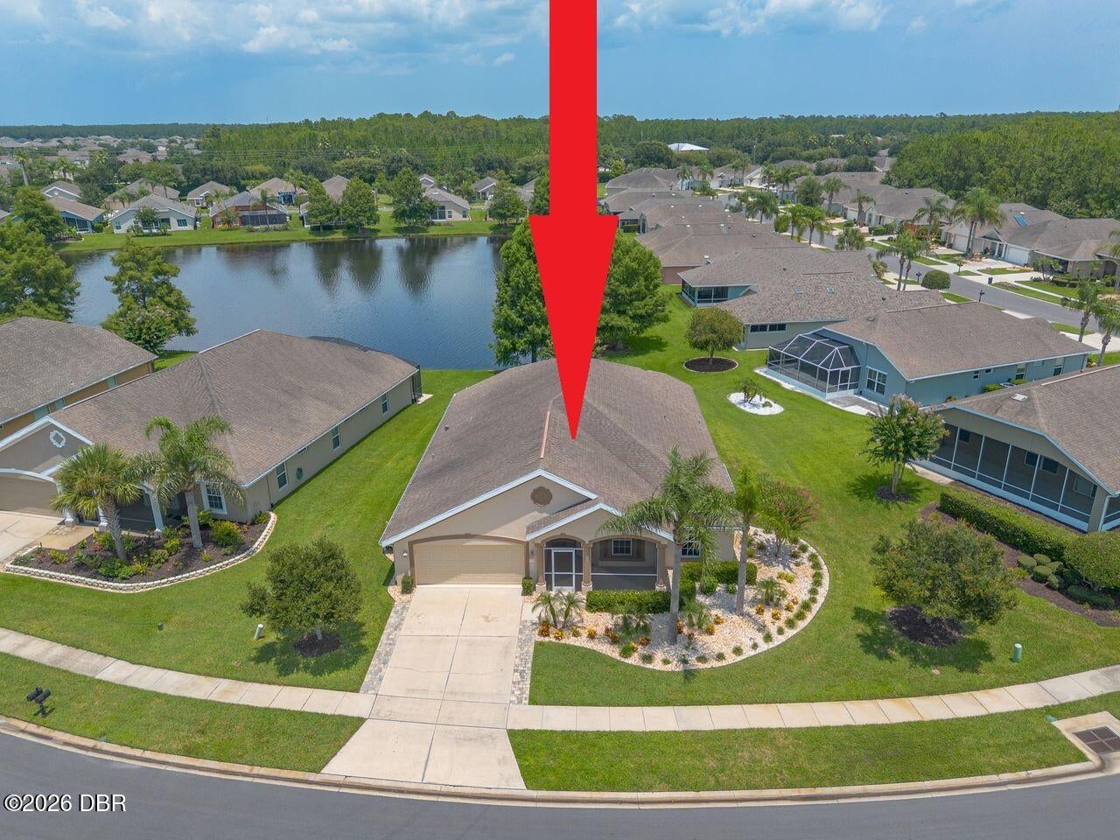
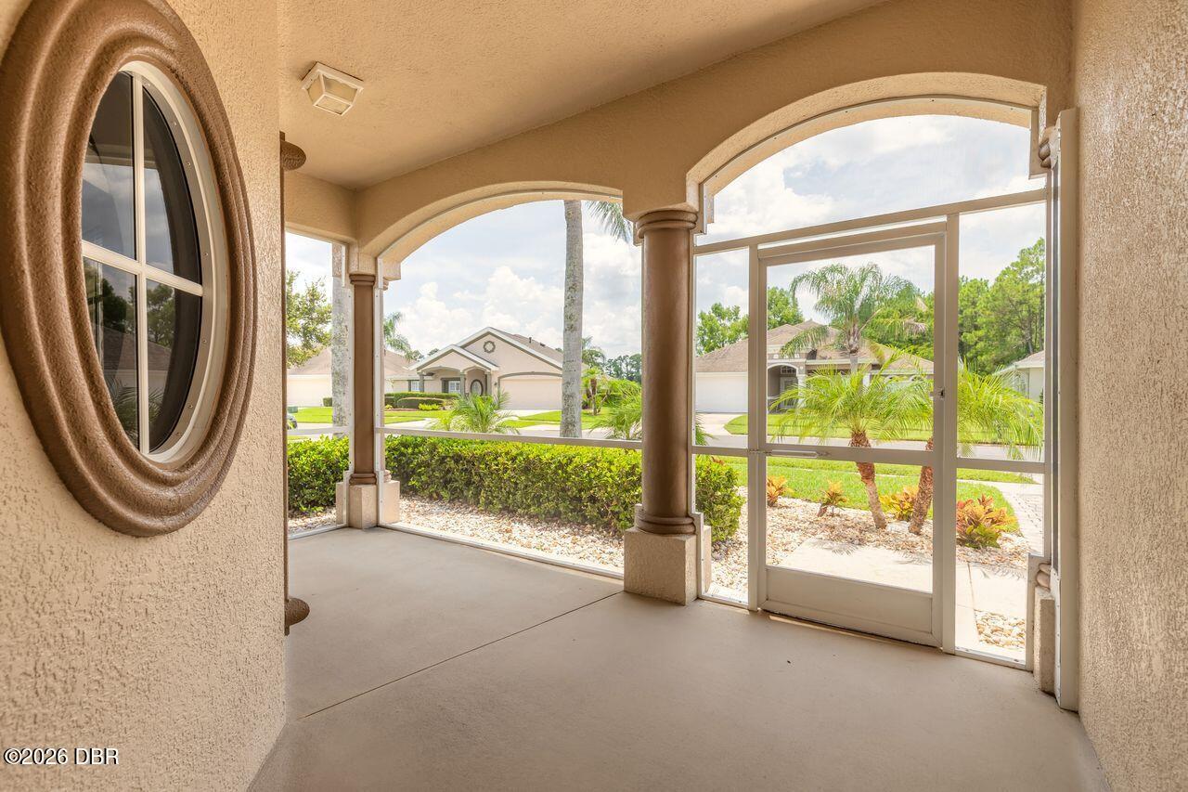
Welcome home to this beautifully maintained 4 bedroom, 2 bath residence within the desirable gated community of Villages of Royal Palm in Port Orange. Combining spacious living with exceptional community amenities, this home offers the perfect balance of comfort, style and an active lifestyle. You will appreciate the home's inviting curb appeal and thoughtfully designed floor plan. Inside, the spacious living and dining areas feature attractive engineered wood flooring, elegant architectural niches and sliding glass doors that open to the large screened lanai overlooking the tranquil lake. The heart of the home is the spacious kitchen which offers abundant cabinetry and countertop space, recessed lighting, a center island, breakfast bar, built-in desk and a charming bay-window breakfast nook that fills the space with natural light. The private Master suite features vaulted ceilings, his and her walk-in closets, dual vanities, a luxurious garden tub, and a separate walk-in shower. Two additional bedrooms share a well-appointed guest bath, while the versatile fourth bedroom with French doors can serve as a home office, den or hobby room. A spacious utility room offers a convenient utility sink, washer and dryer, folding area and additional storage area. Beyond the home, residents enjoy an exceptional resort-style lifestyle with access to an impressive clubhouse featuring two sparkling swimming pools, a relaxing spa, tennis courts, a well equipped fitness center, game room, library and an elegant ballroom that hosts community events and social gatherings throughout the year. Experience maintenance-free living, outstanding amenities and an unbeatable central location- all waiting to make your Florida lifestyle dream a reality.

Save
Ask
Tour
Hide
Share
Listing Snapshot
Price 
$454,900
Days On Site 
41 Days
Bedrooms 
4
Inside Area (SqFt) 
2,211 sqft
Total Baths 
2
Full Baths 
2
Partial Baths 
N/A
Lot Size 
0.31 Acres
Year Built 
2012
MLS® Number 
1229131
Status 
Active Under Contract
Property Tax 
$4,713.48
HOA/Condo/Coop Fees 
$493 monthly
Sq Ft Source 
Public Records
Friends & Family
React
Comment
Invite
No Comments Yet

Did you know? You can invite friends and family to your search. They can join your search, rate and discuss listings with you.

What's This?
Private
Recent Activity
a month agoListing first seen on site
a month agoListing updated with changes from the MLS®
General Features
Acres 
0.31
Additional Property Use 
ResidentialSingle Family
Attached Garage 
Yes
Foundation 
Slab
Garage 
Yes
Garage Spaces 
2
Levels 
One
Parking 
AttachedGarage
Property Condition 
Updated/Remodeled
Property Sub Type 
Single Family Residence
Security 
Security GateSmoke Detector(s)
Sewer 
Public Sewer
SqFt Total 
3184
Utilities 
Electricity ConnectedSewer ConnectedWater Connected
Water Source 
Public
Interior Features
Appliances 
WasherRefrigeratorMicrowaveElectric RangeDryerDisposalDishwasher
Cooling 
Ceiling Fan(s)Central AirElectric
Flooring 
CarpetTileOther
Furnished 
Unfurnished
Heating 
Central
Interior 
Ceiling Fan(s)Eat-in KitchenHis and Hers ClosetsKitchen IslandVaulted Ceiling(s)
Laundry Features 
Electric Dryer HookupSinkWasher Hookup
Bedroom 1 
Dimensions - 14.00 x 15.00Level - MainDescription - Vaulted ceiling
Bedroom 2 
Dimensions - 10.00 x 12.00Level - Main
Bedroom 3 
Dimensions - 10.00 x 11.00Level - Main
Bedroom 4 
Dimensions - 10.00 x 13.00Level - Main
Dining Room 
Dimensions - 11.00 x 11.00Level - Main
Florida Room 
Dimensions - 32.00 x 16.00Level - MainDescription - Screened and partially covered lanai
Kitchen 
Dimensions - 17.00 x 14.00Level - MainDescription - With a breakfast nook
Living Room 
Dimensions - 17.00 x 17.00Level - Main
Utility Room 
Dimensions - 8.00 x 8.00Level - Main
Save
Ask
Tour
Hide
Share
Exterior Features
Construction Details 
BlockStucco
Lot Features 
Waterfront
Patio And Porch 
Front PorchRear PorchScreened
Roof 
Shingle
View 
Lake
Waterfront 
Yes
Waterfront Features 
Lake Front
Waterview 
Lake
Community Features
Association Amenities 
Basketball CourtCable TVClubhouseFitness CenterGatedPoolSpa/Hot TubTennis Court(s)
Association Fee 
$493.0
Association Fee Frequency 
Monthly
MLS Area 
23 - Port Orange N of Taylor, W of 95 & County
Financing Terms Available 
CashConventionalVA Loan
Listing courtesy of Karin Udolf Strobl PA of RE/MAX Signature


Listing information is provided by Participants of the Daytona Beach Area Association of REALTORS MLS. IDX information is provided exclusively for personal, non-commercial use, and may not be used for any purpose other than to identify prospective properties consumers may be interested in purchasing. Information is deemed reliable but not guaranteed. Copyright 2026, Daytona Beach Area Association of REALTORS MLS.
Last checked: 2026-09-08 09:08 PM UTC

Neighborhood & Commute
Source: Walkscore
Disclosure: Community information and market data powered by Constellation Data Labs. Information is deemed reliable but not guaranteed.
Powered by Showcase IDX, a Constellation1 Company
Save
Ask
Tour
Hide
Share