Daytona Beach Property Search

Buy Or Sell With James Jestes and eXp Realty

  • Menu
  • Home
  • Buy
  • Sell Your Home
  • Blog
  • About
  • Contact

home search

Search
Dashboard
Listings
Searches
Sign in / Sign up
Save
Ask
Tour
Hide
Share
$679,900
40 Days On Site

1244 Harwick Lane
Ormond Beach, FL 32174

For Sale|Single Family Residence|Active
3
Beds
2
Total Baths
2
Full Baths
1,948
SqFt
$349
/SqFt
2006
Built
Subdivision:
Plantation Bay
County:
Volusia
Listing courtesy of Patrick O'Brien of O'Brien Real Estate LLC
Call Now: 386-205-6679
Is this the listing for you? We can help make it yours.
386-205-6679
1244 Harwick Lane1244 Harwick Lane1244 Harwick Lane1244 Harwick Lane
Save
Ask
Tour
Hide
Share

Mortgage Calculator

Monthly Payment (Est.)

$3,102
Calculator powered by Showcase IDX, a Constellation1 Company. Copyright ©2026 Information is deemed reliable but not guaranteed.
Photos
Map
Nearby Listings

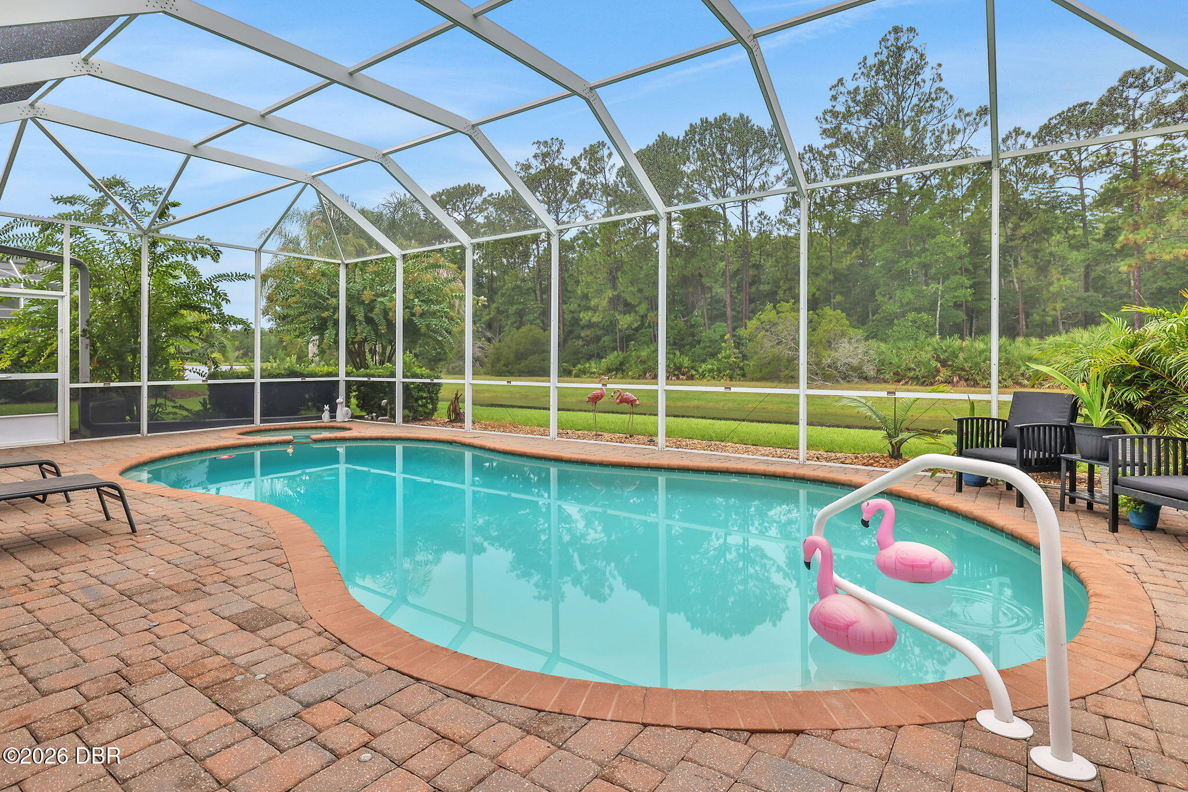
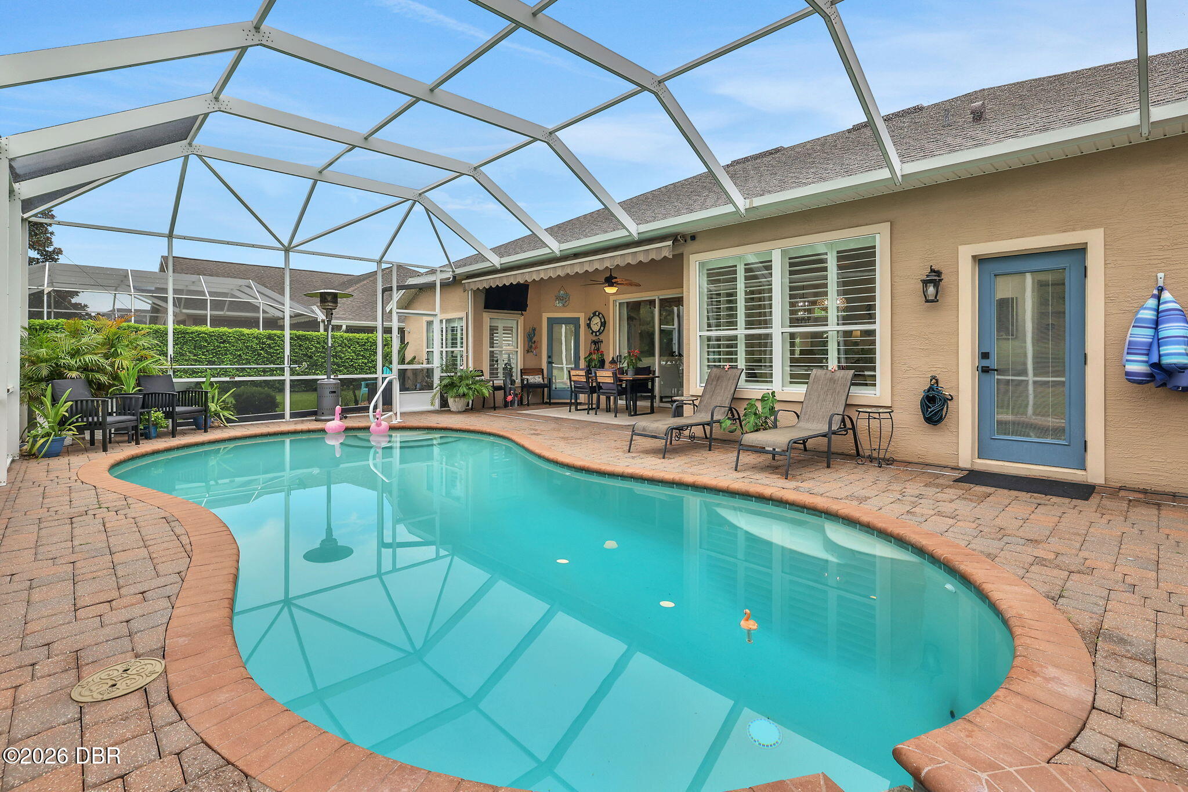
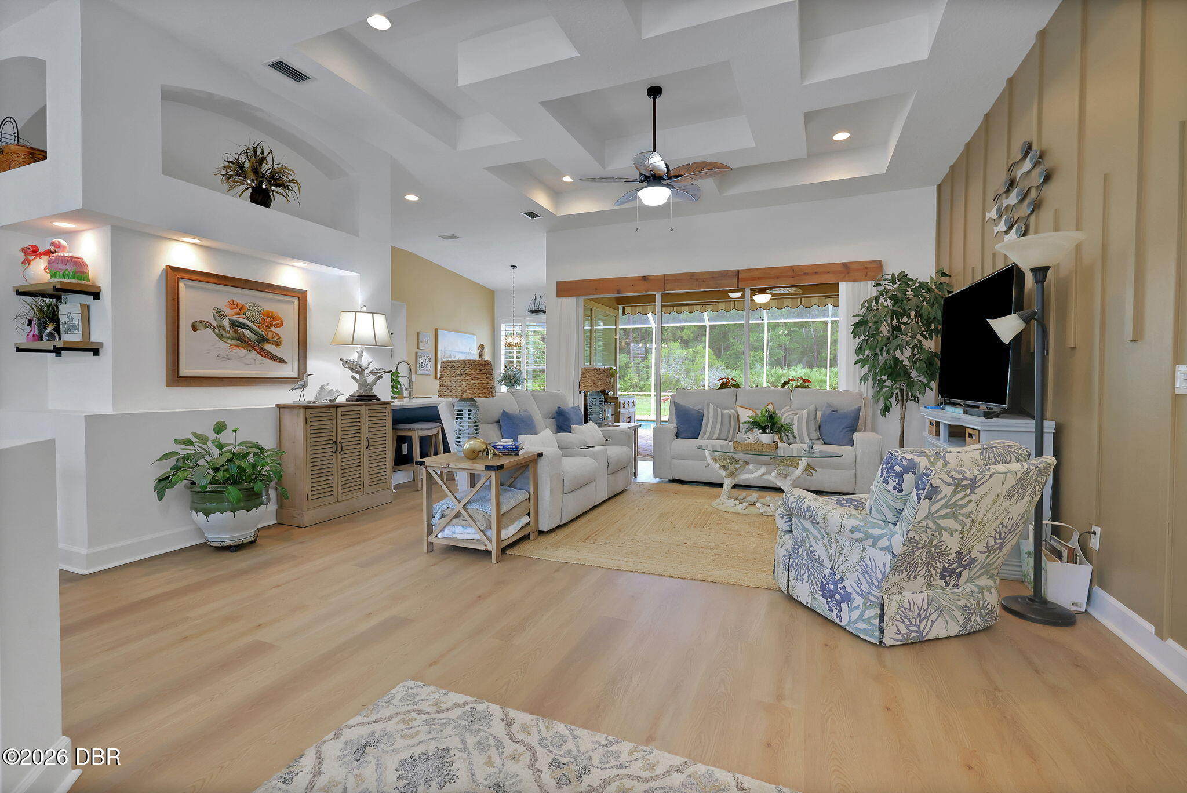
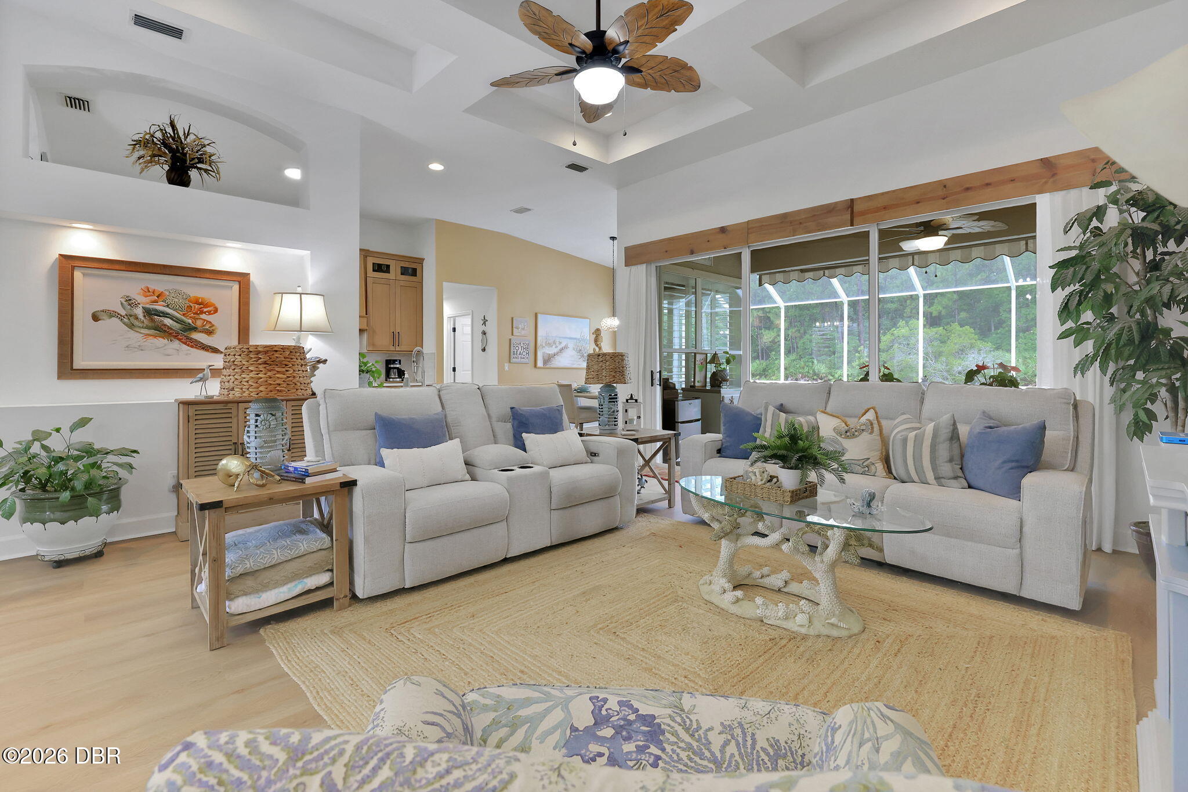
Welcome to this completely updated turnkey ready beautifully maintained 3-bedroom, 2-bath pool home in the sought-after gated community of Plantation Bay! Perfectly positioned to capture peaceful water and conservation views, this home offers an open, split-bedroom floor plan designed for comfortable everyday living and effortless entertaining. The spacious kitchen features designer quartz countertops, stainless steel appliances, and abundant cabinetry, flowing seamlessly into the living area with triple sliding glass doors that open to your private screened lanai. Relax in the oversized primary suite complete with a sitting area, tray ceilings, direct pool access, and a luxurious en-suite bath with dual vanities, and a walk-in shower. Step outside to your own heated pool and spa oasis, where you can enjoy serene views year-round. Additional highlights include plantation shutters, and a 2-car garage Optional memberships at Plantation Bay offer championship golf, tennis, fitness, dining, and resort-style amenities. Conveniently located just minutes from shopping, dining, beaches, and everything Ormond Beach has to offer. Roof 2024 Screen enclosure has been replaced.

Save
Ask
Tour
Hide
Share
Listing Snapshot
Price 
$679,900
Days On Site 
40 Days
Bedrooms 
3
Inside Area (SqFt) 
1,948 sqft
Total Baths 
2
Full Baths 
2
Partial Baths 
N/A
Lot Size 
0.24 Acres
Year Built 
2006
MLS® Number 
1229123
Status 
Active
Property Tax 
$4,595.56
HOA/Condo/Coop Fees 
$99 monthly
Sq Ft Source 
Appraiser
Friends & Family
React
Comment
Invite
No Comments Yet

Did you know? You can invite friends and family to your search. They can join your search, rate and discuss listings with you.

What's This?
Private
Recent Activity
a month agoListing first seen on site
a month agoListing updated with changes from the MLS®
General Features
Acres 
0.24
Additional Property Use 
ResidentialSingle Family
Attached Garage 
Yes
Direction Faces 
Southwest
Foundation 
Slab
Garage 
Yes
Garage Spaces 
2
Levels 
One
Parking 
AttachedGarage
Pets 
Cats OKDogs OKYes
Property Sub Type 
Single Family Residence
Security 
Gated with GuardSmoke Detector(s)
Sewer 
Public Sewer
SqFt Total 
2747
Style 
Ranch
Utilities 
Cable AvailableElectricity AvailableWater Available
Water Source 
Public
Interior Features
Appliances 
MicrowaveIce MakerElectric RangeDisposalDishwasher
Cooling 
Ceiling Fan(s)Central Air
Flooring 
CarpetLaminateTile
Heating 
Central
Interior 
Ceiling Fan(s)Kitchen IslandOpen FloorplanPantryWalk-In Closet(s)
Laundry Features 
Electric Dryer HookupSinkWasher Hookup
Bedroom 1 
Dimensions - 27.00 x 13.00Level - Main
Bedroom 2 
Dimensions - 11.00 x 12.00Level - Main
Bedroom 3 
Dimensions - 11.00 x 11.00Level - Main
Dining Room 
Dimensions - 13.00 x 11.00Level - Main
Kitchen 
Dimensions - 12.00 x 14.00Level - Main
Living Room 
Dimensions - 17.00 x 18.00Level - Main
Other 
Dimensions - 9.00 x 12.00Level - MainDescription - Breakfast Nock
Save
Ask
Tour
Hide
Share
Exterior Features
Construction Details 
BrickConcreteStucco
Lot Features 
Sprinklers In FrontSprinklers In Rear
Patio And Porch 
CoveredPatioRear PorchScreened
Pool Features 
HeatedIn GroundScreen Enclosure
Road Frontage 
Private Road
Roof 
Shingle
Spa Features 
HeatedIn Ground
View 
PondPoolTrees/Woods
Waterview 
PondPoolTrees/Woods
Community Features
Association Amenities 
Basketball CourtClubhouseFitness CenterGatedGolf CourseParkPlaygroundPoolSecurityTennis Court(s)
Association Fee 
$297.0
Association Fee Frequency 
Quarterly
MLS Area 
47 - Plantation Bay, Halifax P, Sugar Mill
Financing Terms Available 
CashConventionalFHAVA Loan
Roads 
Paved
Listing courtesy of Patrick O'Brien of O'Brien Real Estate LLC


Listing information is provided by Participants of the Daytona Beach Area Association of REALTORS MLS. IDX information is provided exclusively for personal, non-commercial use, and may not be used for any purpose other than to identify prospective properties consumers may be interested in purchasing. Information is deemed reliable but not guaranteed. Copyright 2026, Daytona Beach Area Association of REALTORS MLS.
Last checked: 2026-09-08 01:15 PM UTC

Neighborhood & Commute
Source: Walkscore
Disclosure: Community information and market data powered by Constellation Data Labs. Information is deemed reliable but not guaranteed.
Powered by Showcase IDX, a Constellation1 Company
Save
Ask
Tour
Hide
Share