Daytona Beach Property Search

Buy Or Sell With James Jestes and eXp Realty

  • Menu
  • Home
  • Buy
  • Sell Your Home
  • Blog
  • About
  • Contact

home search

Search
Dashboard
Listings
Searches
Sign in / Sign up
Save
Ask
Tour
Hide
Share
$219,000
45 Days On Site

3606 S Peninsula Drive
Port Orange, FL 32127

For Sale|Condominium|Active
1
Bed
1
Total Bath
1
Full Bath
964
SqFt
$227
/SqFt
1974
Built
Subdivision:
Admiralty Club Condo
County:
Volusia
Listing courtesy of Lori Sharlow of Engel & Voelkers New Smyrna Beach
Call Now: 386-205-6679
Is this the listing for you? We can help make it yours.
386-205-6679
3606 S Peninsula Drive3606 S Peninsula Drive3606 S Peninsula Drive3606 S Peninsula Drive
Save
Ask
Tour
Hide
Share

Mortgage Calculator

Monthly Payment (Est.)

$999
Calculator powered by Showcase IDX, a Constellation1 Company. Copyright ©2026 Information is deemed reliable but not guaranteed.
Photos
Map
Nearby Listings
Virtual Tour

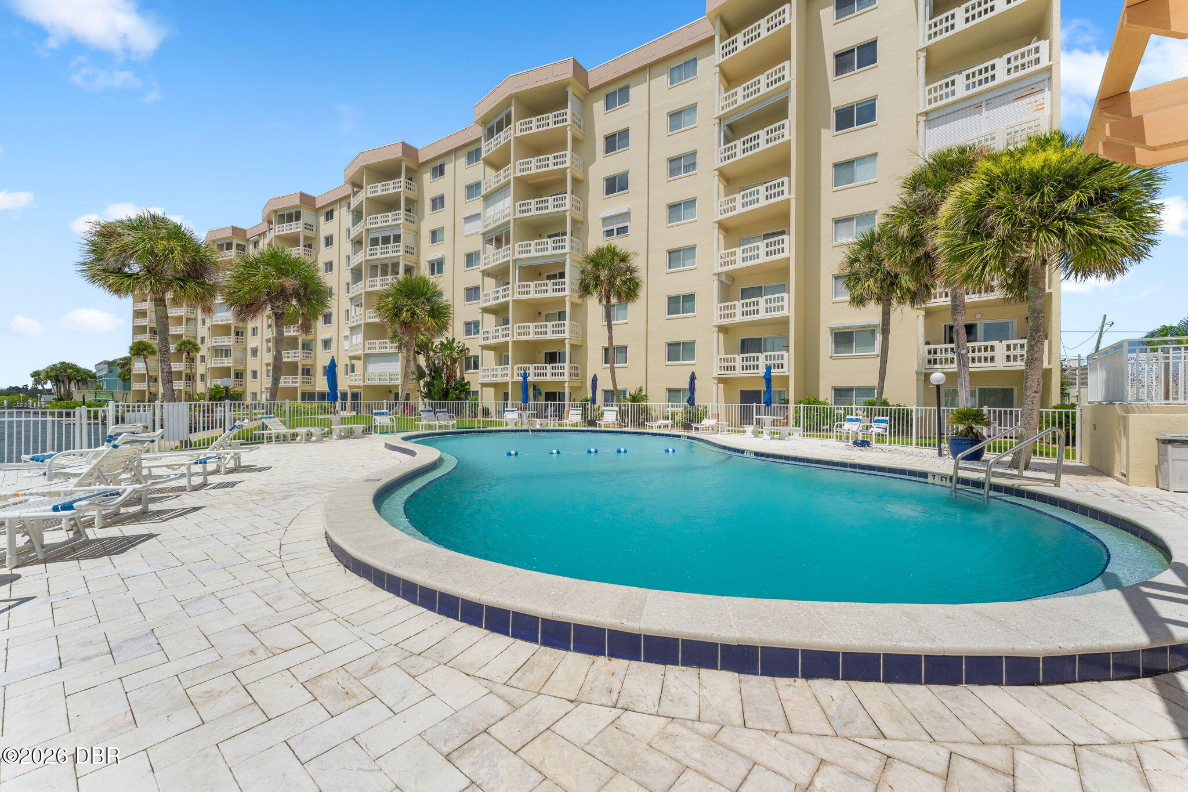
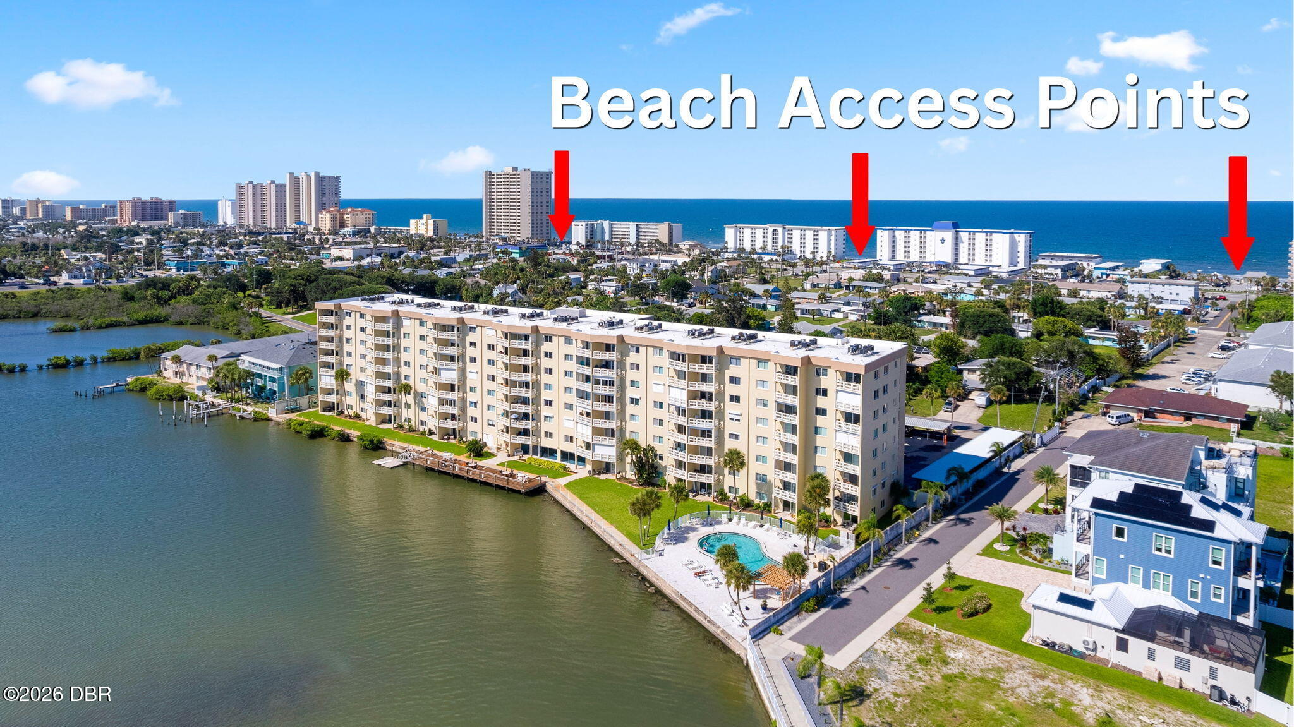
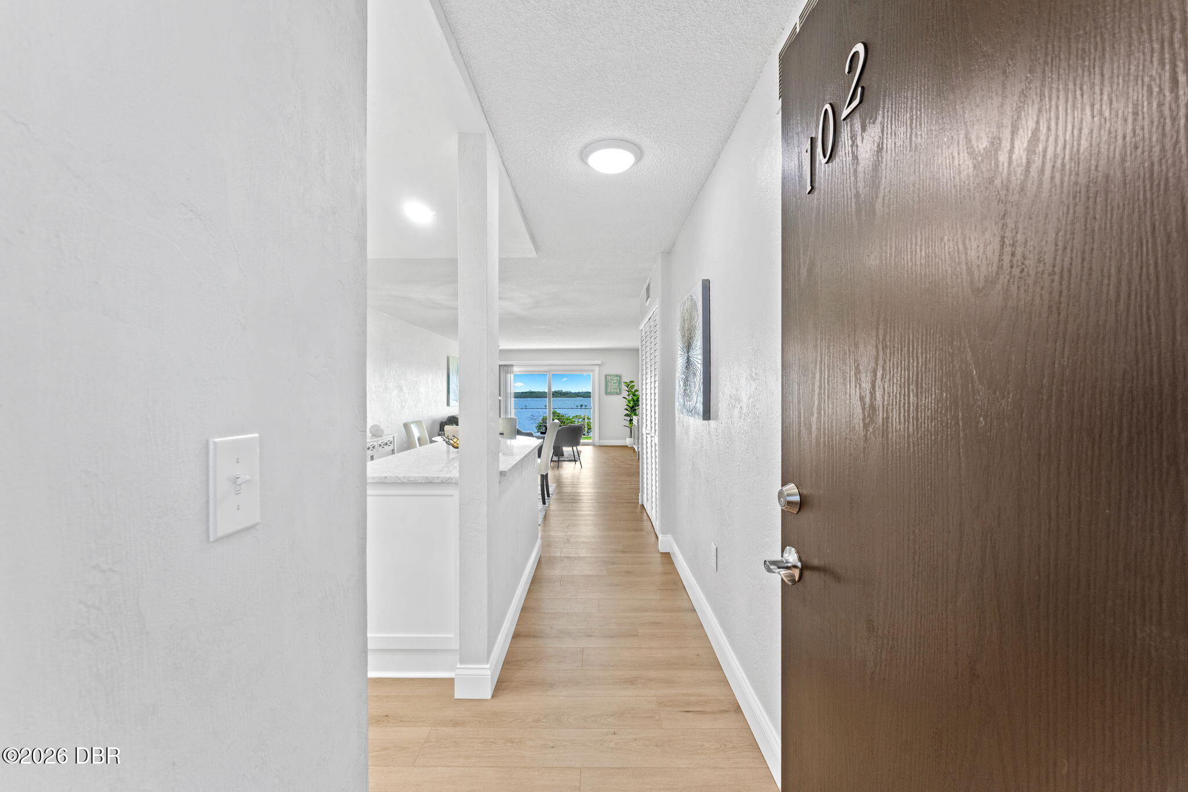
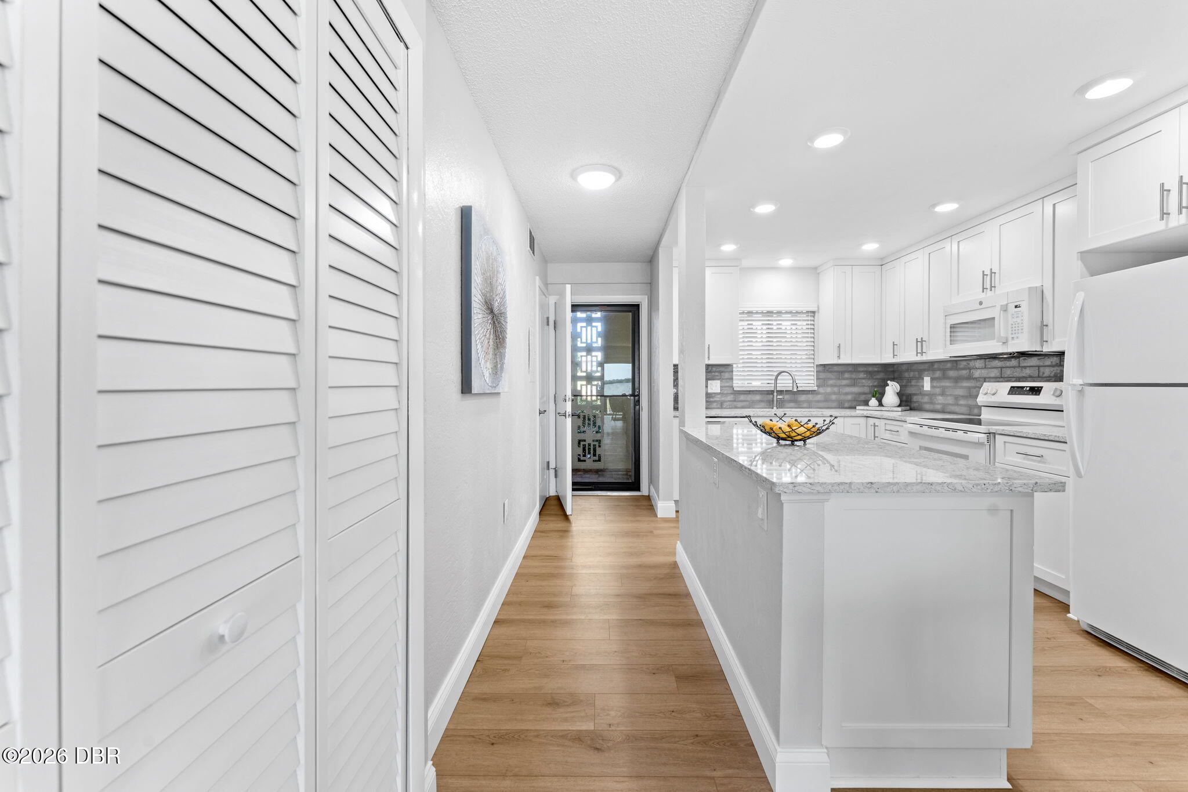
Welcome Home to Admiralty Club Condo, your sunset sanctuary tucked in a quiet but convenient and iconic beachside location in Port Orange, with picture-perfect Panoramic WATERFRONT views! Unit 102 is truly move-in ready with a fresh renovation with soft-close custom cabinetry, quartz countertops throughout, NEW appliances, lighting, window treatments and so much more. The open concept kitchen was thoughtfully redesigned to allow guest interaction while the expansive living area provides the perfect setting to enjoy spectacular sunsets over the Halifax River. The beautifully renovated bathroom features a convenient walk-in shower, a high vanity, and modern lighting, adding beautiful coastal style. At the Admiralty Club, you can step directly from your patio to the river, cast a line, and catch dinner, or take advantage of the many social activities hosted at the Pelican Club, the community's welcoming clubhouse. Located just three blocks from the ocean, you'll enjoy easy access to outstanding restaurants, shopping, entertainment, and marinas, all within walking, biking, or a short drive from your front door. Amenities include a heated pool, fishing and grilling dock with gas grills, sauna and shower, Pelican Lounge/game room with a full kitchen, lending library, puzzle table, large screen TV, laundry room on every floor, secured individual unit storage, water, sewer, trash, cable and expanded internet. This is truly a must-see waterfront opportunity.. it simply doesn't get any better than this. Community amenities include a heated pool, fishing and grilling deck with gas grills, sauna and shower, the Pelican Lounge/game room with a full kitchen, lending library, puzzle table, large-screen TV, laundry facilities on every floor, and secured individual storage. Additionally, HOA fees also include water, sewer, trash, cable, and internet. This is truly a must-see waterfront opportunity--it simply doesn't get any better than this.

Save
Ask
Tour
Hide
Share
Listing Snapshot
Price 
$219,000
Days On Site 
45 Days
Bedrooms 
1
Inside Area (SqFt) 
964 sqft
Total Baths 
1
Full Baths 
1
Partial Baths 
N/A
Lot Size 
N/A
Year Built 
1974
MLS® Number 
1229109
Status 
Active
Property Tax 
$2,856.8
HOA/Condo/Coop Fees 
$603 monthly
Sq Ft Source 
Public Records
Friends & Family
React
Invite
Recent Activity
3 days agoPrice changed to $219,000
3 days agoListing updated with changes from the MLS®
a month agoListing first seen on site
General Features
Additional Property Use 
ResidentialSingle Family
Carport 
1
Direction Faces 
East
Foundation 
Slab
Levels 
One
Number Of Stories 
8
Parking 
AssignedDetached CarportGuestVaries by UnitOther
Pets 
No
Property Condition 
Updated/Remodeled
Property Sub Type 
Condominium
Security 
Closed Circuit Camera(s)Security Lights
Sewer 
Public Sewer
Style 
Traditional
Utilities 
Cable AvailableCable ConnectedElectricity ConnectedSewer ConnectedWater Connected
Water Source 
Public
Zoning 
Condominium
Interior Features
Appliances 
RefrigeratorMicrowaveElectric Water HeaterElectric RangeDishwasher
Cooling 
Central AirElectric
Flooring 
Tile
Furnished 
Unfurnished
Heating 
CentralElectric
Interior 
ElevatorHis and Hers ClosetsOpen Floorplan
Laundry Features 
In BasementElectric Dryer HookupLower LevelWasher Hookup
Bedroom 1 
Dimensions - 13.00 x 15.00Level - FirstDescription - En Suite Bathroom
Bedroom 2 
Dimensions - 12.00 x 12.00Level - First
Dining Room 
Dimensions - 12.00 x 12.00Level - First
Kitchen 
Dimensions - 13.00 x 9.00Level - FirstDescription - Quartz counters, Pantry Closet, Soft-close cabinets
Living Room 
Dimensions - 14.00 x 15.00Level - First
Other 
Dimensions - 14.00 x 6.00Level - FirstDescription - Rear pavered lanai
Save
Ask
Tour
Hide
Share
Exterior Features
Construction Details 
BlockConcreteStucco
Exterior 
Dock
Fencing 
Back YardBlockOther
Lot Features 
Waterfront
Other Structures 
Gazebo
Patio And Porch 
CoveredPatio
Road Frontage 
City Street
Roof 
Other
View 
RiverWater
Waterfront 
Yes
Waterfront Features 
River FrontRiver Access
Waterview 
RiverWater
Community Features
Association Amenities 
BarbecueCable TVCar Wash AreaClubhouseElevator(s)LaundryMaintenance GroundsMaintenance StructurePoolSaunaStorageTrashWater
Association Fee 
$603.0
Association Fee Frequency 
Monthly
MLS Area 
12 - S Dunlawton to N Ponce Inlet
Financing Terms Available 
CashConventionalFHAVA Loan
Roads 
AsphaltPaved
Schools
School District
Unknown
Elementary School
Longstreet
Middle School
Silver Sands
High School
Spruce Creek
Listing courtesy of Lori Sharlow of Engel & Voelkers New Smyrna Beach


Listing information is provided by Participants of the Daytona Beach Area Association of REALTORS MLS. IDX information is provided exclusively for personal, non-commercial use, and may not be used for any purpose other than to identify prospective properties consumers may be interested in purchasing. Information is deemed reliable but not guaranteed. Copyright 2026, Daytona Beach Area Association of REALTORS MLS.
Last checked: 2026-09-12 07:24 PM UTC

Neighborhood & Commute
Source: Walkscore
Disclosure: Community information and market data powered by Constellation Data Labs. Information is deemed reliable but not guaranteed.
Powered by Showcase IDX, a Constellation1 Company
Save
Ask
Tour
Hide
Share