713 Landshark BoulevardDaytona Beach, FL 32124
Mortgage Calculator
Monthly Payment (Est.)
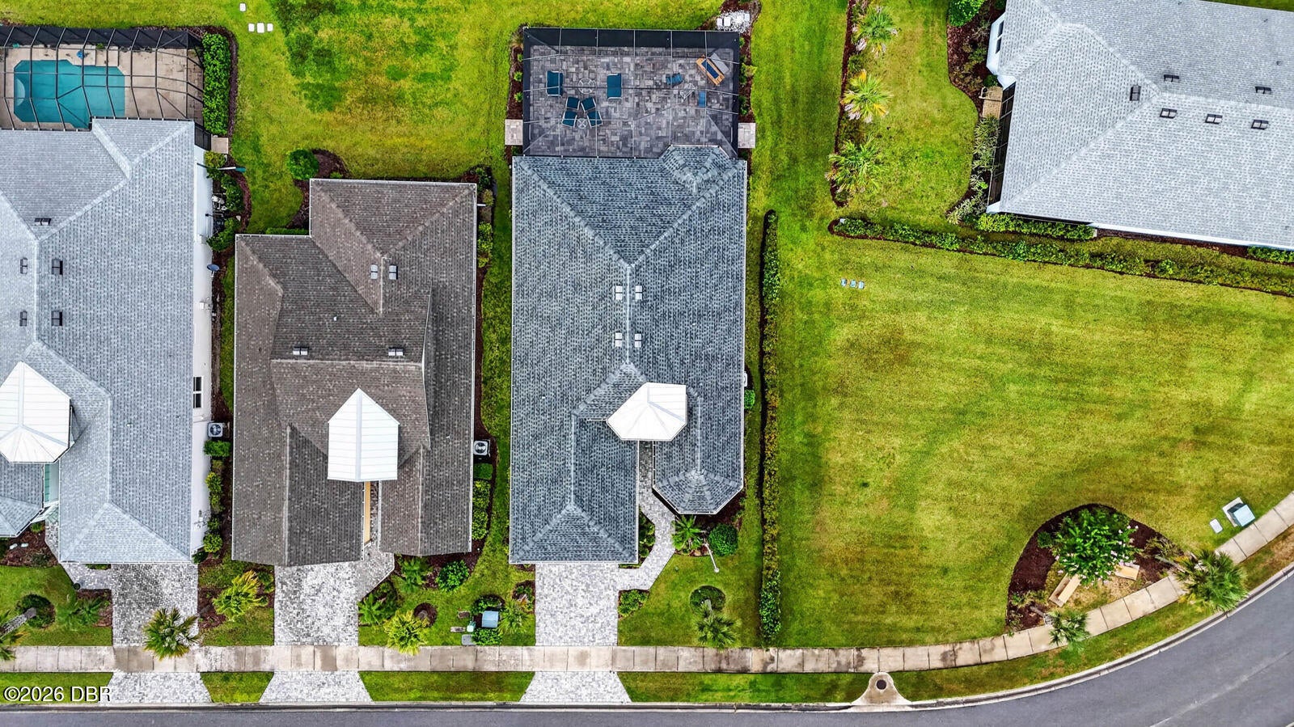
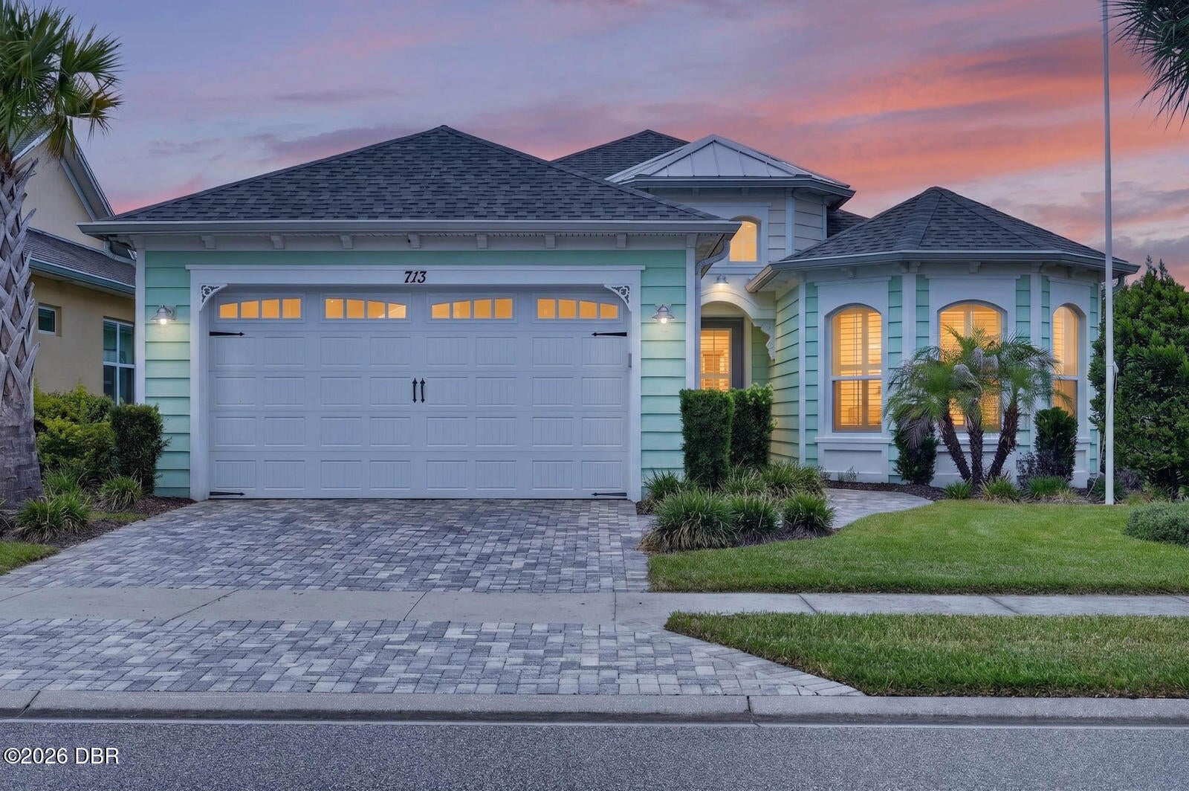
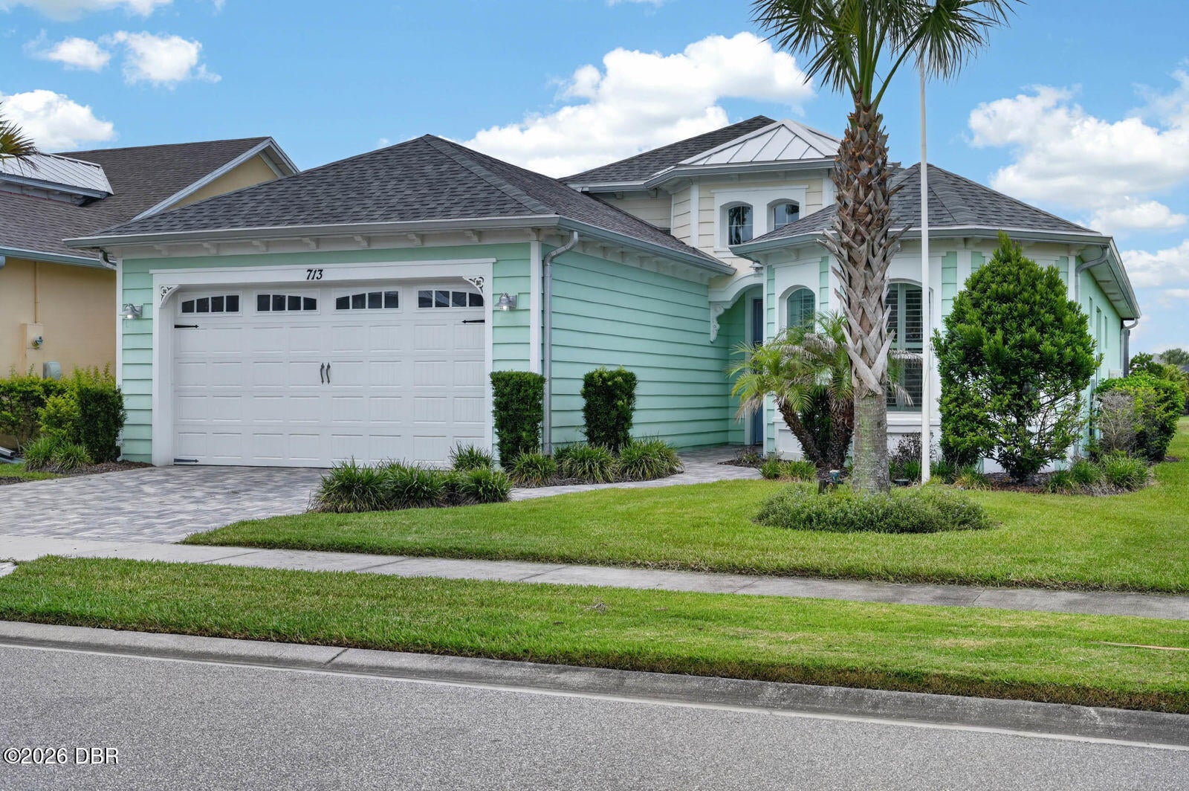
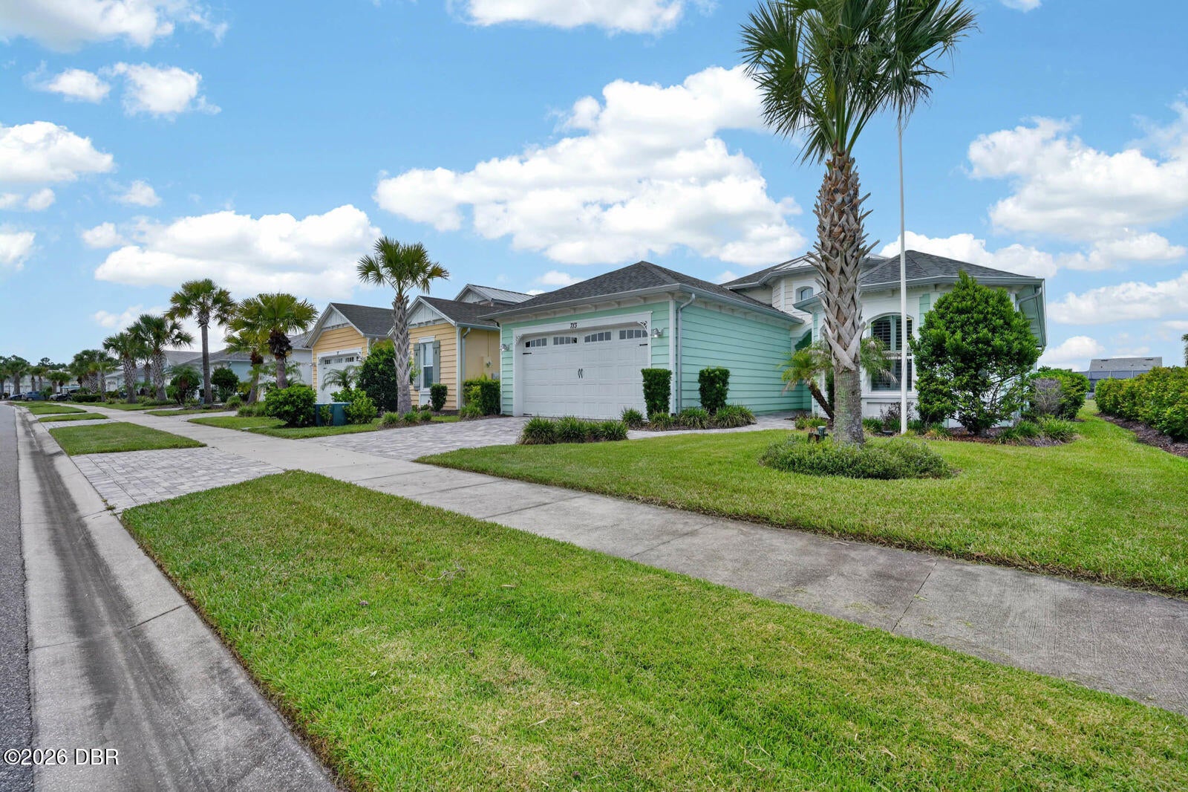
Enter an interest rate to see your estimated monthly payment.Located on a premium corner lot with extra green space between homes and tranquil pond views, this beautifully upgraded Parrot model in Latitude Margaritaville Daytona Beach offers exceptional indoor and outdoor living. The extended lanai spans nearly 1,000 square feet plus a covered area, creating an incredible space for entertaining with sealed pavers and a natural gas fire pit. Inside, you'll find plank tile flooring, 5¼-inch baseboards, crown molding, 8-foot interior doors, plantation shutters, custom paint, and upgraded wood shelving throughout. The gourmet kitchen has been enhanced with newly upgraded quartz countertops and features 42-inch soft-close white cabinetry, a subway tile backsplash, gas range, and pull-out shelving. A separate dining room offers flexibility for formal dining or additional living space, while the private den with double glass doors is ideal for a home office or hobby room. The owner's suite features recessed lighting and a spacious ensuite bath with a seamless glass walk-in shower, rain shower head, double vanity with quartz countertops, and a dedicated vanity area. Additional upgrades include laundry room cabinetry, a utility sink and two overhead storage racks in the garage, a wall safe in the primary closet, electrical outlets in the landscape planters, and a flagpole. Residents enjoy access to Latitude Margaritaville's resort-style amenities, including the Paradise Pool with beach entry, indoor lap pool and whirlpool spa, Fins Up! Fitness Center, pickleball, tennis and bocce courts, walking and biking trails, the Bandshell and Town Square, Last Mango Theater, Latitude Bar & Chill, Changes in Attitude Bar, poolside bar and grill, Workin' N' Playin' Center, Coconut Telegraph business center, The Hangar workshop, Barkaritaville Pet Spa, dog park, golf cart-friendly streets, a full calendar of clubs and events, private beach club access with resident shuttle service, and healthcare partnerships through Halifax Health. Conveniently located approximately 15 to 20 minutes from Daytona Beach and the Atlantic Ocean, with easy access to I-95 and I-4. Nearby attractions include Daytona International Speedway, Tanger Outlets, Daytona Beach International Airport, golf courses, marinas, waterfront dining, Ponce Inlet, New Smyrna Beach, Flagler Beach, shopping, restaurants, grocery stores, Halifax Health, AdventHealth, and all that Central Florida has to offer.
| a week ago | Price changed to $614,000 | |
| a week ago | Listing updated with changes from the MLS® | |
| 2 months ago | Listing first seen on site |

Listing information is provided by Participants of the Daytona Beach Area Association of REALTORS MLS. IDX information is provided exclusively for personal, non-commercial use, and may not be used for any purpose other than to identify prospective properties consumers may be interested in purchasing. Information is deemed reliable but not guaranteed. Copyright 2026, Daytona Beach Area Association of REALTORS MLS.
Last checked: 2026-10-09 08:02 AM UTC
Did you know? You can invite friends and family to your search. They can join your search, rate and discuss listings with you.