Daytona Beach Property Search

Buy Or Sell With James Jestes and eXp Realty

  • Menu
  • Home
  • Buy
  • Sell Your Home
  • Blog
  • About
  • Contact

home search

Search
Dashboard
Listings
Searches
Sign in / Sign up
Save
Ask
Tour
Hide
Share
$929,000
42 Days On Site

599 John Anderson Drive
Ormond Beach, FL 32176

For Sale|Single Family Residence|Active
6
Beds
5
Total Baths
4
Full Baths
1
Partial Bath
4,932
SqFt
$188
/SqFt
1950
Built
Subdivision:
Bellewood
County:
Volusia
Listing courtesy of Neshia Oglesby of Century 21 Sundance Realty
Call Now: 386-205-6679
Is this the listing for you? We can help make it yours.
386-205-6679
599 John Anderson Drive599 John Anderson Drive599 John Anderson Drive599 John Anderson Drive
Save
Ask
Tour
Hide
Share

Mortgage Calculator

Monthly Payment (Est.)

$4,238
Calculator powered by Showcase IDX, a Constellation1 Company. Copyright ©2026 Information is deemed reliable but not guaranteed.
Photos
Map
Nearby Listings

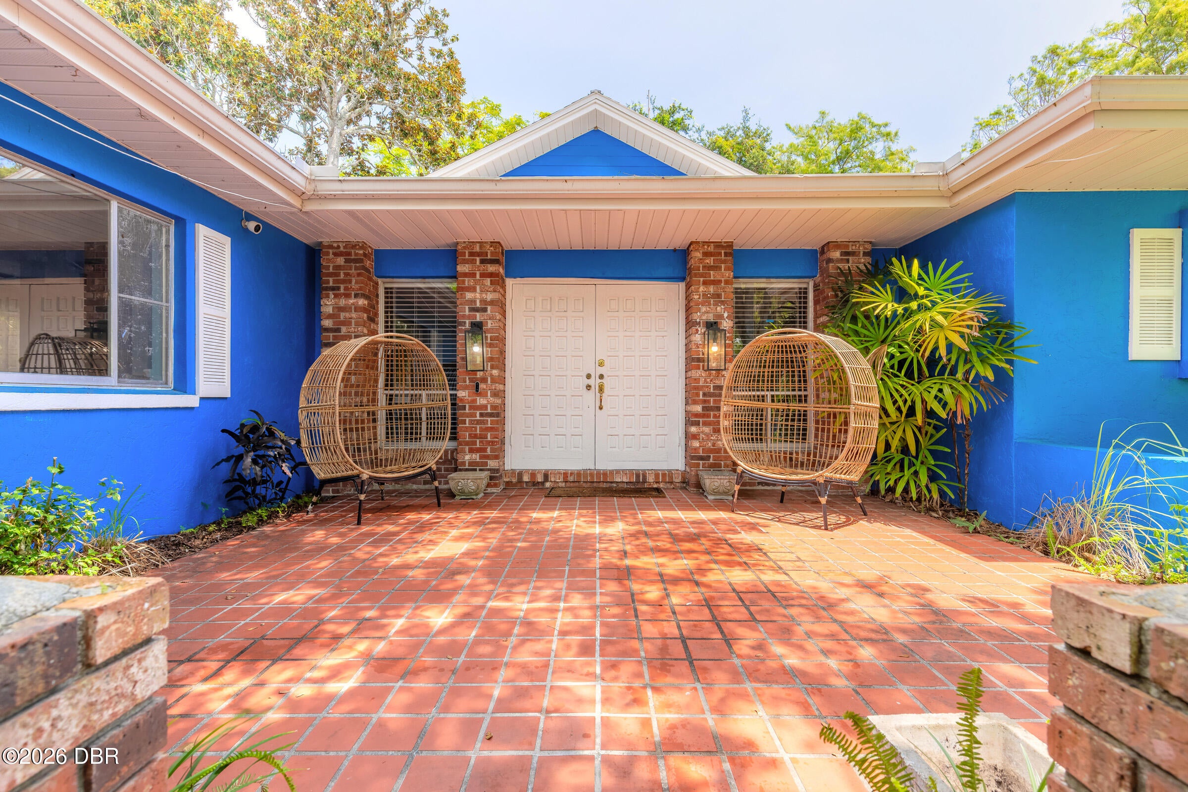
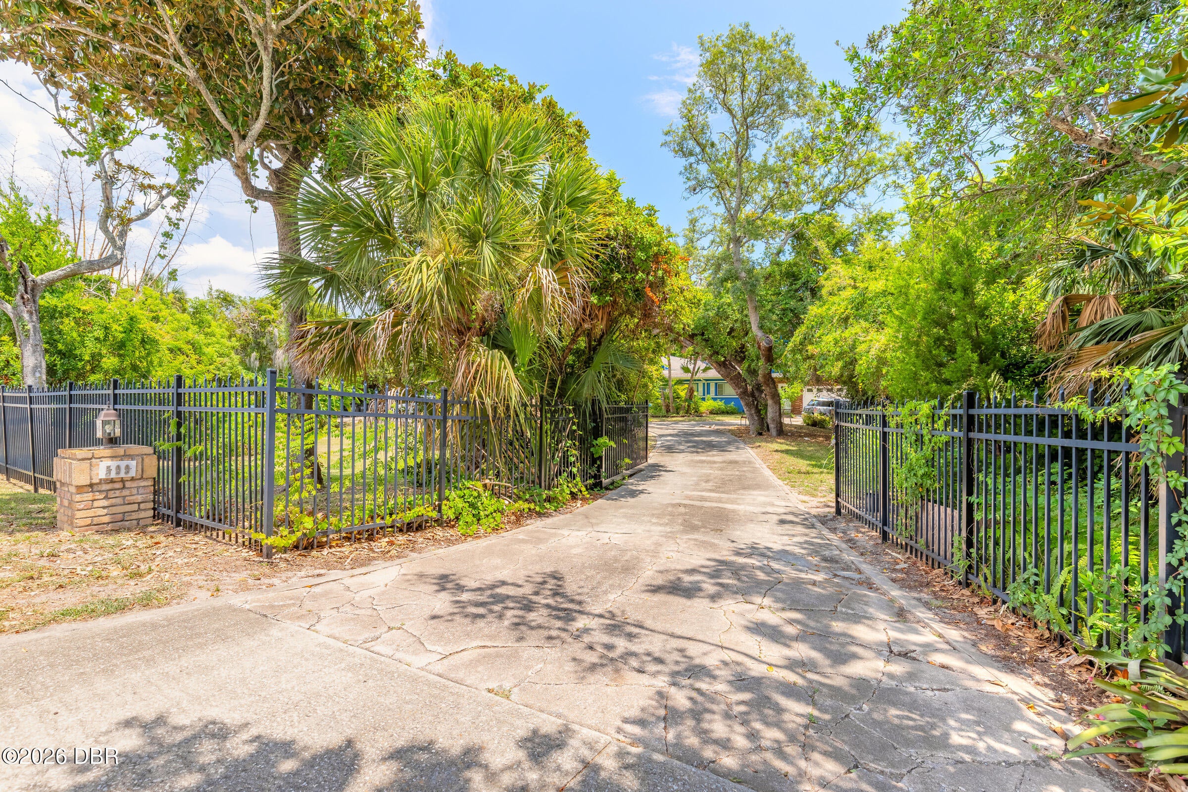
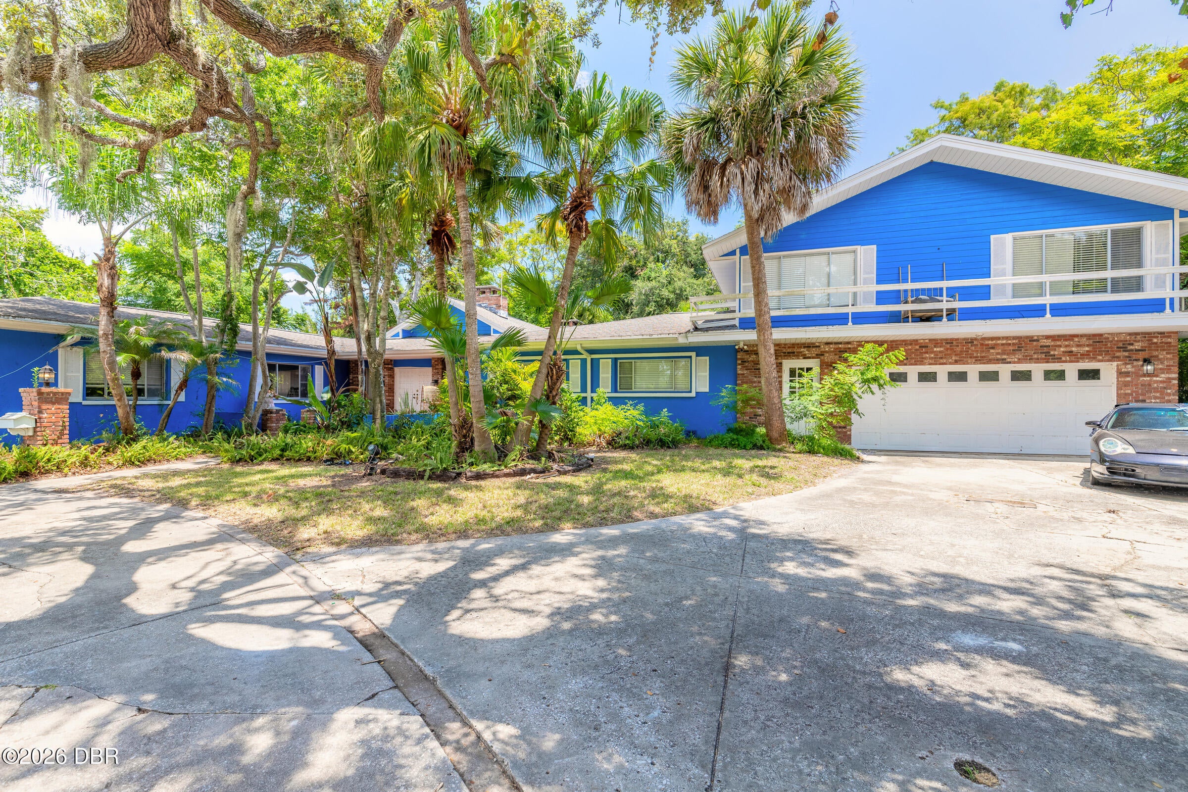
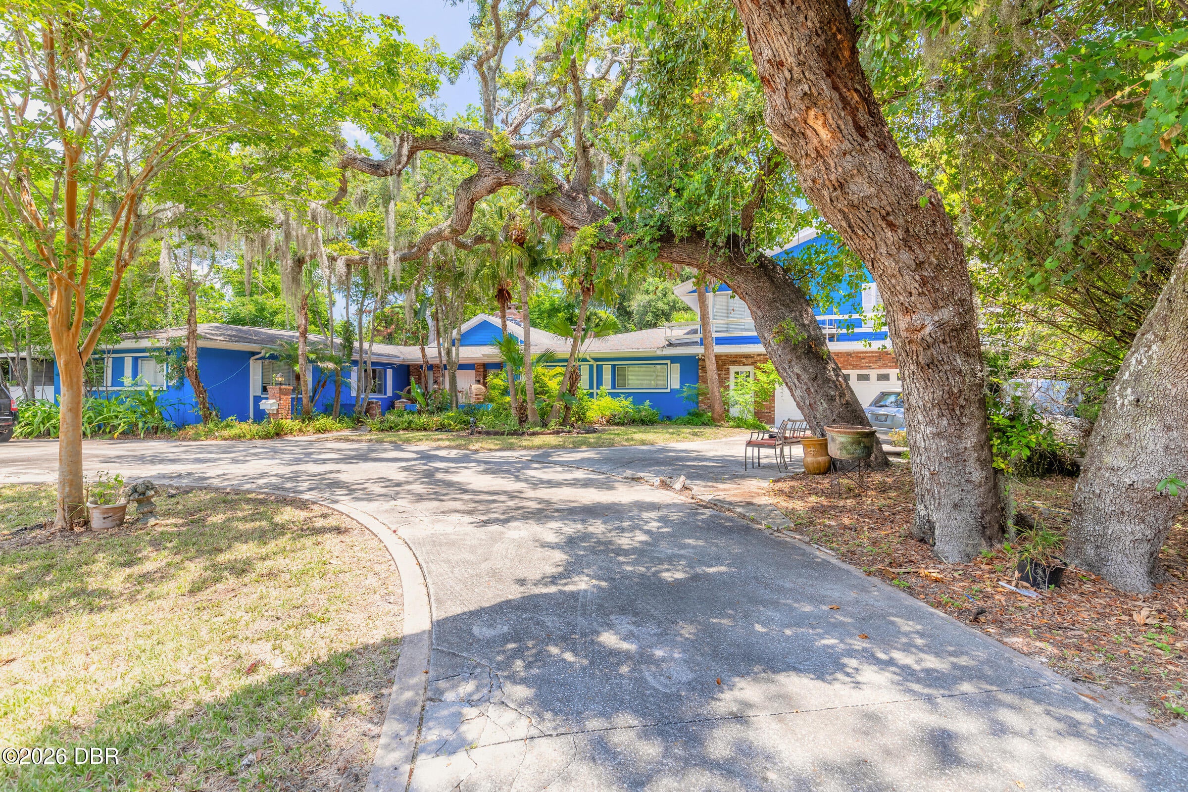
Endless possibilities await at this rare beachside estate! Nestled on approximately 1.2 private acres in one of Ormond Beach's most sought after neighborhoods, this expansive residence offers nearly 5,000 square feet of living space with a floor plan rarely found today. Featuring 6 bedrooms and 4 bathrooms, the home boasts soaring vaulted ceilings, a dramatic sunken living room with a fireplace, formal living and dining rooms, a second fireplace and multiple living spaces designed for both everyday living and entertaining. The thoughtfully designed layout includes five bedrooms on the main level, including a junior suite with its own private bath, while the private second-floor owner's retreat spans nearly 1,100 square feet and features a spacious ensuite bath, dedicated office, library, and private balcony overlooking the beautifully shaded front lawn. Whether you're searching for a multigenerational home, a private estate or your next luxury renovation project, this property offers the perfect canvas to bring your vision to life. Homes offering this much land, square footage and potential in Ormond Beach's coveted beachside community are exceptionally rare. Conveniently located just minutes from the Atlantic Ocean, the Halifax River, parks, shopping, dining and everything Ormond Beach has to offer. Property is being sold AS-IS. Seller will make no repairs or repair concessions. Home is being marketed as a 6 bedroom, 4 bath residence. A separate half bath is located in the garage and is not included in the bathroom count.

Save
Ask
Tour
Hide
Share
Listing Snapshot
Price 
$929,000
Days On Site 
42 Days
Bedrooms 
6
Inside Area (SqFt) 
4,932 sqft
Total Baths 
5
Full Baths 
4
Partial Baths 
1
Lot Size 
1.18 Acres
Year Built 
1950
MLS® Number 
1229049
Status 
Active
Property Tax 
$13,343.1
HOA/Condo/Coop Fees 
N/A
Sq Ft Source 
Public Records
Friends & Family
React
Invite
Recent Activity
4 weeks agoPrice changed to $929,000
4 weeks agoListing updated with changes from the MLS®
a month agoListing first seen on site
General Features
Acres 
1.18
Additional Property Use 
ResidentialSingle Family
Direction Faces 
West
Foundation 
BlockConcrete Perimeter
Garage 
Yes
Garage Spaces 
2
Levels 
Two
Parking 
Circular DrivewayGarageGated
Pets 
Yes
Property Condition 
Fixer
Property Sub Type 
Single Family Residence
Security 
Closed Circuit Camera(s)
Sewer 
Public Sewer
SqFt Total 
8157
Style 
RanchTraditional
Utilities 
Cable AvailableElectricity ConnectedSewer ConnectedWater Connected
Water Source 
Public
Zoning 
Residential
Interior Features
Appliances 
RefrigeratorMicrowaveDouble Oven
Cooling 
Ceiling Fan(s)Central Air
Fireplace 
Yes
Fireplace Features 
Wood Burning
Flooring 
HardwoodTileWood
Furnished 
Negotiable
Heating 
Central
Interior 
Ceiling Fan(s)Eat-in KitchenEntrance FoyerKitchen IslandWalk-In Closet(s)
Laundry Features 
In BasementLower Level
Bedroom 1 
Dimensions - 17.50 x 17.50Level - UpperDescription - Primary Bedroom
Bedroom 2 
Dimensions - 11.00 x 14.00Level - Main
Bedroom 3 
Dimensions - 17.00 x 14.00Level - Main
Bedroom 4 
Dimensions - 13.50 x 10.50Level - Main
Dining Room 
Dimensions - 14.50 x 14.50Level - Main
Great Room 
Dimensions - 31.00 x 25.00Level - Main
Kitchen 
Dimensions - 17.50 x 14.50Level - Main
Living Room 
Dimensions - 14.50 x 20.00Level - Main
Other 
Dimensions - 11.00 x 12.00Level - MainDescription - Breakfast Nook
Save
Ask
Tour
Hide
Share
Exterior Features
Construction Details 
BrickConcrete
Fencing 
Wrought Iron
Lot Features 
Irregular LotMany TreesSplit Possible
Patio And Porch 
DeckPorchRear Porch
Road Frontage 
City Street
Roof 
Shingle
Community Features
MLS Area 
17 - Ormond Beach Peninsula N of 40
Financing Terms Available 
CashConventional
Roads 
Paved
Schools
School District
Unknown
Elementary School
Unknown
Middle School
Ormond Beach
High School
Seabreeze
Listing courtesy of Neshia Oglesby of Century 21 Sundance Realty


Listing information is provided by Participants of the Daytona Beach Area Association of REALTORS MLS. IDX information is provided exclusively for personal, non-commercial use, and may not be used for any purpose other than to identify prospective properties consumers may be interested in purchasing. Information is deemed reliable but not guaranteed. Copyright 2026, Daytona Beach Area Association of REALTORS MLS.
Last checked: 2026-09-08 07:22 AM UTC

Neighborhood & Commute
Source: Walkscore
Disclosure: Community information and market data powered by Constellation Data Labs. Information is deemed reliable but not guaranteed.
Powered by Showcase IDX, a Constellation1 Company
Save
Ask
Tour
Hide
Share