3797 S Atlantic AvenueDaytona Beach Shores, FL 32118
Mortgage Calculator
Monthly Payment (Est.)
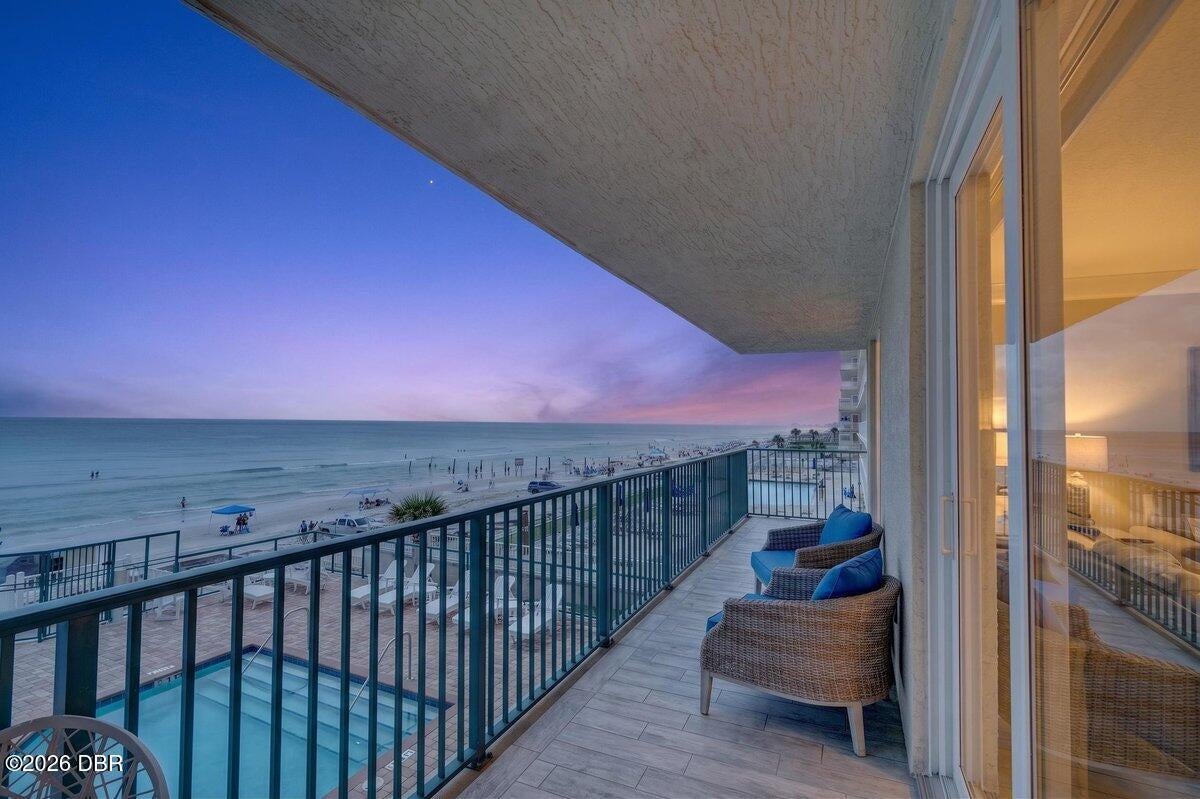
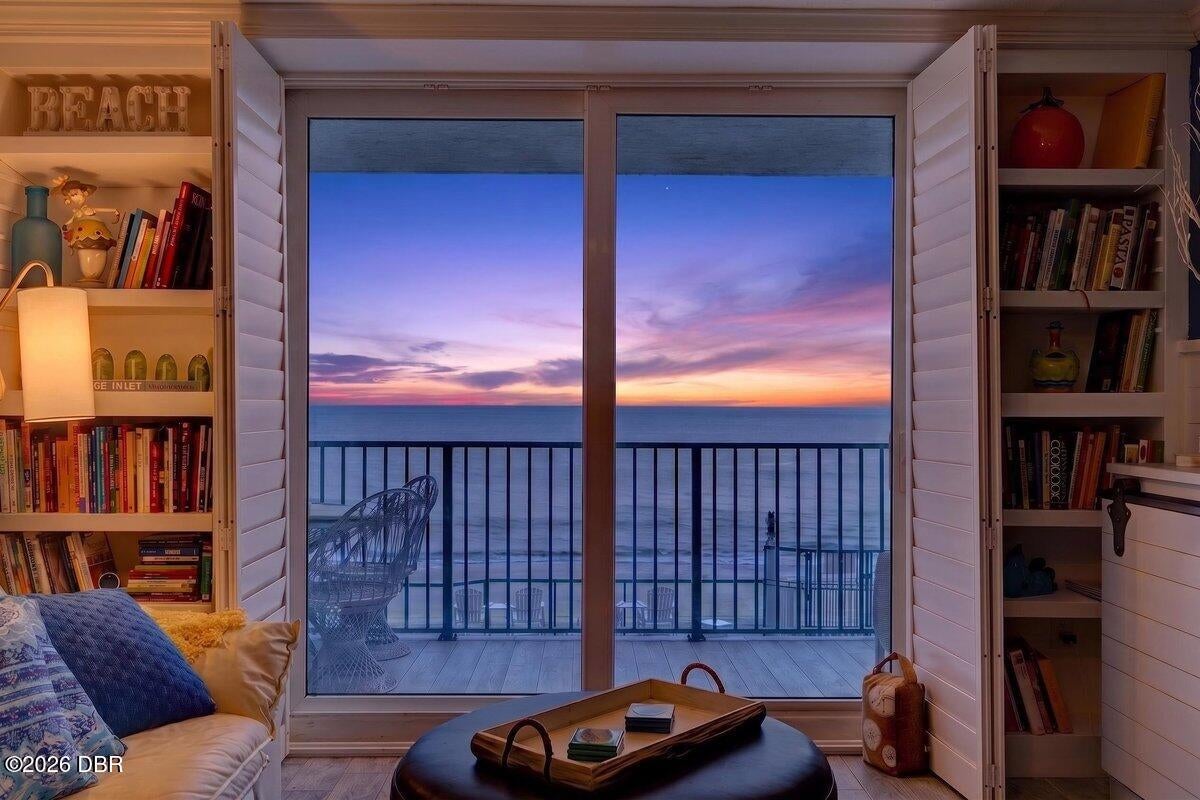
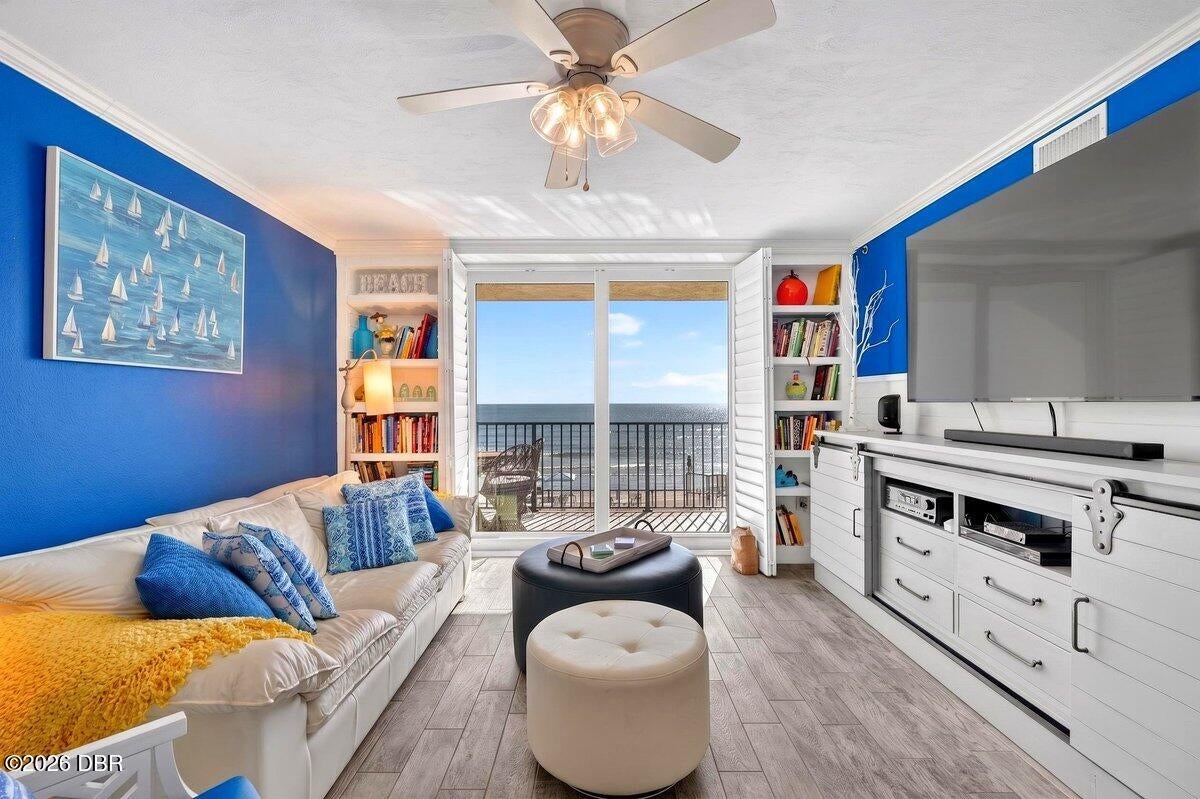
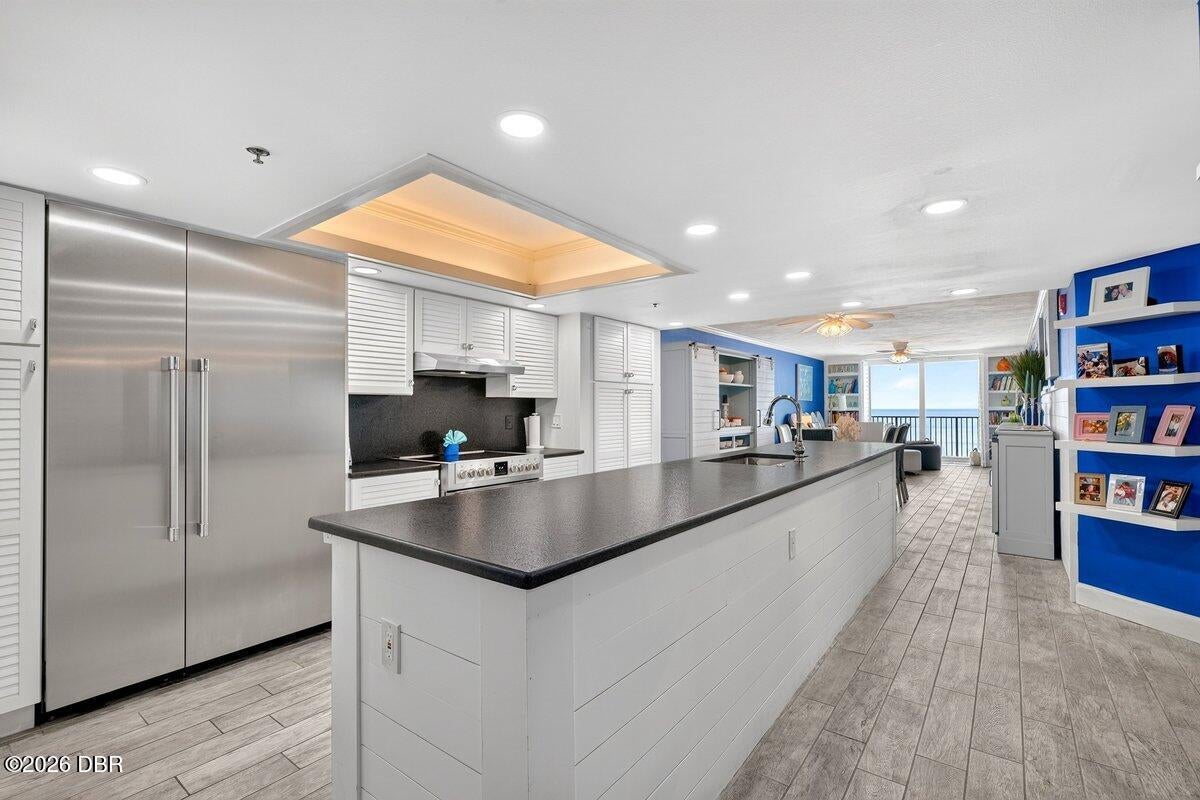
$3,992The first thing you'll notice is the light. It bounces off the water, pours through walls of glass, and fills the main living spaces with the shifting silver-blue of the Atlantic. You feel the ocean before you step onto the balcony. That's by design. Unit 202 arrived as a shell, and its owners built it out from nothing -- every wall, every line a deliberate choice. This is not one of many units in the same developer package. It's a custom, one-of-a-kind oceanfront home, shaped from the studs up, that exists nowhere else in DiMucci Tower. And the tower itself is rare: an intimate, seven-story boutique building where neighbors are few. For the buyer who has scrolled past dozens of look-alike high-rise listings, this is the one that stops you. Step through the entry and a welcoming foyer draws you in, framed by crown molding and a herringbone porcelain floor. To the left, an oversized laundry room delivers built-in cabinetry and generous storage. Move forward, and the home opens its heart: a chef inspired custom kitchen anchored by a spectacular 13-foot island wrapped in coastal shiplap. Gather friends here. Pour the wine here. Louvered white cabinetry and marine-grade hardware nod to the sea, while a walk-in pantry, built-in Thermador refrigerator, imported Italian range, and dedicated ice maker make everyday cooking a pleasure. To the right, a private guest wing tucks two spacious bedrooms and a full bath away from the main space -- quiet, separate, and full of playful coastal character. Then the home exhales. The dining area and living room unfold into one light-flooded expanse where the Atlantic commands the room. Custom bookshelves and shiplap millwork add warmth; glass frames the endless horizon. And here is what oceanfront buyers come searching for: the water is woven through daily life -- from the kitchen island, the dinner table, the sofa, and the primary suite where you wake. Slide open the glass doors and step onto a 30-foot oceanfront balcony that lives like a second living room. Below, the building's pool greets the sand; beyond, the beach stretches to the horizon. Cradle your morning coffee as the sun breaks the water. Let afternoons dissolve into the rhythm of the waves. Off the living room, the primary suite is a private waterfront retreat with its own balcony access, a spacious walk-in closet, and a beautifully designed en-suite with a large walk-in shower and custom storage. Throughout, porcelain tile, plantation shutters, custom millwork, and marine-grade accents carry a craftsmanship rarely found in condominium living. Constructed in 2019, DiMucci Tower is among the newest luxury oceanfront condominiums in Daytona Beach Shores -- and one of the most exclusive, with just seven floors. Residents enjoy direct beach access, an oceanfront pool and spa, a fitness center, a theater room, and a social clubroom, all overseen by a full-time, on-site HOA manager. The building is pet-friendly, and a two-week minimum short-term rental policy makes this an ideal income opportunity when the home isn't in use. Beyond the tower, miles of shoreline wait. Walk the sand at dawn. Cast a line at Sunglow Pier. Set out from nearby marinas toward Ponce Inlet. Waterfront dining, golf, and shopping sit minutes away, while the beach remains your constant front yard. A custom oceanfront home in a boutique building like this is not built twice. Whether you seek a full-time residence, a luxurious second home, or the retirement you've earned, Unit 202 offers what the market cannot replicate. Some homes you buy -- this one, you were always meant to wake up in.
| a month ago | Listing first seen on site | |
| a month ago | Listing updated with changes from the MLS® |

Listing information is provided by Participants of the Daytona Beach Area Association of REALTORS MLS. IDX information is provided exclusively for personal, non-commercial use, and may not be used for any purpose other than to identify prospective properties consumers may be interested in purchasing. Information is deemed reliable but not guaranteed. Copyright 2026, Daytona Beach Area Association of REALTORS MLS.
Last checked: 2026-09-07 02:28 PM UTC
Did you know? You can invite friends and family to your search. They can join your search, rate and discuss listings with you.