Daytona Beach Property Search

Buy Or Sell With James Jestes and eXp Realty

  • Menu
  • Home
  • Buy
  • Sell Your Home
  • Blog
  • About
  • Contact

home search

Search
Dashboard
Listings
Searches
Sign in / Sign up
Save
Ask
Tour
Hide
Share
$359,900
45 Days On Site

241 Riverside Drive
Holly Hill, FL 32117

For Sale|Condominium|Active
2
Beds
2
Total Baths
2
Full Baths
1,689
SqFt
$213
/SqFt
2007
Built
Subdivision:
Marina Grande On The Halifax
County:
Volusia
Listing courtesy of Priscilla Chanfrau of Adams, Cameron & Co., Realtors
Call Now: 386-205-6679
Is this the listing for you? We can help make it yours.
386-205-6679
241 Riverside Drive241 Riverside Drive241 Riverside Drive241 Riverside Drive
Save
Ask
Tour
Hide
Share

Mortgage Calculator

Monthly Payment (Est.)

$1,642
Calculator powered by Showcase IDX, a Constellation1 Company. Copyright ©2026 Information is deemed reliable but not guaranteed.
Photos
Map
Nearby Listings
Virtual Tour

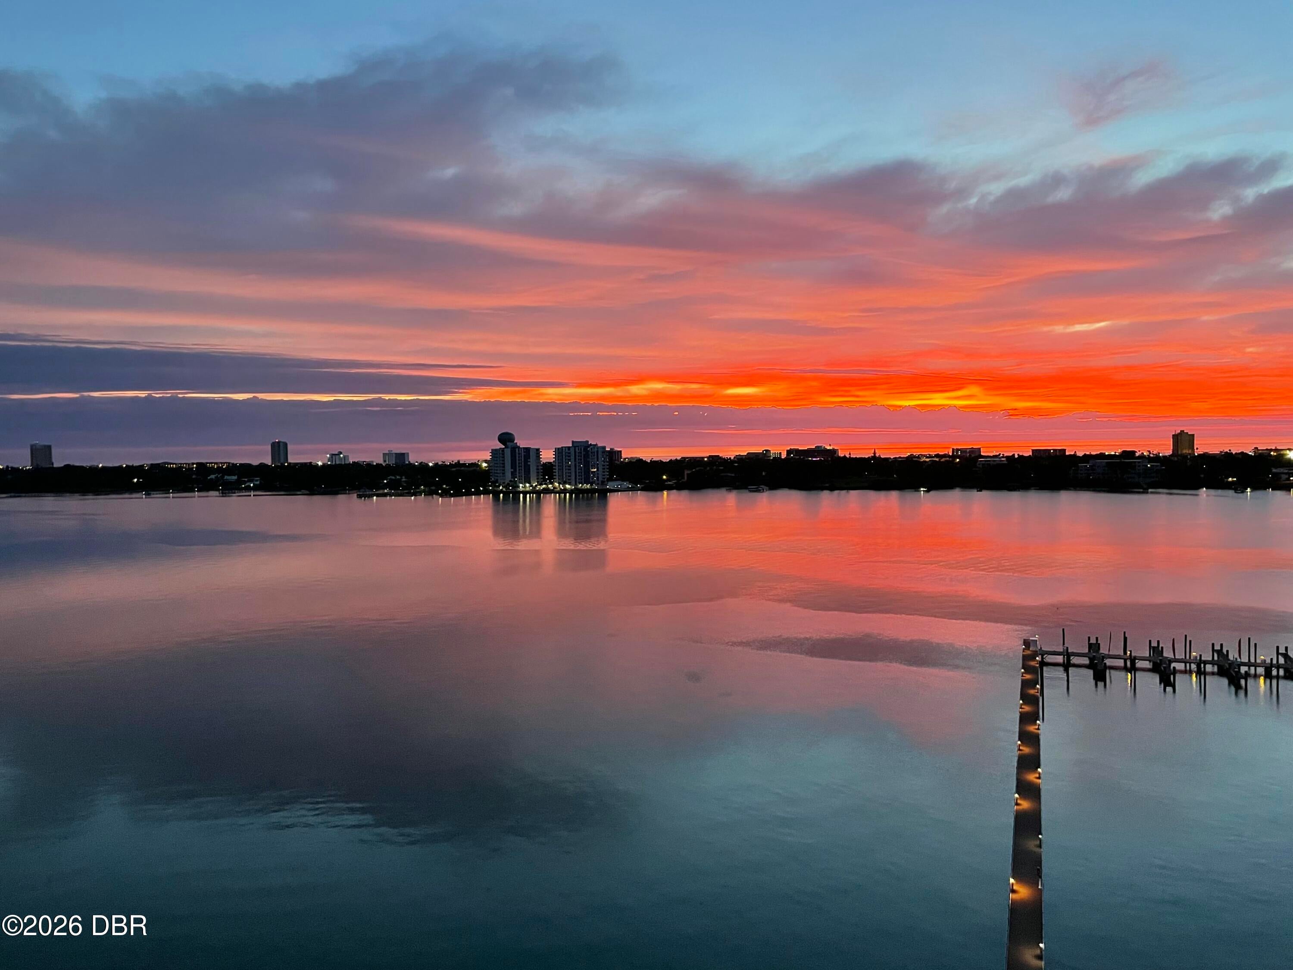
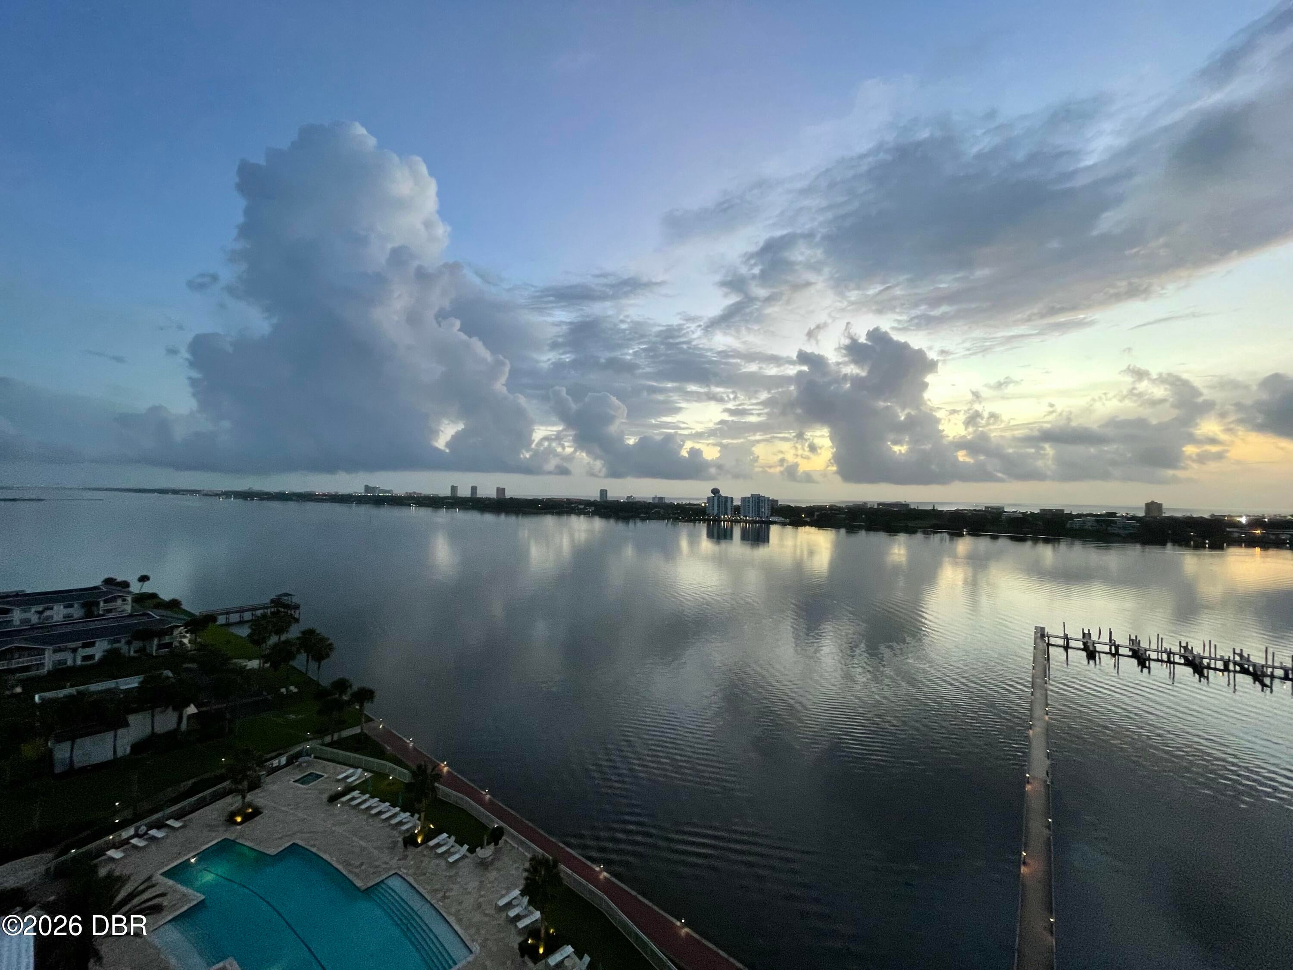
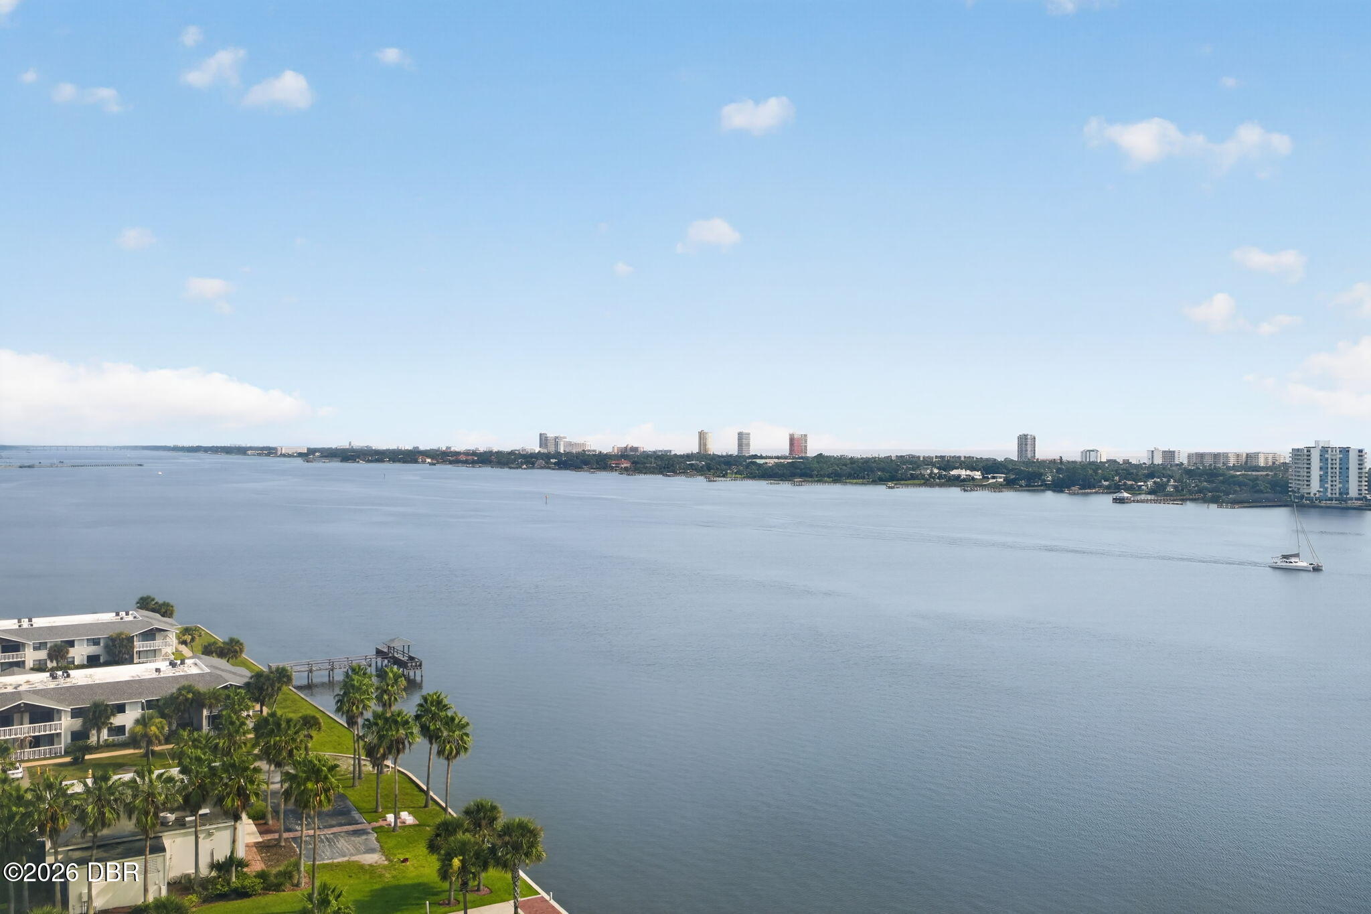
TURNKEY Experience Coastal Living with Breathtaking, Unobstructed Northeast views of the Intracoastal Waterway and the Atlantic Ocean from this beautifully updated, fully furnished, turnkey residence. Enjoy spectacular sunrises, waterfront fireworks, and the benefits of a quieter north-facing location with less afternoon sun for added comfort and energy efficiency. Even better, the HOA fees have recently decreased, adding even more value. This move-in-ready home features NEW tile flooring throughout, including the balcony, fresh interior paint, NEW Kohler Toilets, newer appliances, Samsung front-load washer and dryer, California Custom closets, window and sliding door screens, and a NEW handheld shower head in the primary bath. The open floor plan offers a spacious kitchen with granite countertops, lighter wood cabinetry, a designer pantry, and seamless flow into the dining and living areas, all overlooking incredible water views. The primary suite features private balcony access, Continued: a custom walk in shower with bench, dual vanities, and elegant finishes. The split-bedroom layout provides added privacy, with the guest suite featuring a stylish NEW barn door and separate guest wing entrance. Packed with upgrades and offered fully furnished, this exceptional waterfront residence is move-in ready and delivers the perfect combination of comfort, style, and stunning coastal views. This is a very affordable condo with AMAZING amenities: 7 Day Concierge, 24hr Guarded-gated access with more than 10,000 sq. ft of amenities. Live the Condo luxury life with a movie theater, party room, fitness center, a yoga/Pilates/dance studio, steam rooms, billiards room, game room, library, Wi-Fi, full-time concierge, hot tub, 2 beautiful POOLS and lots of social events. Assigned garage parking and storage area. Enjoy maintenance free waterfront living at the fabulous MG on the Halifax and you almost never have to leave the condo! All information recorded in the MLS intended to be accurate but cannot be guaranteed. Schedule your private Showing today!

Save
Ask
Tour
Hide
Share
Listing Snapshot
Price 
$359,900
Days On Site 
45 Days
Bedrooms 
2
Inside Area (SqFt) 
1,689 sqft
Total Baths 
2
Full Baths 
2
Partial Baths 
N/A
Lot Size 
N/A
Year Built 
2007
MLS® Number 
1228993
Status 
Active
Property Tax 
$3,515.75
HOA/Condo/Coop Fees 
$1,004.06 monthly
Sq Ft Source 
Builder
Friends & Family
React
Comment
Invite
No Comments Yet

Did you know? You can invite friends and family to your search. They can join your search, rate and discuss listings with you.

What's This?
Private
Recent Activity
a month agoListing first seen on site
a month agoListing updated with changes from the MLS®
General Features
Additional Property Use 
Multi-FamilyResidential
Direction Faces 
Northeast
Foundation 
Block
Garage 
Yes
Garage Spaces 
1
Levels 
Multi/Split
Number Of Stories 
26
Parking 
AssignedCoveredDetachedGarageGuestSecured
Pets 
Breed RestrictionsCats OKDogs OKNumber LimitYes
Property Condition 
Updated/Remodeled
Property Sub Type 
Condominium
Security 
24 Hour SecurityFire AlarmFire Sprinkler SystemKey Card EntrySecurity GateSecurity LightsSmoke Detector(s)
Sewer 
Public Sewer
SqFt Total 
1851
Style 
Contemporary
Utilities 
Cable AvailableCable ConnectedElectricity ConnectedSewer ConnectedWater AvailableWater Connected
Water Source 
Public
Interior Features
Appliances 
Washer/Dryer StackedWasherRefrigeratorMicrowaveFreezerElectric RangeElectric OvenElectric CooktopDryerDisposalDishwasher
Cooling 
Ceiling Fan(s)Central AirElectric
Flooring 
Tile
Furnished 
Furnished
Heating 
CentralElectric
Interior 
Breakfast BarBuilt-in FeaturesCeiling Fan(s)Open FloorplanPantryWalk-In Closet(s)
Laundry Features 
In Unit
Bedroom 1 
Dimensions - 19.00 x 13.00Level - MainDescription - Large Bedroom with Beautiful Views
Bedroom 2 
Dimensions - 16.00 x 13.00Level - MainDescription - Added Door to make it a guest suit
Dining Room 
Dimensions - 17.00 x 13.00Level - MainDescription - Fully Furnished
Kitchen 
Dimensions - 12.00 x 10.00Level - MainDescription - Newer Appliances and Newer Samsung Washer/Dryer
Living Room 
Dimensions - 25.00 x 17.00Level - MainDescription - Large Room with 9ft Windows to the Tile Balcony
Save
Ask
Tour
Hide
Share
Exterior Features
Construction Details 
BlockConcrete
Exterior 
Balcony
Fencing 
Fenced
Lot Features 
Waterfront
Patio And Porch 
CoveredFront PorchRear Porch
Road Frontage 
City Street
Roof 
Other
Spa Features 
In Ground
View 
CityBridge(s)OceanPool
Waterfront 
Yes
Waterfront Features 
River FrontSeawall
Waterview 
CityBridge(s)OceanPool
Community Features
Association Amenities 
BarbecueCable TVClubhouseElevator(s)Fitness CenterGatedMaintenance GroundsMarinaPoolSaunaSecurityService Elevator(s)Spa/Hot TubStorageTrashWater
Association Dues 
1004.06
Financing Terms Available 
CashConventionalVA Loan
HOA Fee Frequency 
Monthly
MLS Area 
35 - Mason to LPGA E of 95
Roads 
Paved
Senior Community 
Yes
Listing courtesy of Priscilla Chanfrau of Adams, Cameron & Co., Realtors


Listing information is provided by Participants of the Daytona Beach Area Association of REALTORS MLS. IDX information is provided exclusively for personal, non-commercial use, and may not be used for any purpose other than to identify prospective properties consumers may be interested in purchasing. Information is deemed reliable but not guaranteed. Copyright 2026, Daytona Beach Area Association of REALTORS MLS.
Last checked: 2026-09-08 03:59 AM UTC

Neighborhood & Commute
Source: Walkscore
Disclosure: Community information and market data powered by Constellation Data Labs. Information is deemed reliable but not guaranteed.
Powered by Showcase IDX, a Constellation1 Company
Save
Ask
Tour
Hide
Share