Daytona Beach Property Search

Buy Or Sell With James Jestes and eXp Realty

  • Menu
  • Home
  • Buy
  • Sell Your Home
  • Blog
  • About
  • Contact

home search

Search
Dashboard
Listings
Searches
Sign in / Sign up
Save
Ask
Tour
Hide
Share
$750,000
114 Days On Site

537 Pelican Bay Drive
Daytona Beach, FL 32119

For Sale|Single Family Residence|Active
5
Beds
5
Total Baths
4
Full Baths
1
Partial Bath
3,523
SqFt
$213
/SqFt
1980
Built
Subdivision:
Pelican Bay
County:
Volusia
Listing courtesy of Christina Fata of Real Broker, LLC
Call Now: 386-205-6679
Is this the listing for you? We can help make it yours.
386-205-6679
537 Pelican Bay Drive537 Pelican Bay Drive537 Pelican Bay Drive537 Pelican Bay Drive
Save
Ask
Tour
Hide
Share

Mortgage Calculator

Monthly Payment (Est.)

Enter an interest rate to see your estimated monthly payment.
Calculator powered by Showcase IDX, a Constellation1 Company. Copyright ©2026 Information is deemed reliable but not guaranteed.
Photos
Map
Nearby Listings
Virtual Tour

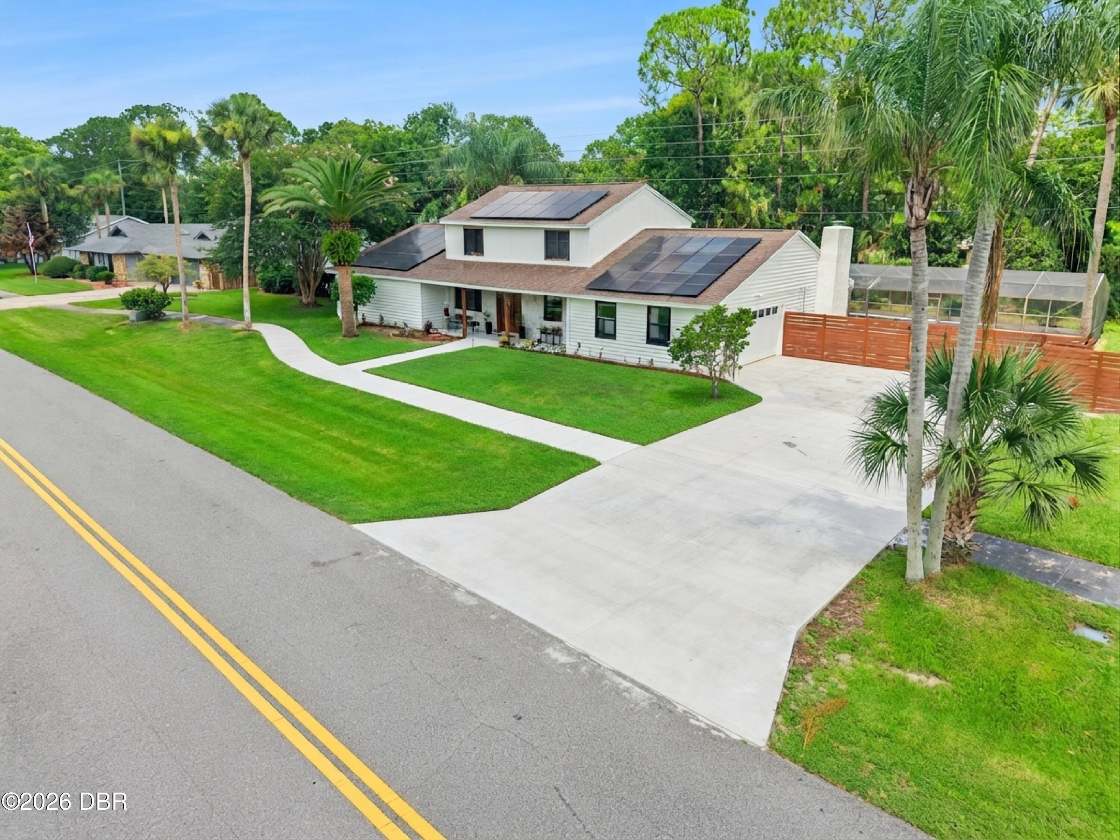
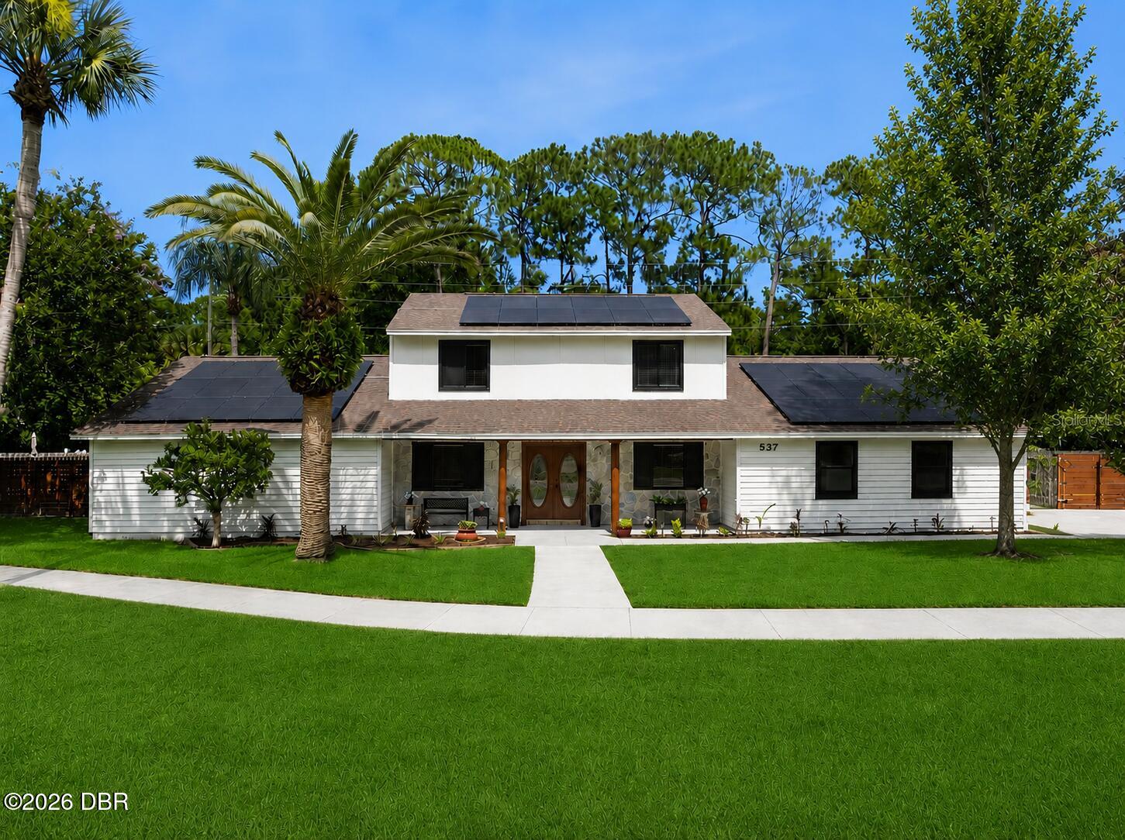
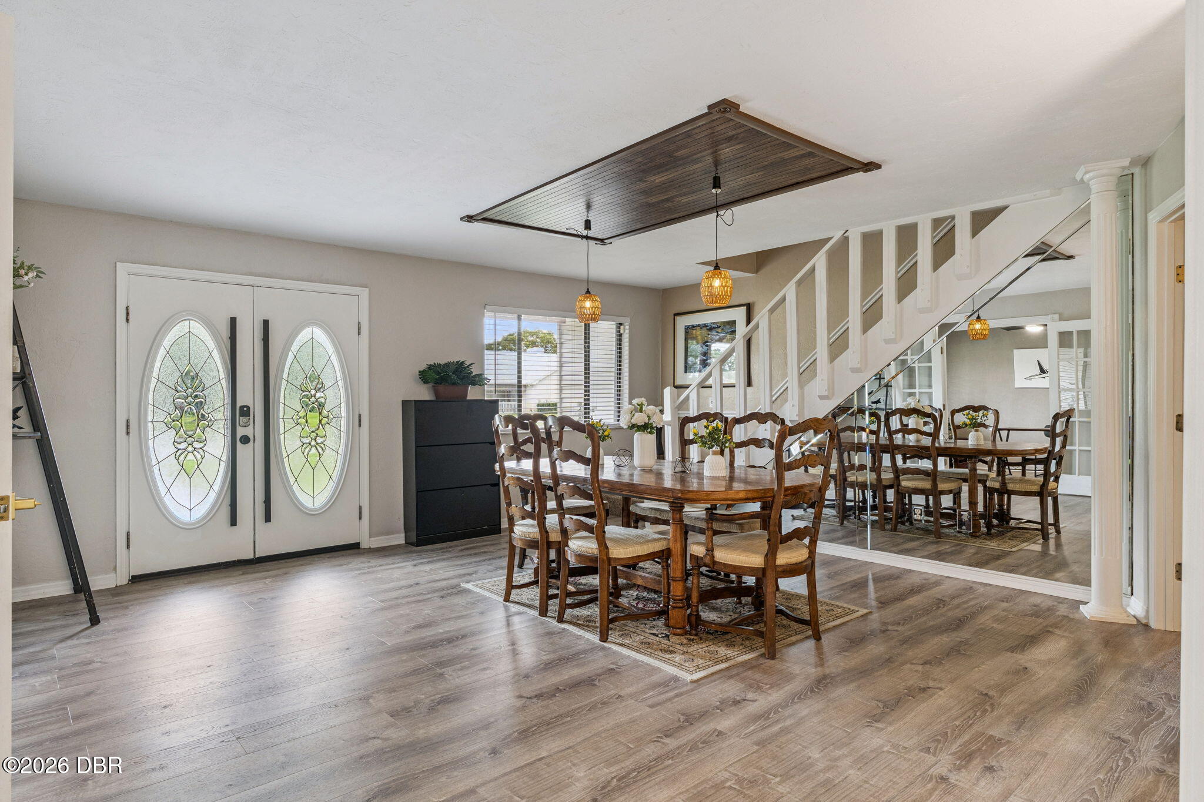
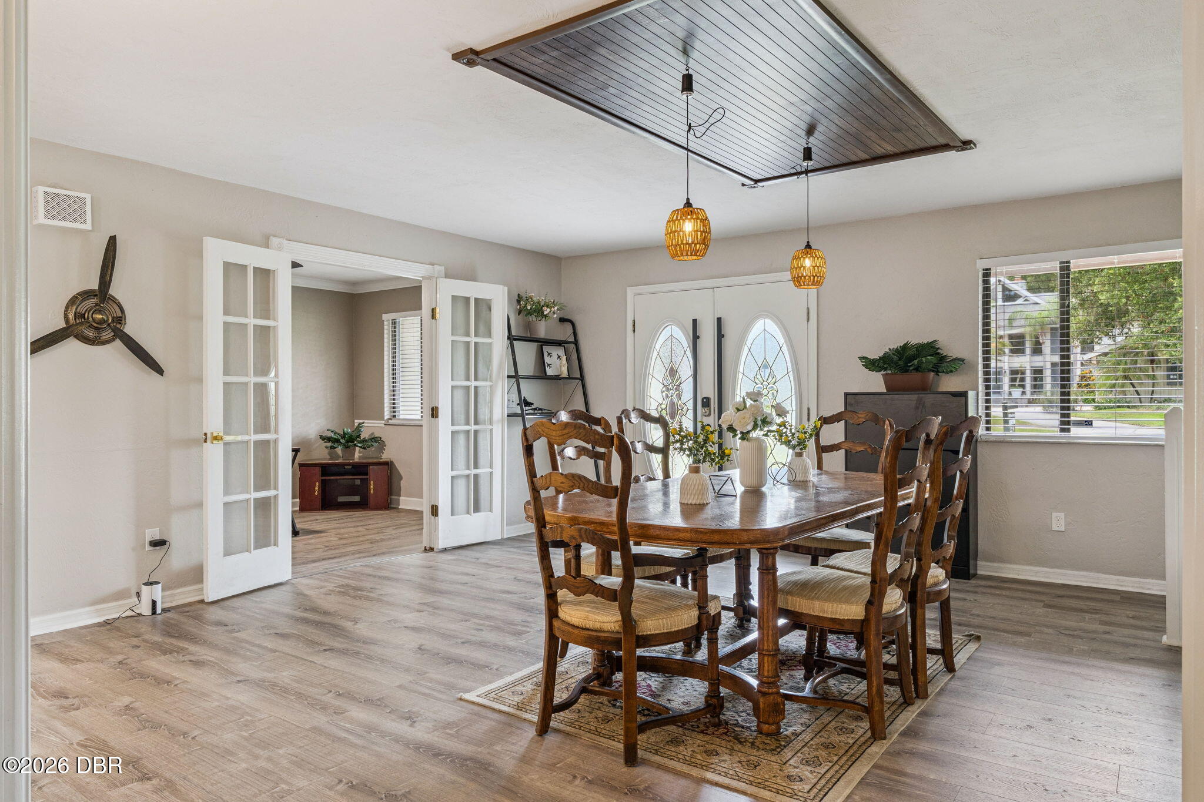
Love having everyone over, but love having your own space, too? This Pelican Bay pool home gives you room for both. Three spacious primary suites, including one with a separate exterior entrance, let you welcome family and friends without giving up your privacy. Set on nearly half an acre with canal views, beautiful mature landscaping, palms, and a gorgeous magnolia tree, this approximately 3,523 square foot home offers five bedrooms, 4.5 bathrooms, and an office or potential sixth bedroom. But the real story is how comfortably you can live here. Host the holidays. Invite friends to stay longer. Give extended family a suite where they can close the door and unwind. Then come together in the beautifully remodeled kitchen and inviting dining area for good food and conversations that last long after dinner. And if you don't need every room for sleeping, imagine finally having space for the things you love. A crafting room where you can leave your project out. A game room, movie lounge, man cave, or lady's retreat. Your own gym with space for workout mats and a sauna setup. You don't have to choose between a guest room and a room for yourself. New luxury vinyl plank flooring throughout downstairs, updated bathrooms, fresh lighting, and a new fireplace surround bring a welcoming feel to the home. Two laundry areas make everyday life and a houseful of guests easier to manage. Outside, your private screened pool is ready for morning swims, lazy afternoons, and weekends with your favorite people. The refreshed pool surround and landscaped setting overlooking the canal give everyone another reason to linger. A new driveway and entry sidewalk create a beautiful welcome home. All within guard gated Pelican Bay, convenient to golf, shopping, dining, Embry Riddle, Daytona International Speedway, and the beaches. Come walk through it. Stand in the suites, step out by the pool, and decide which room you'll claim for yourself. Schedule your private tour and request the separate improvements sheet to see the extensive updates completed throughout the property.

Save
Ask
Tour
Hide
Share
Listing Snapshot
Price 
$750,000
Days On Site 
114 Days
Bedrooms 
5
Inside Area (SqFt) 
3,523 sqft
Total Baths 
5
Full Baths 
4
Partial Baths 
1
Lot Size 
0.46 Acres
Year Built 
1980
MLS Number 
1228938
Status 
Active
Property Tax 
$7,618
HOA/Condo/Coop Fees 
$83.33 monthly
Sq Ft Source 
Public Records
Friends & Family
React
Comment
Invite
No Comments Yet

Did you know? You can invite friends and family to your search. They can join your search, rate and discuss listings with you.

What's This?
Private
Recent Activity
2 weeks agoPrice changed to $750,000
2 weeks agoListing updated with changes from the MLS
4 months agoListing first seen on site
General Features
Acres 
0.46
Additional Property Use 
Single Family
Direction Faces 
West
Foundation 
Slab
Garage 
Yes
Garage Spaces 
2
Levels 
Two
Parking 
Additional Parking
Pets 
Cats OKDogs OK
Property Condition 
Updated/Remodeled
Property Sub Type 
Single Family Residence
Security 
24 Hour Security
Sewer 
Public Sewer
SqFt Total 
4294
Utilities 
Cable AvailableCable ConnectedElectricity ConnectedSewer ConnectedWater Connected
Water Source 
Public
Interior Features
Appliances 
Tankless Water HeaterRefrigeratorMicrowaveElectric RangeDryerDisposalDishwasher
Cooling 
Ceiling Fan(s)Central Air
Fireplace 
Yes
Fireplace Features 
GasWood Burning
Fireplaces 
2
Flooring 
CarpetTile
Furnished 
Negotiable
Heating 
CentralHeat Pump
Interior 
Ceiling Fan(s)In-Law FloorplanVaulted Ceiling(s)Walk-In Closet(s)
Laundry Features 
Electric Dryer HookupIn CarportIn UnitWasher Hookup
Bedroom 1 
Dimensions - 9.00 x 7.00Level - Second
Dining Room 
Dimensions - 18.00 x 17.00Level - First
Family Room 
Dimensions - 17.00 x 17.00Level - First
Kitchen 
Dimensions - 18.00 x 10.00Level - First
Laundry 
Dimensions - 7.00 x 12.00Level - First
Media Room 
Dimensions - 21.00 x 17.00Level - First
Office 
Dimensions - 9.00 x 14.00Level - First
Primary Bathroom 
Dimensions - 8.00 x 10.00Level - First
Primary Bedroom 
Dimensions - 22.00 x 22.00Level - First
Save
Ask
Tour
Hide
Share
Exterior Features
Construction Details 
ConcreteStoneWood Siding
Fencing 
Back Yard
Lot Features 
Waterfront
Patio And Porch 
DeckScreened
Pool Features 
HeatedIn GroundScreen EnclosureSolar Heat
Road Frontage 
Private Road
Roof 
Shingle
Spa Features 
In Ground
View 
Canal
Waterfront 
Yes
Waterfront Features 
Canal Front
Waterview 
Canal
Community Features
Association Amenities 
ClubhouseGolf CourseTennis Court(s)
Association Fee 
$1000.0
Association Fee Frequency 
Annually
MLS Area 
31 - Daytona S of Beville, W of Nova
Financing Terms Available 
CashConventionalFHAVA Loan
Roads 
Paved
Listing courtesy of Christina Fata of Real Broker, LLC


Listing information is provided by Participants of the Daytona Beach Area Association of REALTORS MLS. IDX information is provided exclusively for personal, non-commercial use, and may not be used for any purpose other than to identify prospective properties consumers may be interested in purchasing. Information is deemed reliable but not guaranteed. Copyright 2026, Daytona Beach Area Association of REALTORS MLS.
Last checked: 2026-11-15 06:29 AM UTC

Neighborhood & Commute
Source: Walkscore
Disclosure: Community information and market data powered by Constellation Data Labs. Information is deemed reliable but not guaranteed.
Powered by Showcase IDX, a Constellation1 Company
Save
Ask
Tour
Hide
Share