Daytona Beach Property Search

Buy Or Sell With James Jestes and eXp Realty

  • Menu
  • Home
  • Buy
  • Sell Your Home
  • Blog
  • About
  • Contact

home search

Search
Dashboard
Listings
Searches
Sign in / Sign up
Save
Ask
Tour
Hide
Share
$850,000
53 Days On Site

537 Pelican Bay Drive
Daytona Beach, FL 32119

For Sale|Single Family Residence|Active
5
Beds
5
Total Baths
4
Full Baths
1
Partial Bath
3,523
SqFt
$241
/SqFt
1980
Built
Subdivision:
Pelican Bay
County:
Volusia
Listing courtesy of Christina Fata of Real Broker, LLC
Call Now: 386-205-6679
Is this the listing for you? We can help make it yours.
386-205-6679
537 Pelican Bay Drive537 Pelican Bay Drive537 Pelican Bay Drive537 Pelican Bay Drive
Save
Ask
Tour
Hide
Share

Mortgage Calculator

Monthly Payment (Est.)

$3,878
Calculator powered by Showcase IDX, a Constellation1 Company. Copyright ©2026 Information is deemed reliable but not guaranteed.
Photos
Map
Nearby Listings
Virtual Tour

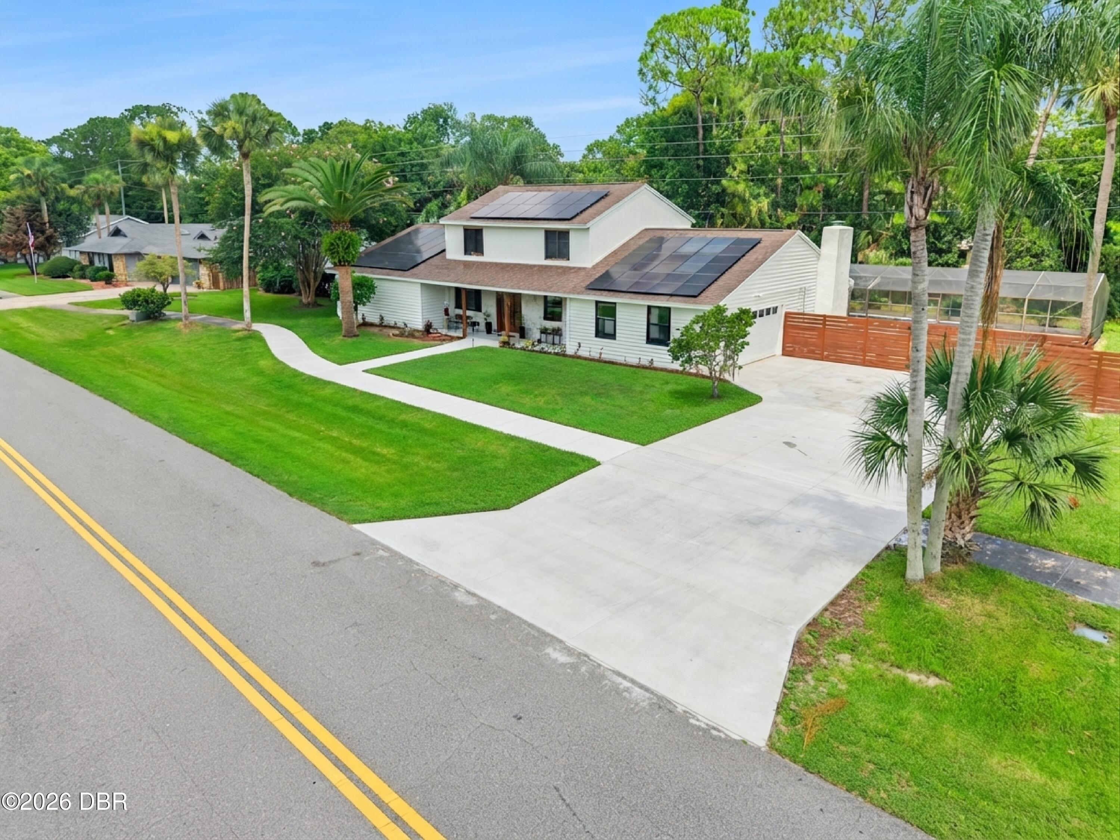
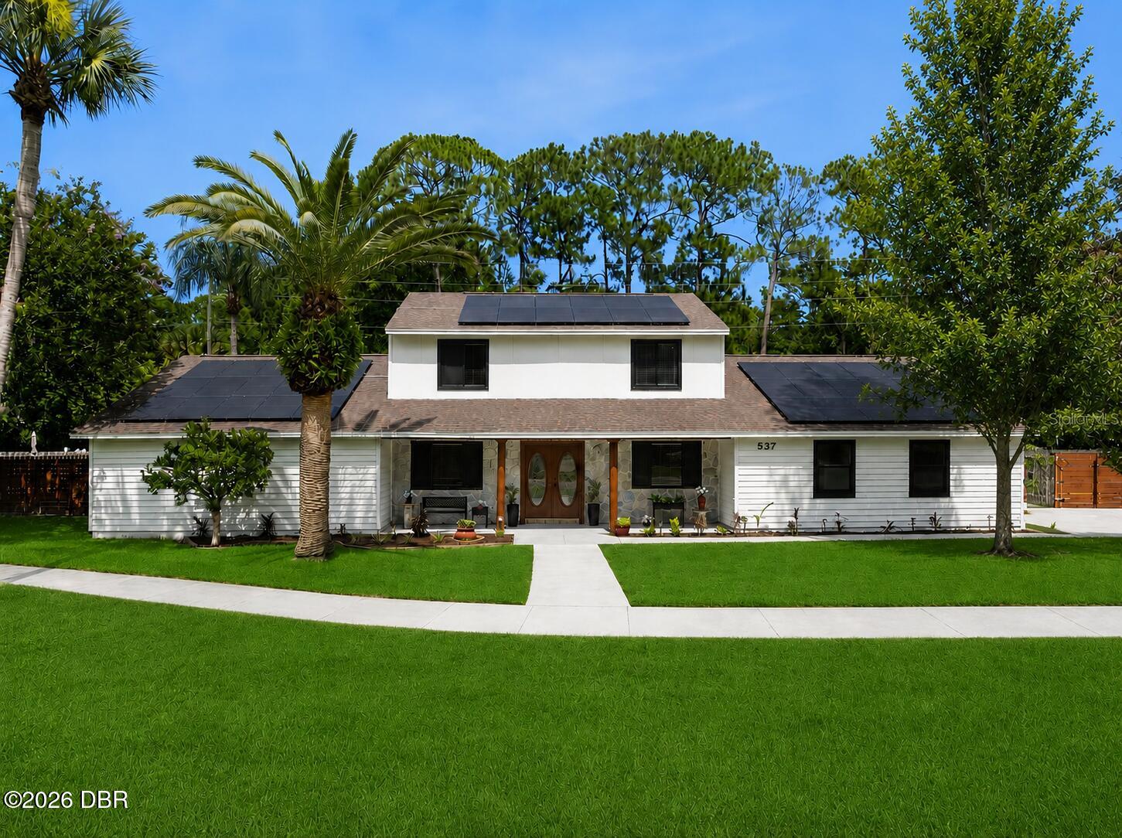
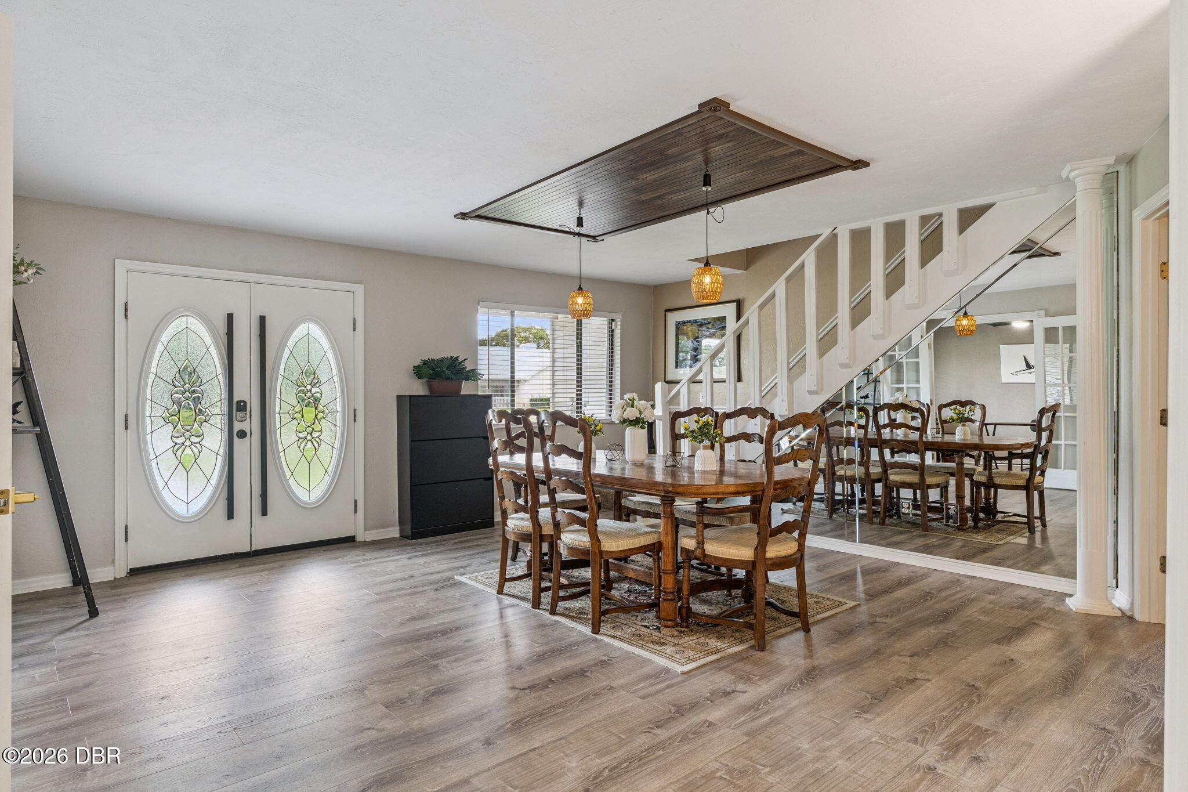
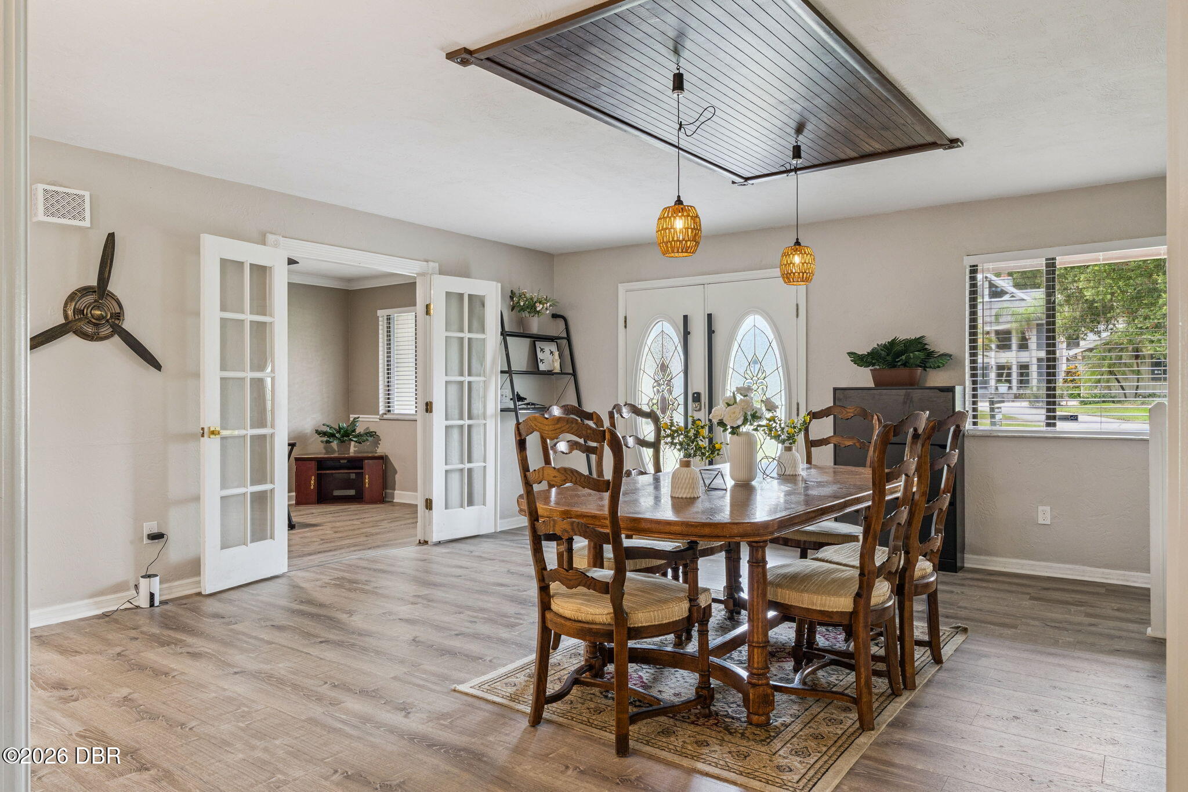
What if your Florida home were ready for you before you even arrived? Fly into Daytona for race weekend, a winter escape or a few days with family and friends. The house is cared for. The pool is ready. Groceries, meals, gatherings and arrival details can be arranged. You simply arrive and start enjoying Florida. That is the opportunity in guard gated Pelican Bay. Set on nearly half an acre with canal views, this approximately 3,500 square foot home offers 5 bedrooms, 4.5 baths, multiple private suites, a private pool, two laundry areas and generous spaces for gathering while still giving everyone room and privacy. Minutes from Daytona International Speedway, Embry Riddle, beaches, golf and private aviation, with Cape Canaveral, St. Augustine and Orlando within easy reach. For second home ownership, optional local services can be arranged to help care for the property between visits and prepare the home, meals and special occasions around your arrival. SELLER OPEN TO CREATIVE FINANCING Seller will personally review well structured proposals providing a minimum of $300,000 in initial proceeds, with flexibility in how the remaining purchase price may be structured. Buyers and professionals experienced in creative real estate transactions are invited to bring their best ideas. Conventional offers are equally welcome. This could be your forever Florida retreat. Fully cared for between visits, ready when you arrive and filled with reasons to keep coming back.

Save
Ask
Tour
Hide
Share
Listing Snapshot
Price 
$850,000
Days On Site 
53 Days
Bedrooms 
5
Inside Area (SqFt) 
3,523 sqft
Total Baths 
5
Full Baths 
4
Partial Baths 
1
Lot Size 
0.46 Acres
Year Built 
1980
MLS® Number 
1228938
Status 
Active
Property Tax 
$7,618
HOA/Condo/Coop Fees 
$83.33 monthly
Sq Ft Source 
Public Records
Friends & Family
React
Comment
Invite
No Comments Yet

Did you know? You can invite friends and family to your search. They can join your search, rate and discuss listings with you.

What's This?
Private
Recent Activity
3 weeks agoPrice changed to $850,000
3 weeks agoListing updated with changes from the MLS®
2 months agoListing first seen on site
General Features
Acres 
0.46
Additional Property Use 
Single Family
Direction Faces 
West
Foundation 
Slab
Garage 
Yes
Garage Spaces 
2
Levels 
Two
Parking 
Additional Parking
Pets 
Cats OKDogs OK
Property Condition 
Updated/Remodeled
Property Sub Type 
Single Family Residence
Security 
24 Hour Security
Sewer 
Public Sewer
SqFt Total 
4294
Utilities 
Cable AvailableCable ConnectedElectricity ConnectedSewer ConnectedWater Connected
Water Source 
Public
Interior Features
Appliances 
Tankless Water HeaterRefrigeratorMicrowaveElectric RangeDryerDisposalDishwasher
Cooling 
Ceiling Fan(s)Central Air
Fireplace 
Yes
Fireplace Features 
GasWood Burning
Fireplaces 
2
Flooring 
CarpetTile
Furnished 
Negotiable
Heating 
CentralHeat Pump
Interior 
Ceiling Fan(s)In-Law FloorplanVaulted Ceiling(s)Walk-In Closet(s)
Laundry Features 
Electric Dryer HookupIn CarportIn UnitWasher Hookup
Bedroom 1 
Dimensions - 9.00 x 7.00Level - Second
Dining Room 
Dimensions - 18.00 x 17.00Level - First
Family Room 
Dimensions - 17.00 x 17.00Level - First
Kitchen 
Dimensions - 18.00 x 10.00Level - First
Laundry 
Dimensions - 7.00 x 12.00Level - First
Media Room 
Dimensions - 21.00 x 17.00Level - First
Office 
Dimensions - 9.00 x 14.00Level - First
Primary Bathroom 
Dimensions - 8.00 x 10.00Level - First
Primary Bedroom 
Dimensions - 32.00 x 18.00Level - First
Save
Ask
Tour
Hide
Share
Exterior Features
Construction Details 
ConcreteStoneWood Siding
Fencing 
Back Yard
Lot Features 
Waterfront
Patio And Porch 
DeckScreened
Pool Features 
HeatedIn GroundScreen EnclosureSolar Heat
Road Frontage 
Private Road
Roof 
Shingle
Spa Features 
In Ground
View 
Canal
Waterfront 
Yes
Waterfront Features 
Canal Front
Waterview 
Canal
Community Features
Association Amenities 
ClubhouseGolf CourseTennis Court(s)
Association Fee 
$1000.0
Association Fee Frequency 
Annually
MLS Area 
31 - Daytona S of Beville, W of Nova
Financing Terms Available 
CashConventionalFHAVA Loan
Roads 
Paved
Listing courtesy of Christina Fata of Real Broker, LLC


Listing information is provided by Participants of the Daytona Beach Area Association of REALTORS MLS. IDX information is provided exclusively for personal, non-commercial use, and may not be used for any purpose other than to identify prospective properties consumers may be interested in purchasing. Information is deemed reliable but not guaranteed. Copyright 2026, Daytona Beach Area Association of REALTORS MLS.
Last checked: 2026-09-15 07:40 AM UTC

Neighborhood & Commute
Source: Walkscore
Disclosure: Community information and market data powered by Constellation Data Labs. Information is deemed reliable but not guaranteed.
Powered by Showcase IDX, a Constellation1 Company
Save
Ask
Tour
Hide
Share