Daytona Beach Property Search

Buy Or Sell With James Jestes and eXp Realty

  • Menu
  • Home
  • Buy
  • Sell Your Home
  • Blog
  • About
  • Contact

home search

Search
Dashboard
Listings
Searches
Sign in / Sign up
Save
Ask
Tour
Hide
Share
$1,350,000
49 Days On Site

400 Pine Bluff Trail
Ormond Beach, FL 32174

For Sale|Single Family Residence|Active
5
Beds
5
Total Baths
5
Full Baths
3,500
SqFt
$386
/SqFt
1985
Built
Subdivision:
Not In Subdivision
County:
Volusia
Listing courtesy of Buzzy Porter of Realty Pros Assured
Call Now: 386-205-6679
Is this the listing for you? We can help make it yours.
386-205-6679
400 Pine Bluff Trail400 Pine Bluff Trail400 Pine Bluff Trail400 Pine Bluff Trail
Save
Ask
Tour
Hide
Share

Mortgage Calculator

Monthly Payment (Est.)

$6,159
Calculator powered by Showcase IDX, a Constellation1 Company. Copyright ©2026 Information is deemed reliable but not guaranteed.
Photos
Map
Nearby Listings
Virtual Tour

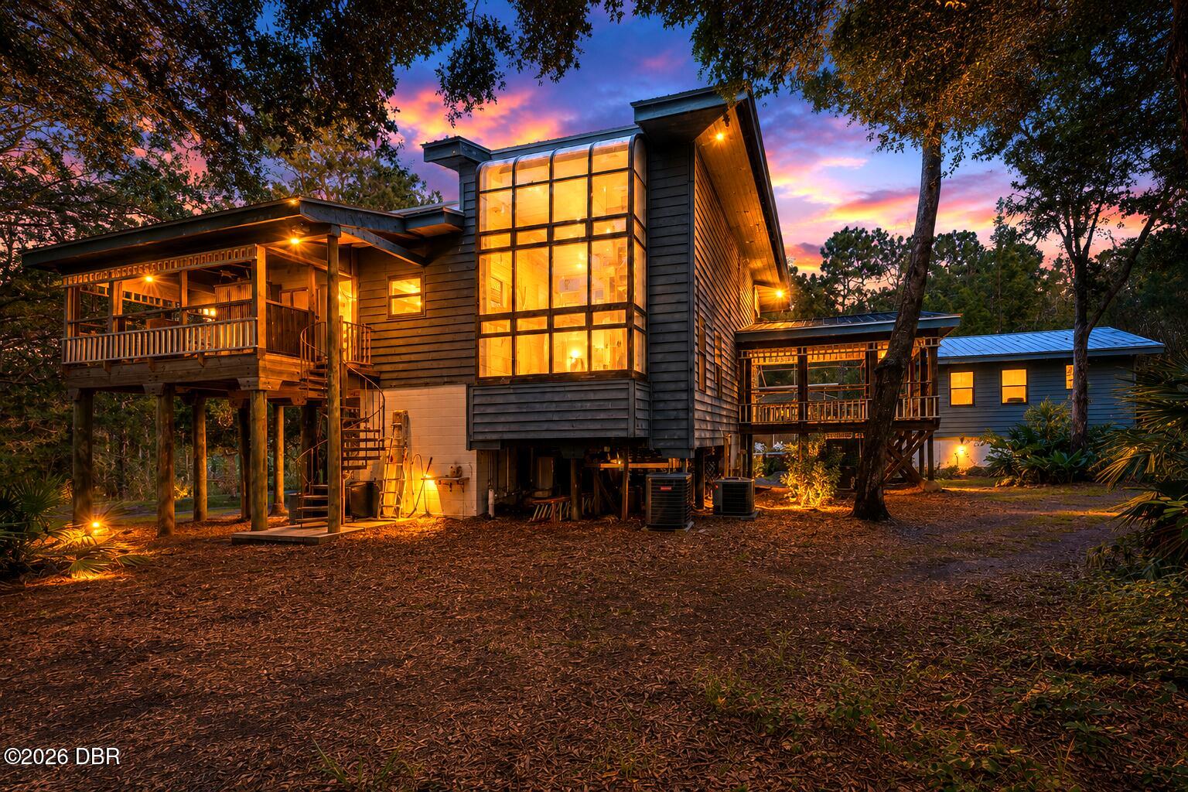
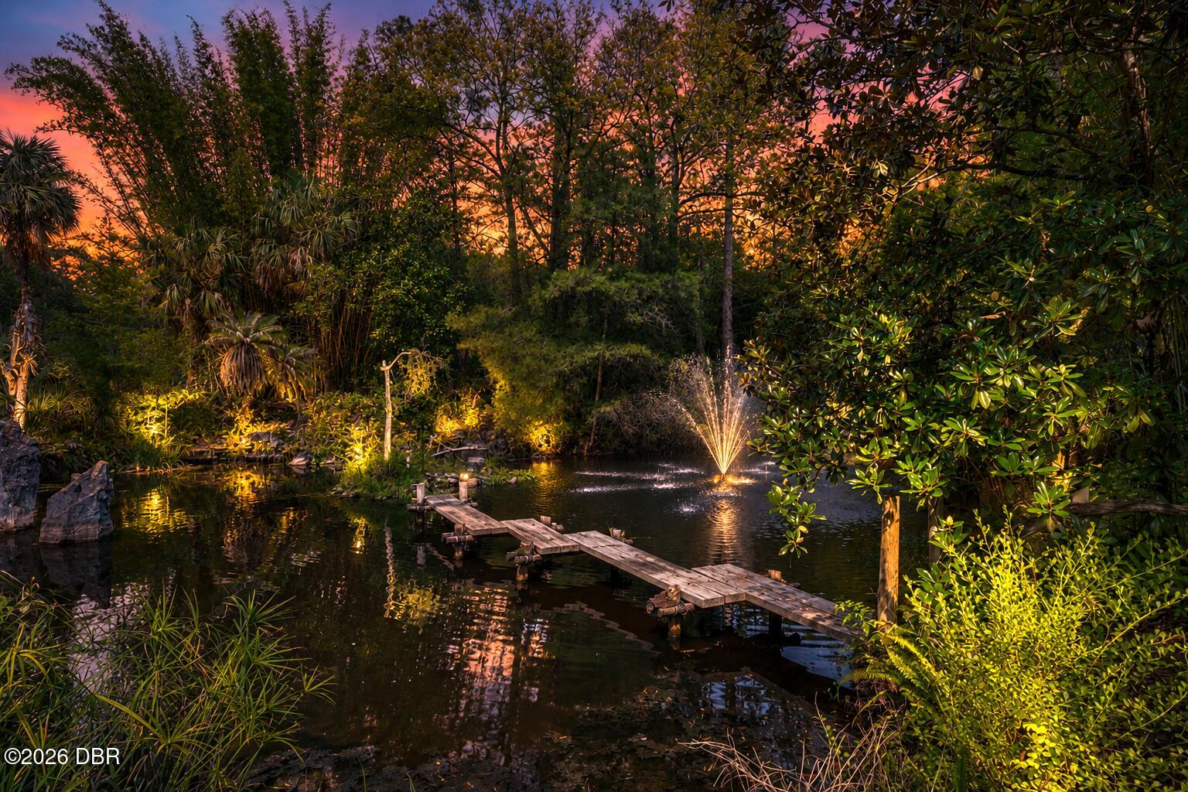
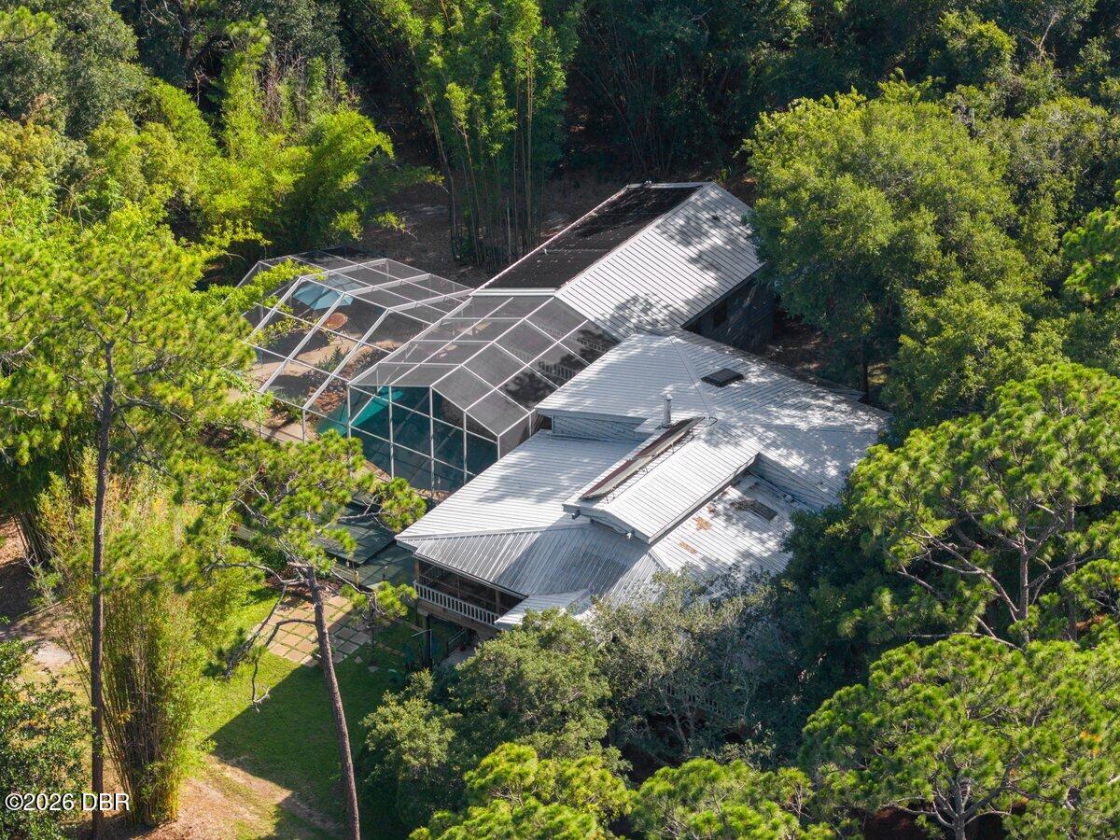
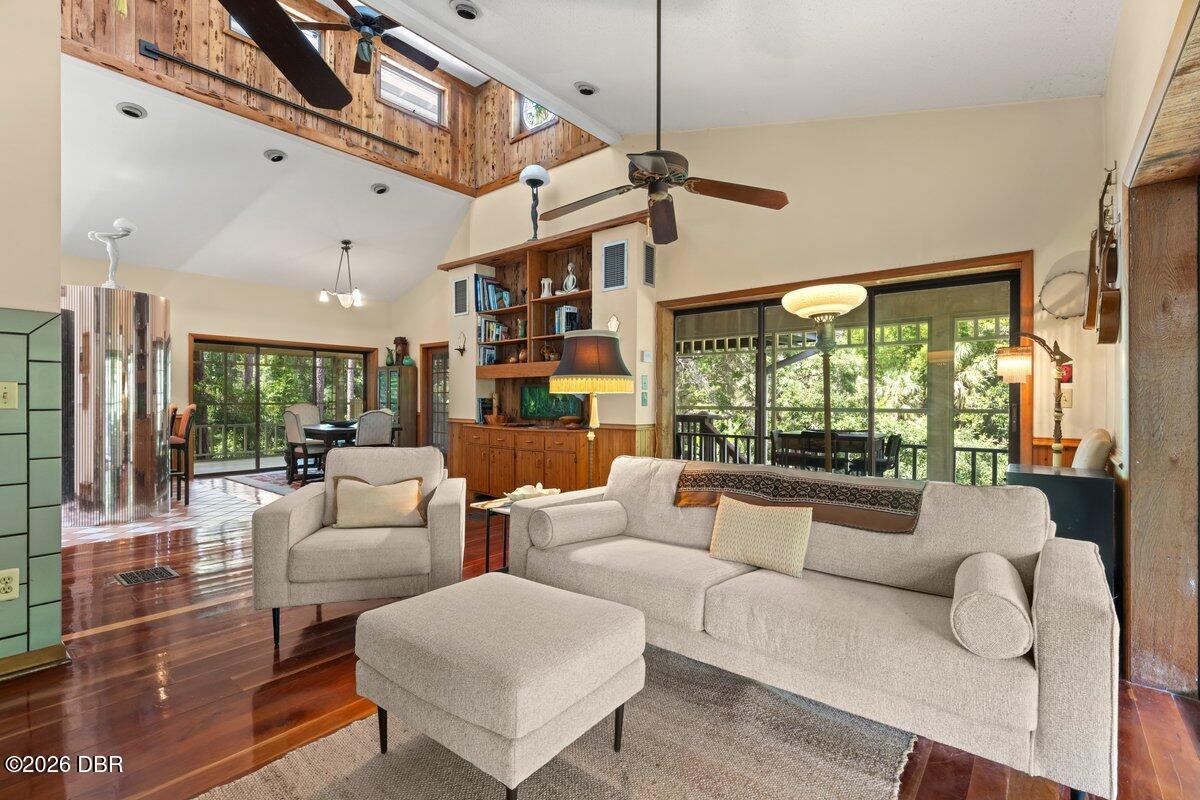
Your Own Private Sanctuary - Serene 5-Acre Estate with Bamboo Forest & PondTucked away at the end of the street behind its own private entrance, this one-of-a-kind estate offers rare tranquility on 5 lush, private acres. Wander through your very own bamboo forest, cross the grand bridge spanning the ¾-acre pond, and unwind to peaceful water views -- this is Florida living at its most serene. The property features four distinct living areas, perfect for multigenerational living. The main home offers 2 bedrooms and 2 baths, a living room with cozy wood-burning stove, formal dining room, generously sized kitchen, and a charming wraparound porch. Covered screened decking connects the main home to two additional units: a handicap-accessible ground-floor studio with kitchenette (microwave/toaster oven) and full bath, and a 1-bedroom unit above with living room and large closet. A separate in-law suite sits right at the pond's edge, complete with studio bedroom... ...full bath, large closet, and a screened patio made for morning coffee and sunset views. Outside, enjoy the inground swimming pool heated by a solar system, plus a spa warmed by a 100-gallon propane tank that also powers a generator serving the main house and the guest cottage with handicapped suite -- peace of mind in every season. Fall asleep to a nighttime symphony of crickets, frogs, owls, and the gentle hum of nature -- a deep sense of peace and tranquility as the forest surrounds you. Private, peaceful, and truly unlike anything else on the market. Square footage received from tax rolls. All information recorded in the MLS intended to be accurate but cannot be guaranteed.

Save
Ask
Tour
Hide
Share
Listing Snapshot
Price 
$1,350,000
Days On Site 
49 Days
Bedrooms 
5
Inside Area (SqFt) 
3,500 sqft
Total Baths 
5
Full Baths 
5
Partial Baths 
N/A
Lot Size 
5 Acres
Year Built 
1985
MLS® Number 
1228824
Status 
Active
Property Tax 
$5,970.54
HOA/Condo/Coop Fees 
N/A
Sq Ft Source 
Appraiser
Friends & Family
React
Comment
Invite
No Comments Yet

Did you know? You can invite friends and family to your search. They can join your search, rate and discuss listings with you.

What's This?
Private
Recent Activity
2 months agoListing first seen on site
2 months agoListing updated with changes from the MLS®
General Features
Acres 
5
Additional Property Use 
ResidentialSingle Family
Carport 
3
Foundation 
Raised
Levels 
Three Or More
Parking 
Attached CarportCarportCoveredOff Street
Pets 
Cats OKDogs OK
Property Sub Type 
Single Family Residence
Sewer 
Septic Tank
SqFt Total 
5431
Utilities 
Electricity ConnectedWater Connected
Water Source 
PrivateWell
Interior Features
Appliances 
RefrigeratorMicrowaveElectric RangeDishwasher
Cooling 
Ceiling Fan(s)Electric
Fireplace 
Yes
Fireplaces 
1
Flooring 
HardwoodTileWoodOther
Heating 
Central
Interior 
Breakfast BarCeiling Fan(s)Entrance FoyerIn-Law Floorplan
Bedroom 1 
Dimensions - 14.00 x 10.00Level - UpperDescription - Upper Unit
Bedroom 2 
Dimensions - 15.00 x 10.00Level - ThirdDescription - Main Home
Dining Room 
Dimensions - 12.00 x 10.00Level - SecondDescription - Main Home
Kitchen 
Dimensions - 7.00 x 6.00Level - MainDescription - Handicap Accessible Unit
Living Room 
Dimensions - 15.00 x 15.00Level - MainDescription - Handicap Accessible Unit
Other 
Dimensions - 34.00 x 7.00Level - MainDescription - In-Law House / Screened Patio
Primary Bedroom 
Dimensions - 8.00 x 6.00Level - MainDescription - In-Law House
Save
Ask
Tour
Hide
Share
Exterior Features
Exterior 
Balcony
Lot Features 
Many TreesWooded
Other Structures 
Guest HouseShed(s)
Patio And Porch 
Front PorchPorchScreenedSide Porch
Pool Features 
In GroundScreen Enclosure
Roof 
Metal
View 
PondTrees/Woods
Waterview 
PondTrees/Woods
Community Features
MLS Area 
45 - Ormond N of 40, W of US1, E of 95
Financing Terms Available 
CashConventionalVA Loan
Listing courtesy of Buzzy Porter of Realty Pros Assured


Listing information is provided by Participants of the Daytona Beach Area Association of REALTORS MLS. IDX information is provided exclusively for personal, non-commercial use, and may not be used for any purpose other than to identify prospective properties consumers may be interested in purchasing. Information is deemed reliable but not guaranteed. Copyright 2026, Daytona Beach Area Association of REALTORS MLS.
Last checked: 2026-09-08 06:28 PM UTC

Neighborhood & Commute
Source: Walkscore
Disclosure: Community information and market data powered by Constellation Data Labs. Information is deemed reliable but not guaranteed.
Powered by Showcase IDX, a Constellation1 Company
Save
Ask
Tour
Hide
Share