Daytona Beach Property Search

Buy Or Sell With James Jestes and eXp Realty

  • Menu
  • Home
  • Buy
  • Sell Your Home
  • Blog
  • About
  • Contact

home search

Search
Dashboard
Listings
Searches
Sign in / Sign up
Save
Ask
Tour
Hide
Share
$549,900
56 Days On Site

785 Pelican Bay Drive
Daytona Beach, FL 32119

For Sale|Single Family Residence|Active Under Contract
4
Beds
4
Total Baths
3
Full Baths
1
Partial Bath
2,648
SqFt
$208
/SqFt
1986
Built
Subdivision:
Pelican Bay
County:
Volusia
Listing courtesy of Kevin Yarina of EXP Realty LLC
Call Now: 386-205-6679
Is this the listing for you? We can help make it yours.
386-205-6679
785 Pelican Bay Drive785 Pelican Bay Drive785 Pelican Bay Drive785 Pelican Bay Drive
Save
Ask
Tour
Hide
Share

Mortgage Calculator

Monthly Payment (Est.)

$2,509
Calculator powered by Showcase IDX, a Constellation1 Company. Copyright ©2026 Information is deemed reliable but not guaranteed.
Photos
Map
Nearby Listings
Virtual Tour

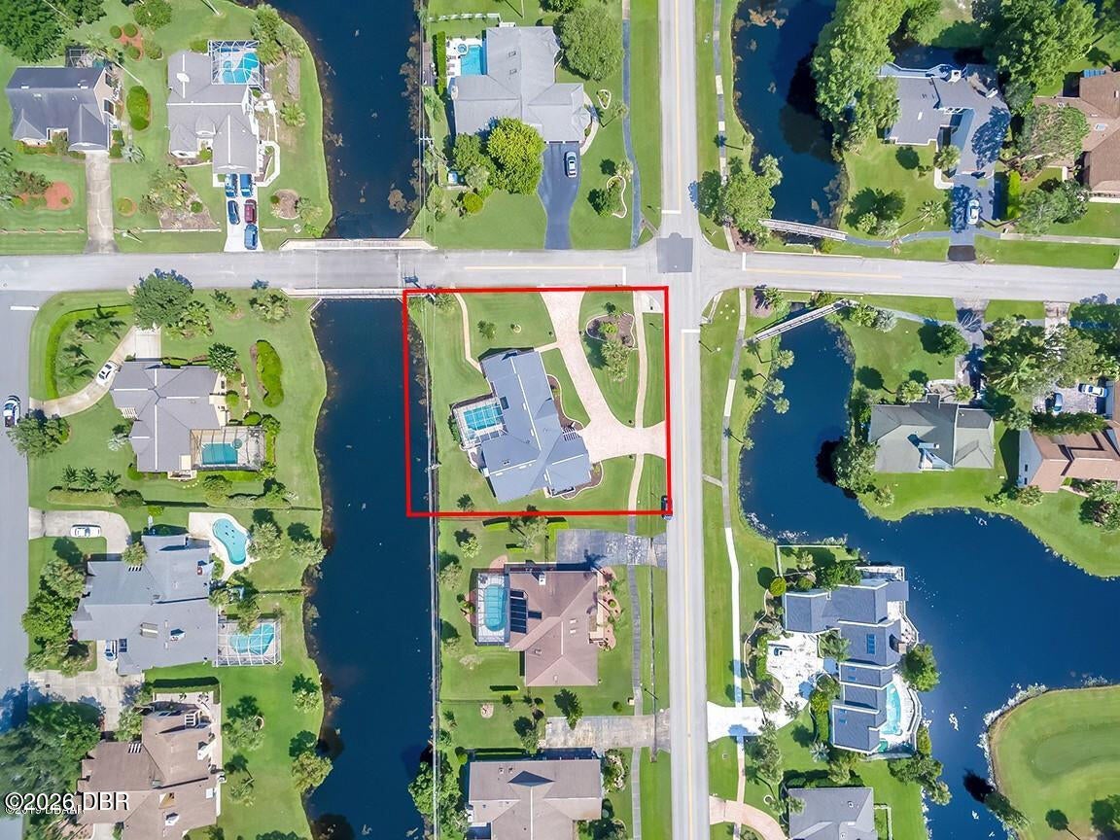
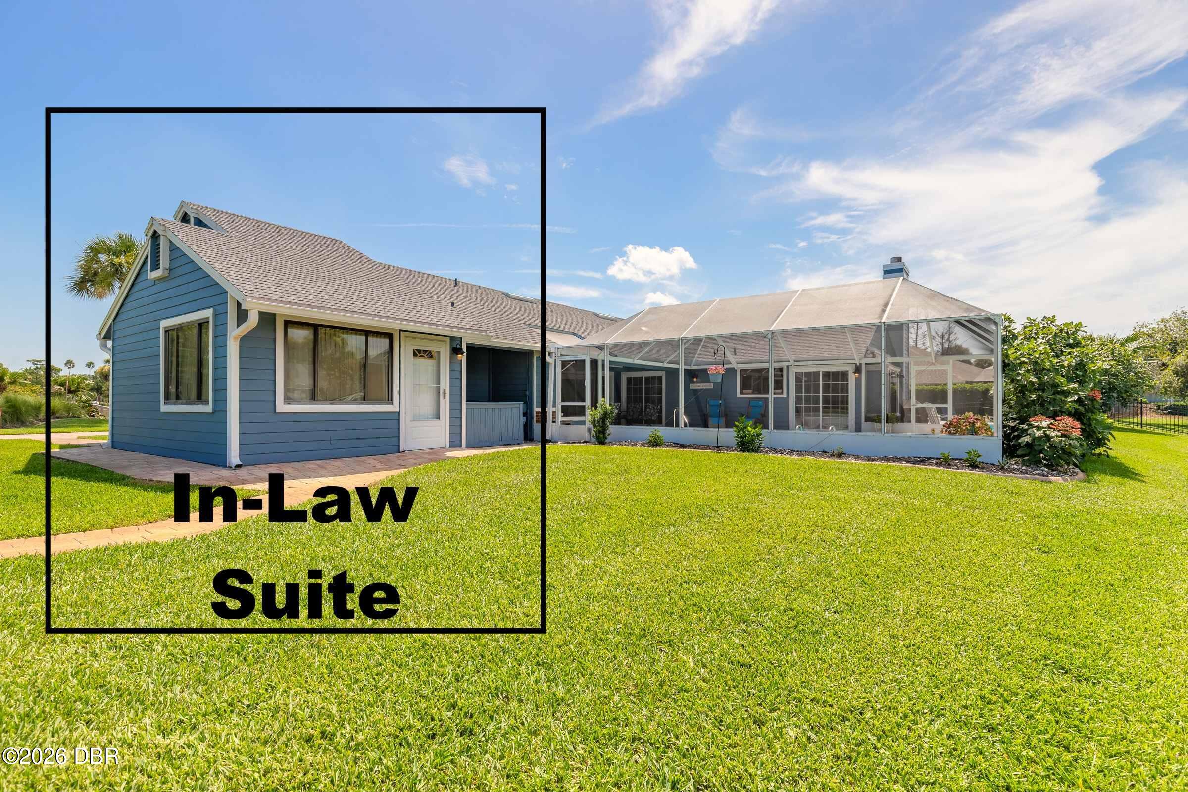
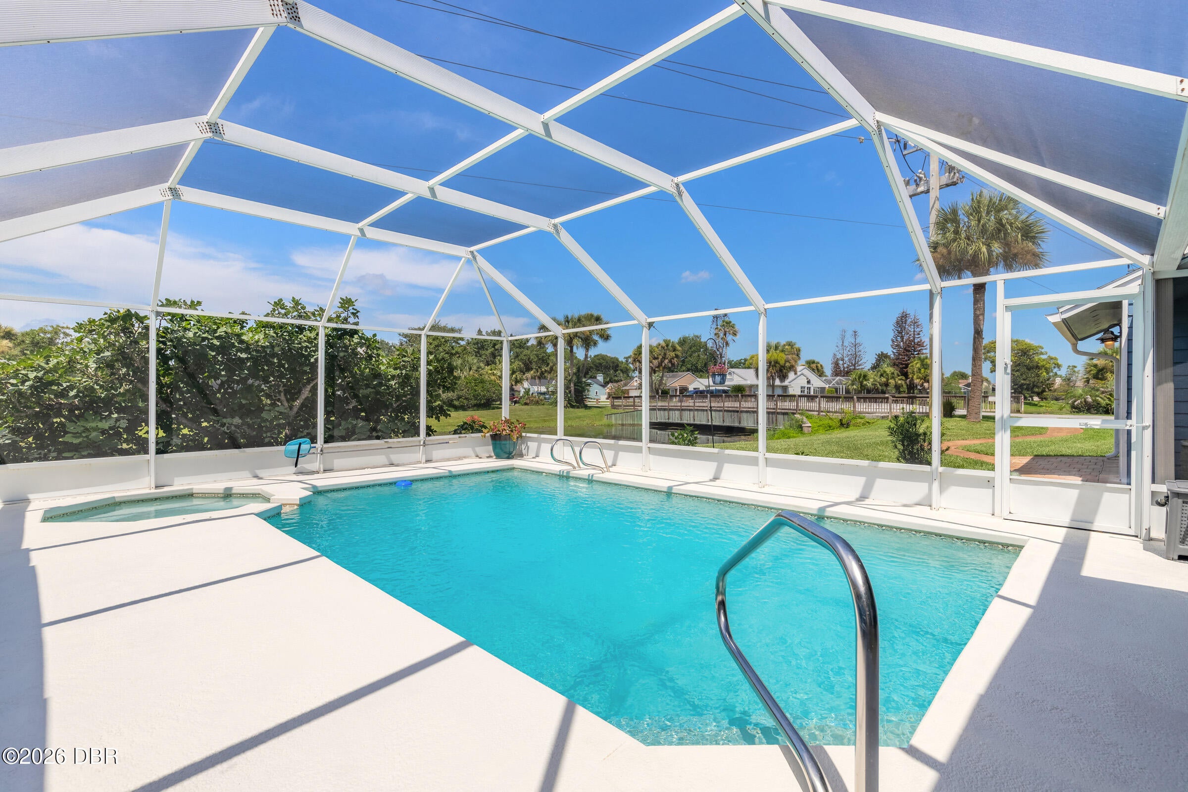
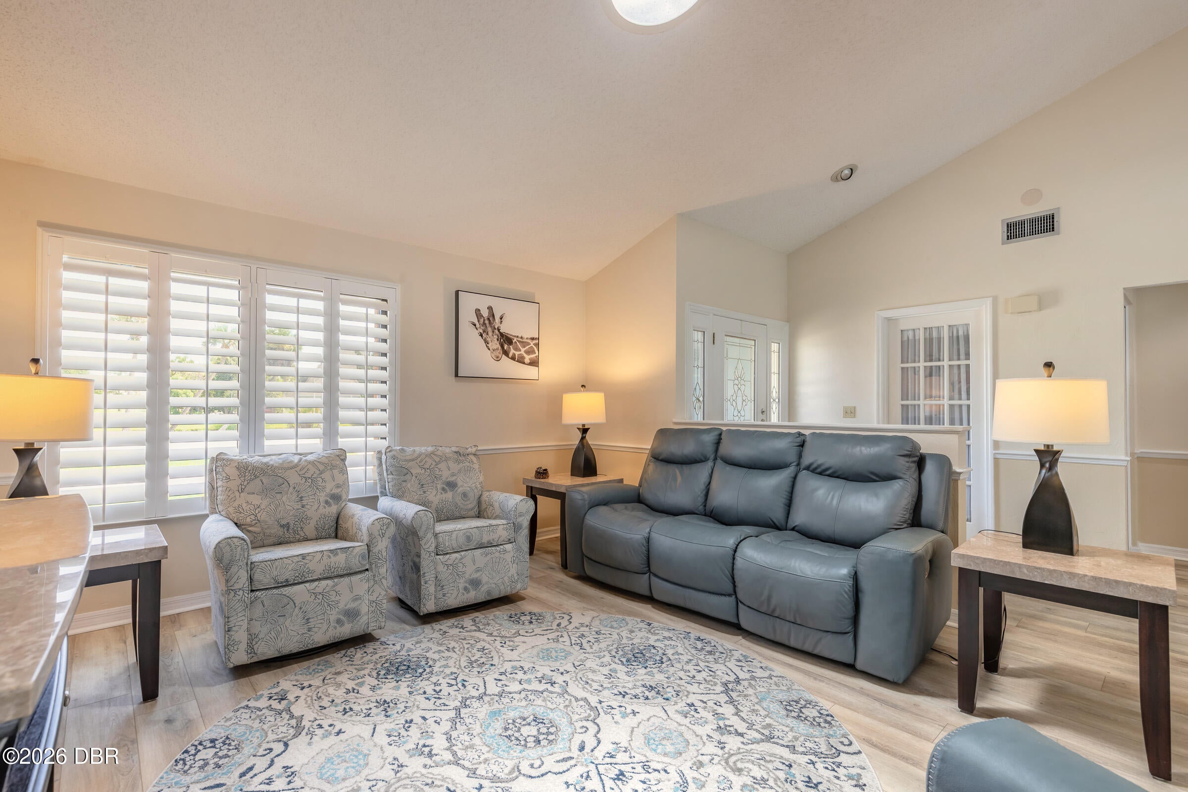
HOME WITH A 1 BEDROOM APARTMENT! Located in the Gated Golf Community of Pelican Bay! Perfect for assisting with aging family members or a young adult needing their own place. Main House: 2022 LSF, 3 Bed, 2.5 Baths, Over-sized Garage. APARTMENT: 626 LSF, 1BD, 1 BATH, KITCHEN, LIVING RM, DINETTE LAUNDRY, 2 Private Entrances & Access from within home. Main House offers: Open Split Floor Plan. Granite Tops in Kitchen, Breakfast Nook and Breakfast Bar. Soaring ceilings/skylights in Family Room w/ Fireplace & Wet Bar. Formal Living Room and Dining Rm also have volume Ceilings. Primary Bath includes Jetted Soaking Tub, separate Shower, Dual Vanities with large Walk-in Closet. Covered sitting area in Lanai, Beautiful Luxury Vinyl Plank floors throughout most of the home. Many of the windows have Plantation Shutters! Plant Ledges throughout. Outdoor patio overlooking one of the many canals. Circular Paver Drive provides plenty of room for guest parking. SEE MORE Over-sized Garage , Electric Roll Down Screen for Garage Door. Centrally Located with Easy Access to the Beach and Orlando.

Save
Ask
Tour
Hide
Share
Listing Snapshot
Price 
$549,900
Days On Site 
56 Days
Bedrooms 
4
Inside Area (SqFt) 
2,648 sqft
Total Baths 
4
Full Baths 
3
Partial Baths 
1
Lot Size 
N/A
Year Built 
1986
MLS® Number 
1228822
Status 
Active Under Contract
Property Tax 
$5,280
HOA/Condo/Coop Fees 
$83.33 monthly
Sq Ft Source 
Appraiser
Friends & Family
React
Comment
Invite
No Comments Yet

Did you know? You can invite friends and family to your search. They can join your search, rate and discuss listings with you.

What's This?
Private
Recent Activity
2 months agoListing first seen on site
2 months agoListing updated with changes from the MLS®
General Features
Additional Property Use 
ResidentialSingle Family
Foundation 
Slab
Garage 
Yes
Garage Spaces 
2
Levels 
One
Parking 
Circular DrivewayGarageGarage Door Opener
Pets 
Dogs OK
Property Condition 
Updated/Remodeled
Property Sub Type 
Single Family Residence
Security 
24 Hour SecurityGated with Guard
Sewer 
Public Sewer
Style 
Contemporary
Utilities 
Cable AvailableCable ConnectedElectricity ConnectedSewer ConnectedWater Connected
Water Source 
Public
Zoning 
Residential
Interior Features
Appliances 
WasherTankless Water HeaterRefrigeratorMicrowaveElectric Water HeaterElectric RangeElectric OvenDryerDisposalDishwasher
Cooling 
Ceiling Fan(s)Central AirElectricMulti Units
Fireplace 
Yes
Fireplaces 
1
Flooring 
CarpetLaminate
Furnished 
Unfurnished
Heating 
CentralElectricHeat Pump
Interior 
Breakfast BarCeiling Fan(s)Eat-in KitchenEntrance FoyerIn-Law FloorplanKitchen IslandOpen FloorplanPantryVaulted Ceiling(s)Walk-In Closet(s)Wet BarOther
Laundry Features 
In Unit
Spa 
Yes
Window Features 
Skylight(s)
Bathroom 1 
Dimensions - 20.00 x 5.00Level - Main
Bathroom 2 
Dimensions - 9.00 x 5.00
Bathroom 3 
Dimensions - 5.00 x 5.00Level - Main
Bathroom 4 
Dimensions - 9.00 x 5.00Level - MainDescription - APARTMENT
Bedroom 1 
Dimensions - 18.00 x 13.00Level - Main
Bedroom 2 
Dimensions - 13.00 x 12.00
Bedroom 3 
Dimensions - 12.00 x 12.00Level - Main
Bedroom 4 
Dimensions - 12.00 x 10.00Level - MainDescription - APARTMENT
Dining Room 
Dimensions - 10.00 x 10.00Level - Main
Family Room 
Dimensions - 17.00 x 9.00Level - Main
Kitchen 
Dimensions - 10.00 x 10.00Level - MainDescription - APARTMENT
Laundry 
Level - MainDescription - APARTMENT
Living Room 
Dimensions - 18.00 x 18.00Level - Main
Other 
Dimensions - 8.50 x 7.00Level - MainDescription - Wet Bar
Save
Ask
Tour
Hide
Share
Exterior Features
Construction Details 
Frame
Lot Features 
Sprinklers In FrontSprinklers In RearWaterfront
Other Structures 
Guest HouseOther
Patio And Porch 
Screened
Pool Features 
HeatedIn GroundGas HeatScreen Enclosure
Road Frontage 
Private Road
Roof 
Shingle
Spa 
Yes
Spa Features 
HeatedPrivate
View 
Bridge(s)CanalPoolWater
Waterfront 
Yes
Waterfront Features 
Canal Front
Waterview 
Bridge(s)CanalPoolWater
Windows/Doors 
Skylight(s)
Community Features
Association Amenities 
GatedGolf CourseSecurity
Association Fee 
$1000.0
Association Fee Frequency 
Annually
MLS Area 
31 - Daytona S of Beville, W of Nova
Financing Terms Available 
CashConventionalFHAVA Loan
Roads 
Asphalt
Listing courtesy of Kevin Yarina of EXP Realty LLC


Listing information is provided by Participants of the Daytona Beach Area Association of REALTORS MLS. IDX information is provided exclusively for personal, non-commercial use, and may not be used for any purpose other than to identify prospective properties consumers may be interested in purchasing. Information is deemed reliable but not guaranteed. Copyright 2026, Daytona Beach Area Association of REALTORS MLS.
Last checked: 2026-09-15 07:40 AM UTC

Neighborhood & Commute
Source: Walkscore
Disclosure: Community information and market data powered by Constellation Data Labs. Information is deemed reliable but not guaranteed.
Powered by Showcase IDX, a Constellation1 Company
Save
Ask
Tour
Hide
Share