Daytona Beach Property Search

Buy Or Sell With James Jestes and eXp Realty

  • Menu
  • Home
  • Buy
  • Sell Your Home
  • Blog
  • About
  • Contact

home search

Search
Dashboard
Listings
Searches
Sign in / Sign up
Save
Ask
Tour
Hide
Share
$419,000
62 Days On Site

629 Hamlet Drive
Port Orange, FL 32127

For Sale|Single Family Residence|Active
4
Beds
2
Total Baths
2
Full Baths
1,679
SqFt
$250
/SqFt
1980
Built
Subdivision:
Hamlet
County:
Volusia
Listing courtesy of Diana Pendleton of RE/MAX Signature
Call Now: 386-205-6679
Is this the listing for you? We can help make it yours.
386-205-6679
629 Hamlet Drive629 Hamlet Drive629 Hamlet Drive629 Hamlet Drive
Save
Ask
Tour
Hide
Share

Mortgage Calculator

Monthly Payment (Est.)

$1,912
Calculator powered by Showcase IDX, a Constellation1 Company. Copyright ©2026 Information is deemed reliable but not guaranteed.
Photos
Map
Nearby Listings

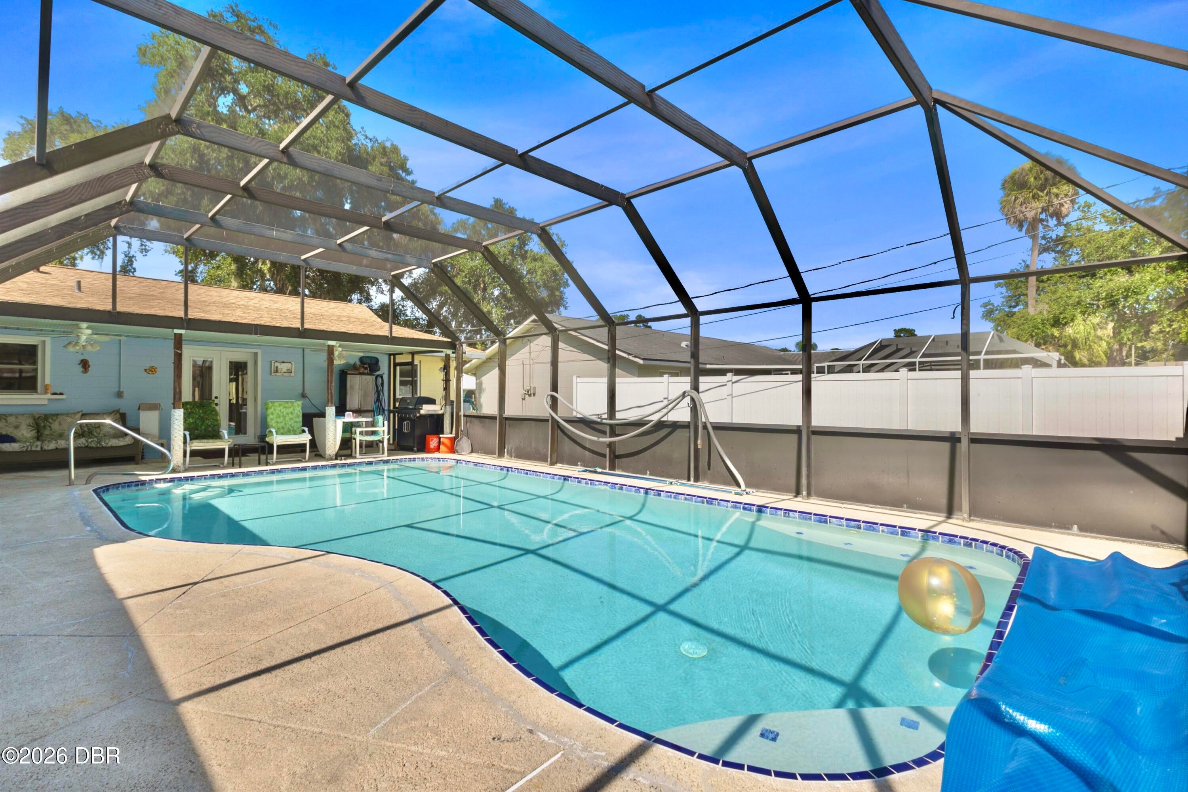
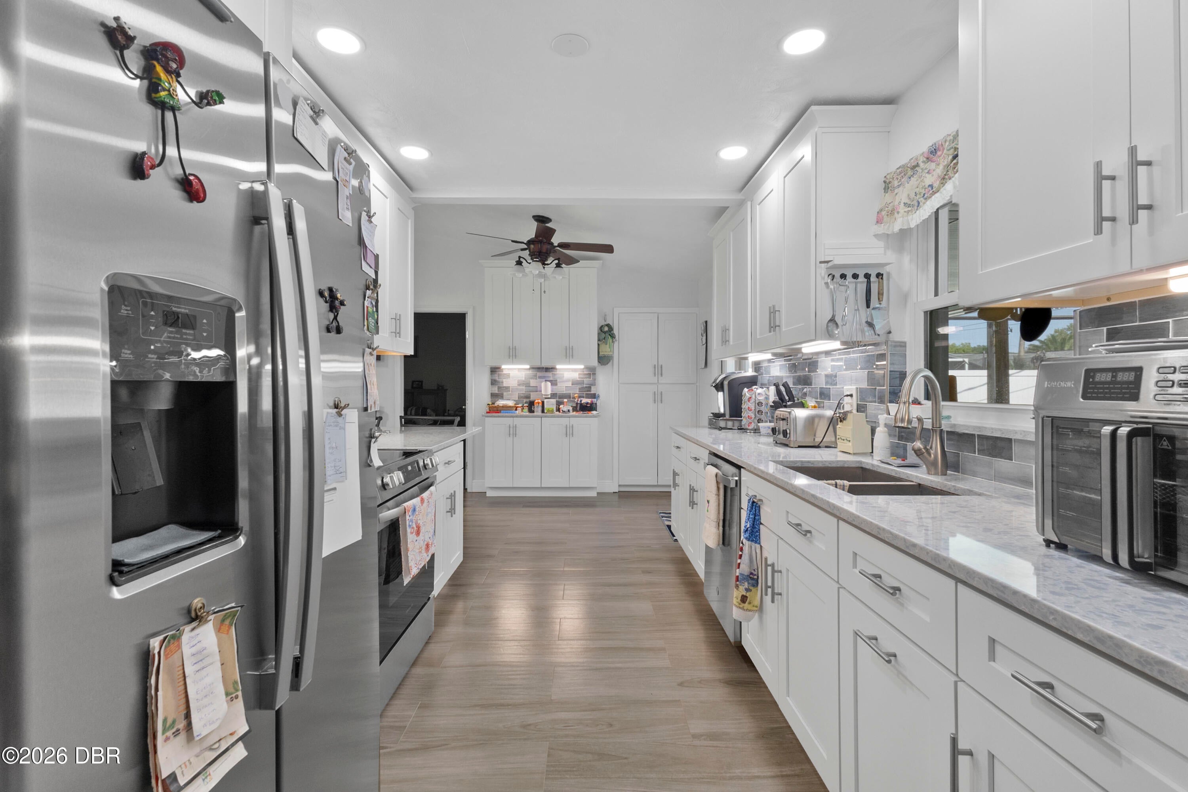
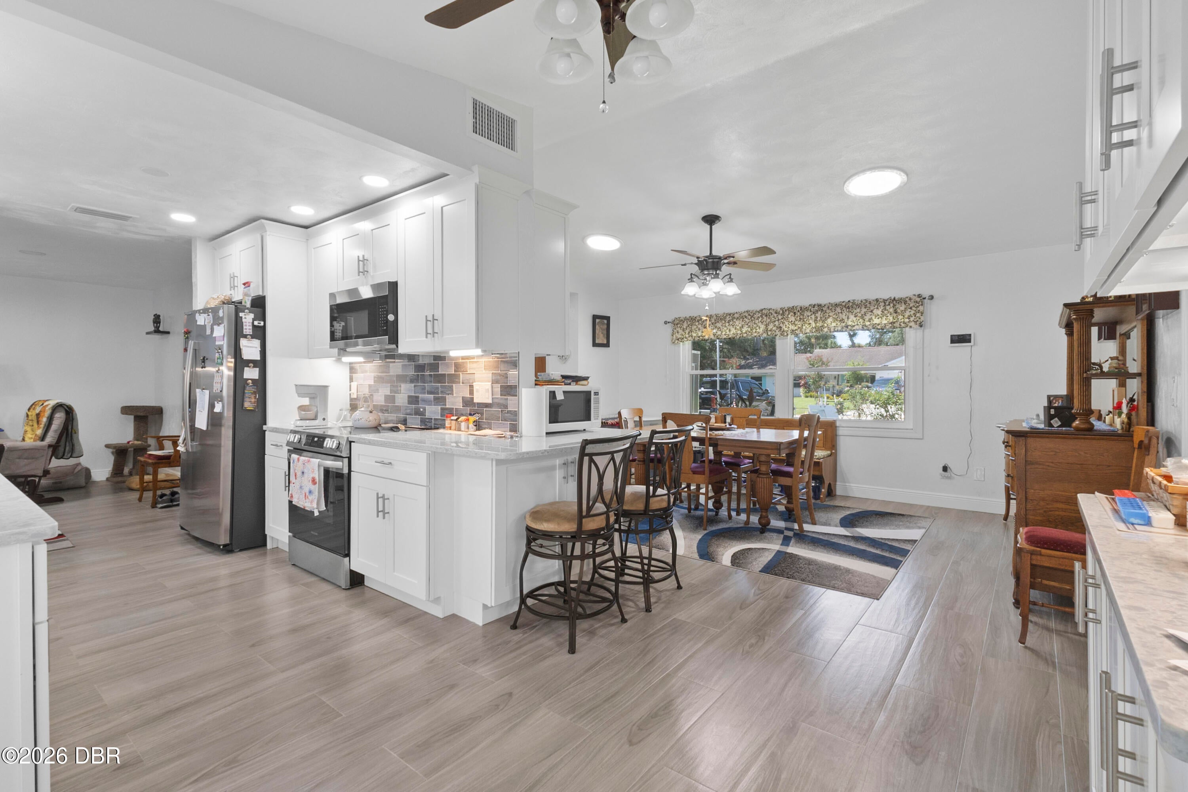
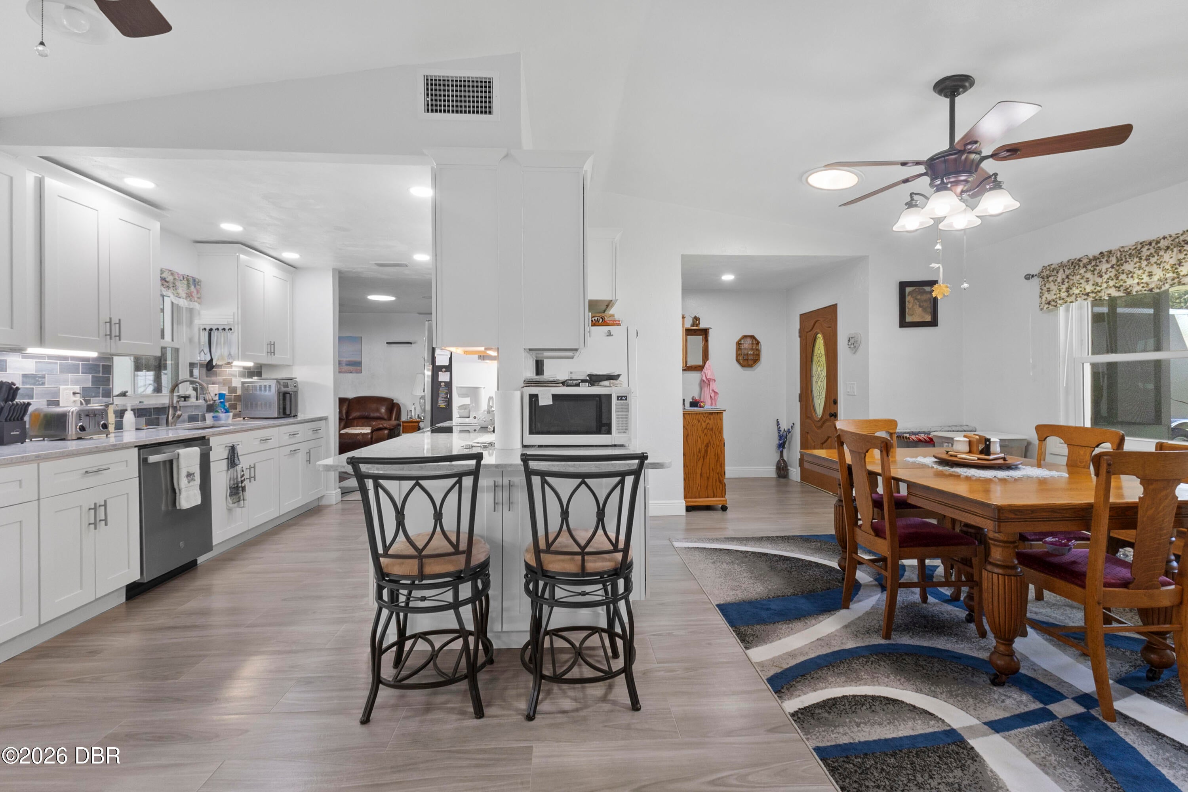
PARADISE FOUND! From the moment you arrive, the lush, professionally landscaped yard creates exceptional curb appeal and sets the stage for what awaits inside. Beautifully remodeled kitchen and primary bath has been well maintained, this stunning home offering the perfect blend of style, comfort, and functionality. Easy-care tile flooring flows throughout the home, while the completely remodeled 2025 kitchen is sure to impress with -newer appliances, including a microwave/convection oven, abundant cabinetry, generous storage, and a convenient built-in computer nook. The Great room is currently used as a spacious dining room, providing plenty of seating for hosting family gatherings and special occasions. The inviting family room off of the kitchen features plenty of space to relax. The desirable split-bedroom provides privacy for family and guests. Step outside into your own private backyard retreat! The expansive screened pool enclosure includes a resurfaced saltwater pool, a 23' x 10' covered lanai, and an incredible 21' x 24' pool house. Currently divided into three separate rooms, this versatile space offers endless possibilities as a guest suite, in-law retreat, home office, hobby space, gym, or recreation room. The park-like backyard continues with a 12' x 20' storage shed complete with its own 60-amp electrical service, making it ideal for a workshop or additional storage. Additional updates include a new A/C in 2021 and a water heater replaced in 2023, providing added peace of mind. This is more than just a home--it's a lifestyle. With outstanding updates, incredible outdoor living spaces, and flexible bonus areas, this property truly has it all. Schedule your private showing today and experience everything this exceptional home has to offer.

Save
Ask
Tour
Hide
Share
Listing Snapshot
Price 
$419,000
Days On Site 
62 Days
Bedrooms 
4
Inside Area (SqFt) 
1,679 sqft
Total Baths 
2
Full Baths 
2
Partial Baths 
N/A
Lot Size 
N/A
Year Built 
1980
MLS® Number 
1228791
Status 
Active
Property Tax 
$2,147.3
HOA/Condo/Coop Fees 
N/A
Sq Ft Source 
Public Records
Friends & Family
React
Comment
Invite
No Comments Yet

Did you know? You can invite friends and family to your search. They can join your search, rate and discuss listings with you.

What's This?
Private
Recent Activity
3 weeks agoPrice changed to $419,000
3 weeks agoListing updated with changes from the MLS®
2 months agoListing first seen on site
General Features
Additional Property Use 
ResidentialSingle Family
Carport 
1
Foundation 
Block
Garage 
Yes
Garage Spaces 
2
Levels 
One
Parking 
CarportCoveredGarageGarage Door Opener
Property Condition 
Updated/Remodeled
Property Sub Type 
Single Family Residence
Sewer 
Public Sewer
Utilities 
Cable AvailableElectricity ConnectedWater Connected
Water Source 
Public
Interior Features
Appliances 
WasherRefrigeratorMicrowaveElectric Water HeaterElectric RangeDryerDishwasher
Cooling 
Central Air
Flooring 
Tile
Furnished 
Unfurnished
Heating 
Central
Interior 
Breakfast BarBuilt-in FeaturesKitchen IslandPantry
Laundry Features 
Electric Dryer HookupWasher Hookup
Window Features 
Skylight(s)
Bathroom 2 
Dimensions - 11.00 x 11.00
Bathroom 3 
Dimensions - 12.00 x 11.00
Bathroom 4 
Dimensions - 12.00 x 11.00
Bedroom 1 
Dimensions - 14.00 x 12.00Level - Main
Family Room 
Dimensions - 20.00 x 12.00
Great Room 
Dimensions - 22.00 x 13.00
Kitchen 
Dimensions - 20.00 x 9.00Level - Main
Save
Ask
Tour
Hide
Share
Exterior Features
Lot Features 
Sprinklers In FrontSprinklers In Rear
Other Structures 
Shed(s)
Pool Features 
In GroundSalt Water
Roof 
Shingle
Windows/Doors 
Skylight(s)
Community Features
MLS Area 
21 - Port Orange S of Dunlawton, E of 95
Financing Terms Available 
CashConventionalFHAVA Loan
Listing courtesy of Diana Pendleton of RE/MAX Signature


Listing information is provided by Participants of the Daytona Beach Area Association of REALTORS MLS. IDX information is provided exclusively for personal, non-commercial use, and may not be used for any purpose other than to identify prospective properties consumers may be interested in purchasing. Information is deemed reliable but not guaranteed. Copyright 2026, Daytona Beach Area Association of REALTORS MLS.
Last checked: 2026-09-20 12:25 PM UTC

Neighborhood & Commute
Source: Walkscore
Disclosure: Community information and market data powered by Constellation Data Labs. Information is deemed reliable but not guaranteed.
Powered by Showcase IDX, a Constellation1 Company
Save
Ask
Tour
Hide
Share