Daytona Beach Property Search

Buy Or Sell With James Jestes and eXp Realty

  • Menu
  • Home
  • Buy
  • Sell Your Home
  • Blog
  • About
  • Contact

home search

Search
Dashboard
Listings
Searches
Sign in / Sign up
Save
Ask
Tour
Hide
Share
$999,900
51 Days On Site

2403 S Atlantic Avenue
Daytona Beach Shores, FL 32118

For Sale|Condominium|Active Under Contract
3
Beds
3
Total Baths
3
Full Baths
2,570
SqFt
$389
/SqFt
2006
Built
Subdivision:
St Maarten
County:
Volusia
Listing courtesy of Lori Brigley PA of Oceans Luxury Realty Full Service LLC
Call Now: 386-205-6679
Is this the listing for you? We can help make it yours.
386-205-6679
2403 S Atlantic Avenue2403 S Atlantic Avenue2403 S Atlantic Avenue2403 S Atlantic Avenue
Save
Ask
Tour
Hide
Share

Mortgage Calculator

Monthly Payment (Est.)

$4,562
Calculator powered by Showcase IDX, a Constellation1 Company. Copyright ©2026 Information is deemed reliable but not guaranteed.
Photos
Map
Nearby Listings
Virtual Tour

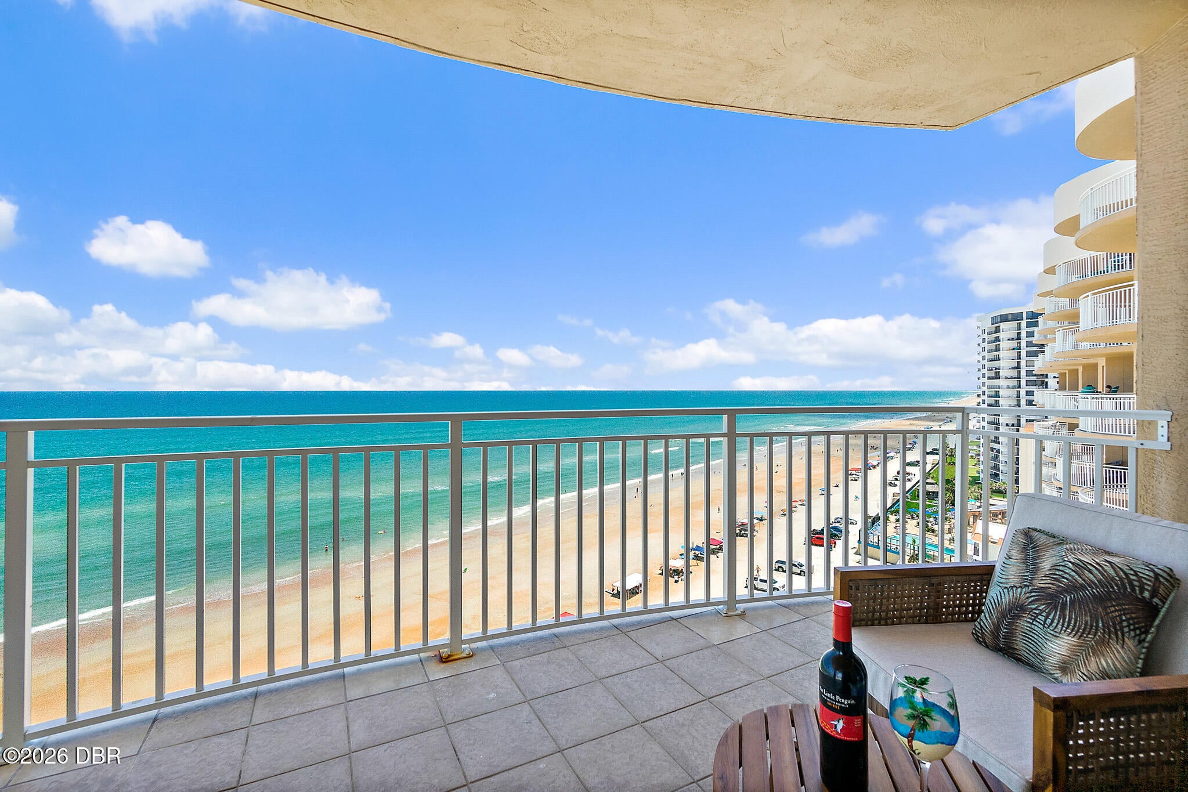
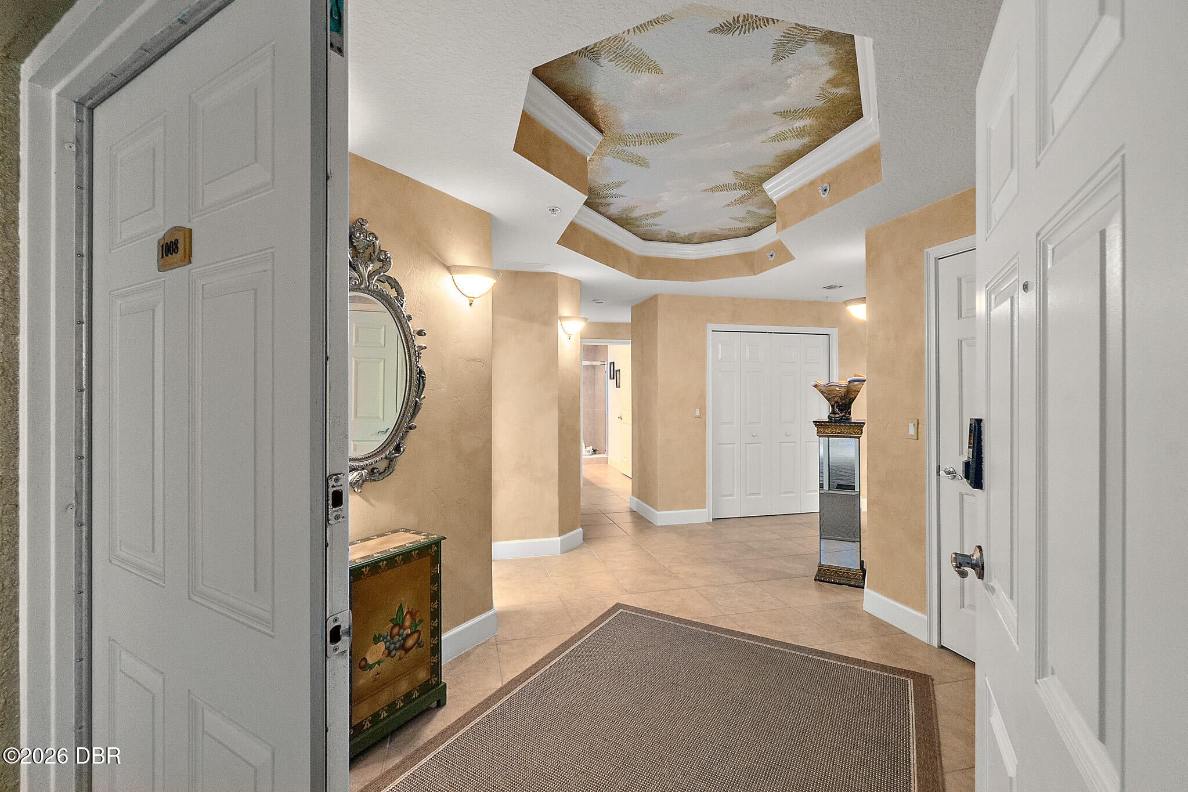
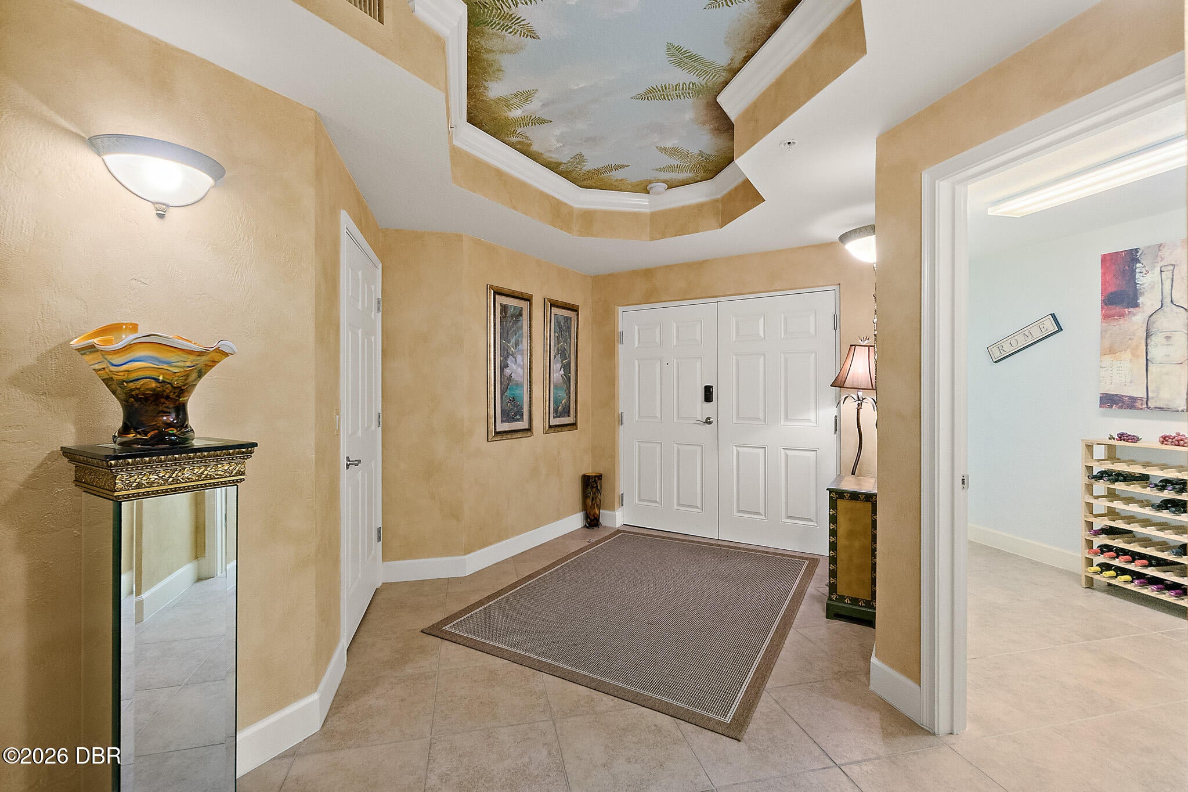
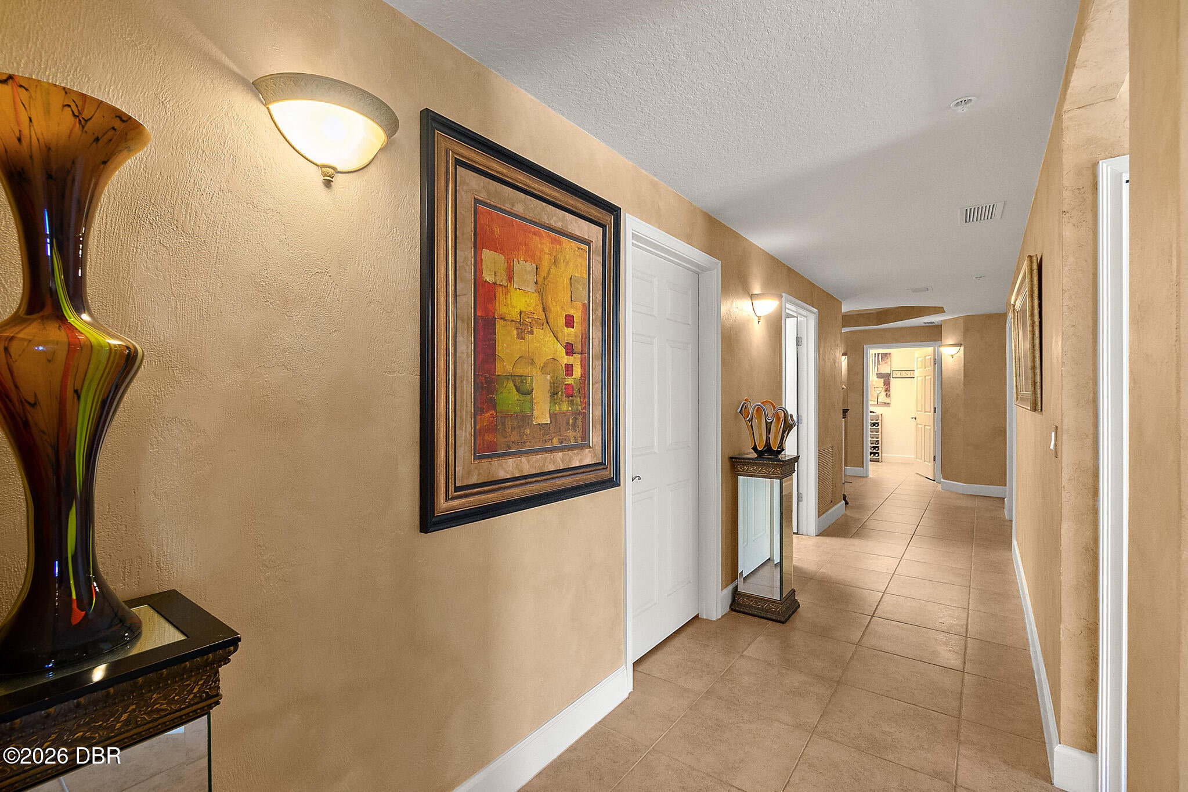
-THIS RARE FLOOR PLAN HAS ONLY BEEN OFFERED TWICE IN THE LAST 5 YEARS! MILLION-DOLLAR PANORAMIC VIEWS-THE CREME DE LA CREME OF SKY HOMES! THIS EXTRAORDINARY 3-BEDROOM, 3-BATH NORTHEAST CORNER RESIDENCE BOASTS THE LARGEST FLOOR PLAN IN THE BUILDING, OFFERING AN IMPRESSIVE 2,570 SQUARE FEET OF LUXURIOUS LIVING SPACE. PLUS AN EXPANSIVE 336-SQUARE-FOOT OCEANFRONT BALCONY THAT EXTENDS AN IMPRESSIVE 14 FEET TOWARD THE ATLANTIC, CREATING A BREATHTAKING OUTDOOR LIVING EXPERIENCE WITH -RARE VIEWS FROM DAYTONA TO PONCE INLET- METICULOUSLY MAINTAINED BY ITS ORIGINAL OWNERS, THIS IS A ONCE-IN-A-LIFETIME OPPORTUNITY TO OWN ONE OF THE MOST PRESTIGIOUS AND EXCEPTIONAL OCEANFRONT RESIDENCES IN DAYTONA BEACH SHORES. PROFESSIONAL ARTIST EXECUTED A HAND-PAINTED TROMPE-L'OEIL CEILING MURAL IN ENTRY WITH CUSTOM PAINT FINISHES THROUGHOUT. THE 31-FOOT OCEANFRONT LIVING AND DINING ROOM IS AN ENTERTAINER'S SHOWPIECE, FEATURING DESIGNER FURNISHINGS, SOPHISTICATED LIGHTING, AND ELEGANT DETAILS INSPIRED BY A LUXURY ESTATE. (DELIVERED TURNKEY.) THE GOURMET KITCHEN FEATURES GRANITE COUNTERTOPS, WALK-IN PANTRY, RICH WOOD CABINETRY, A DOUBLE-TIERED ENTERTAINMENT ISLAND, AND AN ELEGANT TRAY CEILING. A WELL-APPOINTED WET BAR WITH CUSTOM CABINETRY, GRANITE COUNTERTOPS, GLASS DISPLAY CABINETS, AND A BUILT-IN WINE REFRIGERATOR ADDS BOTH STYLE AND FUNCTION TO THE HOME. THE OCEANFRONT PRIMARY SUITE IS A LUSH 20 FOOT SANCTUARY WITH CUSTOM DRAPERY AND FIT FOR A KING AND QUEEN, COMPLETE WITH A SPA-INSPIRED BATH DESIGNED FOR ULTIMATE RELAXATION. STEP ONTO THE GRAND OCEANFRONT BALCONY, WHERE AWE-INSPIRING VIEWS STRETCH AS FAR AS THE EYE CAN SEE. ST. MAARTIN IS APPOINTED WITH RESORT STYLE AMENITIES: THREE TOTAL POOLS, TWO EXTERIOR POOLS WITH SUNDECK, HEATED INDOOR POOL, FITNESS CENTER, SAUNA, WHIRLPOOL, CLUBROOM, ON SIGHT MANAGEMENT AND SO MUCH MORE! All information intended to be accurate but should be independently verified. (2-week rentals permitted)

Save
Ask
Tour
Hide
Share
Listing Snapshot
Price 
$999,900
Days On Site 
51 Days
Bedrooms 
3
Inside Area (SqFt) 
2,570 sqft
Total Baths 
3
Full Baths 
3
Partial Baths 
N/A
Lot Size 
3.1 Acres
Year Built 
2006
MLS® Number 
1228757
Status 
Active Under Contract
Property Tax 
$11,067
HOA/Condo/Coop Fees 
$950 monthly
Sq Ft Source 
Public Records
Friends & Family
React
Invite
Recent Activity
a month agoPrice changed to $999,900
a month agoListing updated with changes from the MLS®
2 months agoListing first seen on site
General Features
Acres 
3.1
Additional Property Use 
Residential
Direction Faces 
Northeast
Foundation 
Block
Garage 
Yes
Garage Spaces 
1
Levels 
One
Number Of Stories 
12
Parking 
AssignedUnderground
Pets 
Breed RestrictionsDogs OKNumber LimitSize LimitYes
Property Condition 
Updated/Remodeled
Property Sub Type 
Condominium
Security 
Fire Sprinkler SystemSmoke Detector(s)
Sewer 
Public Sewer
SqFt Total 
2906
Style 
SpanishOther
Utilities 
Cable AvailableCable ConnectedElectricity ConnectedSewer ConnectedWater Connected
Water Source 
Public
Zoning 
Condominium
Interior Features
Appliances 
Wine CoolerWasherRefrigeratorMicrowaveElectric Water HeaterElectric RangeDryerDisposalDishwasher
Cooling 
Ceiling Fan(s)Central Air
Electric 
100 Amp Service220 Volts
Flooring 
CarpetTile
Furnished 
Furnished
Heating 
CentralElectric
Interior 
Built-in FeaturesCeiling Fan(s)Entrance FoyerKitchen IslandOpen FloorplanPantrySmart ThermostatWalk-In Closet(s)
Laundry Features 
In Unit
Bedroom 1 
Dimensions - 20.00 x 14.00Level - MainDescription - oceanfront
Bedroom 2 
Dimensions - 12.00 x 17.00Level - Main
Bedroom 3 
Dimensions - 16.00 x 11.00Level - Main
Kitchen 
Dimensions - 18.00 x 12.00Level - Main
Living Room 
Dimensions - 31.00 x 17.00Level - MainDescription - Living room/dining room oceanfront
Other 
Dimensions - 24.00 x 14.00Level - MainDescription - balcony ocean views
Save
Ask
Tour
Hide
Share
Exterior Features
Construction Details 
BlockConcreteStucco
Exterior 
Balcony
Lot Features 
Sprinklers In FrontWaterfront
Patio And Porch 
Porch
Road Frontage 
City Street
Roof 
TileOther
Spa Features 
Above Ground
View 
CityBeachBridge(s)OceanPool
Waterfront 
Yes
Waterfront Features 
Ocean AccessOcean FrontSeawall
Waterview 
CityBeachBridge(s)OceanPool
Community Features
Association Amenities 
Beach AccessClubhouseElevator(s)PoolSaunaSecuritySpa/Hot TubStorageTrashWater
Association Dues 
950
Financing Terms Available 
CashConventional
HOA Fee Frequency 
Monthly
MLS Area 
13 - Beachside, N of Dunlawton & S Silver
Roads 
Asphalt
Schools
School District
Unknown
Elementary School
Longstreet
Middle School
Campbell
High School
Mainland
Listing courtesy of Lori Brigley PA of Oceans Luxury Realty Full Service LLC


Listing information is provided by Participants of the Daytona Beach Area Association of REALTORS MLS. IDX information is provided exclusively for personal, non-commercial use, and may not be used for any purpose other than to identify prospective properties consumers may be interested in purchasing. Information is deemed reliable but not guaranteed. Copyright 2026, Daytona Beach Area Association of REALTORS MLS.
Last checked: 2026-09-07 01:42 PM UTC

Neighborhood & Commute
Source: Walkscore
Disclosure: Community information and market data powered by Constellation Data Labs. Information is deemed reliable but not guaranteed.
Powered by Showcase IDX, a Constellation1 Company
Save
Ask
Tour
Hide
Share