Daytona Beach Property Search

Buy Or Sell With James Jestes and eXp Realty

  • Menu
  • Home
  • Buy
  • Sell Your Home
  • Blog
  • About
  • Contact

home search

Search
Dashboard
Listings
Searches
Sign in / Sign up
Save
Ask
Tour
Hide
Share
$2,450,000
53 Days On Site

1801 Chandelle Court NW
Port Orange, FL 32128

For Sale|Single Family Residence|Active
5
Beds
5
Total Baths
5
Full Baths
4,613
SqFt
$531
/SqFt
2004
Built
Subdivision:
Spruce Creek Fly In
County:
Volusia
Listing courtesy of Karen S Varner of CENTURY 21 Sundance Realty
Call Now: 386-205-6679
Is this the listing for you? We can help make it yours.
386-205-6679
1801 Chandelle Court NW1801 Chandelle Court NW1801 Chandelle Court NW1801 Chandelle Court NW
Save
Ask
Tour
Hide
Share

Mortgage Calculator

Monthly Payment (Est.)

$11,178
Calculator powered by Showcase IDX, a Constellation1 Company. Copyright ©2026 Information is deemed reliable but not guaranteed.
Photos
Map
Nearby Listings
Virtual Tour

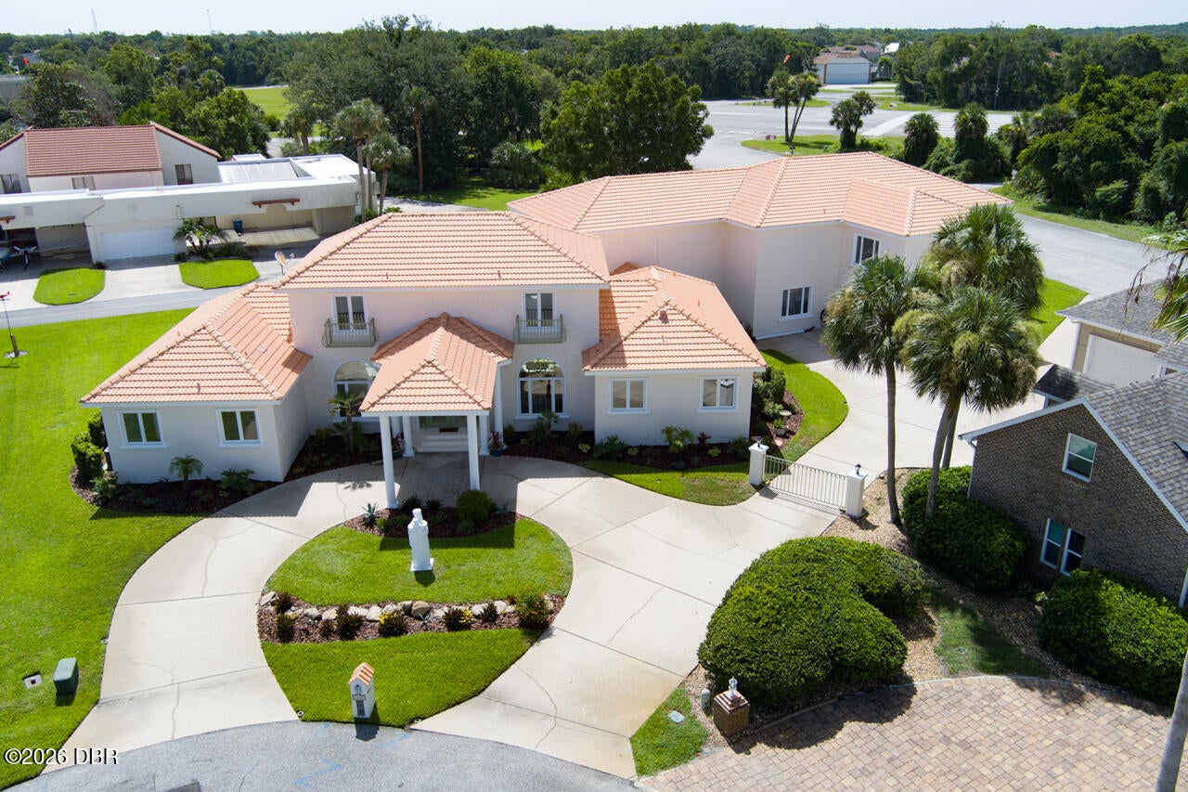
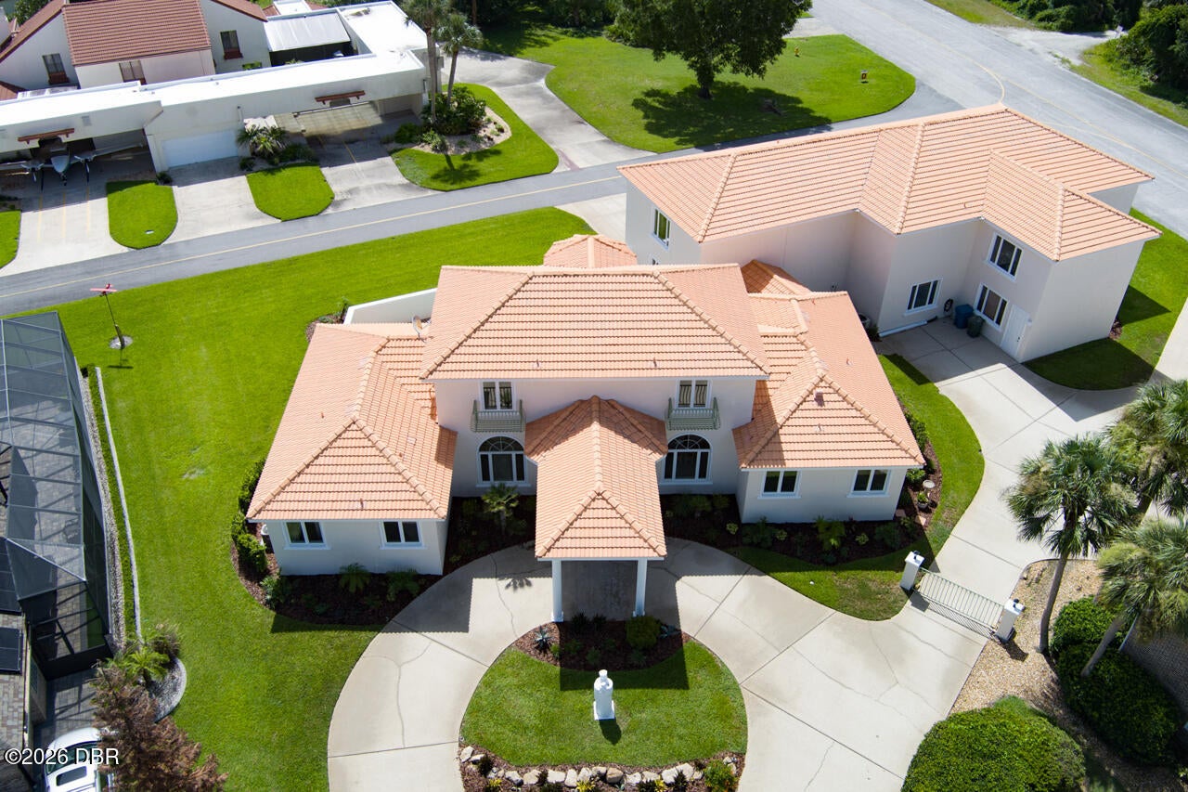
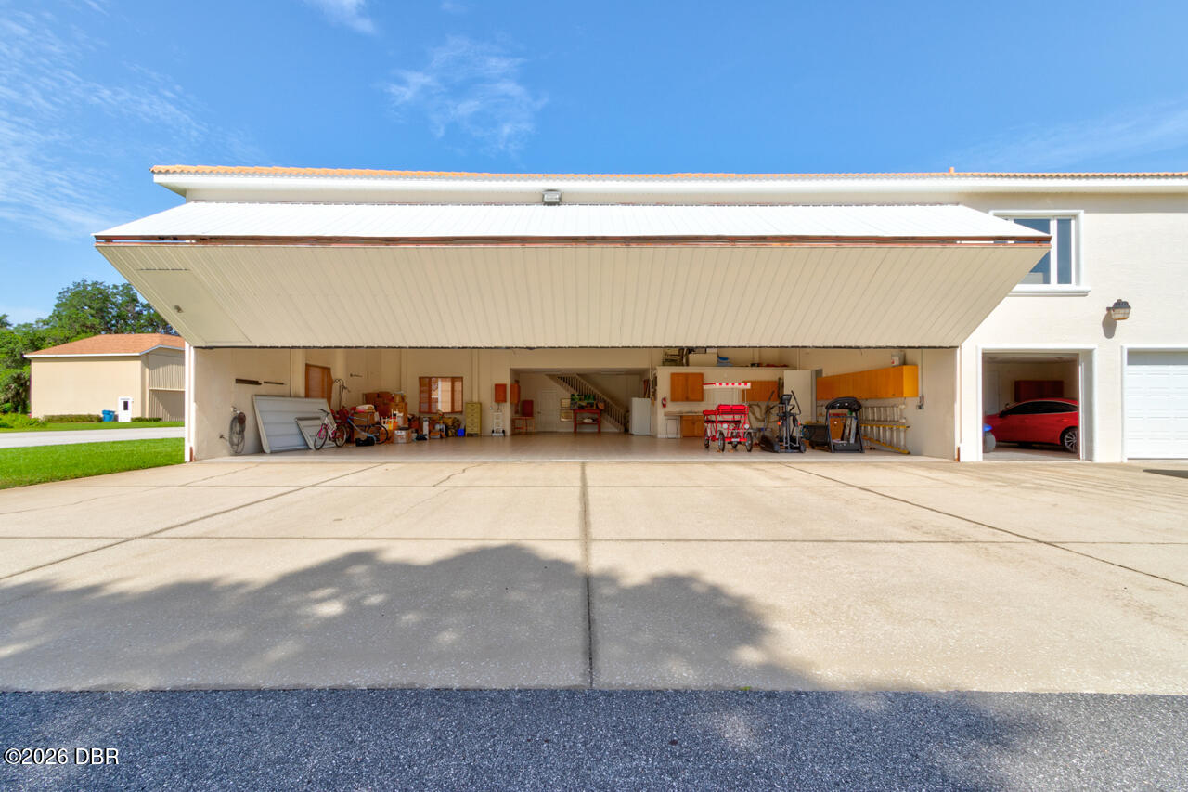
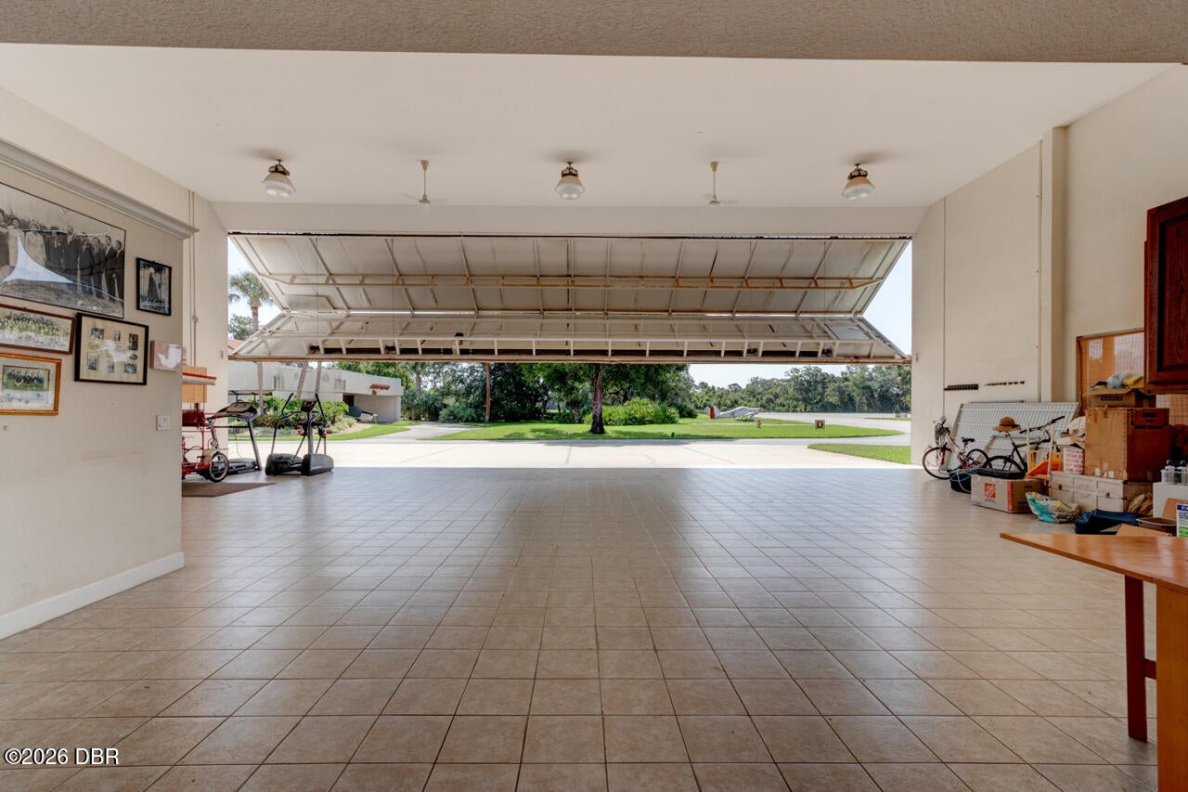
This exceptional luxury 5-bedroom, 5-bath custom Hanger home 55'x52' AC Hangar with 18' door opening is a rare opportunity to own one of Spruce Creek Fly-In's finest aviation properties. Perfectly situated on a quiet cul-de-sac, this stunning estate offers everything a pilot could dream of, including a huge private aircraft hangar, two private pilot offices, inground resistance swimming pool and a pilot apartment overlooking the runway! The spacious first-floor primary suite provides comfort and privacy, while the second floor features generously sized bedrooms, including a convenient Jack-and-Jill layout. Enjoy breathtaking views of the runway from both the upstairs pilot apartment and the expansive lanai, making every day feel like you're living at your own private airport! The beautiful inground swimming pool is perfect to entertain family and friends, or simply watch aircrafts take off and land from the comfort of your own backyard. This remarkable property truly is a Spruce Creek diamond--designed for pilots who want to live where they fly. All measurements are approximate and believed to be accurate, but not guaranteed.

Save
Ask
Tour
Hide
Share
Listing Snapshot
Price 
$2,450,000
Days On Site 
53 Days
Bedrooms 
5
Inside Area (SqFt) 
4,613 sqft
Total Baths 
5
Full Baths 
5
Partial Baths 
N/A
Lot Size 
0.42 Acres
Year Built 
2004
MLS® Number 
1228735
Status 
Active
Property Tax 
$9,181
HOA/Condo/Coop Fees 
$166.25 monthly
Sq Ft Source 
Public Records
Friends & Family
React
Invite
Recent Activity
2 months agoListing first seen on site
2 months agoListing updated with changes from the MLS®
General Features
Acres 
0.42
Additional Property Use 
Residential
Attached Garage 
Yes
Direction Faces 
West
Foundation 
BlockConcrete PerimeterSlab
Garage 
Yes
Garage Spaces 
3
Levels 
Two
Parking 
Additional ParkingAttachedGarage Door OpenerShared Driveway
Pets 
Dogs OK
Property Condition 
Updated/Remodeled
Property Sub Type 
Single Family Residence
Security 
24 Hour SecurityFire AlarmGated with GuardSecurity GateSecurity Lights
Sewer 
Public Sewer
SqFt Total 
7821
Style 
ContemporaryTraditional
Utilities 
Cable AvailableElectricity ConnectedSewer ConnectedWater AvailableWater Connected
Water Source 
Public
Zoning 
Residential
Interior Features
Appliances 
WasherRefrigeratorMicrowaveIce MakerElectric Water HeaterElectric RangeElectric OvenElectric CooktopDryerDishwasher
Cooling 
Ceiling Fan(s)Central AirElectricMulti UnitsSeparate Meters
Electric 
220 Volts in Garage
Flooring 
Tile
Furnished 
Negotiable
Heating 
CentralElectricHot Water
Interior 
Breakfast BarCeiling Fan(s)Eat-in KitchenEntrance FoyerHis and Hers ClosetsIn-Law FloorplanKitchen IslandPantryVaulted Ceiling(s)Walk-In Closet(s)
Laundry Features 
In BasementElectric Dryer HookupIn UnitLower LevelSinkWasher Hookup
Bathroom 2 
Dimensions - 7.00 x 9.00Level - FirstDescription - Guest Bathroom
Bathroom 3 
Dimensions - 9.00 x 84.00Level - SecondDescription - Jack & Jill Bathroom
Bathroom 4 
Level - FirstDescription - Full Bath in Pilot Hangar
Bathroom 5 
Level - SecondDescription - Full Bath in Pilot Apartment
Bedroom 1 
Dimensions - 19.00 x 19.00Level - FirstDescription - Primary Bedroom
Bedroom 3 
Dimensions - 14.00 x 15.00Level - SecondDescription - Upstairs Bedroom
Bedroom 4 
Dimensions - 14.00 x 15.00Level - SecondDescription - Upstairs Bedroom
Bonus Room 
Dimensions - 26.00 x 30.00Level - SecondDescription - One bedroom furnished Pilot Apartment
Kitchen 
Dimensions - 31.00 x 24.00Level - FirstDescription - Open Kitchen, Nook & Bar
Laundry 
Dimensions - 9.00 x 8.00Level - FirstDescription - Washer & Dryer included with cabinets and folding area
Living Room 
Dimensions - 39.00 x 23.00Level - FirstDescription - Combined Living & Dining Room
Other 
Dimensions - 29.00 x 24.00Level - FirstDescription - 3 car garage
Primary Bathroom 
Dimensions - 17.00 x 18.00Level - FirstDescription - Separate walk in closets w separate shower and tub
Save
Ask
Tour
Hide
Share
Exterior Features
Construction Details 
BlockStucco
Exterior 
Balcony
Fencing 
BlockPrivacy
Lot Features 
Cul-De-Sac
Other Structures 
Airplane Hangar
Patio And Porch 
Awning(s)CoveredFront PorchPatio
Pool Features 
HeatedIn Ground
Road Frontage 
Private Road
Roof 
Tile
View 
Trees/WoodsOther
Waterview 
Trees/WoodsOther
Community Features
Association Amenities 
Airport/RunwayFitness CenterGatedGolf CourseJogging PathPlaygroundPoolRV/Boat StorageSecurityTennis Court(s)Water
Association Fee 
$1995.0
Association Fee Frequency 
Annually
MLS Area 
22 - Port Orange S of Dunlawton, W of 95
Financing Terms Available 
CashConventionalVA Loan
Roads 
Paved
Schools
School District
Unknown
Elementary School
Spruce Creek
Middle School
Unknown
High School
Spruce Creek
Listing courtesy of Karen S Varner of CENTURY 21 Sundance Realty


Listing information is provided by Participants of the Daytona Beach Area Association of REALTORS MLS. IDX information is provided exclusively for personal, non-commercial use, and may not be used for any purpose other than to identify prospective properties consumers may be interested in purchasing. Information is deemed reliable but not guaranteed. Copyright 2026, Daytona Beach Area Association of REALTORS MLS.
Last checked: 2026-09-08 04:29 PM UTC

Neighborhood & Commute
Source: Walkscore
Disclosure: Community information and market data powered by Constellation Data Labs. Information is deemed reliable but not guaranteed.
Powered by Showcase IDX, a Constellation1 Company
Save
Ask
Tour
Hide
Share