Daytona Beach Property Search

Buy Or Sell With James Jestes and eXp Realty

  • Menu
  • Home
  • Buy
  • Sell Your Home
  • Blog
  • About
  • Contact

home search

Search
Dashboard
Listings
Searches
Sign in / Sign up
Save
Ask
Tour
Hide
Share
$183,900
60 Days On Site

149 Blue Heron Drive
Daytona Beach, FL 32119

For Sale|Condominium|Active
2
Beds
2
Total Baths
2
Full Baths
1,192
SqFt
$154
/SqFt
2000
Built
Subdivision:
Pelican Bay
County:
Volusia
Listing courtesy of Jonathan B Owens of Keller Williams Realty Florida Partners
Call Now: 386-205-6679
Is this the listing for you? We can help make it yours.
386-205-6679
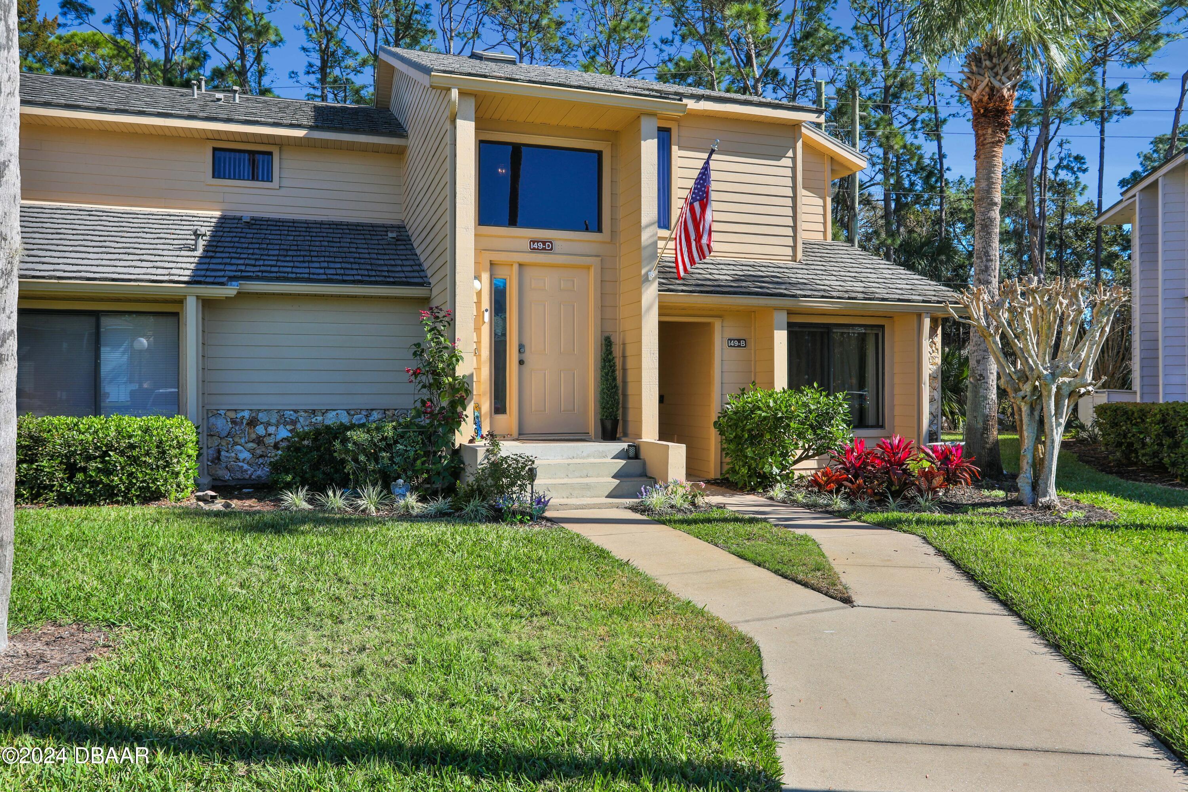
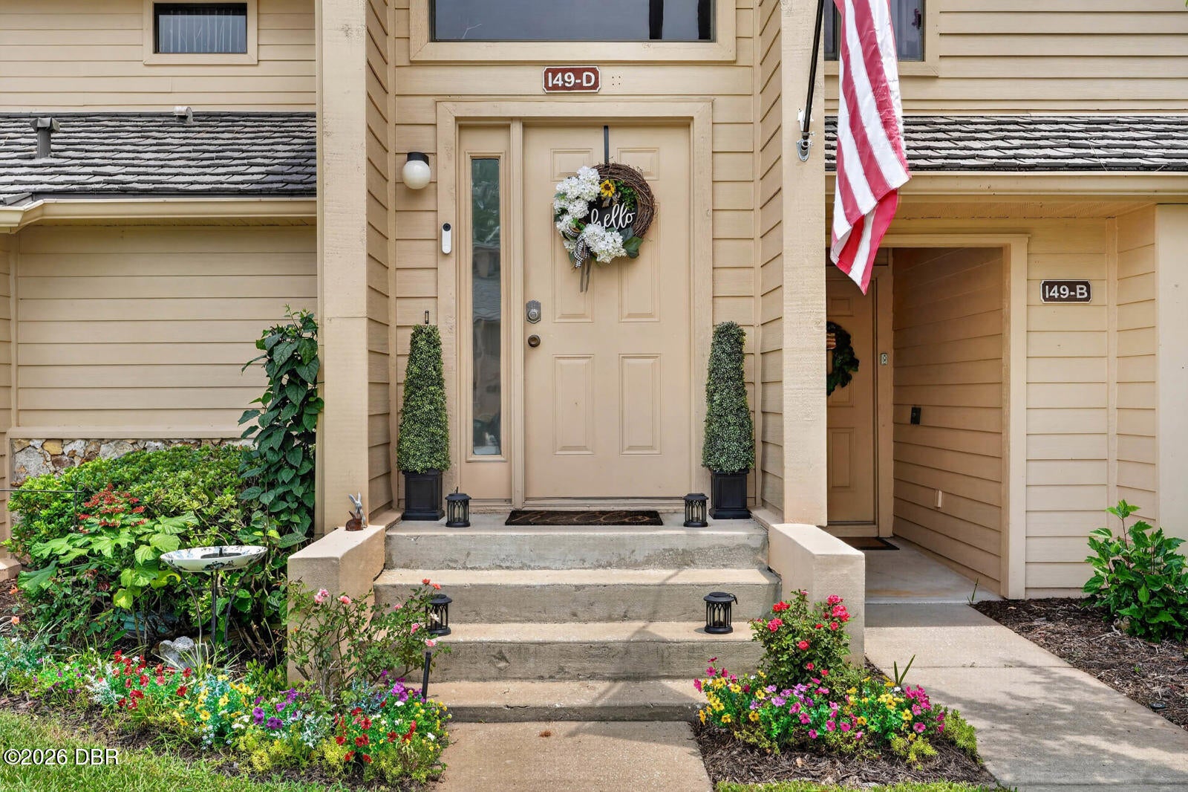
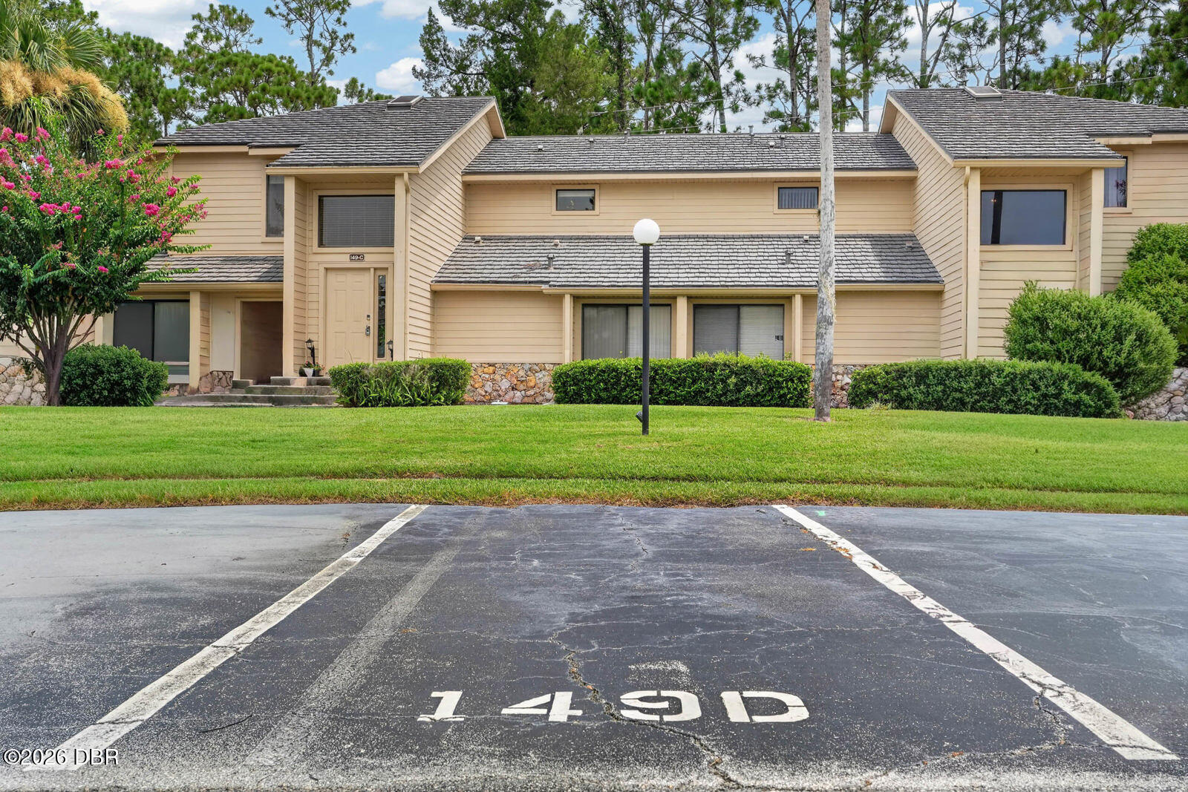
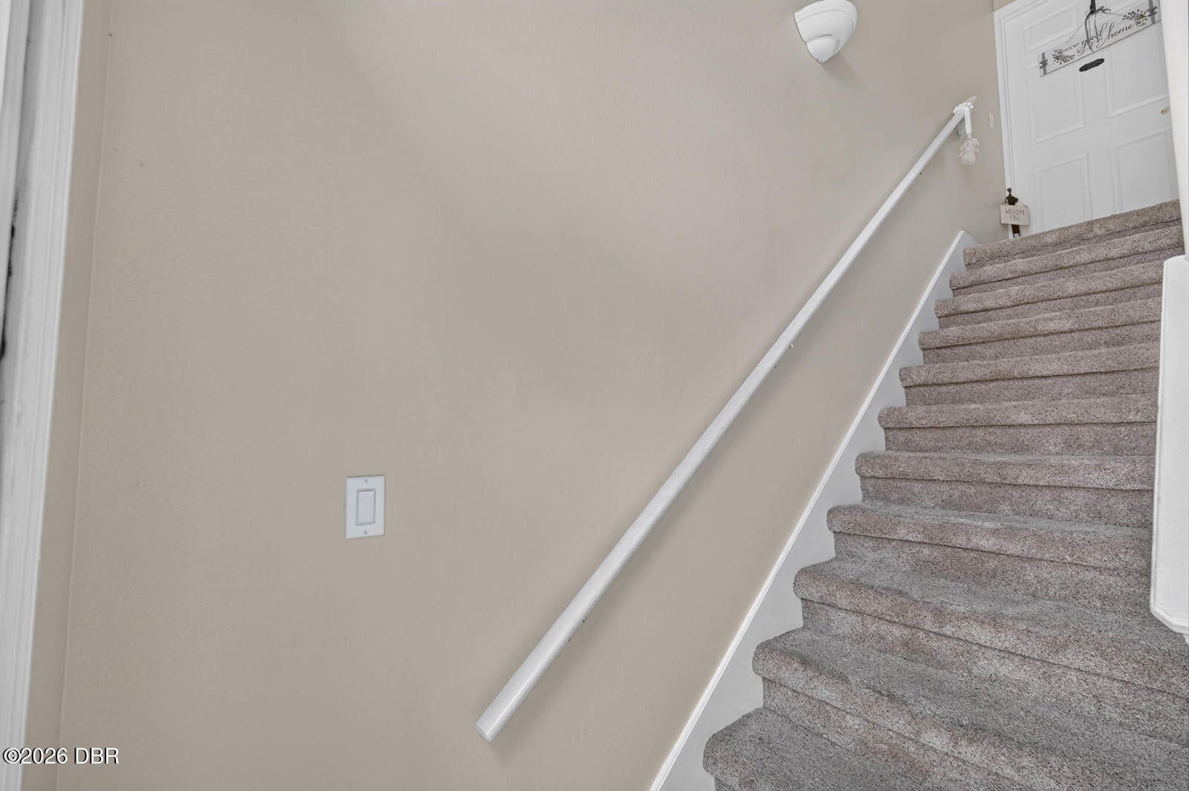
149 Blue Heron Drive149 Blue Heron Drive149 Blue Heron Drive149 Blue Heron Drive
Save
Ask
Tour
Hide
Share

Mortgage Calculator

Monthly Payment (Est.)

$839
Calculator powered by Showcase IDX, a Constellation1 Company. Copyright ©2026 Information is deemed reliable but not guaranteed.
Photos
Map
Nearby Listings

Welcome to the Sandpiper Condos in the gated golf community of Pelican Bay! Enjoy one of the lowest HOA fees in the area at $470 per month plus a $1,000 annual fee, which includes exterior insurance, cable TV, internet, lawn service, security service, and access to community amenities including a golf course, tennis courts, and 20 miles of walking and biking paths. This upstairs 2 bedroom, 2 bathroom condo offers vaulted ceilings throughout, an extra-large living room, a spacious primary bedroom, and a well designed split floor plan. Recent updates include newer carpet, fresh interior paint, updated doors and hardware, newer appliances, and a newer HVAC system. Conveniently located near grocery stores, medical offices, shopping, restaurants, and everyday essentials, this condo offers easy, low-maintenance living in Pelican Bay.

Save
Ask
Tour
Hide
Share
Listing Snapshot
Price 
$183,900
Days On Site 
60 Days
Bedrooms 
2
Inside Area (SqFt) 
1,192 sqft
Total Baths 
2
Full Baths 
2
Partial Baths 
N/A
Lot Size 
N/A
Year Built 
2000
MLS® Number 
1228700
Status 
Active
Property Tax 
N/A
HOA/Condo/Coop Fees 
$553.33 monthly
Sq Ft Source 
Public Records
Friends & Family
React
Comment
Invite
No Comments Yet

Did you know? You can invite friends and family to your search. They can join your search, rate and discuss listings with you.

What's This?
Private
Recent Activity
2 months agoListing first seen on site
2 months agoListing updated with changes from the MLS®
General Features
Additional Property Use 
Residential
Direction Faces 
South
Foundation 
Slab
Levels 
Two
Number Of Stories 
2
Parking 
Assigned
Pets 
Breed RestrictionsCats OKDogs OKNumber LimitYes
Property Sub Type 
Condominium
Sewer 
Public Sewer
SqFt Total 
1192
Utilities 
Electricity ConnectedSewer ConnectedWater Connected
Water Source 
Public
Zoning 
Residential
Interior Features
Appliances 
RefrigeratorMicrowaveElectric RangeDisposalDishwasher
Cooling 
Ceiling Fan(s)Central Air
Flooring 
Laminate
Heating 
CentralElectric
Interior 
Ceiling Fan(s)
Laundry Features 
In Unit
Bedroom 1 
Dimensions - 17.00 x 11.00Level - Upper
Kitchen 
Dimensions - 11.00 x 10.00Level - Upper
Save
Ask
Tour
Hide
Share
Exterior Features
Exterior 
Tennis Court(s)
Roof 
Metal
Community Features
Association Amenities 
ClubhouseGolf Course
Association Fee 
$470.0
Association Fee Frequency 
Monthly
Additional Association Fee 
$1000.0
Additional Association Fee Frequency 
Annually
MLS Area 
31 - Daytona S of Beville, W of Nova
Financing Terms Available 
CashConventionalFHAVA Loan
Roads 
Paved
Schools
School District
Unknown
Elementary School
South Daytona
Middle School
Silver Sands
High School
Atlantic
Listing courtesy of Jonathan B Owens of Keller Williams Realty Florida Partners


Listing information is provided by Participants of the Daytona Beach Area Association of REALTORS MLS. IDX information is provided exclusively for personal, non-commercial use, and may not be used for any purpose other than to identify prospective properties consumers may be interested in purchasing. Information is deemed reliable but not guaranteed. Copyright 2026, Daytona Beach Area Association of REALTORS MLS.
Last checked: 2026-09-15 07:40 AM UTC

Neighborhood & Commute
Source: Walkscore
Disclosure: Community information and market data powered by Constellation Data Labs. Information is deemed reliable but not guaranteed.
Powered by Showcase IDX, a Constellation1 Company
Save
Ask
Tour
Hide
Share