6854 S Atlantic AvenueNew Smyrna Beach, FL 32169
Mortgage Calculator
Monthly Payment (Est.)
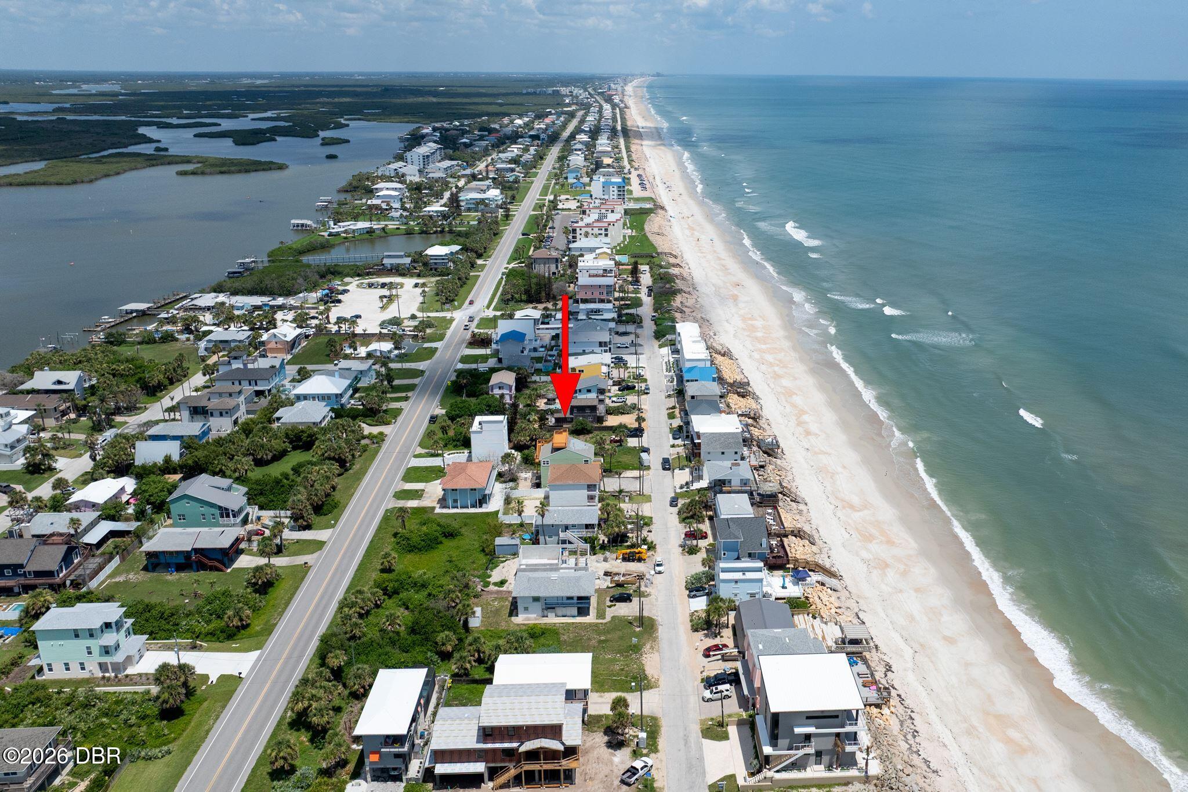
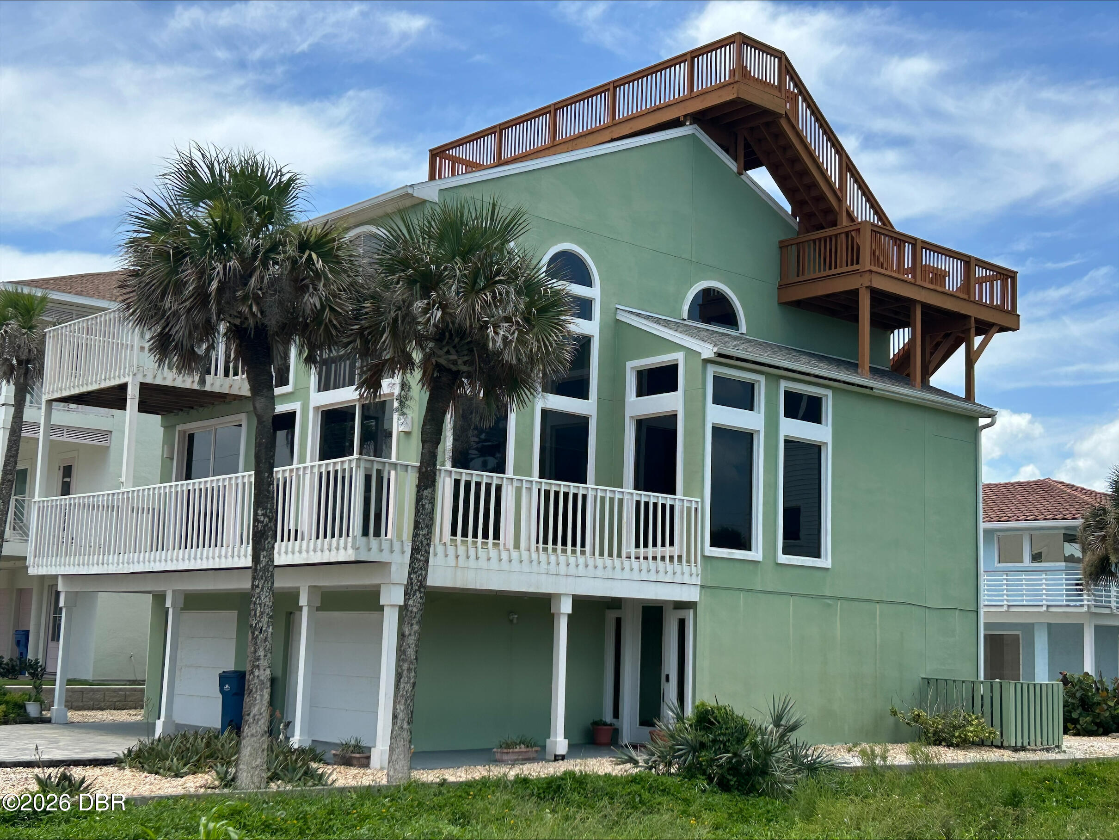
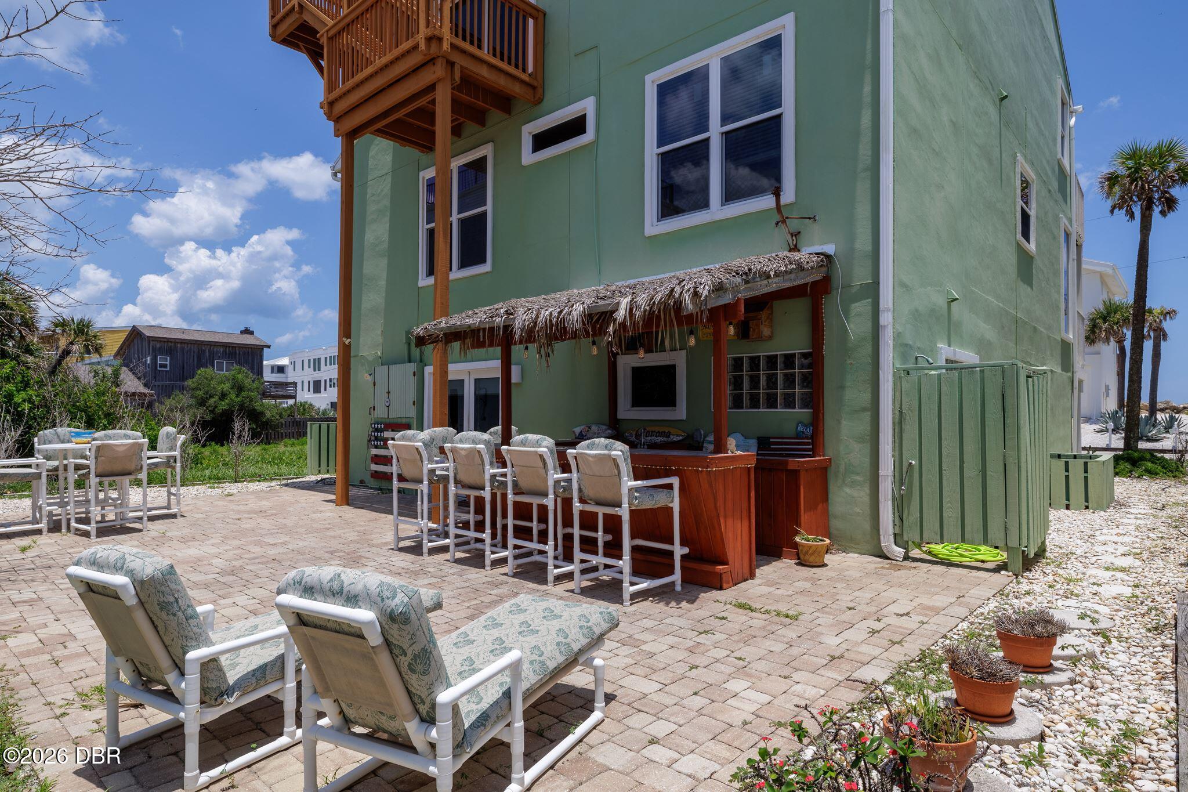
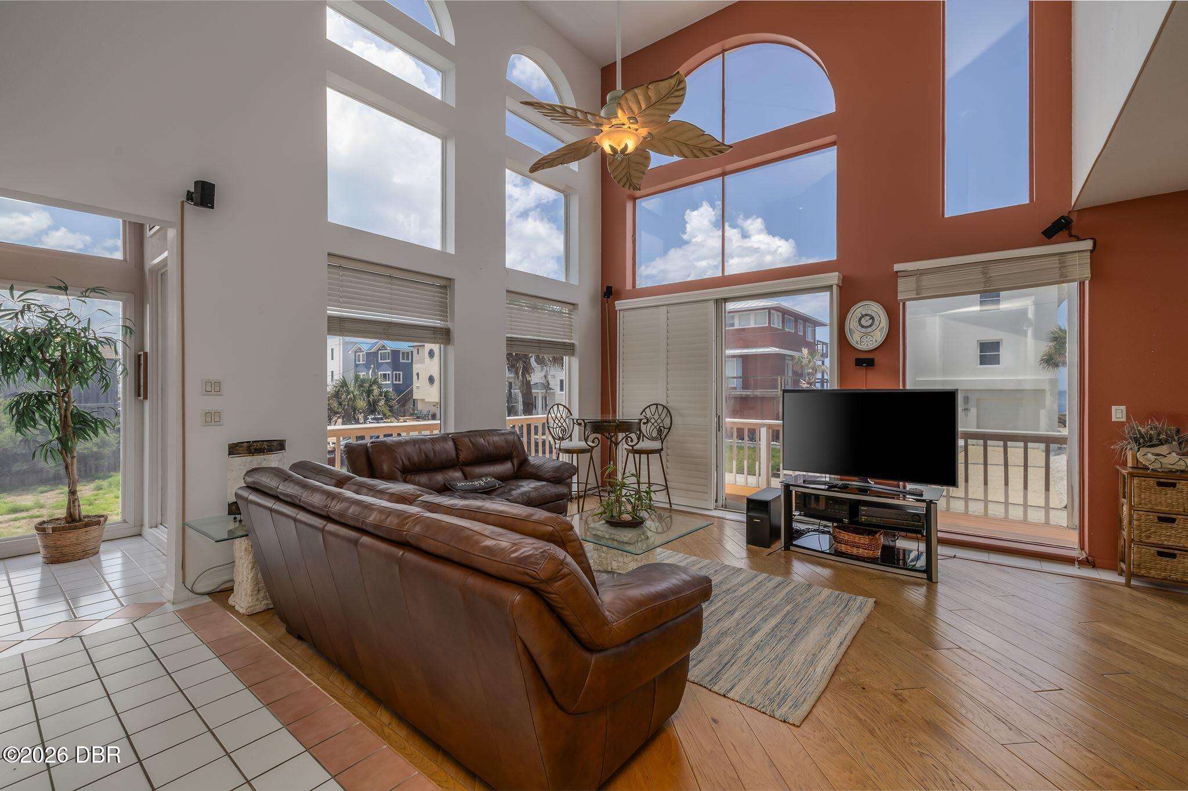
$5,475Stunning 3 story coastal home designed to maximize light, space & breathtaking water views of the ocean sunrises & the river sunsets! Spacious 3BR,3BA residence offers an open & inviting floor plan with 2,748 sq.ft of living space. The first level features a fantastic game room or mancave, complete with billiard table, poker table, large granite counter bar with stools, small refrigerator & full bath with a built-in sauna. Also featured is an attractive wood tongue & groove ceiling & a fantastic sound system with built in speakers. The highlight of the home is its spectacular outdoor living spaces! Entertaining is easy on the beautifully pavered back patio complete with a palm roof tiki bar & outdoor shower. An oversized 2 car garage has Maytag washer & dryer, an extra refrigerator & provides ample room for vehicles, beach gear, fishing gear & additional storage. The main living level on the 2nd floor features a bright, open concept great room with 2 story soaring ceilings, arched windows & expansive floor-to-ceiling windows & doors that open to a large wrap around balcony. This balcony provides the perfect setting for outdoor dining, entertaining or simply relaxing while feeling the breeze and hearing the waves! The gourmet kitchen is equipped with granite countertops, beautiful white cabinets with pull out drawers, premium appliances, lazy susan, pantry & cabinets with special lighting. There are two spacious bedrooms on this 2nd level with a full bathroom & stylish tiled step in shower. The primary suite is on the 3rd floor & includes a spa-inspired bathroom with a garden tub, walk-in shower, dual vanities & a spacious walk-in closet. Enjoy the private ocean view balcony that extends off the master bedroom. Also featured on this level is a versatile loft, media room, office or 4th bedroom for overflow guests. From this loft is access to the 4th & 5th floor ocean view deck, the tallest deck in Bethune Beach! Stunning views of both the ocean and the river are yours to enjoy from this large 31x10 deck! Watch the rocket launches & spectacular sunrises & sunsets from the comfort of your home. Situated just 7 lots away from a public beach walkway for access to the car free pristine beach! Only 1 block from JB's Fish Camp and 1 mile from the famous Cape Canaveral National Park. Just a few miles to world class restaurants & bistros, art shows, wine tastings, souvenir shops, car shows & museums. Buy your piece of paradise today!
| 3 weeks ago | Price changed to $1,200,000 | |
| 3 weeks ago | Listing updated with changes from the MLS® | |
| 2 months ago | Listing first seen on site |

Listing information is provided by Participants of the Daytona Beach Area Association of REALTORS MLS. IDX information is provided exclusively for personal, non-commercial use, and may not be used for any purpose other than to identify prospective properties consumers may be interested in purchasing. Information is deemed reliable but not guaranteed. Copyright 2026, Daytona Beach Area Association of REALTORS MLS.
Last checked: 2026-09-08 07:32 PM UTC
Did you know? You can invite friends and family to your search. They can join your search, rate and discuss listings with you.