Daytona Beach Property Search

Buy Or Sell With James Jestes and eXp Realty

  • Menu
  • Home
  • Buy
  • Sell Your Home
  • Blog
  • About
  • Contact

home search

Search
Dashboard
Listings
Searches
Sign in / Sign up
Save
Ask
Tour
Hide
Share
$974,900
68 Days On Site

38 Winding Creek Way
Ormond Beach, FL 32174

For Sale|Single Family Residence|Active
5
Beds
5
Total Baths
4
Full Baths
1
Partial Bath
3,802
SqFt
$256
/SqFt
1990
Built
Subdivision:
Breakaway Trails
County:
Volusia
Listing courtesy of Susan Iannuzzi of White Whale Real Estate
Call Now: 386-205-6679
Is this the listing for you? We can help make it yours.
386-205-6679
38 Winding Creek Way38 Winding Creek Way38 Winding Creek Way38 Winding Creek Way
Save
Ask
Tour
Hide
Share

Mortgage Calculator

Monthly Payment (Est.)

Enter an interest rate to see your estimated monthly payment.
Calculator powered by Showcase IDX, a Constellation1 Company. Copyright ©2026 Information is deemed reliable but not guaranteed.
Photos
Map
Nearby Listings

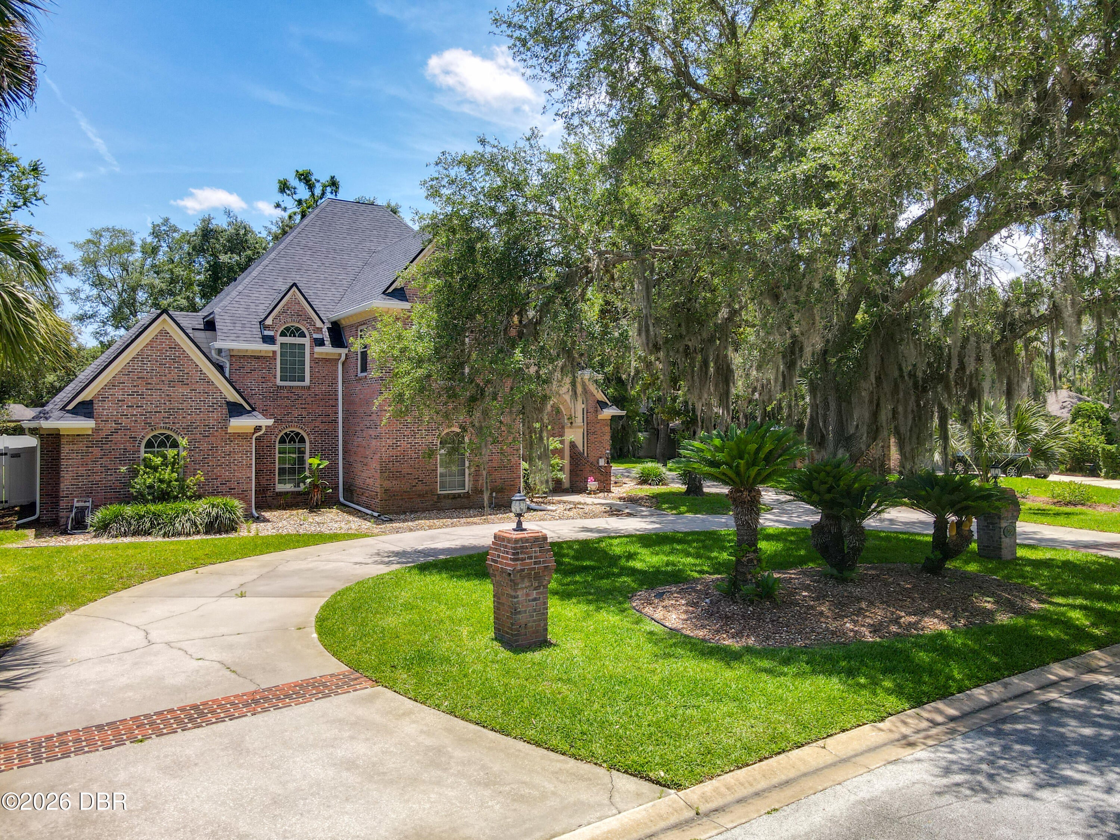
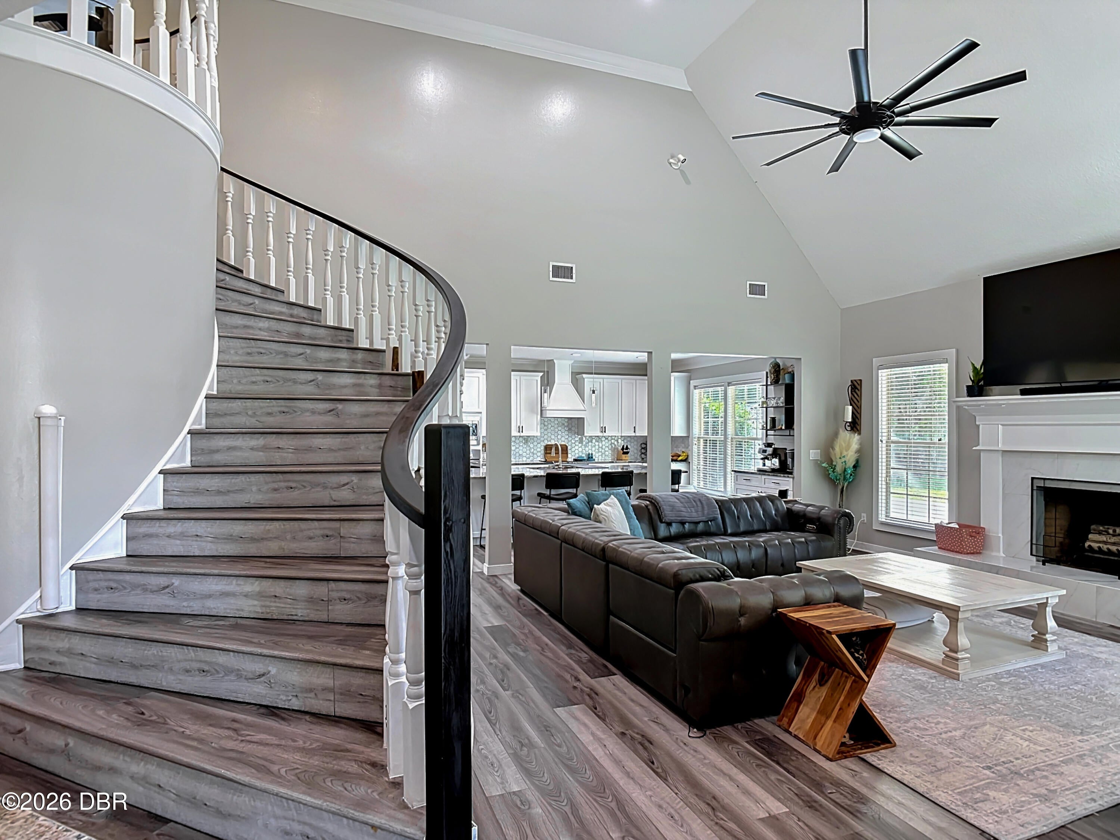
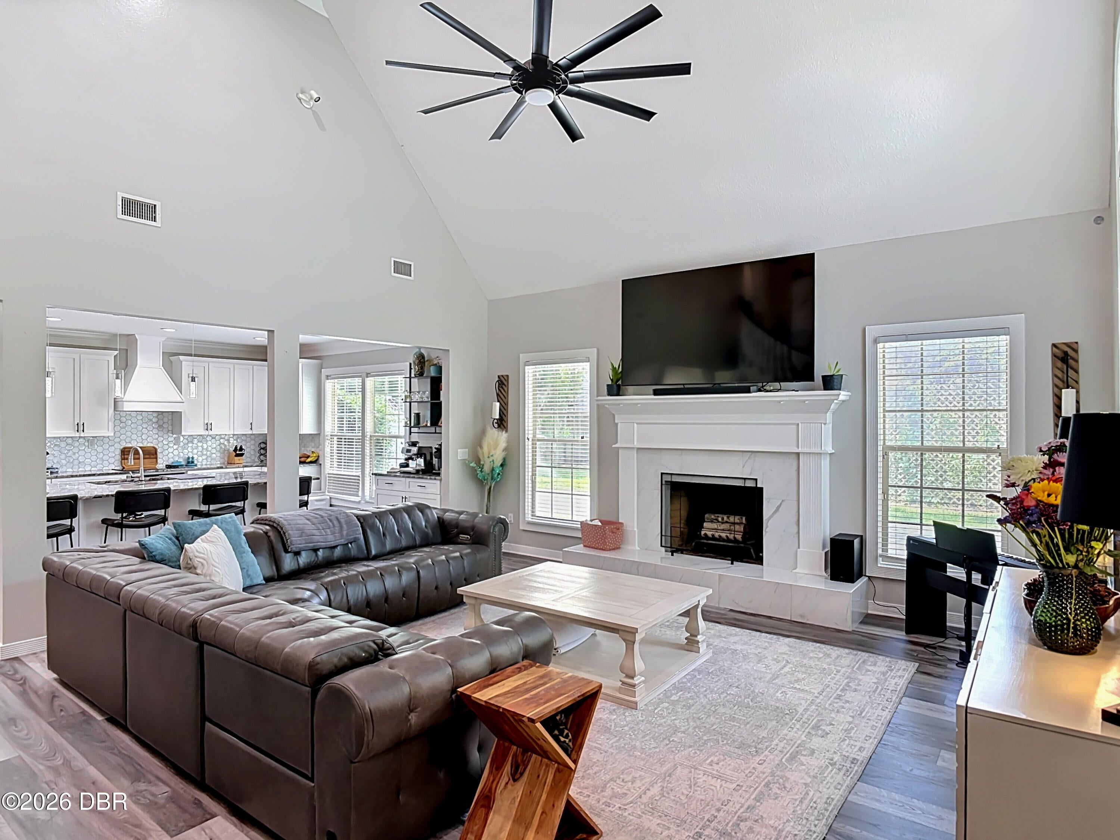
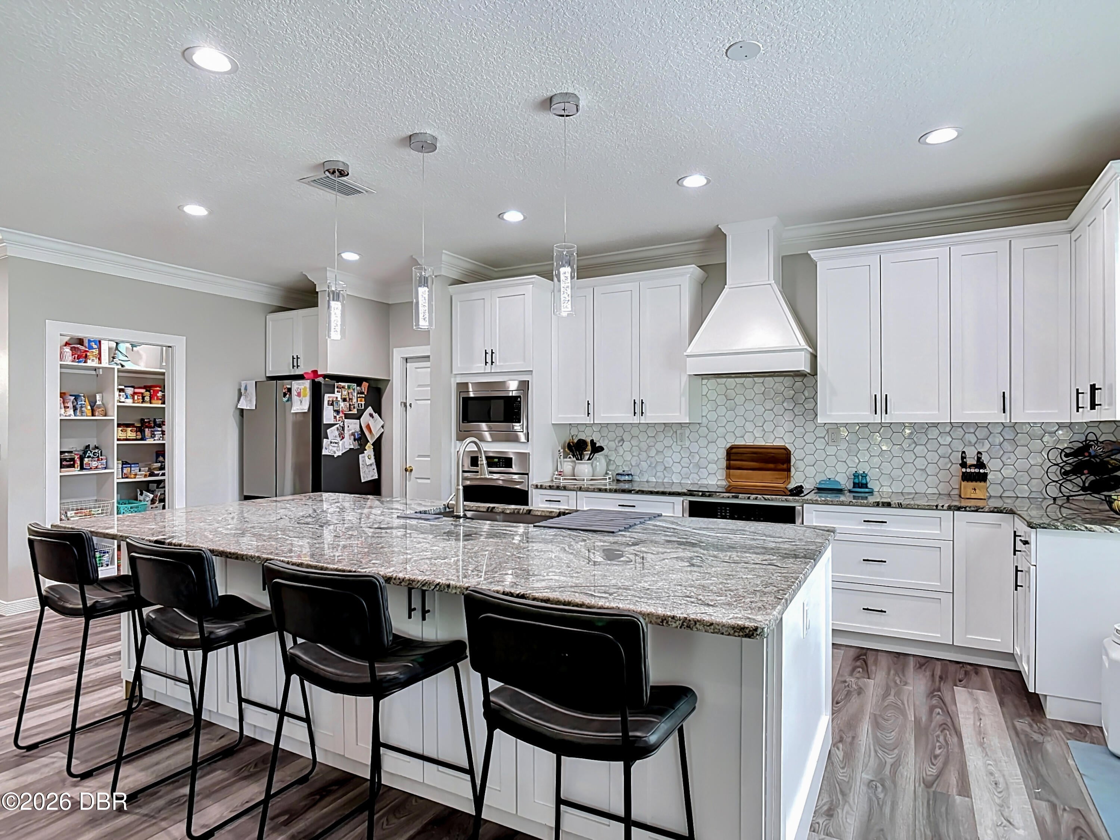
Backed by 2025 professional appraisal of $1,100,000 this home located in the prestigious Breakaway Trails gated community with 24-hour security, this exceptional brick estate offers luxury living, modern upgrades, and outstanding indoor-outdoor entertaining. Featuring 5 bedrooms, 4 full bathrooms, and 1 half bath, this home is 3,802 square feet under air and over 5,150 total square feet of living space, including a large bonus room perfect for a media room, game room, home office, or additional living space. The custom-designed kitchen showcases granite countertops, custom cabinetry, and updated appliances installed in 2023. Elegant finishes continue throughout the home with marble tile bathrooms, custom cabinetry in all bathrooms, and California Closets in the spacious primary suite. Major recent upgrades provide peace of mind and modern convenience, including: • New roof (2023) • New vinyl fencing (2025) • New hot water heater (2025) • New AC ductwork • 60-amp EV charger installed

Save
Ask
Tour
Hide
Share
Listing Snapshot
Price 
$974,900
Days On Site 
68 Days
Bedrooms 
5
Inside Area (SqFt) 
3,802 sqft
Total Baths 
5
Full Baths 
4
Partial Baths 
1
Lot Size 
N/A
Year Built 
1990
MLS® Number 
1228603
Status 
Active
Property Tax 
N/A
HOA/Condo/Coop Fees 
$165 monthly
Sq Ft Source 
Public Records
Friends & Family
React
Invite
Recent Activity
a month agoPrice changed to $974,900
a month agoListing updated with changes from the MLS®
2 months agoListing first seen on site
General Features
Additional Property Use 
ResidentialSingle Family
Foundation 
Slab
Garage 
Yes
Garage Spaces 
2
Green Energy Efficient 
HVAC
Levels 
Two
Parking 
Circular DrivewayElectric Vehicle Charging Station(s)GarageGarage Door OpenerOff Street
Pets 
Cats OKDogs OK
Property Condition 
Updated/Remodeled
Property Sub Type 
Single Family Residence
Security 
Gated with GuardSecurity GateSmoke Detector(s)
Sewer 
Public Sewer
Style 
Mid-Century Modern
Utilities 
Cable AvailableElectricity AvailableElectricity ConnectedSewer AvailableSewer ConnectedWater AvailableWater Connected
Water Source 
Public
Interior Features
Appliances 
Wine CoolerRefrigeratorPlumbed For Ice MakerMicrowaveIce MakerFreezerENERGY STAR Qualified RefrigeratorENERGY STAR Qualified DishwasherElectric Water HeaterElectric RangeElectric OvenElectric CooktopDouble OvenDisposalDishwasherConvection Oven
Cooling 
Ceiling Fan(s)Central AirElectric
Fireplace 
Yes
Fireplace Features 
Wood Burning
Flooring 
Laminate
Heating 
CentralElectricHot Water
Interior 
Breakfast BarBuilt-in FeaturesCeiling Fan(s)Eat-in KitchenEntrance FoyerKitchen IslandOpen FloorplanPantryWalk-In Closet(s)Other
Laundry Features 
In BasementElectric Dryer HookupLower LevelWasher Hookup
Bedroom 1 
Dimensions - 15.00 x 12.00Level - Main
Bedroom 2 
Dimensions - 13.00 x 11.00Level - Main
Bedroom 3 
Dimensions - 12.00 x 16.00Level - Upper
Bonus Room 
Dimensions - 18.00 x 15.00Level - Upper
Kitchen 
Dimensions - 22.00 x 15.00Level - Main
Save
Ask
Tour
Hide
Share
Exterior Features
Construction Details 
BrickFrame
Exterior 
Outdoor Kitchen
Fencing 
Back YardVinyl
Other Structures 
Outdoor Kitchen
Patio And Porch 
Awning(s)CoveredDeckPatioRear PorchScreened
Pool Features 
In GroundFencedSalt WaterScreen Enclosure
Roof 
Shingle
View 
Pool
Waterview 
Pool
Community Features
Association Amenities 
ClubhouseGatedJogging PathPlaygroundTennis Court(s)
Association Fee 
$495.0
Association Fee Frequency 
Quarterly
MLS Area 
48 - Ormond Beach W of 95, N of 40
Financing Terms Available 
CashConventionalVA Loan
Roads 
Asphalt
Listing courtesy of Susan Iannuzzi of White Whale Real Estate


Listing information is provided by Participants of the Daytona Beach Area Association of REALTORS MLS. IDX information is provided exclusively for personal, non-commercial use, and may not be used for any purpose other than to identify prospective properties consumers may be interested in purchasing. Information is deemed reliable but not guaranteed. Copyright 2026, Daytona Beach Area Association of REALTORS MLS.
Last checked: 2026-09-22 01:18 PM UTC

Neighborhood & Commute
Source: Walkscore
Disclosure: Community information and market data powered by Constellation Data Labs. Information is deemed reliable but not guaranteed.
Powered by Showcase IDX, a Constellation1 Company
Save
Ask
Tour
Hide
Share