Daytona Beach Property Search

Buy Or Sell With James Jestes and eXp Realty

  • Menu
  • Home
  • Buy
  • Sell Your Home
  • Blog
  • About
  • Contact

home search

Search
Dashboard
Listings
Searches
Sign in / Sign up
Save
Ask
Tour
Hide
Share
$510,000
73 Days On Site

3798 Breezy Court
Ormond Beach, FL 32174

For Sale|Single Family Residence|Active
3
Beds
3
Total Baths
3
Full Baths
1,927
SqFt
$265
/SqFt
1989
Built
Subdivision:
Plantation Pines
County:
Volusia
Listing courtesy of Stacey Mathews Johnson of Keller Williams Realty Florida Partners
Call Now: 386-205-6679
Is this the listing for you? We can help make it yours.
386-205-6679
Upcoming Open Houses
Sun, Sep 27, 2:00 PM - 4:00 PM
3798 Breezy Court3798 Breezy Court3798 Breezy Court3798 Breezy Court
Save
Ask
Tour
Hide
Share

Mortgage Calculator

Monthly Payment (Est.)

Enter an interest rate to see your estimated monthly payment.
Calculator powered by Showcase IDX, a Constellation1 Company. Copyright ©2026 Information is deemed reliable but not guaranteed.
Photos
Map
Nearby Listings

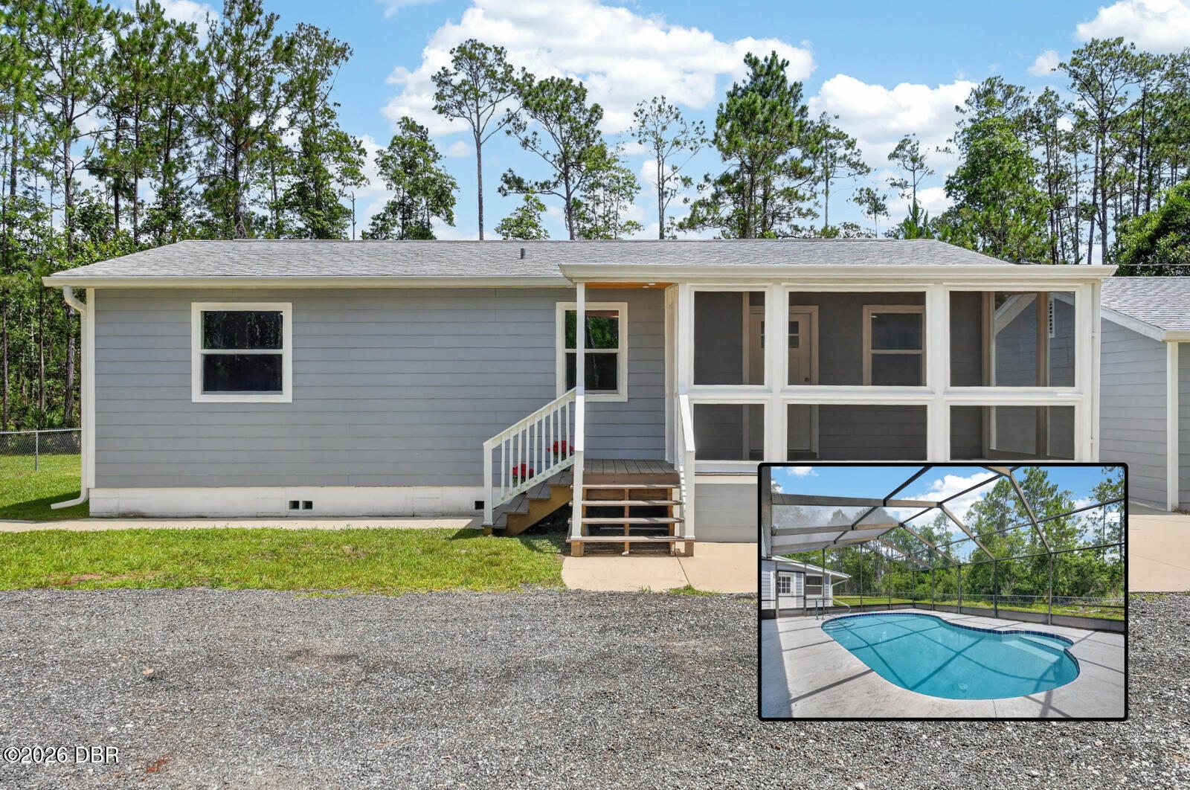
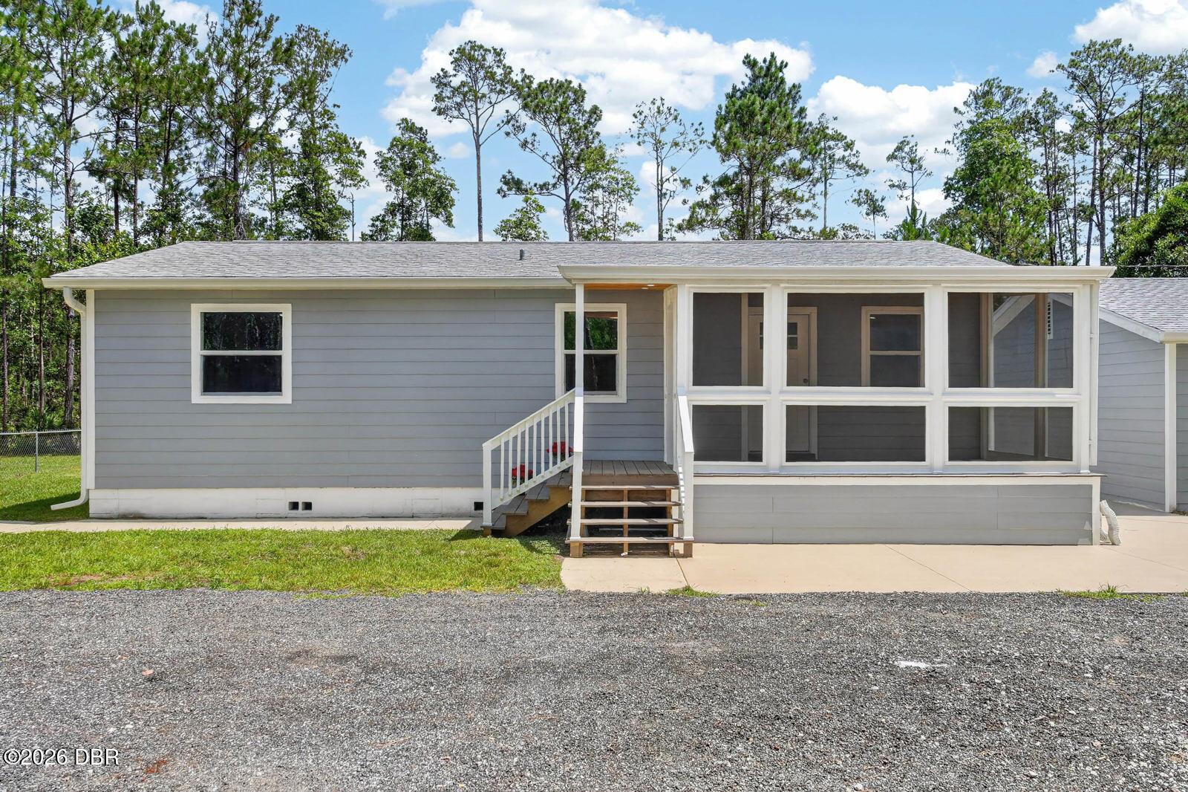
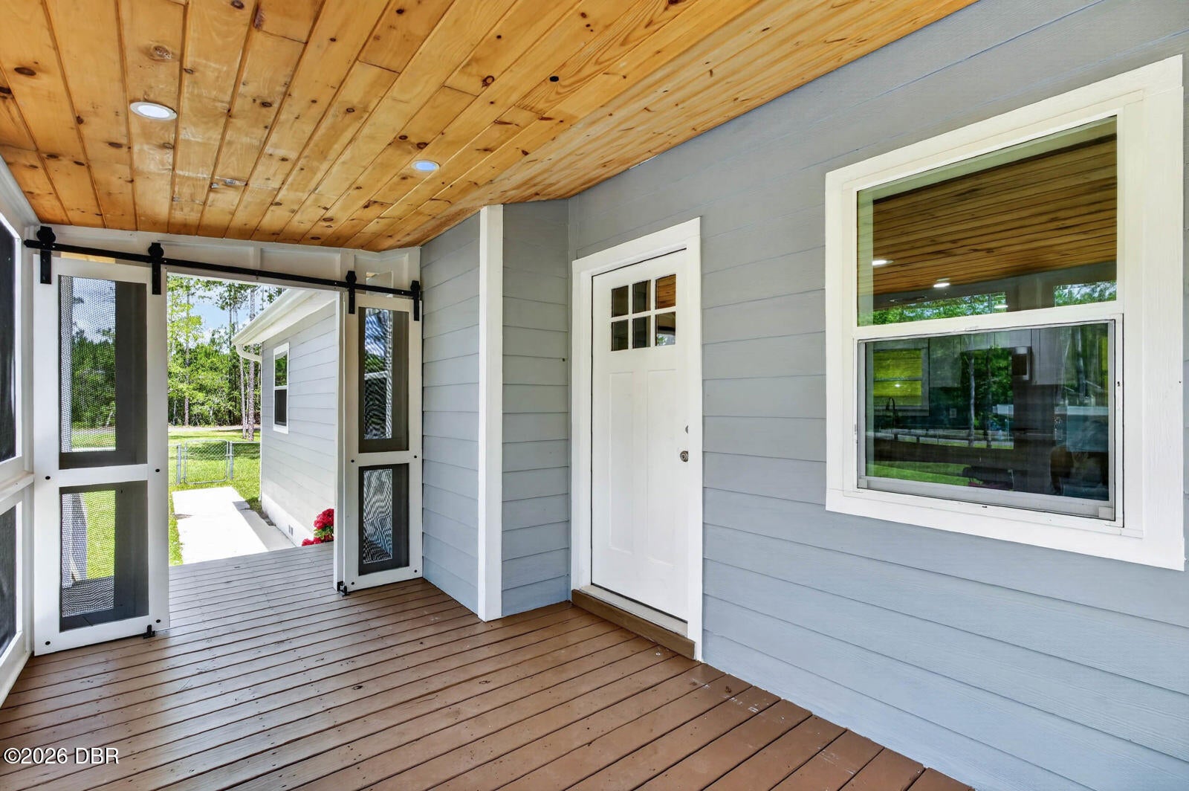
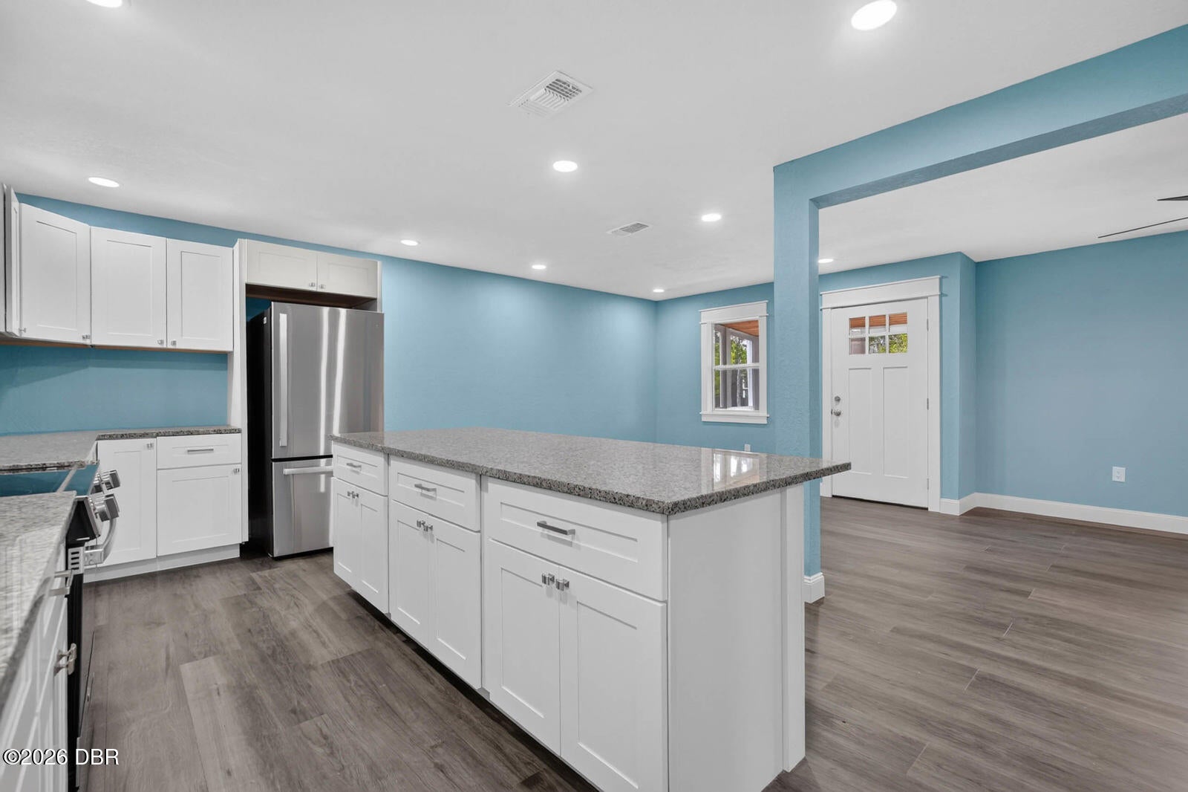
Escape the city and discover the Florida property you've been waiting for! Nestled on more than 2 peaceful acres, this beautifully remodeled 3-bedroom, 3-bath home offers the rare combination of privacy, space, flexibility, and modern living. Thoughtfully redone throughout, this home has been transformed with luxury flooring, a beautifully remodeled kitchen featuring modern finishes, updated bathrooms, and refreshed living spaces that feel bright, inviting, and completely move-in ready. The work has been done, allowing you to simply move in and start enjoying the lifestyle this unique property offers. Designed with flexibility in mind, the spacious screened-in Florida room overlooking the pool creates the perfect extension of the living space. Use it for entertaining, relaxing, a game room, home gym, or additional flex space tailored to the way you live. Step outside and your own private Florida retreat awaits. Spend sunny days beside the newly resurfaced pool, enjoy peaceful mornings overlooking your private pond, or entertain family and friends with more than enough room to spread out. The detached garage has been converted into a versatile mother-in-law suite, offering additional space for extended family, guests, a private home office, or endless possibilities to fit your needs. With more than 2 acres, you have the freedom and space that is becoming increasingly difficult to find. Bring the RV, boat, trailers, and recreational toys. Add a workshop, create the garden you've always wanted, or simply enjoy the privacy and room to breathe. Completely remodeled, incredibly versatile, and tucked away on your own private acreage, this isn't just a home. It's your opportunity to escape the noise, spread out, and experience the Florida lifestyle you've been waiting for!

Save
Ask
Tour
Hide
Share
Listing Snapshot
Price 
$510,000
Days On Site 
73 Days
Bedrooms 
3
Inside Area (SqFt) 
1,927 sqft
Total Baths 
3
Full Baths 
3
Partial Baths 
N/A
Lot Size 
2.35 Acres
Year Built 
1989
MLS® Number 
1228532
Status 
Active
Property Tax 
$4,713.16
HOA/Condo/Coop Fees 
N/A
Sq Ft Source 
Public Records
Friends & Family
React
Comment
Invite
No Comments Yet

Did you know? You can invite friends and family to your search. They can join your search, rate and discuss listings with you.

What's This?
Private
Recent Activity
2 days agoPrice changed to $510,000
2 days agoListing updated with changes from the MLS®
2 months agoListing first seen on site
General Features
Acres 
2.35
Additional Property Use 
HorsesResidentialSingle Family
Foundation 
BlockSlabOther
Levels 
One
Parking 
Circular DrivewayOff StreetOther
Pets 
Yes
Property Condition 
Updated/Remodeled
Property Sub Type 
Single Family Residence
Security 
Smoke Detector(s)Other
Sewer 
Septic Tank
SqFt Total 
3119
Style 
RanchOther
Utilities 
Cable AvailableCable ConnectedElectricity ConnectedSewer ConnectedWater Connected
Water Source 
PrivateWell
Interior Features
Appliances 
RefrigeratorMicrowaveElectric RangeDisposalDishwasher
Cooling 
Central Air
Fireplace 
Yes
Fireplace Features 
Electric
Fireplaces 
1
Flooring 
TileOther
Furnished 
Unfurnished
Heating 
Central
Interior 
Open FloorplanOther
Laundry Features 
In Unit
Bedroom 1 
Dimensions - 10.00 x 11.60Level - Main
Bonus Room 
Dimensions - 11.11 x 14.90Level - Main
Dining Room 
Dimensions - 9.80 x 15.70Level - Main
Family Room 
Dimensions - 21.10 x 23.00Level - Main
Florida Room 
Dimensions - 8.10 x 33.40Level - Main
Kitchen 
Dimensions - 17.90 x 7.60Level - Main
Living Room 
Dimensions - 12.00 x 13.90Level - Main
Primary Bedroom 
Dimensions - 13.60 x 11.30Level - Main
Save
Ask
Tour
Hide
Share
Exterior Features
Construction Details 
BlockOther
Exterior 
Other
Fencing 
Fenced
Lot Features 
ClearedMany TreesWoodedOther
Other Structures 
Guest HouseOther
Pool Features 
In GroundOther
Road Frontage 
UnimprovedCity Street
Roof 
ShingleOther
View 
Trees/Woods
Waterview 
Trees/Woods
Community Features
MLS Area 
49 - Plantation Pine Cone Road
Financing Terms Available 
CashConventionalFHAVA Loan
Roads 
DirtPaved
Horse Allowed 
Yes
Schools
School District
Unknown
Elementary School
Pathways
Middle School
Hinson
High School
Mainland
Listing courtesy of Stacey Mathews Johnson of Keller Williams Realty Florida Partners


Listing information is provided by Participants of the Daytona Beach Area Association of REALTORS MLS. IDX information is provided exclusively for personal, non-commercial use, and may not be used for any purpose other than to identify prospective properties consumers may be interested in purchasing. Information is deemed reliable but not guaranteed. Copyright 2026, Daytona Beach Area Association of REALTORS MLS.
Last checked: 2026-09-24 04:46 PM UTC

Neighborhood & Commute
Source: Walkscore
Disclosure: Community information and market data powered by Constellation Data Labs. Information is deemed reliable but not guaranteed.
Powered by Showcase IDX, a Constellation1 Company
Save
Ask
Tour
Hide
Share