Daytona Beach Property Search

Buy Or Sell With James Jestes and eXp Realty

  • Menu
  • Home
  • Buy
  • Sell Your Home
  • Blog
  • About
  • Contact

home search

Search
Dashboard
Listings
Searches
Sign in / Sign up
Save
Ask
Tour
Hide
Share
$1,095,000
62 Days On Site

590 W Lake Winnemissett Drive
DeLand, FL 32724

For Sale|Single Family Residence|Active
4
Beds
3
Total Baths
3
Full Baths
2,940
SqFt
$372
/SqFt
2022
Built
Subdivision:
Not In Subdivision
County:
Volusia
Listing courtesy of Stacey Mathews Johnson of Keller Williams Realty Florida Partners
Call Now: 386-205-6679
Is this the listing for you? We can help make it yours.
386-205-6679
590 W Lake Winnemissett Drive590 W Lake Winnemissett Drive590 W Lake Winnemissett Drive590 W Lake Winnemissett Drive
Save
Ask
Tour
Hide
Share

Mortgage Calculator

Monthly Payment (Est.)

$4,996
Calculator powered by Showcase IDX, a Constellation1 Company. Copyright ©2026 Information is deemed reliable but not guaranteed.
Photos
Map
Nearby Listings

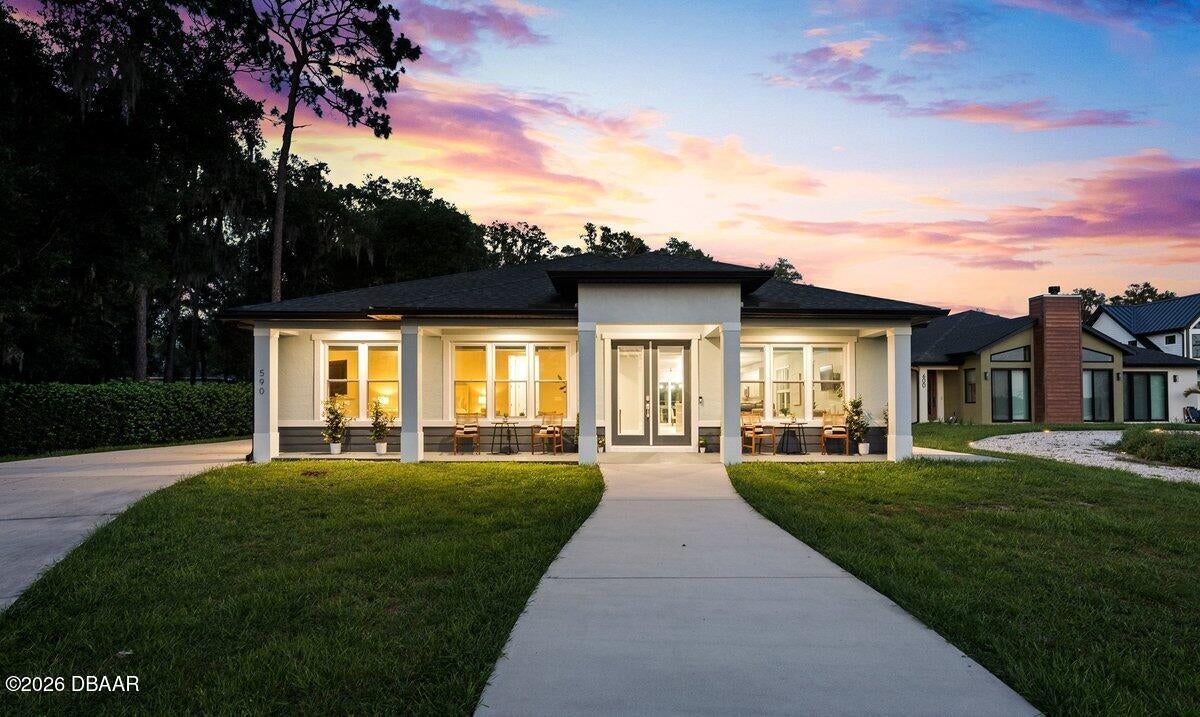
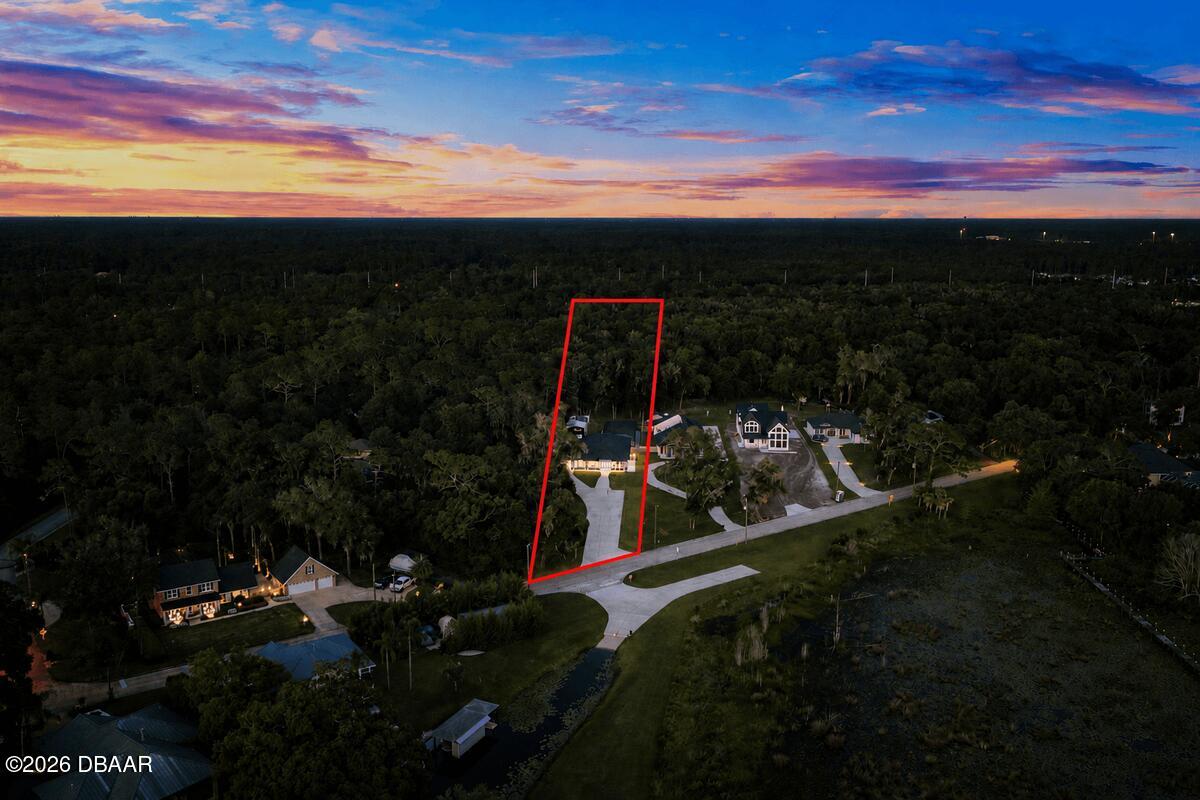
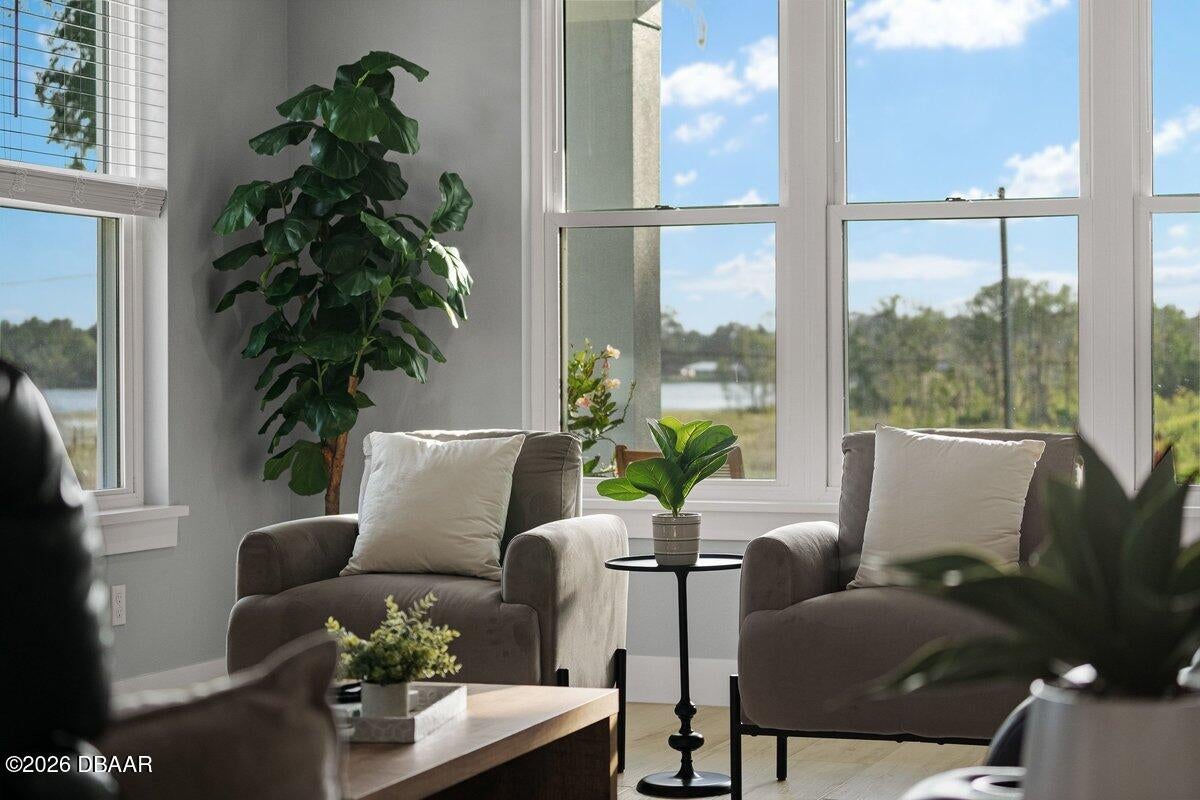
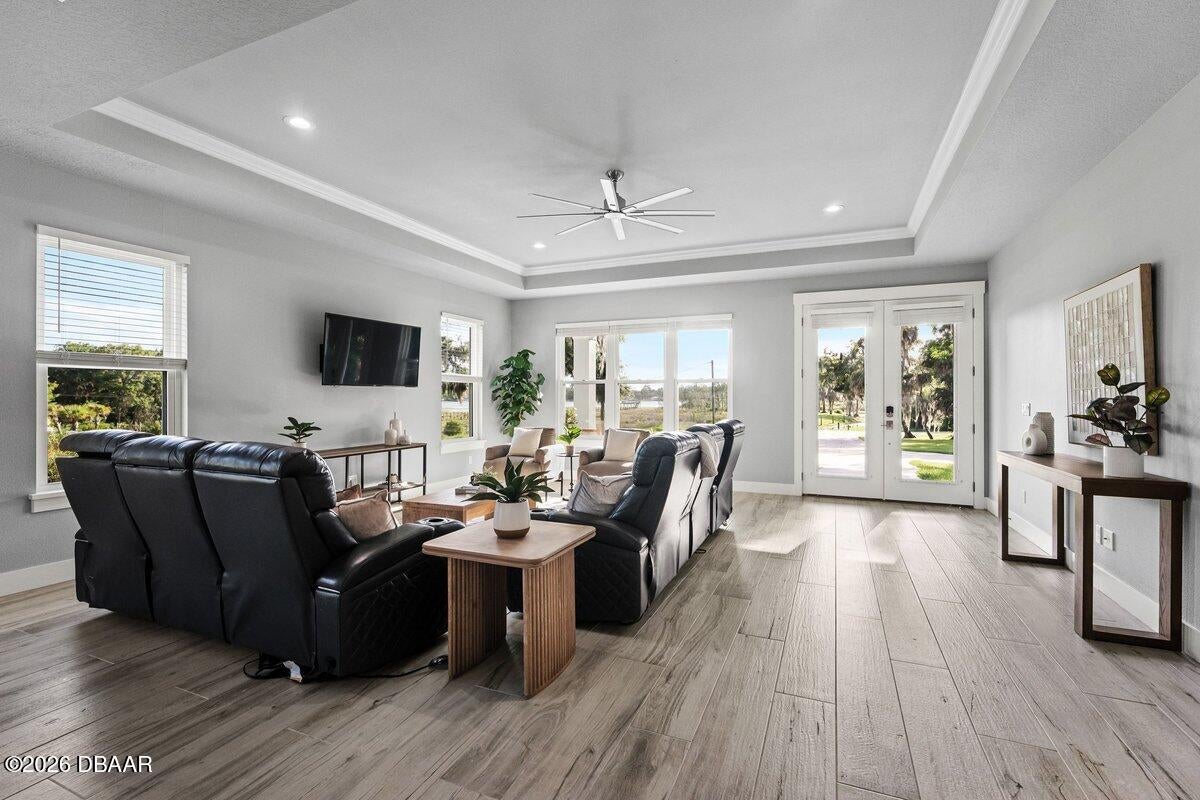
Welcome to a lifestyle few properties can offer. Perfectly positioned on the shores of beautiful Lake Winnemissett, this custom concrete block estate, completed in 2022, was designed for those who value space, freedom, and effortless luxury. This is more than a home, it's your private waterfront retreat where mornings begin with coffee overlooking the lake and evenings end with breathtaking western sunsets reflected across the water. Inside, clean architectural lines meet thoughtfully curated finishes. Expansive tile flooring, elegant tray ceilings, premium VCO windows with adjustable views, digital faucets, a hidden walk-in butler's pantry, and a luxurious primary suite featuring dual custom-shelved closets create a home that feels both sophisticated and exceptionally functional. Designed for seamless indoor and outdoor living, the spacious screened lanai opens to a custom chlorine pool, newly completed in 2025, complete with a convenient pool bath and an expansive entertaining area that allows you to enjoy Florida living nearly year round. Set on more than an acre, the property offers something increasingly difficult to find: the freedom to truly make it your own. Whether you envision adding a detached guest house, an additional garage, a workshop, or creating the ultimate backyard retreat, there is room to grow without sacrificing privacy. A spacious three car garage, massive paved driveway, and a 936 square foot pole barn provide exceptional flexibility for storing boats, RVs, recreational vehicles, hobby equipment, or all of the toys that come with lakefront living. The pole barn is equipped with a 50 amp electrical connection, making it ideal for RV hookups or additional equipment, while the storage shed is fully wired for power, offering endless possibilities as a workshop, hobby space, or additional storage. Unlike many communities, the HOA exists solely to preserve access to what matters most. For a low annual fee, owners enjoy exclusive access to a private boat ramp and a shared five acre waterfront park on Lake Winnemissett. There are no restrictive lifestyle rules dictating how you use your property, just the convenience of private lake access and the rare opportunity to enjoy waterfront living on your own terms. Located outside of a flood zone and equipped with an EV charger, this exceptional property combines modern construction, luxury finishes, estate-sized acreage, a three car garage, a brand new custom pool, and one of the area's most desirable recreational lakes into a lifestyle that is increasingly rare to find. This isn't simply a place to live. It's a place to launch the boat after work, host unforgettable gatherings, build what you've always imagined, and enjoy the freedom that comes with owning a true lakefront estate.

Save
Ask
Tour
Hide
Share
Listing Snapshot
Price 
$1,095,000
Days On Site 
62 Days
Bedrooms 
4
Inside Area (SqFt) 
2,940 sqft
Total Baths 
3
Full Baths 
3
Partial Baths 
N/A
Lot Size 
1.17 Acres
Year Built 
2022
MLS® Number 
1228374
Status 
Active
Property Tax 
$14,231.7
HOA/Condo/Coop Fees 
$100 monthly
Sq Ft Source 
Public Records
Friends & Family
React
Comment
Invite
No Comments Yet

Did you know? You can invite friends and family to your search. They can join your search, rate and discuss listings with you.

What's This?
Private
Recent Activity
a month agoPrice changed to $1,095,000
a month agoListing updated with changes from the MLS®
2 months agoListing first seen on site
General Features
Acres 
1.17
Additional Property Use 
ResidentialSingle Family
Carport 
2
Direction Faces 
West
Foundation 
SlabOther
Garage 
Yes
Garage Spaces 
3
Levels 
One
Parking 
Additional ParkingCarportCoveredDetached CarportElectric Vehicle Charging Station(s)GarageGarage Door OpenerOff StreetRV Access/ParkingOther
Pets 
Yes
Property Condition 
Updated/Remodeled
Property Sub Type 
Single Family Residence
Security 
Smoke Detector(s)Other
Sewer 
Septic TankPrivate Sewer
SqFt Total 
4212
Style 
RanchTraditionalOther
Utilities 
Cable AvailableCable ConnectedElectricity ConnectedSewer ConnectedWater Connected
Water Source 
PrivateWellOther
Interior Features
Appliances 
OtherWasherRefrigeratorMicrowaveElectric OvenDryerDishwasher
Cooling 
Ceiling Fan(s)Central AirOther
Flooring 
Tile
Heating 
CentralOther
Interior 
Breakfast BarCeiling Fan(s)Eat-in KitchenHis and Hers ClosetsKitchen IslandOpen FloorplanPantrySmart HomeVaulted Ceiling(s)Walk-In Closet(s)Wet BarOther
Laundry Features 
In Unit
Window Features 
Skylight(s)
Bathroom 1 
Dimensions - 128.00 x 105.00Level - Main
Bathroom 2 
Dimensions - 114.00 x 45.00Level - Main
Bathroom 3 
Dimensions - 710.00 x 32.00Level - Main
Bedroom 1 
Dimensions - 215.00 x 1210.00Level - Main
Bedroom 2 
Dimensions - 109.00 x 121.00Level - Main
Bedroom 3 
Dimensions - 1011.00 x 118.00Level - Main
Bedroom 4 
Dimensions - 101.00 x 79.00Level - Main
Dining Room 
Dimensions - 151.00 x 910.00Level - Main
Kitchen 
Dimensions - 15.00 x 226.00Level - Main
Living Room 
Dimensions - 182.00 x 188.00Level - Main
Save
Ask
Tour
Hide
Share
Exterior Features
Construction Details 
ConcreteStuccoOther
Fencing 
Back Yard
Lot Features 
Few TreesWaterfront
Other Structures 
Shed(s)Other
Patio And Porch 
CoveredRear PorchScreened
Pool Features 
In Ground
Road Frontage 
City StreetCounty RoadOther
Roof 
ShingleOther
View 
LakePool
Waterfront 
Yes
Waterfront Features 
Lake Front
Waterview 
LakePool
Windows/Doors 
Skylight(s)
Community Features
Association Amenities 
Maintenance GroundsOther
Association Fee 
$1200.0
Association Fee Frequency 
Annually
MLS Area 
92 - Deland
Financing Terms Available 
CashConventionalFHAVA Loan
Roads 
Paved
Schools
School District
Unknown
Elementary School
Blue Lake
Middle School
Deland
High School
Deland
Listing courtesy of Stacey Mathews Johnson of Keller Williams Realty Florida Partners


Listing information is provided by Participants of the Daytona Beach Area Association of REALTORS MLS. IDX information is provided exclusively for personal, non-commercial use, and may not be used for any purpose other than to identify prospective properties consumers may be interested in purchasing. Information is deemed reliable but not guaranteed. Copyright 2026, Daytona Beach Area Association of REALTORS MLS.
Last checked: 2026-09-08 10:10 PM UTC

Neighborhood & Commute
Source: Walkscore
Disclosure: Community information and market data powered by Constellation Data Labs. Information is deemed reliable but not guaranteed.
Powered by Showcase IDX, a Constellation1 Company
Save
Ask
Tour
Hide
Share