Daytona Beach Property Search

Buy Or Sell With James Jestes and eXp Realty

  • Menu
  • Home
  • Buy
  • Sell Your Home
  • Blog
  • About
  • Contact

home search

Search
Dashboard
Listings
Searches
Sign in / Sign up
Save
Ask
Tour
Hide
Share
$650,000
67 Days On Site

14 Deerfield Court
Ormond Beach, FL 32174

For Sale|Single Family Residence|Active Under Contract
4
Beds
3
Total Baths
3
Full Baths
2,531
SqFt
$257
/SqFt
2023
Built
Subdivision:
Hunters Ridge
County:
Flagler
Listing courtesy of Michael Burgess of Realty Pros Assured
Call Now: 386-205-6679
Is this the listing for you? We can help make it yours.
386-205-6679
14 Deerfield Court14 Deerfield Court14 Deerfield Court14 Deerfield Court
Save
Ask
Tour
Hide
Share

Mortgage Calculator

Monthly Payment (Est.)

$2,966
Calculator powered by Showcase IDX, a Constellation1 Company. Copyright ©2026 Information is deemed reliable but not guaranteed.
Photos
Map
Nearby Listings

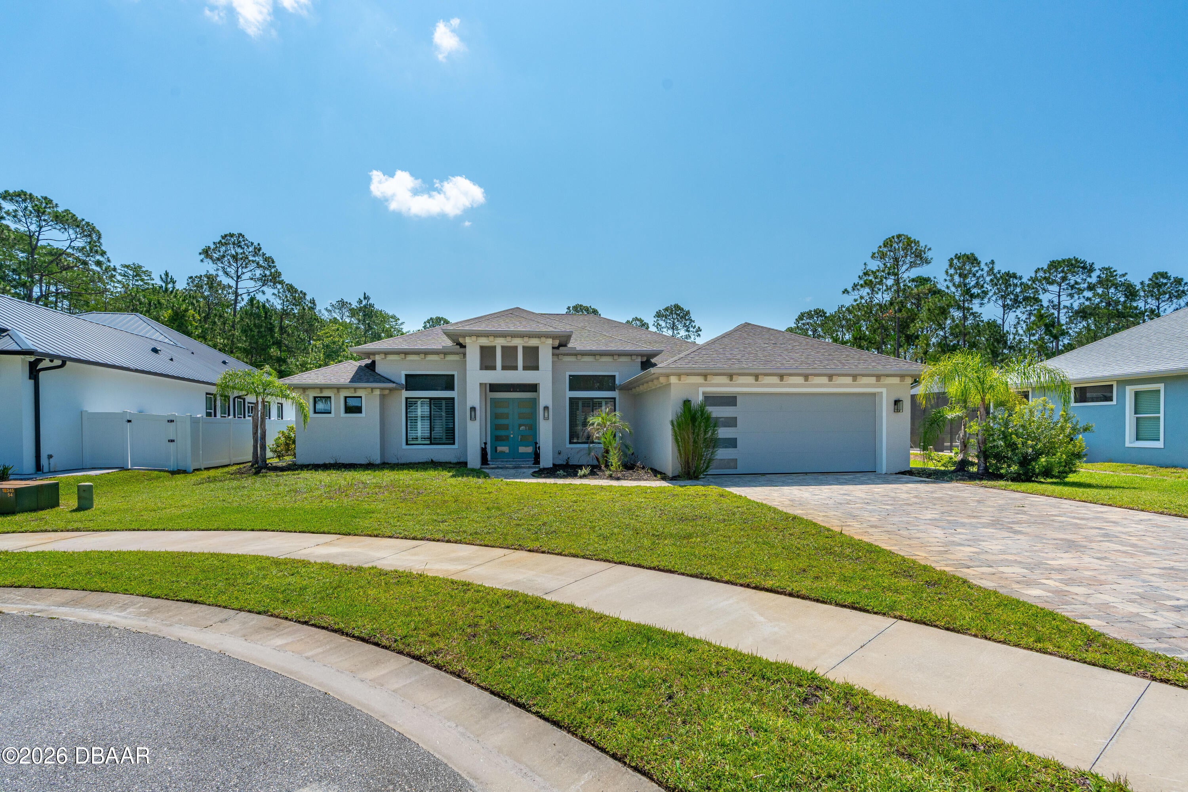
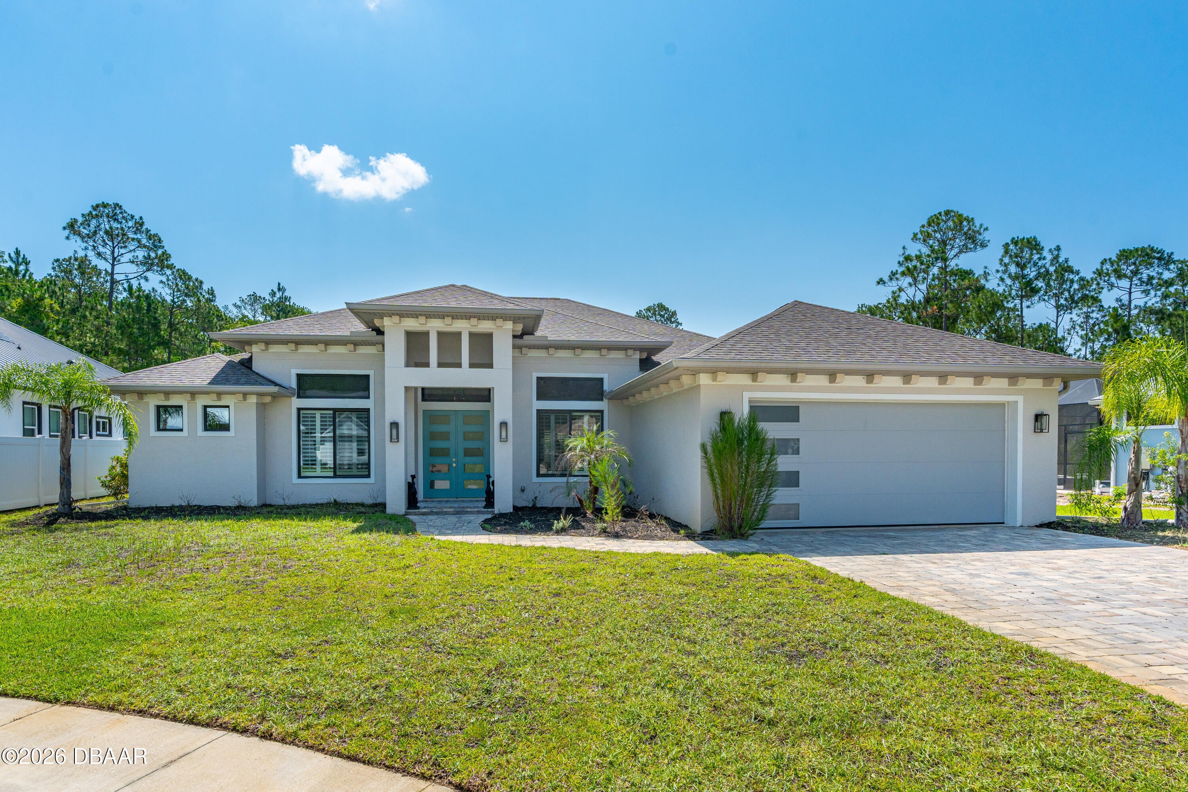
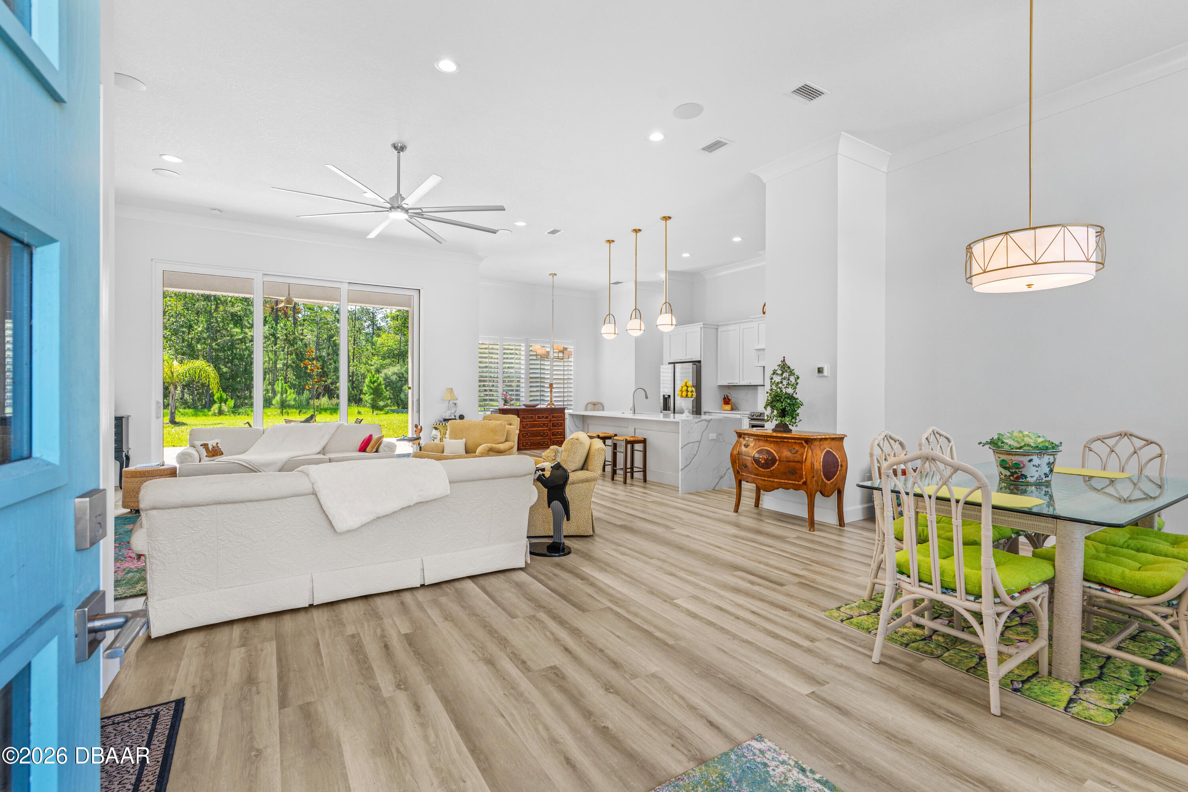
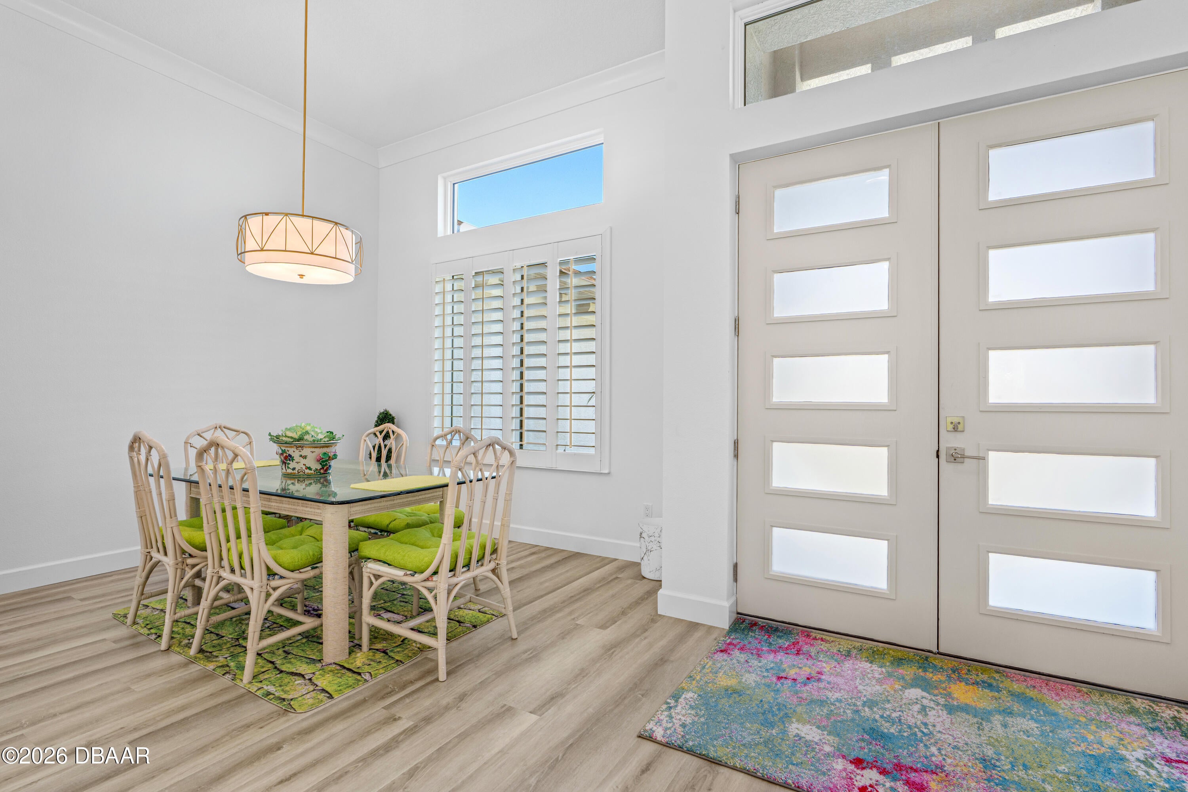
Experience refined living in this exceptional 4-bedroom, 3-bathroom residence nestled in the sought-after Hunter's Ridge community. Thoughtfully designed with elegant finishes and a seamless open-concept layout, this home effortlessly blends sophistication with everyday comfort. At the heart of the home, the gourmet kitchen is a true showpiece, featuring striking onyx countertops, custom cabinetry, premium stainless steel appliances, a double oven, wine refrigerator, an expansive center island with bar seating, and an oversized walk-in pantry. The adjoining dining area and spacious living room create an inviting setting for entertaining, with open sightlines that make every gathering feel connected. The private owner's retreat is a luxurious escape, with a spa-inspired ensuite featuring a dual-sink vanity, a beautifully tiled walk-in shower, and an impressive walk-in closet designed to accommodate every wardrobe. Guests will appreciate the thoughtfully designed accommodations, including a private guest suite with its own ensuite bath, while the second of the three additional bedrooms shares a well-appointed Jack-and-Jill bathroom. Currently serving as a sophisticated home office, the fourth bedroom offers exceptional flexibility to suit your lifestyle. Finally, step outside to the spacious paver patio that extends the living space outdoors, offering an ideal setting for dining, gatherings, or quiet evenings. Every detail of this beautifully appointed home has been carefully curated to deliver both style and functionality. Located in one of the area's most desirable neighborhoods, this Hunter's Ridge residence offers timeless design, quality craftsmanship, and the perfect setting to call home. All info intended to be accurate but can't be guaranteed.

Save
Ask
Tour
Hide
Share
Listing Snapshot
Price 
$650,000
Days On Site 
67 Days
Bedrooms 
4
Inside Area (SqFt) 
2,531 sqft
Total Baths 
3
Full Baths 
3
Partial Baths 
N/A
Lot Size 
0.35 Acres
Year Built 
2023
MLS® Number 
1228318
Status 
Active Under Contract
Property Tax 
$9,523.77
HOA/Condo/Coop Fees 
$78.33 monthly
Sq Ft Source 
Public Records
Friends & Family
React
Comment
Invite
No Comments Yet

Did you know? You can invite friends and family to your search. They can join your search, rate and discuss listings with you.

What's This?
Private
Recent Activity
4 weeks agoPrice changed to $650,000
4 weeks agoListing updated with changes from the MLS®
2 months agoListing first seen on site
General Features
Acres 
0.35
Additional Property Use 
ResidentialSingle Family
Attached Garage 
Yes
Foundation 
Slab
Garage 
Yes
Garage Spaces 
2
Levels 
One
Parking 
AttachedGarage
Property Condition 
Updated/Remodeled
Property Sub Type 
Single Family Residence
Sewer 
Public Sewer
SqFt Total 
3837
Utilities 
Cable AvailableCable ConnectedElectricity ConnectedSewer ConnectedWater Connected
Water Source 
Public
Interior Features
Appliances 
Wine CoolerRefrigeratorMicrowaveElectric RangeDouble OvenDishwasher
Cooling 
Ceiling Fan(s)Central AirElectric
Fireplace 
Yes
Fireplace Features 
Electric
Fireplaces 
1
Flooring 
Tile
Heating 
CentralElectric
Interior 
Breakfast BarCeiling Fan(s)Eat-in KitchenKitchen IslandOpen FloorplanPantryWalk-In Closet(s)
Laundry Features 
Electric Dryer HookupIn UnitSinkWasher Hookup
Bathroom 1 
Dimensions - 14.00 x 13.00Description - Primary bathroom
Bedroom 1 
Dimensions - 17.00 x 14.00Level - Main
Bedroom 2 
Dimensions - 13.00 x 12.00Description - with en-suite
Bedroom 3 
Dimensions - 13.00 x 11.00
Bedroom 4 
Dimensions - 12.00 x 11.00
Dining Room 
Dimensions - 12.00 x 11.00
Kitchen 
Dimensions - 17.00 x 10.00Level - Main
Laundry 
Dimensions - 11.00 x 6.00
Living Room 
Dimensions - 20.00 x 18.00
Other 
Dimensions - 11.00 x 7.00Description - Eat in kitchen
Save
Ask
Tour
Hide
Share
Exterior Features
Construction Details 
BlockConcreteStucco
Lot Features 
Cul-De-Sac
Patio And Porch 
CoveredPatio
Roof 
Shingle
Community Features
Association Amenities 
ClubhouseJogging PathMaintenance GroundsPlaygroundPoolTennis Court(s)
Association Fee 
$235.0
Association Fee Frequency 
Quarterly
MLS Area 
48 - Ormond Beach W of 95, N of 40
Financing Terms Available 
CashConventionalFHAVA Loan
Roads 
Paved
Listing courtesy of Michael Burgess of Realty Pros Assured


Listing information is provided by Participants of the Daytona Beach Area Association of REALTORS MLS. IDX information is provided exclusively for personal, non-commercial use, and may not be used for any purpose other than to identify prospective properties consumers may be interested in purchasing. Information is deemed reliable but not guaranteed. Copyright 2026, Daytona Beach Area Association of REALTORS MLS.
Last checked: 2026-09-13 08:29 AM UTC

Neighborhood & Commute
Source: Walkscore
Disclosure: Community information and market data powered by Constellation Data Labs. Information is deemed reliable but not guaranteed.
Powered by Showcase IDX, a Constellation1 Company
Save
Ask
Tour
Hide
Share