Daytona Beach Property Search

Buy Or Sell With James Jestes and eXp Realty

  • Menu
  • Home
  • Buy
  • Sell Your Home
  • Blog
  • About
  • Contact

home search

Search
Dashboard
Listings
Searches
Sign in / Sign up
Save
Ask
Tour
Hide
Share
$585,000
64 Days On Site

800 Sterling Chase Drive
Port Orange, FL 32128

For Sale|Single Family Residence|Active
4
Beds
3
Total Baths
3
Full Baths
2,724
SqFt
$215
/SqFt
1995
Built
Subdivision:
Sterling Chase
County:
Volusia
Listing courtesy of Susan Mitri of Heritage Realty Associates
Call Now: 386-205-6679
Is this the listing for you? We can help make it yours.
386-205-6679
800 Sterling Chase Drive800 Sterling Chase Drive800 Sterling Chase Drive800 Sterling Chase Drive
Save
Ask
Tour
Hide
Share

Mortgage Calculator

Monthly Payment (Est.)

$2,669
Calculator powered by Showcase IDX, a Constellation1 Company. Copyright ©2026 Information is deemed reliable but not guaranteed.
Photos
Map
Nearby Listings

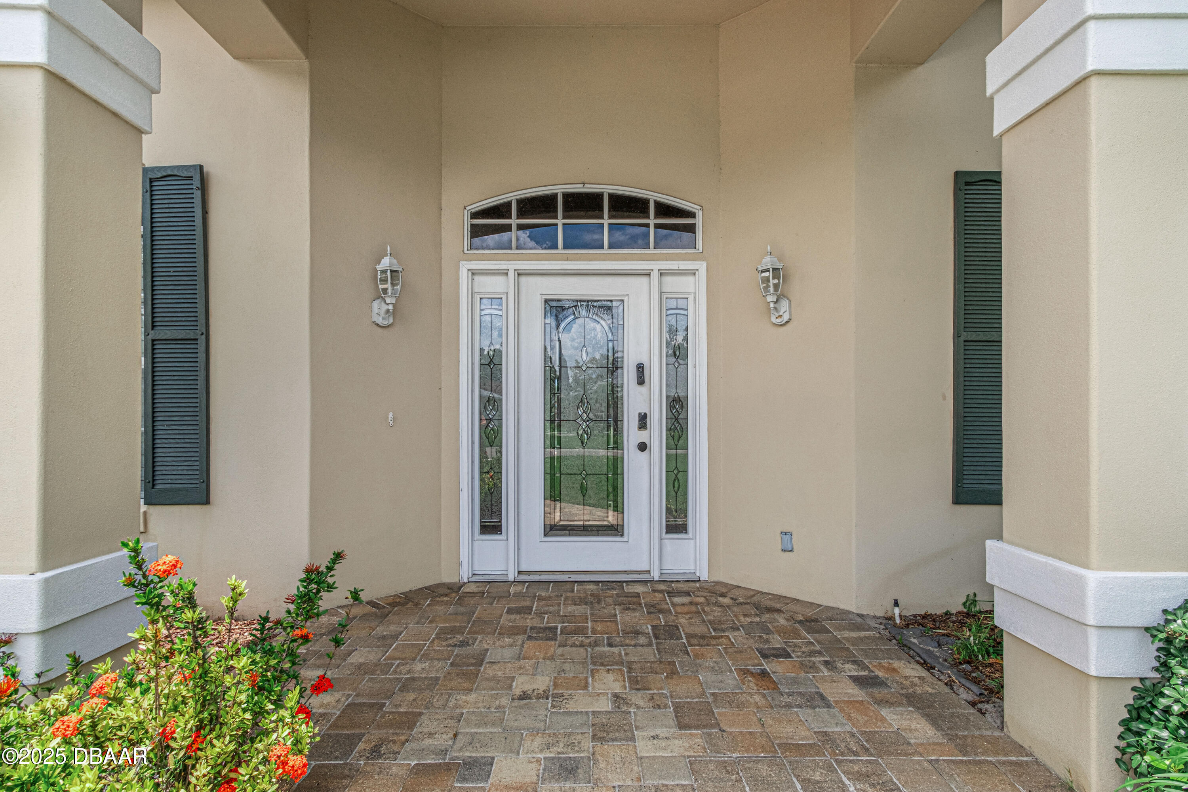
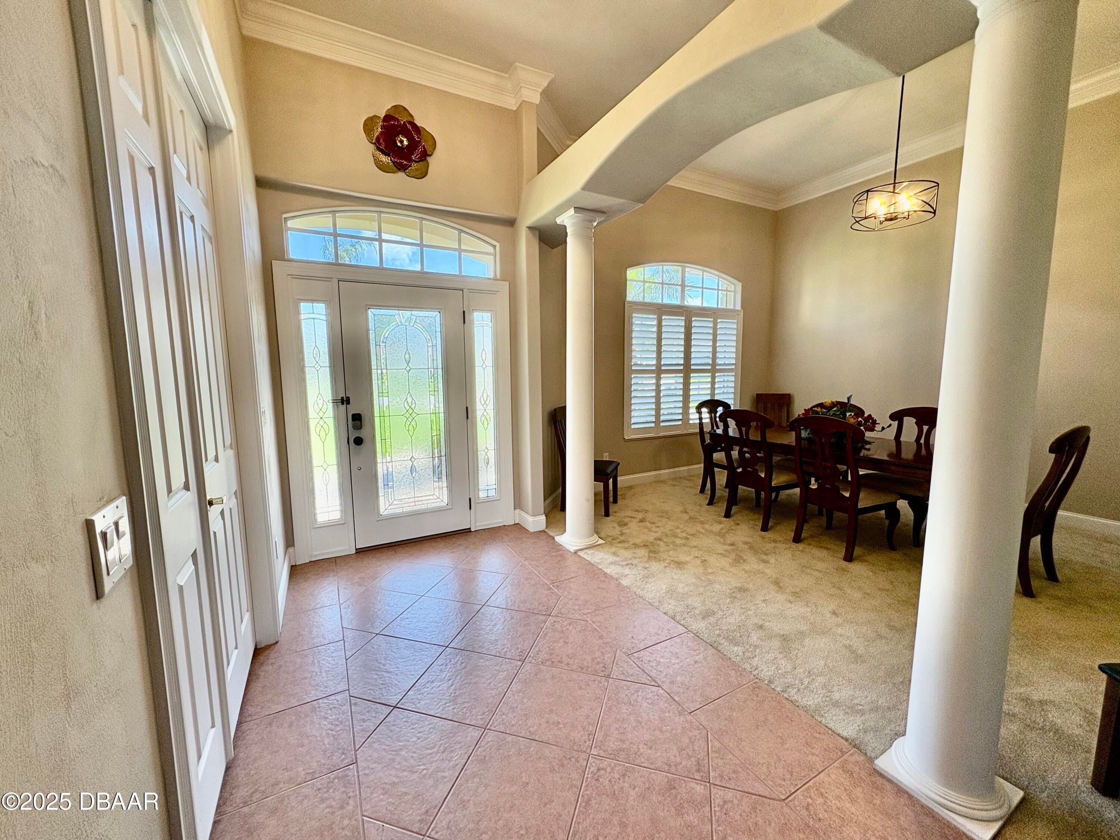
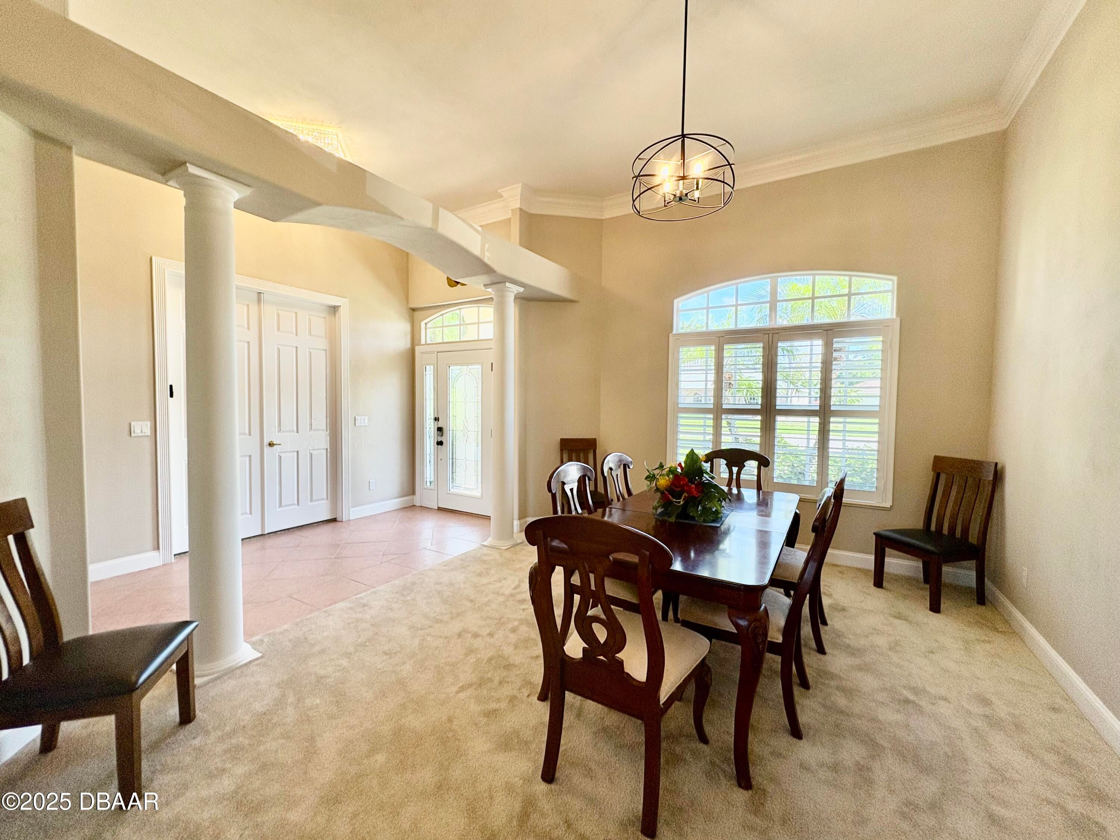
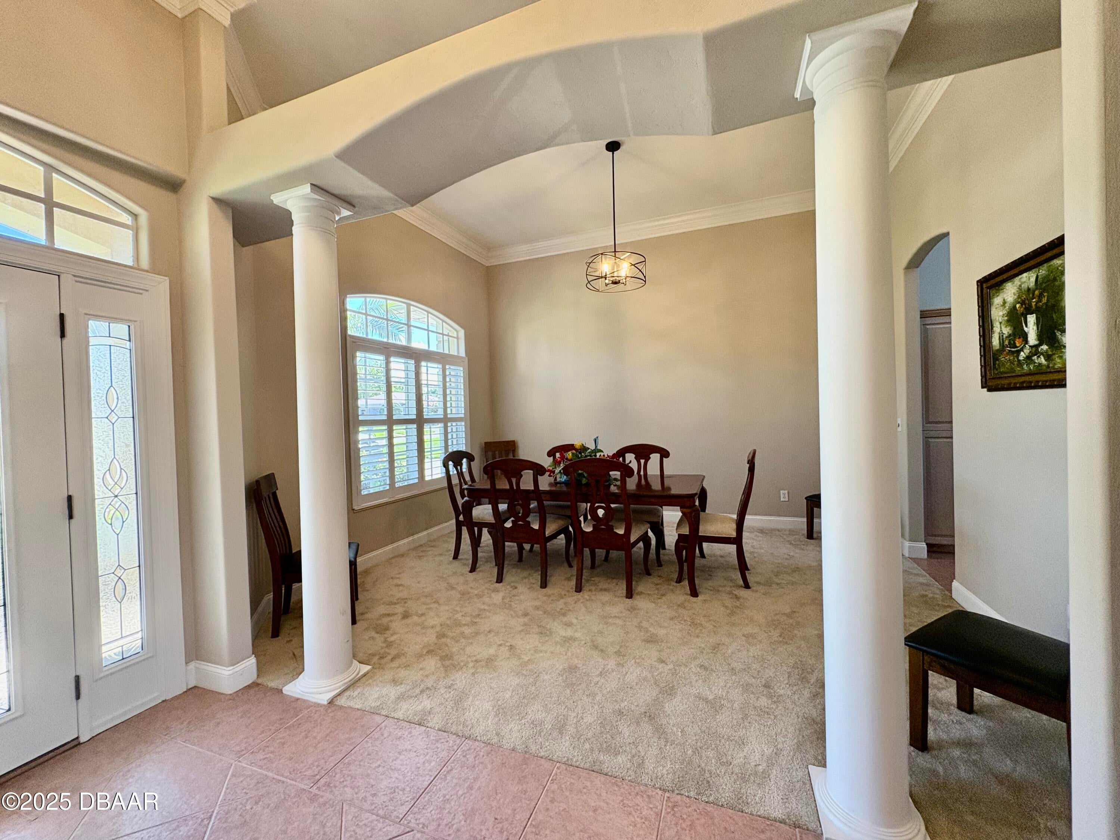
Welcome home to this Executive Style Pool Home in the prestigious community of Sterling Chase. 4 Bedrooms and 3 Baths. Luxury surrounds you as you enter into this home, a formal dining area to the left and office or flex space to your right, then your eyes move through the living area to the pool and lake view in this open floor plan. The oversized master with its tray ceiling has a spa like en-suite with a jetted tub, separate glass shower, double sinks and a door to the pool deck. The kitchen features wooden cabinets, granite counter tops, great double door pantry closet and a dining area that overlooks the pool. The 4th bedroom has its own en-suite that also leads to the pool. This 2,724 sq ft home has 12 foot ceilings that are adorned with double crown in the main living areas, the open floor plan makes this home a delight to entertain in. This home is the perfect canvas to turn your imagination and dreams into reality and create a show stopping residence. Seller Financing Possible price lowered to allow for updates and personal touches. Call today to schedule a private showing and starting living your dream.

Save
Ask
Tour
Hide
Share
Listing Snapshot
Price 
$585,000
Days On Site 
64 Days
Bedrooms 
4
Inside Area (SqFt) 
2,724 sqft
Total Baths 
3
Full Baths 
3
Partial Baths 
N/A
Lot Size 
0.21 Acres
Year Built 
1995
MLS® Number 
1228306
Status 
Active
Property Tax 
$6,667.95
HOA/Condo/Coop Fees 
$35.83 monthly
Sq Ft Source 
Public Records
Friends & Family
React
Invite
Recent Activity
2 weeks agoListing updated with changes from the MLS®
2 weeks agoStatus changed to Active
2 months agoListing first seen on site
General Features
Acres 
0.21
Additional Property Use 
Residential
Foundation 
Slab
Garage 
Yes
Garage Spaces 
2
Levels 
One
Parking 
Garage
Property Sub Type 
Single Family Residence
Sewer 
Public Sewer
SqFt Total 
3498
Style 
Traditional
Utilities 
Electricity ConnectedSewer ConnectedWater Connected
Water Source 
Public
Interior Features
Appliances 
WasherRefrigeratorMicrowaveElectric RangeDryerDishwasher
Cooling 
Ceiling Fan(s)Central AirElectric
Flooring 
CarpetTile
Furnished 
Unfurnished
Heating 
CentralElectric
Interior 
Ceiling Fan(s)Entrance FoyerOpen Floorplan
Laundry Features 
In Unit
Bedroom 1 
Dimensions - 21.00 x 15.00Level - Main
Bedroom 2 
Dimensions - 12.00 x 13.00Level - Main
Bedroom 3 
Dimensions - 12.00 x 13.00Level - Main
Bedroom 4 
Dimensions - 14.00 x 13.00Level - Main
Dining Room 
Dimensions - 13.00 x 15.00Level - Main
Kitchen 
Dimensions - 23.00 x 11.00Level - Main
Living Room 
Dimensions - 18.00 x 22.00Level - Main
Office 
Dimensions - 12.00 x 14.00Level - Main
Save
Ask
Tour
Hide
Share
Exterior Features
Construction Details 
BlockStucco
Lot Features 
Waterfront
Patio And Porch 
CoveredRear PorchScreened
Pool Features 
HeatedIn GroundScreen EnclosureSolar Heat
Road Frontage 
City Street
Roof 
Shingle
View 
Lake
Waterfront 
Yes
Waterfront Features 
Lake Front
Waterview 
Lake
Community Features
Association Fee 
$430.0
Association Fee Frequency 
Annually
MLS Area 
22 - Port Orange S of Dunlawton, W of 95
Financing Terms Available 
CashConventionalOwner May Carry
Roads 
Paved
Listing courtesy of Susan Mitri of Heritage Realty Associates


Listing information is provided by Participants of the Daytona Beach Area Association of REALTORS MLS. IDX information is provided exclusively for personal, non-commercial use, and may not be used for any purpose other than to identify prospective properties consumers may be interested in purchasing. Information is deemed reliable but not guaranteed. Copyright 2026, Daytona Beach Area Association of REALTORS MLS.
Last checked: 2026-09-09 01:45 AM UTC

Neighborhood & Commute
Source: Walkscore
Disclosure: Community information and market data powered by Constellation Data Labs. Information is deemed reliable but not guaranteed.
Powered by Showcase IDX, a Constellation1 Company
Save
Ask
Tour
Hide
Share