Daytona Beach Property Search

Buy Or Sell With James Jestes and eXp Realty

  • Menu
  • Home
  • Buy
  • Sell Your Home
  • Blog
  • About
  • Contact

home search

Search
Dashboard
Listings
Searches
Sign in / Sign up
Save
Ask
Tour
Hide
Share
$664,900
94 Days On Site

2055 S Atlantic Avenue
Daytona Beach Shores, FL 32118

For Sale|Condominium|Active
3
Beds
3
Total Baths
3
Full Baths
2,378
SqFt
$280
/SqFt
2004
Built
Subdivision:
Towers Grande Condo
County:
Volusia
Listing courtesy of Nancy Eddy of Simply Real Estate
Call Now: 386-205-6679
Is this the listing for you? We can help make it yours.
386-205-6679
2055 S Atlantic Avenue2055 S Atlantic Avenue2055 S Atlantic Avenue2055 S Atlantic Avenue
Save
Ask
Tour
Hide
Share

Mortgage Calculator

Monthly Payment (Est.)

Enter an interest rate to see your estimated monthly payment.
Calculator powered by Showcase IDX, a Constellation1 Company. Copyright ©2026 Information is deemed reliable but not guaranteed.
Photos
Map
Nearby Listings

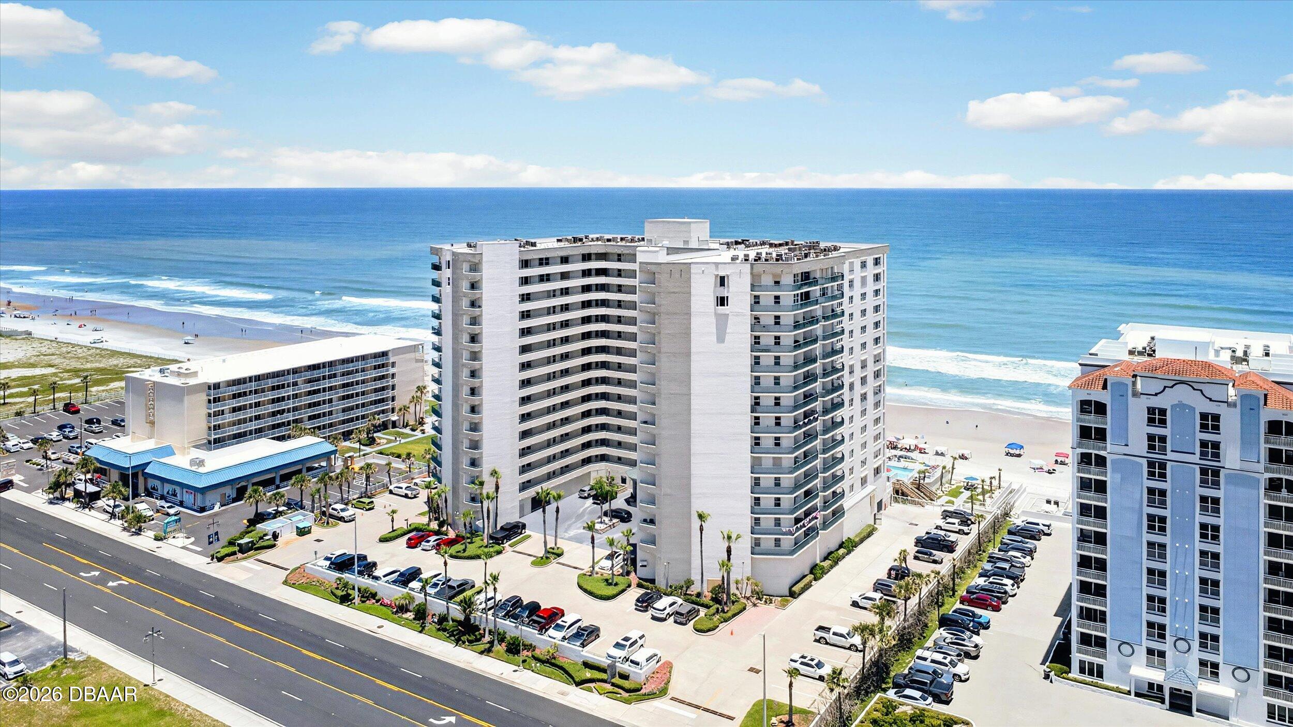
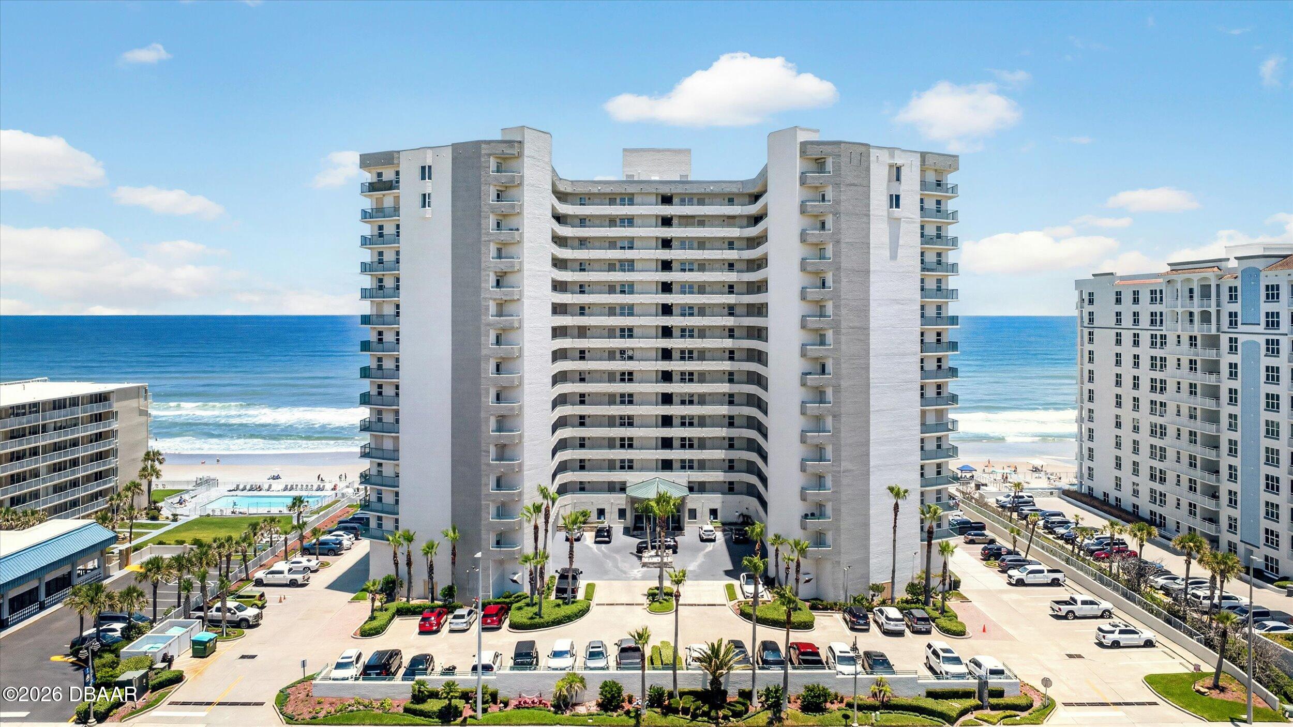
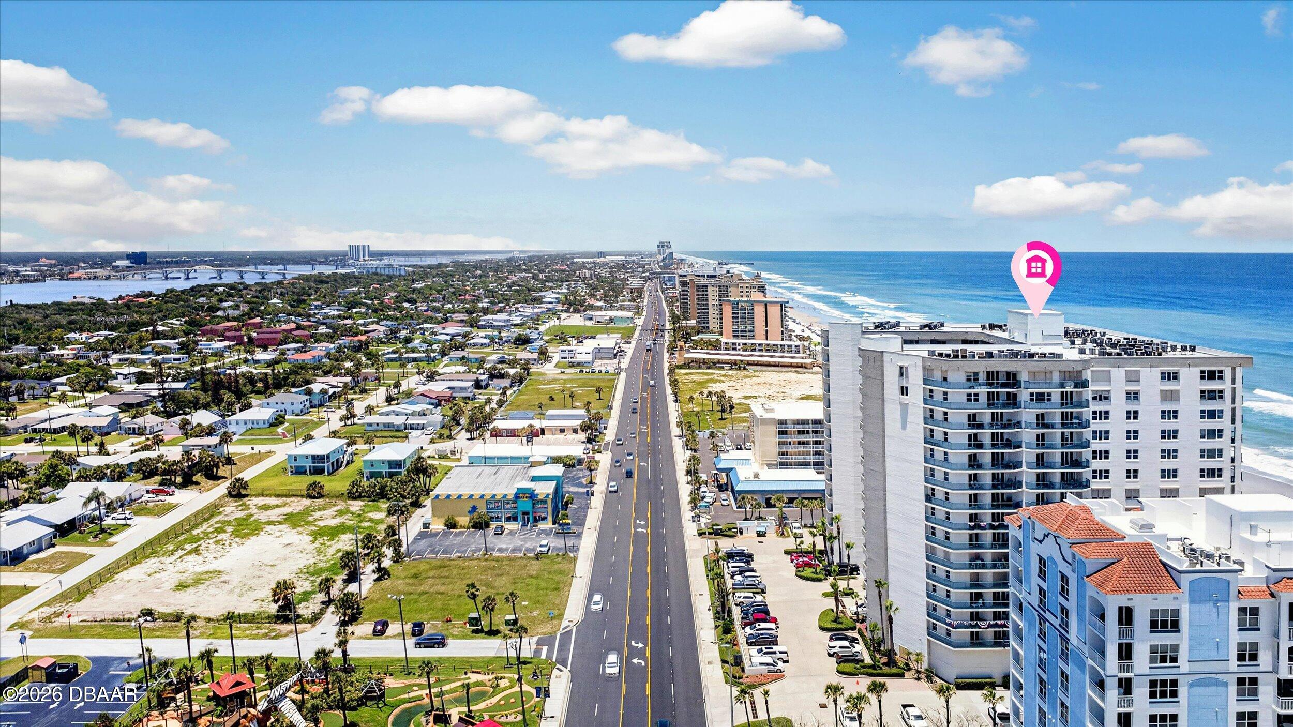
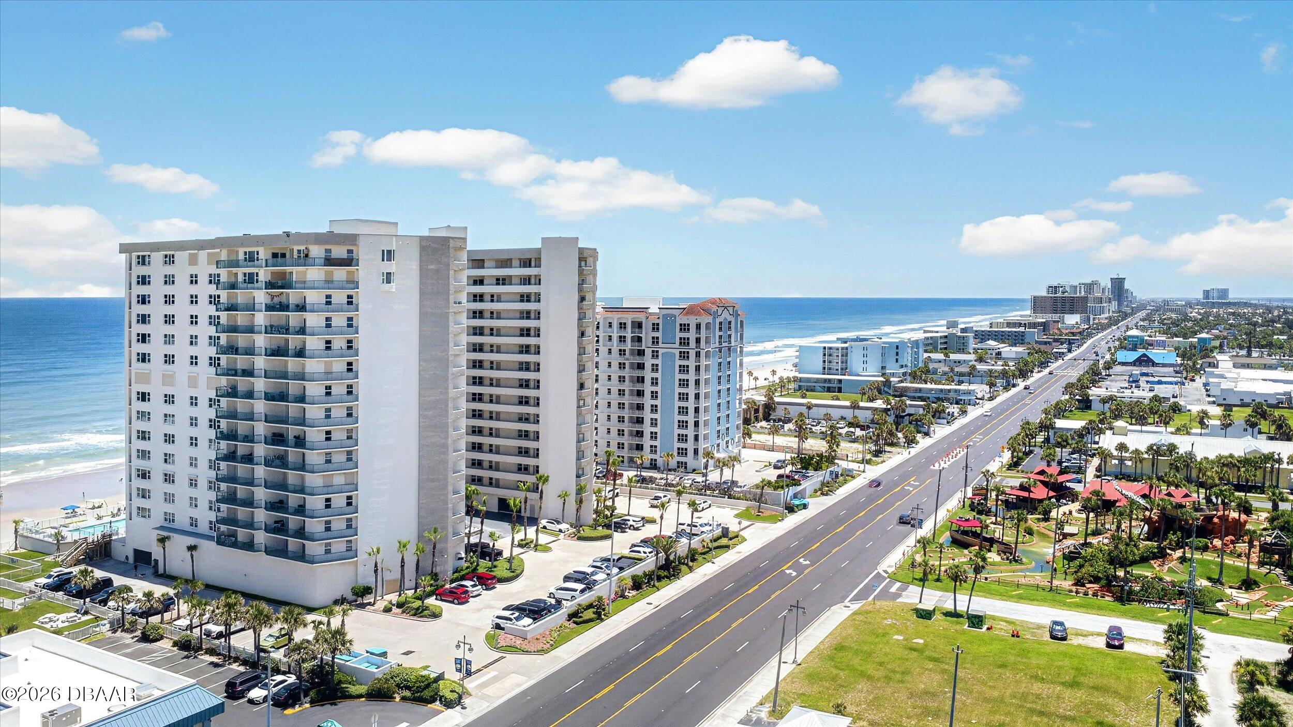
PRIME OCEANFRONT CORNER UNIT WITH HIGH-INCOME POTENTIAL! Come see this highly desirable direct oceanfront end-unit offering a flexible 2-week minimum rental policy. This residence offers sweeping views and an ideal setup for part-time owners looking to offset expenses with rental income. Inside, every room is bathed in natural light and framed by ocean vistas. The open layout features a versatile entry foyer leading to an updated kitchen equipped with European backlit cabinetry, quartz countertops, and a butler's pantry. The sun-drenched living and dining area flows onto a spacious oceanfront balcony--perfect for watching dolphins at sunrise and moonlit tides at night. All three bedrooms offer exceptional comfort, anchored by an oceanfront primary suite with direct balcony access. Additional key features include three full baths, a large in-unit laundry room with generous storage, and a private screened entry loggia overlooking the Intracoastal Waterway with dedicated cabinets for beach gear. And there's more! Enjoy peace of mind with newly installed electric hurricane shutters, whole home UV-C Air purification system and dedicated underground parking. Towers Grande is an impeccably maintained high-end residence with 2 pools and spas, a state of the art fitness center, two dog runs and a majestic oceanfront club room. All information taken from the tax record, and while deemed reliable, cannot be guaranteed.

Save
Ask
Tour
Hide
Share
Listing Snapshot
Price 
$664,900
Days On Site 
94 Days
Bedrooms 
3
Inside Area (SqFt) 
2,378 sqft
Total Baths 
3
Full Baths 
3
Partial Baths 
N/A
Lot Size 
N/A
Year Built 
2004
MLS® Number 
1228288
Status 
Active
Property Tax 
$5,462.63
HOA/Condo/Coop Fees 
$1,080.67 monthly
Sq Ft Source 
Public Records
Friends & Family
React
Comment
Invite
No Comments Yet

Did you know? You can invite friends and family to your search. They can join your search, rate and discuss listings with you.

What's This?
Private
Recent Activity
a month agoPrice changed to $664,900
a month agoListing updated with changes from the MLS®
3 months agoListing first seen on site
General Features
Additional Property Use 
ResidentialSingle Family
Direction Faces 
East
Garage 
Yes
Garage Spaces 
1
Levels 
One
Number Of Stories 
16
Parking 
AssignedGarageGarage Door OpenerUnderground
Pets 
Cats OKDogs OKNumber LimitSize LimitYes
Property Sub Type 
Condominium
Security 
Fire Sprinkler SystemSmoke Detector(s)
Sewer 
Public Sewer
SqFt Total 
2573
Style 
Contemporary
Utilities 
Cable AvailableElectricity ConnectedWater Connected
Water Source 
Public
Interior Features
Appliances 
RefrigeratorMicrowaveElectric Water HeaterElectric RangeDisposalDishwasher
Cooling 
Ceiling Fan(s)Central Air
Flooring 
Tile
Furnished 
Unfurnished
Heating 
CentralElectric
Interior 
Breakfast BarBuilt-in FeaturesCeiling Fan(s)ElevatorEntrance FoyerWalk-In Closet(s)
Laundry Features 
In Unit
Bedroom 1 
Dimensions - 20.00 x 12.00Level - Main
Bedroom 2 
Dimensions - 14.00 x 13.00
Bedroom 3 
Dimensions - 12.50 x 12.00
Dining Room 
Dimensions - 15.50 x 15.00
Kitchen 
Dimensions - 16.00 x 13.50Level - Main
Living Room 
Dimensions - 21.50 x 15.00
Save
Ask
Tour
Hide
Share
Exterior Features
Construction Details 
BlockStuccoOther
Exterior 
Balcony
Lot Features 
Waterfront
Patio And Porch 
CoveredPorchScreened
Spa Features 
CommunityIn Ground
View 
BeachOceanPoolWater
Waterfront 
Yes
Waterfront Features 
Ocean FrontSeawall
Waterview 
BeachOceanPoolWater
Community Features
Association Amenities 
Beach AccessCable TVClubhouseDog ParkElevator(s)Fitness CenterMaintenance GroundsPoolSpa/Hot TubTrashWater
Association Fee 
$3242.0
Association Fee Frequency 
Quarterly
MLS Area 
13 - Beachside, N of Dunlawton & S Silver
Financing Terms Available 
CashConventional
Roads 
Paved
Listing courtesy of Nancy Eddy of Simply Real Estate


Listing information is provided by Participants of the Daytona Beach Area Association of REALTORS MLS. IDX information is provided exclusively for personal, non-commercial use, and may not be used for any purpose other than to identify prospective properties consumers may be interested in purchasing. Information is deemed reliable but not guaranteed. Copyright 2026, Daytona Beach Area Association of REALTORS MLS.
Last checked: 2026-10-09 02:49 AM UTC

Neighborhood & Commute
Source: Walkscore
Disclosure: Community information and market data powered by Constellation Data Labs. Information is deemed reliable but not guaranteed.
Powered by Showcase IDX, a Constellation1 Company
Save
Ask
Tour
Hide
Share