Daytona Beach Property Search

Buy Or Sell With James Jestes and eXp Realty

  • Menu
  • Home
  • Buy
  • Sell Your Home
  • Blog
  • About
  • Contact

home search

Search
Dashboard
Listings
Searches
Sign in / Sign up
Save
Ask
Tour
Hide
Share
$538,900
76 Days On Site

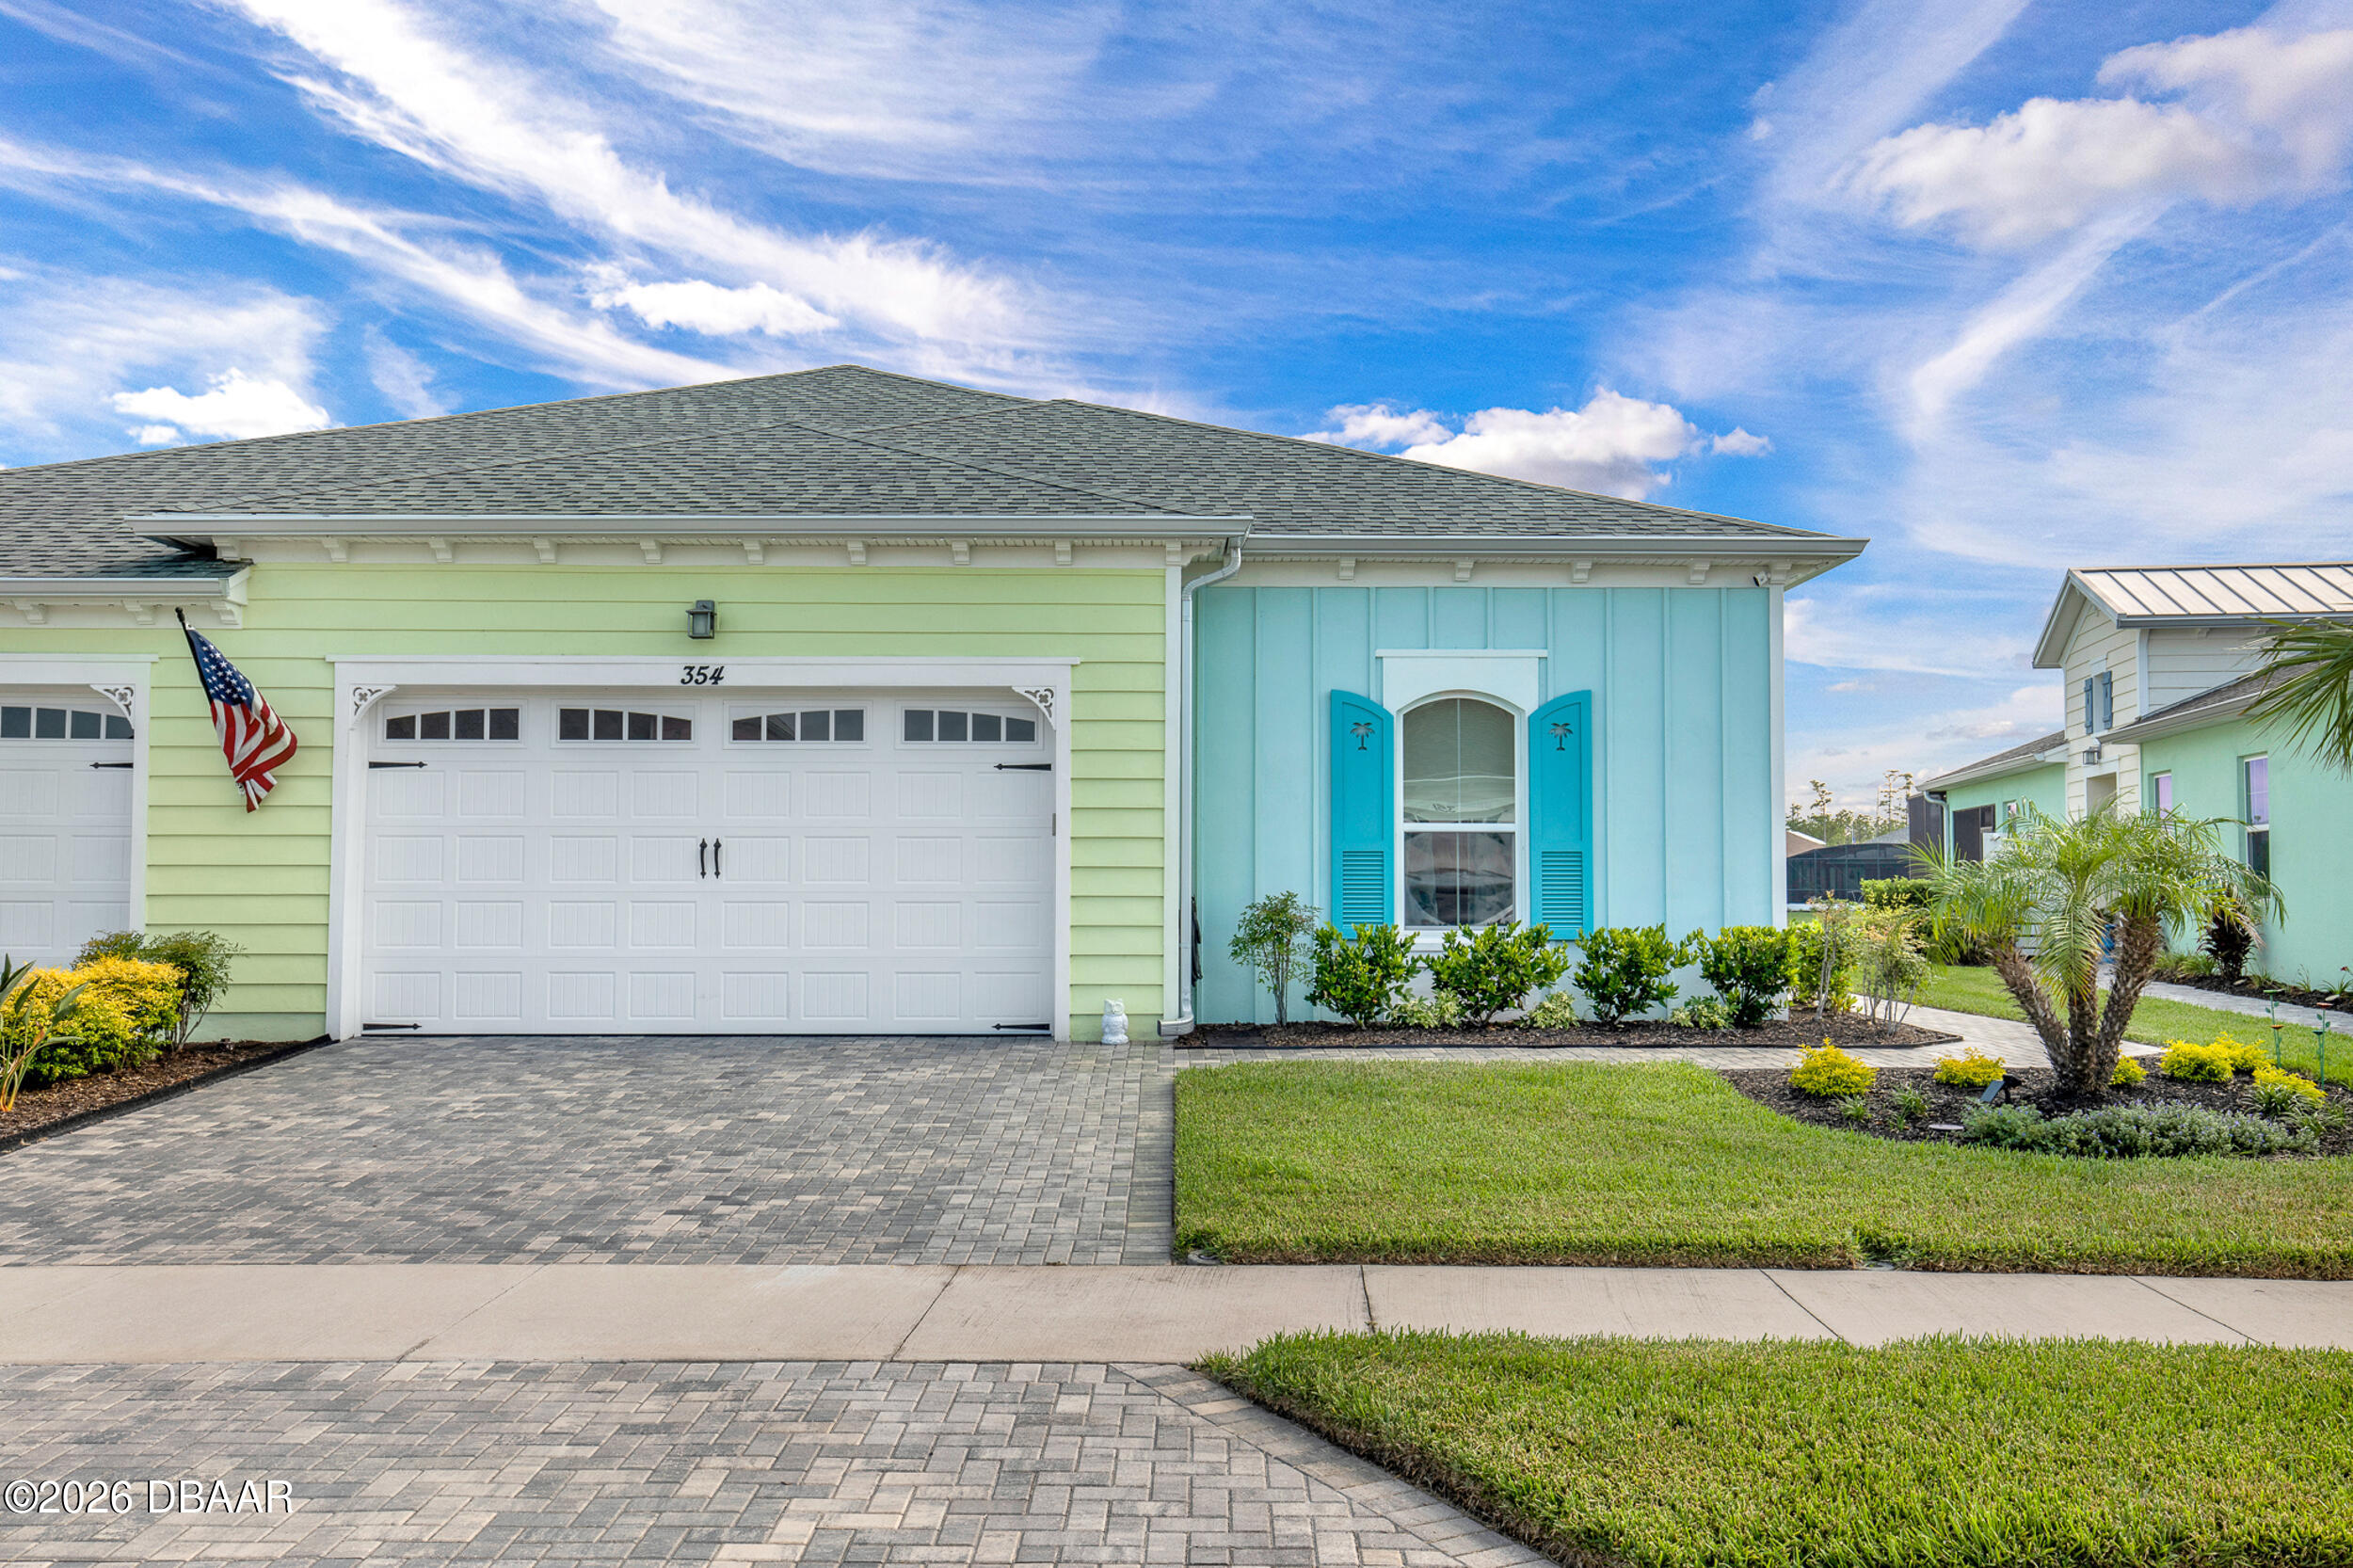
354 High Tide Lane
Daytona Beach, FL 32124

For Sale|Single Family Residence|Active Under Contract
2
Beds
2
Total Baths
2
Full Baths
1,771
SqFt
$304
/SqFt
2021
Built
Subdivision:
Latitude
County:
Volusia
Listing courtesy of Susan Warner of Bob Hodges and Sons Realty
Call Now: 386-205-6679
Is this the listing for you? We can help make it yours.
386-205-6679
354 High Tide Lane354 High Tide Lane354 High Tide Lane354 High Tide Lane
Save
Ask
Tour
Hide
Share

Mortgage Calculator

Monthly Payment (Est.)

$2,459
Calculator powered by Showcase IDX, a Constellation1 Company. Copyright ©2026 Information is deemed reliable but not guaranteed.
Photos
Map
Nearby Listings
Virtual Tour

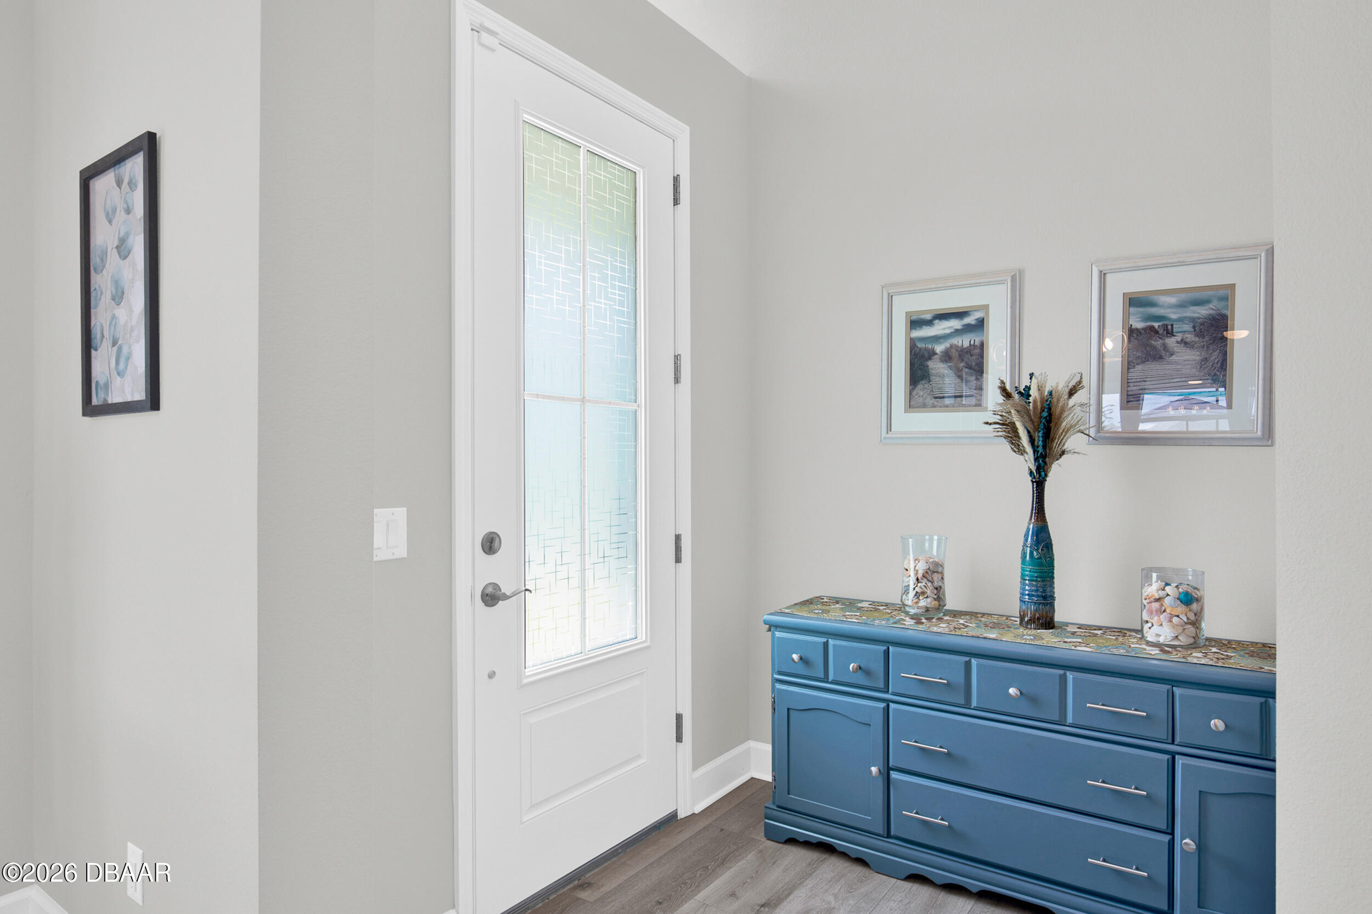
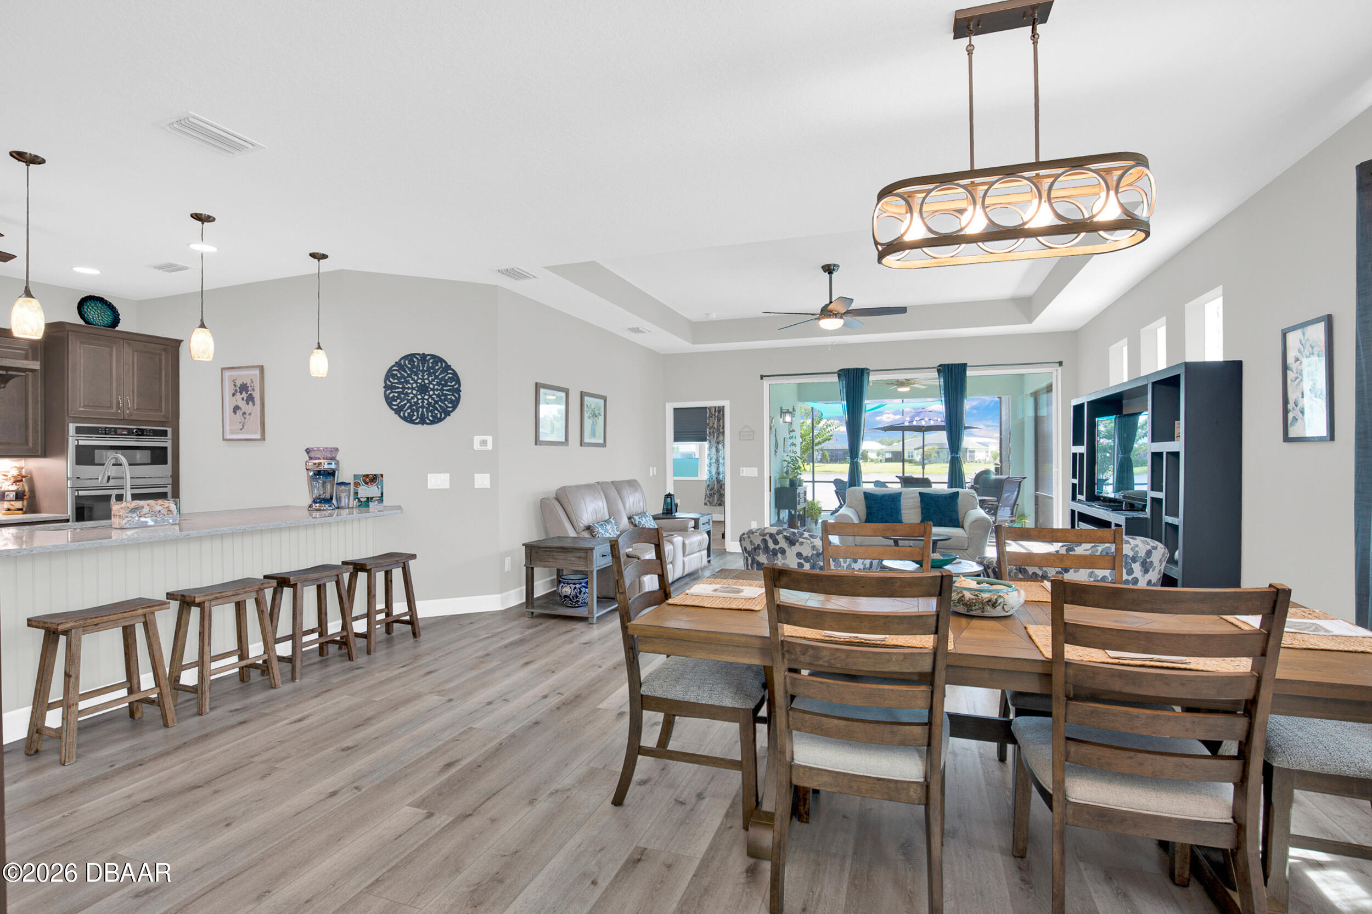
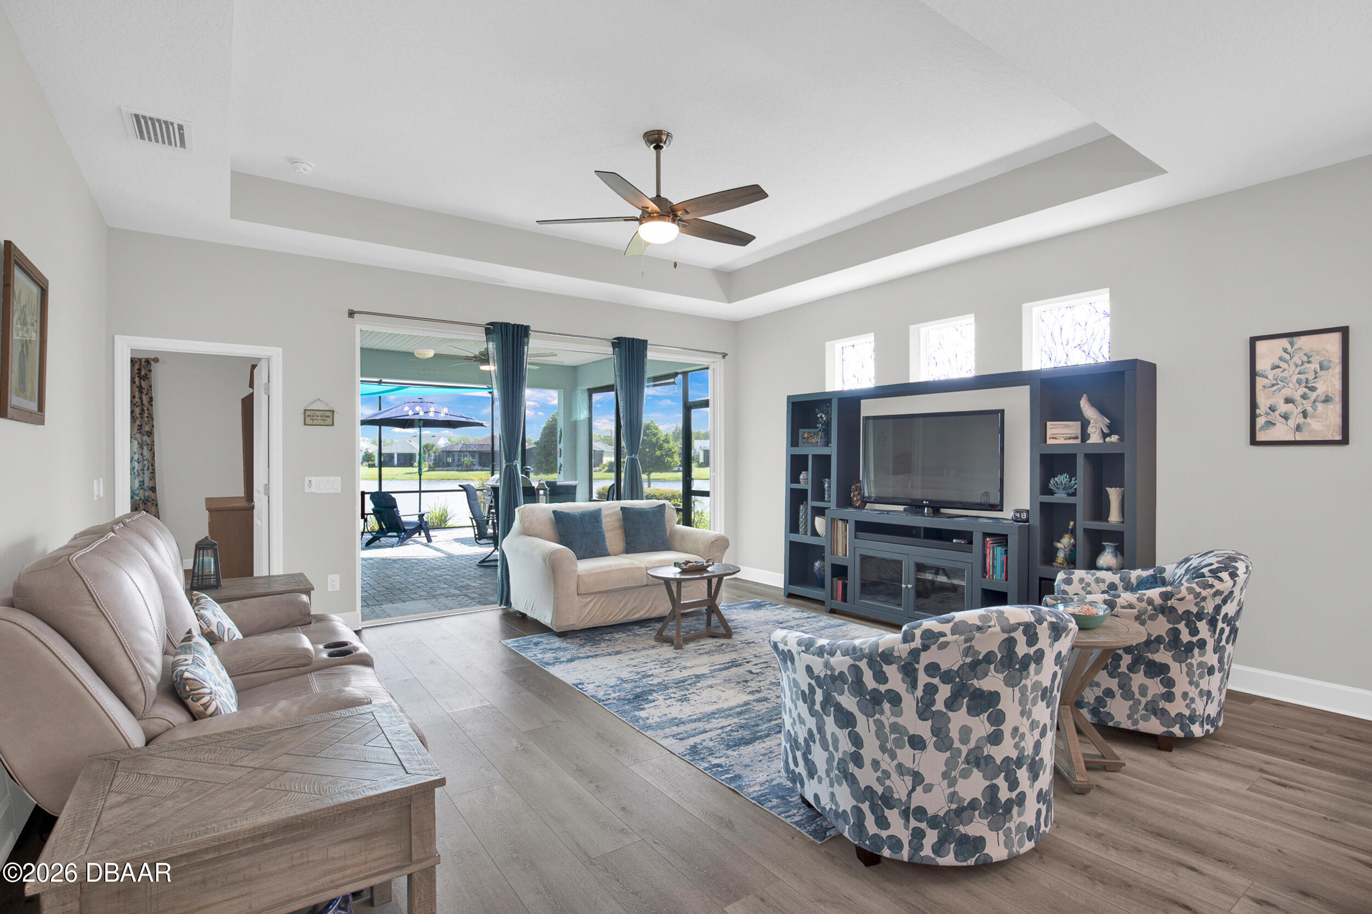
Welcome to paradise in this stunning Lucia villa! You will LOVE the custom kitchen! The famous open floor plan takes a massive upgrade with a custom-designed kitchen. A beautiful peninsula takes center stage, framed by gorgeous custom cabinetry and double ovens perfect for hosting happy hour. Showstopping quartz countertops anchor the space, while luxury vinyl plank (LVP) flooring flows throughout to deliver that effortless coastal vibe along with plush carpet in the bedrooms. You will also find quartz counter tops in both the bathrooms. Need a quiet spot to relax? The den features stylish pocket doors for instant privacy while still allowing for that open feeling. When it's time to unwind, step onto your large,extended lanai and soak in the expansive water views from your private hot tub! Peace of mind comes standard with a whole-house surge protector and a whole-house water filtration system. The upgrades also reach the garage, loaded with built-in cabinets, a utility sink and and attic storage. Outside, a widened driveway offers extra room. This home is a must-see!**Refrigerator in garage is excluded from the purchase**Hot tub is included Latitude Margaritaville Daytona Beach is a premier 55+ private, gated community designed for active, resort-style living. Enjoy three heated pools, including a spectacular resort-style main pool, an indoor lap pool, and an outdoor sports pool. Fall in love with the exclusive PRIVATE BEACH CLUB, featuring an oceanfront pool and breathtaking coastal views. Soak up the vibe with live music every afternoon at the Bar & Chill Restaurant, or grab a bite at the lively poolside Sandbar. Stay energized at the state-of-the-art Fins Up Fitness Center, catch a show at the Mango Theater, and enjoy amenities like a dog park, pickleball, and tennis courts.-

Save
Ask
Tour
Hide
Share
Listing Snapshot
Price 
$538,900
Days On Site 
76 Days
Bedrooms 
2
Inside Area (SqFt) 
1,771 sqft
Total Baths 
2
Full Baths 
2
Partial Baths 
N/A
Lot Size 
0.14 Acres
Year Built 
2021
MLS® Number 
1228258
Status 
Active Under Contract
Property Tax 
$4,508.41
HOA/Condo/Coop Fees 
$392.82 monthly
Sq Ft Source 
Assessor
Friends & Family
React
Comment
Invite
No Comments Yet

Did you know? You can invite friends and family to your search. They can join your search, rate and discuss listings with you.

What's This?
Private
Recent Activity
3 months agoListing first seen on site
3 months agoListing updated with changes from the MLS®
General Features
Acres 
0.14
Additional Property Use 
ResidentialSingle Family
Attached Garage 
Yes
Foundation 
Slab
Garage 
Yes
Garage Spaces 
2
Levels 
One
Parking 
AttachedGarageGarage Door Opener
Pets 
Breed RestrictionsCats OKDogs OKNumber Limit
Property Sub Type 
Single Family Residence
Sewer 
Public Sewer
SqFt Total 
2490
Style 
Villa
Utilities 
Natural Gas AvailableElectricity ConnectedNatural Gas ConnectedSewer ConnectedWater Connected
Water Source 
Public
Interior Features
Appliances 
WasherTankless Water HeaterRefrigeratorMicrowaveElectric OvenElectric CooktopDryerDouble OvenDisposalDishwasher
Cooling 
Ceiling Fan(s)Central AirElectric
Flooring 
CarpetTileVinyl
Furnished 
Unfurnished
Heating 
ElectricHeat Pump
Interior 
Breakfast BarCeiling Fan(s)Open FloorplanWalk-In Closet(s)
Laundry Features 
In Unit
Bedroom 1 
Dimensions - 14.70 x 13.00Level - MainDescription - Primary
Bedroom 2 
Dimensions - 14.20 x 11.00Level - Main
Den 
Dimensions - 14.00 x 10.11Level - Main
Dining Room 
Dimensions - 10.00 x 14.00Level - Main
Great Room 
Dimensions - 17.40 x 15.80Level - Main
Kitchen 
Dimensions - 10.00 x 10.00Level - Main
Save
Ask
Tour
Hide
Share
Exterior Features
Construction Details 
BlockConcrete
Lot Features 
Sprinklers In FrontSprinklers In RearWaterfront
Patio And Porch 
CoveredRear PorchScreened
Road Frontage 
Private Road
Roof 
Shingle
View 
Pond
Waterfront Features 
Pond
Waterview 
Pond
Community Features
Association Amenities 
BarbecueClubhouseDog ParkFitness CenterGatedPoolSaunaSecuritySpa/Hot TubTennis Court(s)
Association Fee 
$392.82
Association Fee Frequency 
Monthly
MLS Area 
43 - Ormond S of Granada, W of 95
Senior Community 
Yes
Financing Terms Available 
CashConventionalVA Loan
Listing courtesy of Susan Warner of Bob Hodges and Sons Realty


Listing information is provided by Participants of the Daytona Beach Area Association of REALTORS MLS. IDX information is provided exclusively for personal, non-commercial use, and may not be used for any purpose other than to identify prospective properties consumers may be interested in purchasing. Information is deemed reliable but not guaranteed. Copyright 2026, Daytona Beach Area Association of REALTORS MLS.
Last checked: 2026-09-19 02:40 AM UTC

Neighborhood & Commute
Source: Walkscore
Disclosure: Community information and market data powered by Constellation Data Labs. Information is deemed reliable but not guaranteed.
Powered by Showcase IDX, a Constellation1 Company
Save
Ask
Tour
Hide
Share