Daytona Beach Property Search

Buy Or Sell With James Jestes and eXp Realty

  • Menu
  • Home
  • Buy
  • Sell Your Home
  • Blog
  • About
  • Contact

home search

Search
Dashboard
Listings
Searches
Sign in / Sign up
Save
Ask
Tour
Hide
Share
$519,000
65 Days On Site

241 Riverside Drive
Holly Hill, FL 32117

For Sale|Condominium|Active
3
Beds
3
Total Baths
3
Full Baths
2,085
SqFt
$249
/SqFt
2007
Built
Subdivision:
Marina Grande On The Halifax
County:
Volusia
Listing courtesy of Carlos Ring of Oceans Luxury Realty Full Service LLC
Call Now: 386-205-6679
Is this the listing for you? We can help make it yours.
386-205-6679
241 Riverside Drive241 Riverside Drive241 Riverside Drive241 Riverside Drive
Save
Ask
Tour
Hide
Share

Mortgage Calculator

Monthly Payment (Est.)

$2,368
Calculator powered by Showcase IDX, a Constellation1 Company. Copyright ©2026 Information is deemed reliable but not guaranteed.
Photos
Map
Nearby Listings

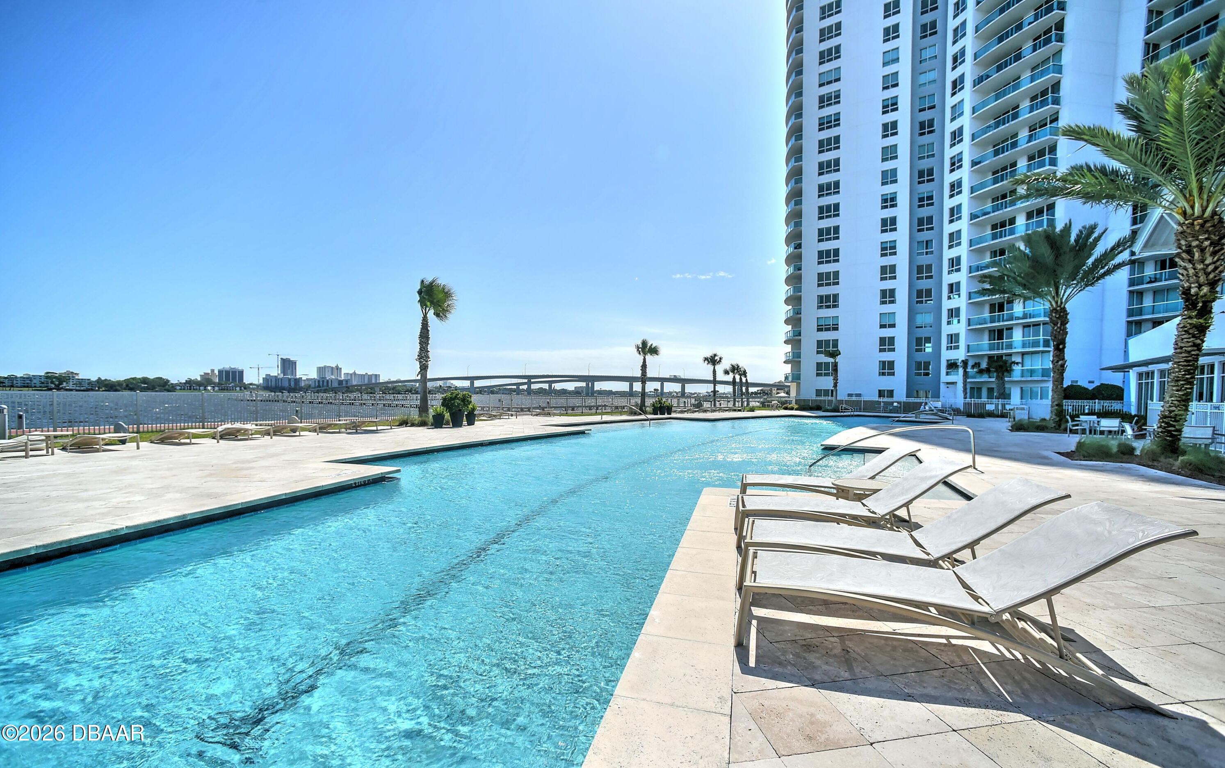
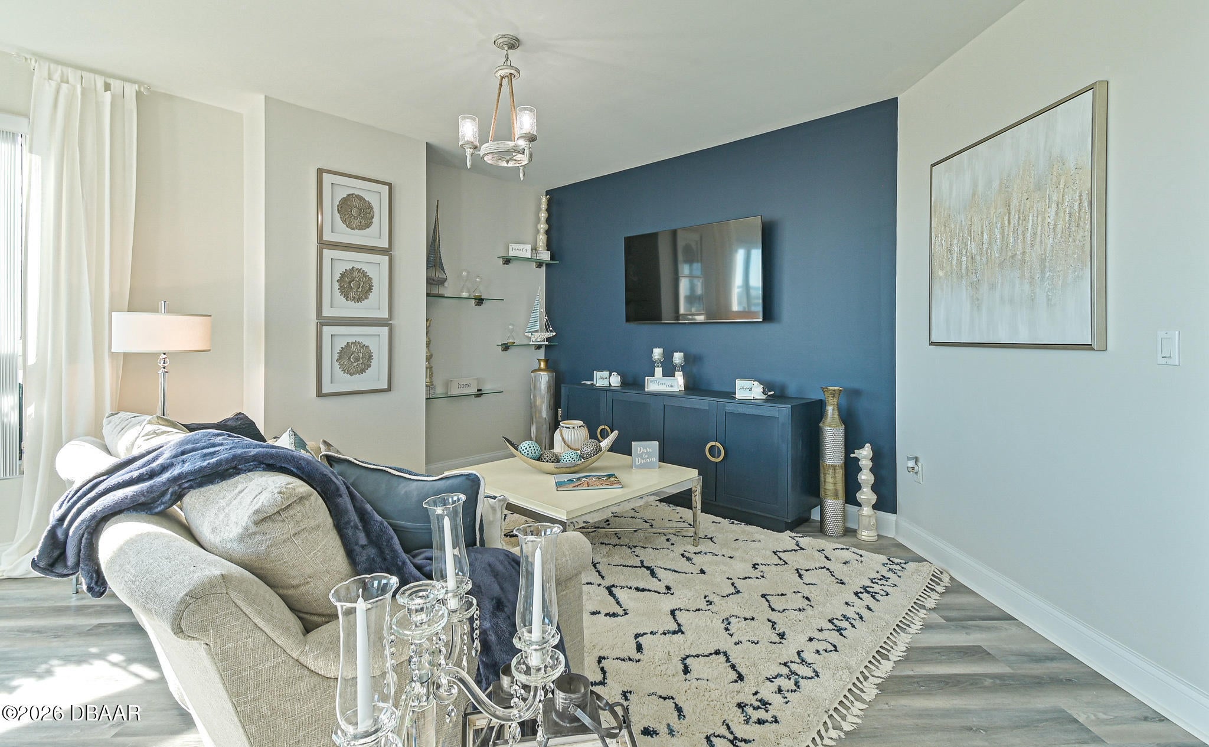
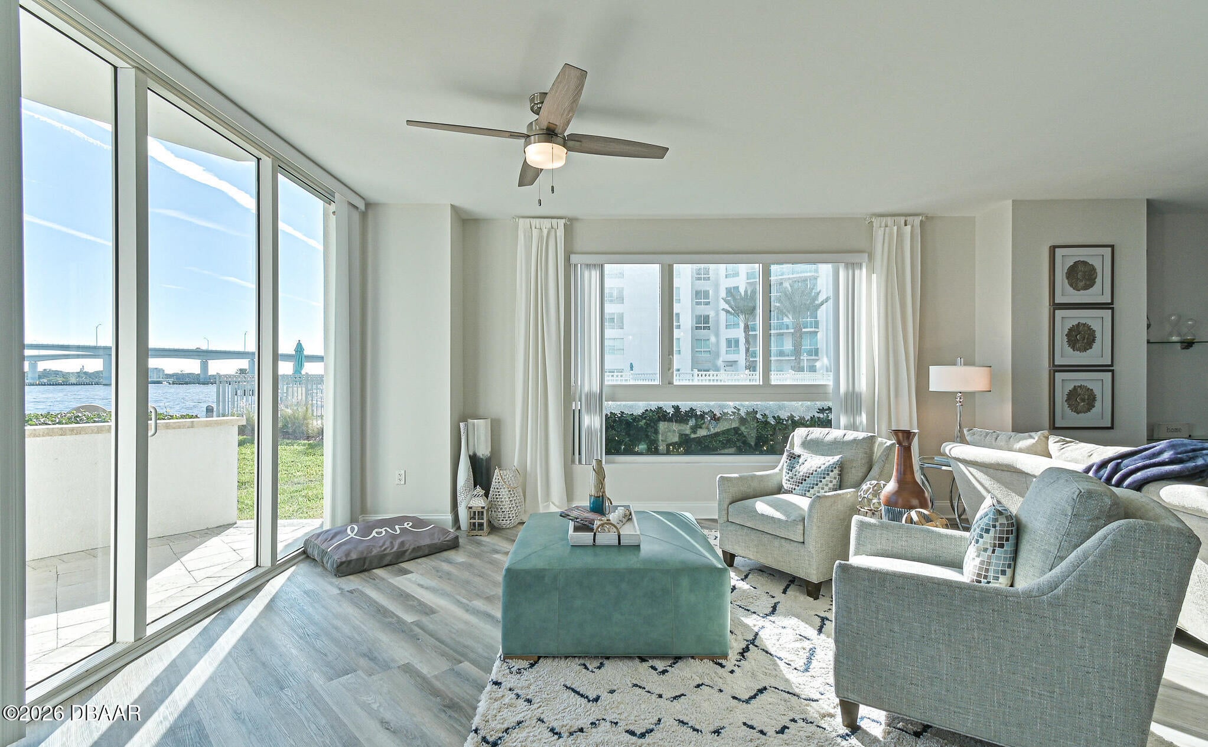
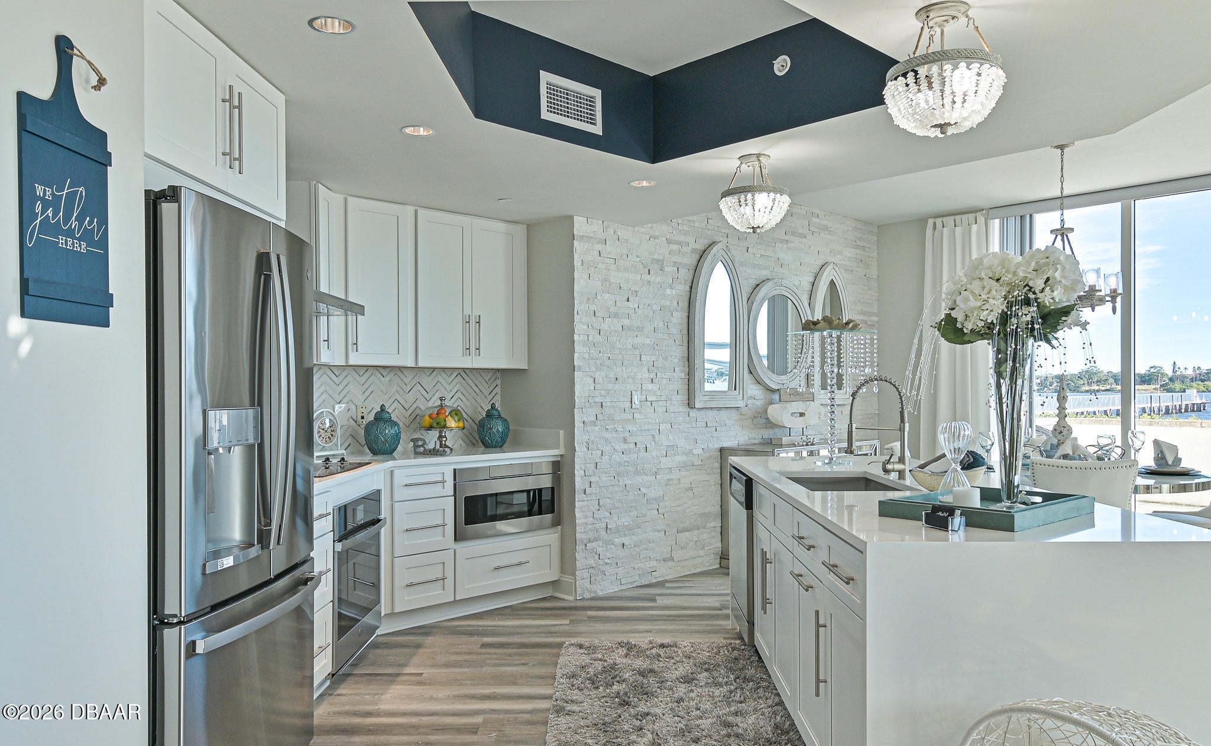
Welcome to effortless riverfront living at Marina Grande on the Halifax! This beautifully appointed 3-bedroom, 3-bath first-floor condo offers the perfect blend of comfort, convenience, and resort-style amenities. Enjoy easy access from your private patio to the beautifully landscaped grounds, river views, and sparkling pools -- ideal for relaxing, entertaining, or letting the kids and pets enjoy the outdoor spaces without the hassle of elevators. Inside, you'll find a spacious, open layout featuring LVP flooring throughout the living areas and bedrooms, with tile in the wet areas. The newer kitchen is designed for both style and function, showcasing elegant quartz countertops and approximately 4-year-old appliances. This condo is being sold furnished with some beautiful Bernhardt furniture, making your move effortless and turnkey. Marina Grande on the Halifax offers a truly elevated lifestyle with maintenance-free living and an impressive array of amenities, including two riverfront swimming pools, a state-of-the-art fitness center, two clubhouses, a banquet hall, game rooms, private movie theater, and his & hers steam rooms -- just to name a few. This gated community provides added peace of mind with security, concierge services, covered parking, and a private storage room. Experience the best of waterfront living with beautiful river views, luxury amenities, and a lifestyle where everything you need is right at your doorstep.

Save
Ask
Tour
Hide
Share
Listing Snapshot
Price 
$519,000
Days On Site 
65 Days
Bedrooms 
3
Inside Area (SqFt) 
2,085 sqft
Total Baths 
3
Full Baths 
3
Partial Baths 
N/A
Lot Size 
N/A
Year Built 
2007
MLS® Number 
1228253
Status 
Active
Property Tax 
$4,954.06
HOA/Condo/Coop Fees 
$1,321.39 monthly
Sq Ft Source 
Public Records
Friends & Family
React
Comment
Invite
No Comments Yet

Did you know? You can invite friends and family to your search. They can join your search, rate and discuss listings with you.

What's This?
Private
Recent Activity
2 months agoListing first seen on site
2 months agoListing updated with changes from the MLS®
General Features
Additional Property Use 
Residential
Foundation 
Pillar/Post/Pier
Garage 
Yes
Garage Spaces 
1
Number Of Stories 
26
Parking 
AssignedGarage
Pets 
Breed RestrictionsCats OKDogs OKNumber LimitSize Limit
Property Condition 
Updated/Remodeled
Property Sub Type 
Condominium
Sewer 
Public Sewer
SqFt Total 
2085
Utilities 
Cable AvailableCable ConnectedSewer Connected
Water Source 
Public
Interior Features
Appliances 
WasherRefrigeratorMicrowaveElectric RangeElectric CooktopDryerDisposalDishwasher
Cooling 
Central Air
Flooring 
Tile
Furnished 
Furnished
Heating 
Central
Interior 
Open FloorplanWalk-In Closet(s)
Bedroom 1 
Dimensions - 18.00 x 13.00Level - Main
Bedroom 2 
Dimensions - 15.00 x 15.00
Bedroom 3 
Dimensions - 12.00 x 15.00
Dining Room 
Dimensions - 13.00 x 12.00
Kitchen 
Dimensions - 15.00 x 13.00Level - Main
Living Room 
Dimensions - 27.00 x 12.00
Other 
Dimensions - 10.00 x 10.00Description - Patio
Save
Ask
Tour
Hide
Share
Exterior Features
Construction Details 
BlockStucco
Lot Features 
Waterfront
Patio And Porch 
Front Porch
Spa Features 
Community
View 
PoolRiver
Waterfront 
Yes
Waterfront Features 
River Front
Waterview 
PoolRiver
Community Features
Association Amenities 
ClubhouseElevator(s)GatedMaintenance GroundsPoolSaunaSecuritySpa/Hot TubStorageTrashWater
Association Dues 
1321.39
Financing Terms Available 
Assumable
HOA Fee Frequency 
Monthly
MLS Area 
35 - Mason to LPGA E of 95
Listing courtesy of Carlos Ring of Oceans Luxury Realty Full Service LLC


Listing information is provided by Participants of the Daytona Beach Area Association of REALTORS MLS. IDX information is provided exclusively for personal, non-commercial use, and may not be used for any purpose other than to identify prospective properties consumers may be interested in purchasing. Information is deemed reliable but not guaranteed. Copyright 2026, Daytona Beach Area Association of REALTORS MLS.
Last checked: 2026-09-08 04:44 AM UTC

Neighborhood & Commute
Source: Walkscore
Disclosure: Community information and market data powered by Constellation Data Labs. Information is deemed reliable but not guaranteed.
Powered by Showcase IDX, a Constellation1 Company
Save
Ask
Tour
Hide
Share