Daytona Beach Property Search

Buy Or Sell With James Jestes and eXp Realty

  • Menu
  • Home
  • Buy
  • Sell Your Home
  • Blog
  • About
  • Contact

home search

Search
Dashboard
Listings
Searches
Sign in / Sign up
Save
Ask
Tour
Hide
Share
$1,174,900
67 Days On Site

4105 Piute Lane
Ormond Beach, FL 32174

For Sale|Single Family Residence|Active
4
Beds
4
Total Baths
3
Full Baths
1
Partial Bath
3,289
SqFt
$357
/SqFt
2014
Built
Subdivision:
Halifax Plantation
County:
Volusia
Listing courtesy of Krista Libby of Coastal Gateway Real Estate Group
Call Now: 386-205-6679
Is this the listing for you? We can help make it yours.
386-205-6679
4105 Piute Lane4105 Piute Lane4105 Piute Lane4105 Piute Lane
Save
Ask
Tour
Hide
Share

Mortgage Calculator

Monthly Payment (Est.)

$5,360
Calculator powered by Showcase IDX, a Constellation1 Company. Copyright ©2026 Information is deemed reliable but not guaranteed.
Photos
Map
Nearby Listings

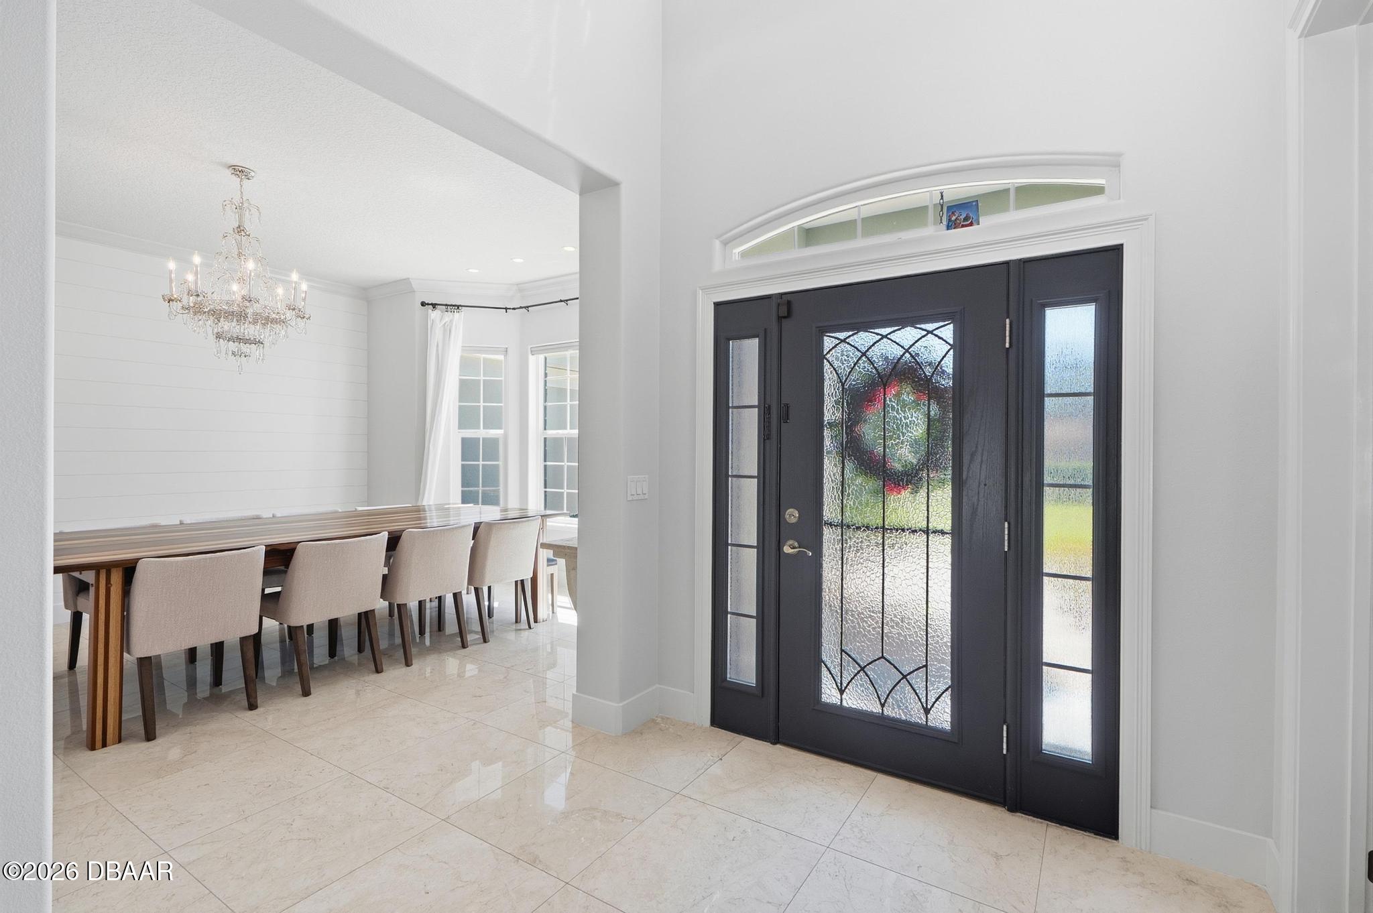
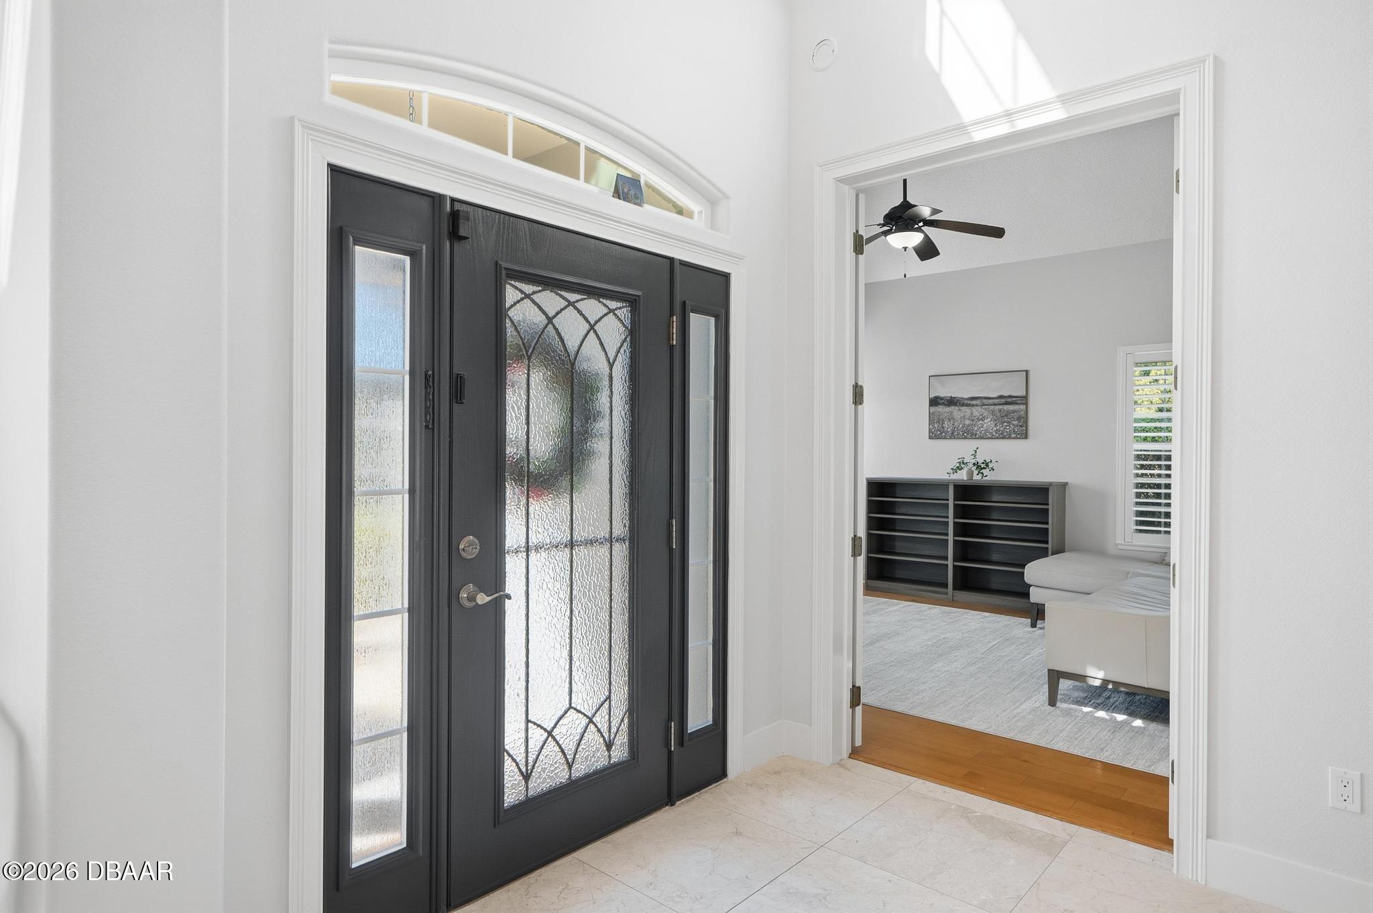
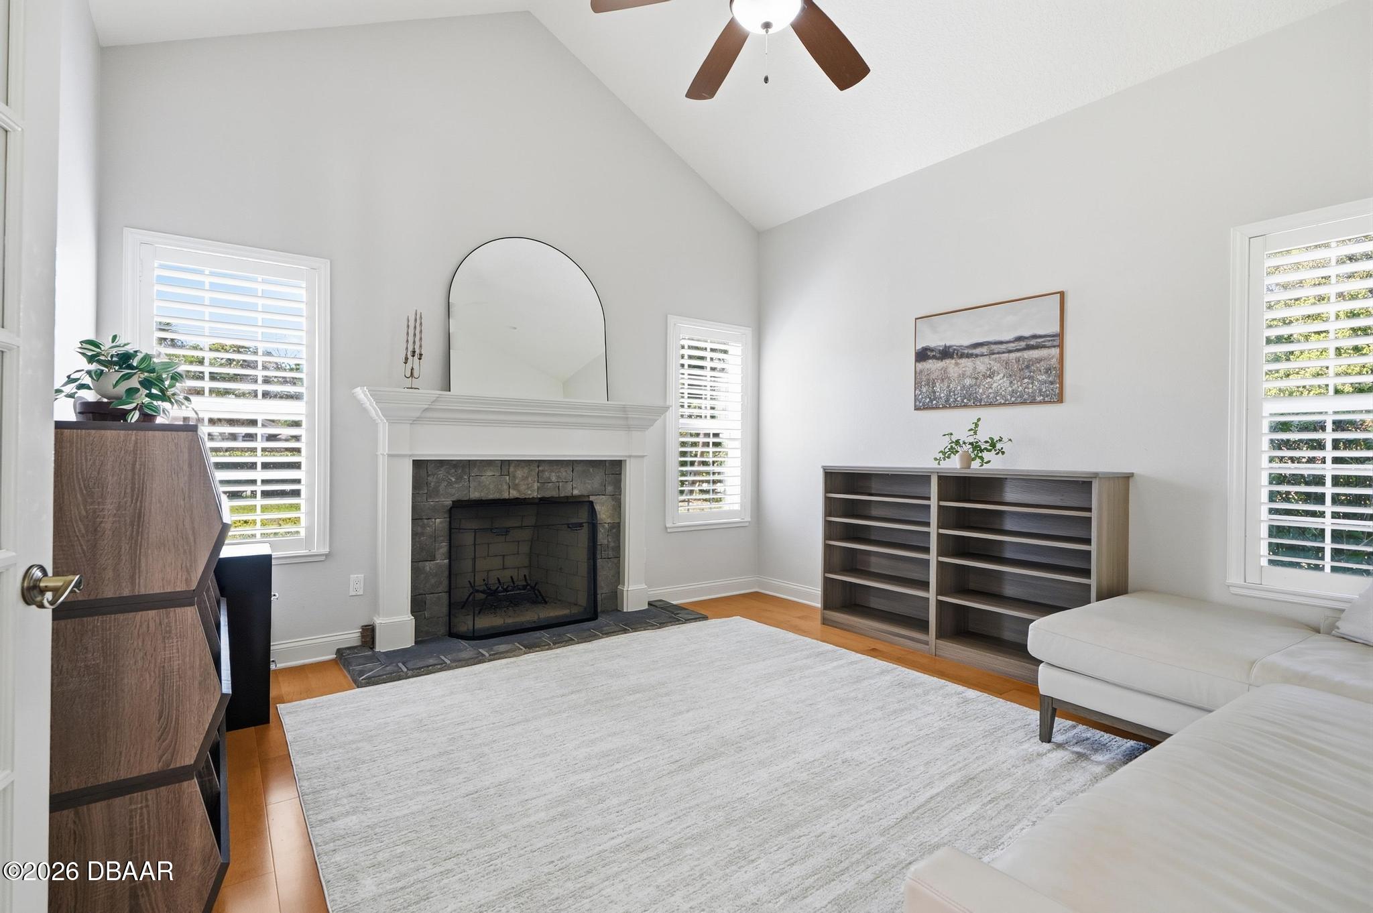
A storybook home tucked behind private gates on a coveted cul-de-sac in desirable Halifax Plantation Phase 1. Better than new, this beautifully appointed 4-bedroom, 3.5-bath residence offers 3,324 square feet of refined living on a fully fenced homesite. Elegant interiors feature soaring ceilings, rich wood flooring, custom millwork, and an open-concept design ideal for entertaining. The chef's kitchen boasts granite countertops, custom cabinetry, stainless steel appliances, and a sunny breakfast area. The spacious primary suite offers lanai access, a spa-inspired bath, dual vanities, walk-in shower, and custom closet. Outdoors, enjoy a sparkling pool with sun shelf, covered lanai, outdoor kitchen, expansive patio, and lush landscaping. HOA amenities include a clubhouse, fitness center, pool, tennis, and dining, while Halifax Plantation's public golf course is available separately. No CDD fees.

Save
Ask
Tour
Hide
Share
Listing Snapshot
Price 
$1,174,900
Days On Site 
67 Days
Bedrooms 
4
Inside Area (SqFt) 
3,289 sqft
Total Baths 
4
Full Baths 
3
Partial Baths 
1
Lot Size 
0.81 Acres
Year Built 
2014
MLS® Number 
1228235
Status 
Active
Property Tax 
$7,272.07
HOA/Condo/Coop Fees 
$35 monthly
Sq Ft Source 
Public Records
Friends & Family
React
Invite
Recent Activity
a month agoPrice changed to $1,174,900
a month agoListing updated with changes from the MLS®
2 months agoListing first seen on site
General Features
Acres 
0.81
Additional Property Use 
Residential
Foundation 
Block
Garage 
Yes
Garage Spaces 
2
Levels 
Two
Parking 
GarageGated
Property Condition 
Updated/Remodeled
Property Sub Type 
Single Family Residence
Sewer 
Septic Tank
SqFt Total 
4344
Style 
A-Frame
Utilities 
Electricity ConnectedSewer ConnectedWater Connected
Water Source 
Public
Interior Features
Appliances 
WasherRefrigeratorMicrowaveIce MakerFreezerElectric OvenElectric CooktopDryerDishwasher
Cooling 
Ceiling Fan(s)Central Air
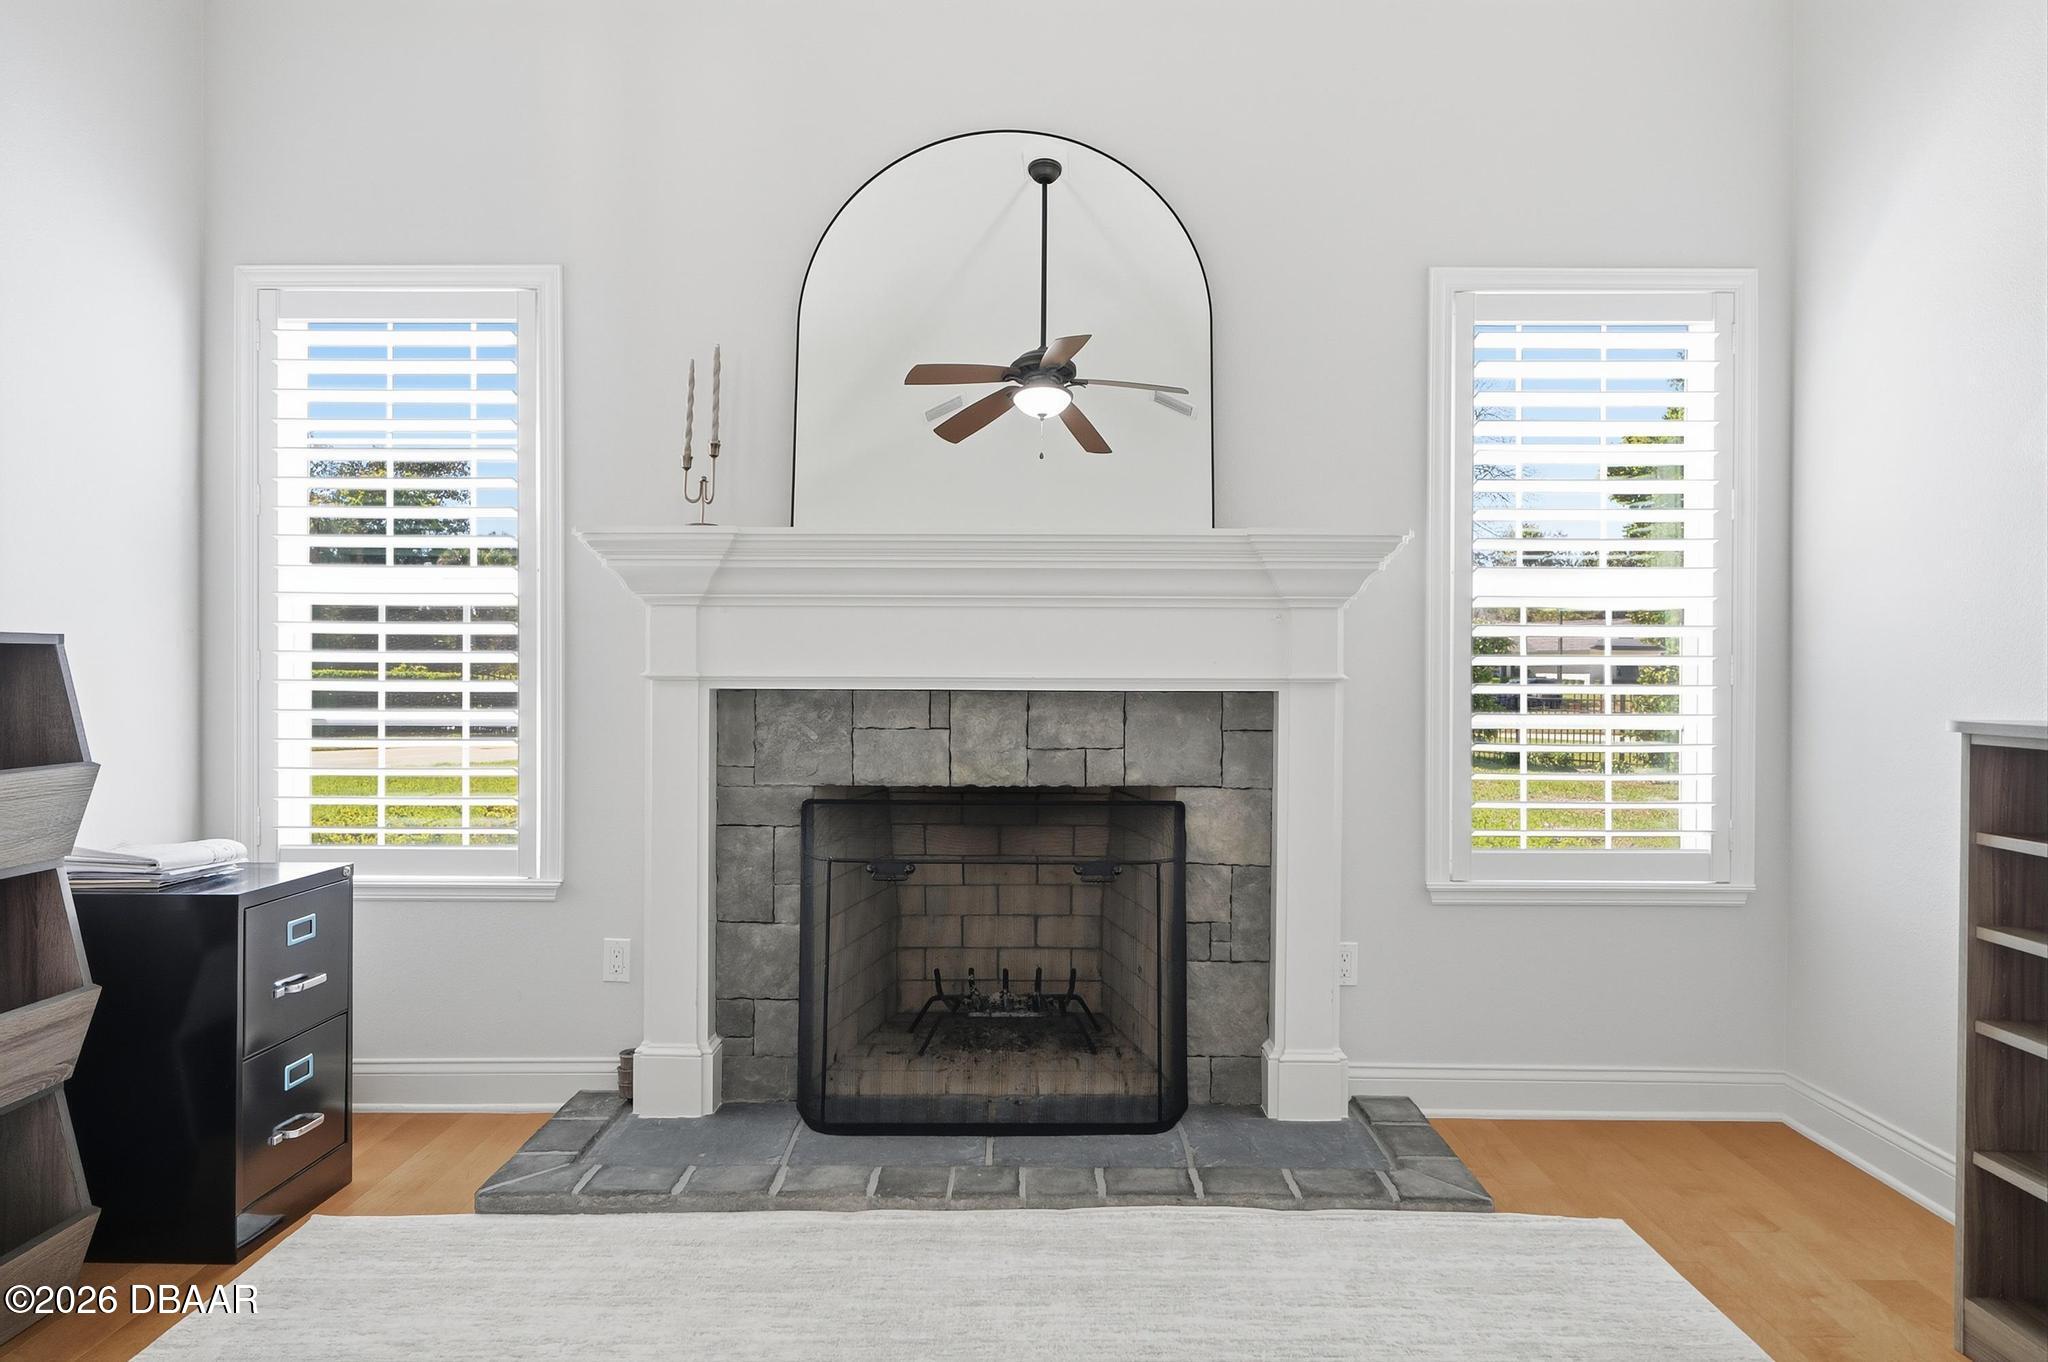
Fireplace 
Yes
Fireplace Features 
Wood Burning
Flooring 
HardwoodTileWood
Furnished 
Unfurnished
Heating 
Central
Interior 
Breakfast BarCeiling Fan(s)Eat-in KitchenKitchen IslandPantryWalk-In Closet(s)
Laundry Features 
In BasementLower Level
Bedroom 1 
Dimensions - 13.50 x 16.00Level - Main
Bedroom 3 
Level - Second
Dining Room 
Level - Main
Kitchen 
Dimensions - 19.00 x 10.00Level - Main
Laundry 
Level - Main
Office 
Level - Main
Save
Ask
Tour
Hide
Share
Exterior Features
Pool Features 
In Ground
Roof 
Shingle
Community Features
Association Fee 
$35.0
Association Fee Frequency 
Monthly
MLS Area 
47 - Plantation Bay, Halifax P, Sugar Mill
Financing Terms Available 
CashConventional
Listing courtesy of Krista Libby of Coastal Gateway Real Estate Group


Listing information is provided by Participants of the Daytona Beach Area Association of REALTORS MLS. IDX information is provided exclusively for personal, non-commercial use, and may not be used for any purpose other than to identify prospective properties consumers may be interested in purchasing. Information is deemed reliable but not guaranteed. Copyright 2026, Daytona Beach Area Association of REALTORS MLS.
Last checked: 2026-09-08 11:01 PM UTC

Neighborhood & Commute
Source: Walkscore
Disclosure: Community information and market data powered by Constellation Data Labs. Information is deemed reliable but not guaranteed.
Powered by Showcase IDX, a Constellation1 Company
Save
Ask
Tour
Hide
Share