Daytona Beach Property Search

Buy Or Sell With James Jestes and eXp Realty

  • Menu
  • Home
  • Buy
  • Sell Your Home
  • Blog
  • About
  • Contact

home search

Search
Dashboard
Listings
Searches
Sign in / Sign up
Save
Ask
Tour
Hide
Share
$695,000
68 Days On Site

2901 S Atlantic Avenue
Daytona Beach Shores, FL 32118

For Sale|Condominium|Active
3
Beds
3
Total Baths
3
Full Baths
2,486
SqFt
$280
/SqFt
2005
Built
Subdivision:
Tuscany Shores Condominium
County:
Volusia
Listing courtesy of Lori Brigley PA of Oceans Luxury Realty Full Service LLC
Call Now: 386-205-6679
Is this the listing for you? We can help make it yours.
386-205-6679
2901 S Atlantic Avenue2901 S Atlantic Avenue2901 S Atlantic Avenue2901 S Atlantic Avenue
Save
Ask
Tour
Hide
Share

Mortgage Calculator

Monthly Payment (Est.)

$3,171
Calculator powered by Showcase IDX, a Constellation1 Company. Copyright ©2026 Information is deemed reliable but not guaranteed.
Photos
Map
Nearby Listings
Virtual Tour

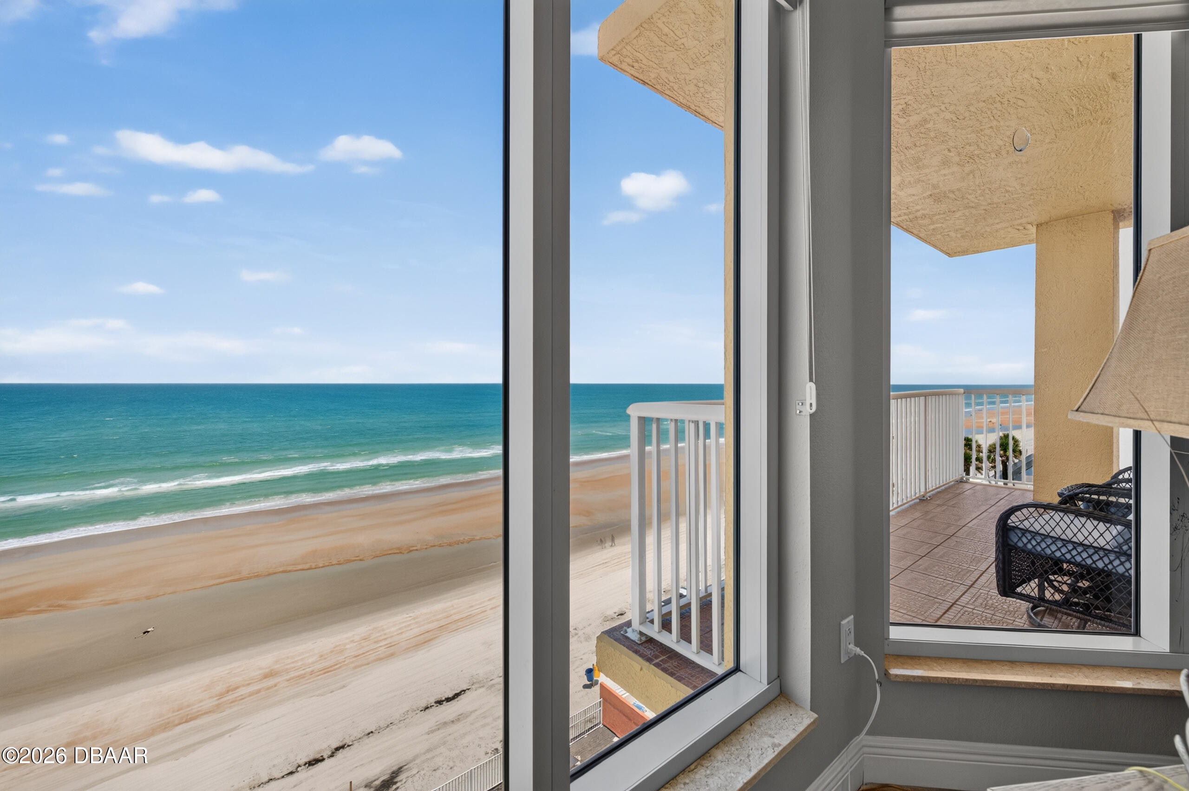
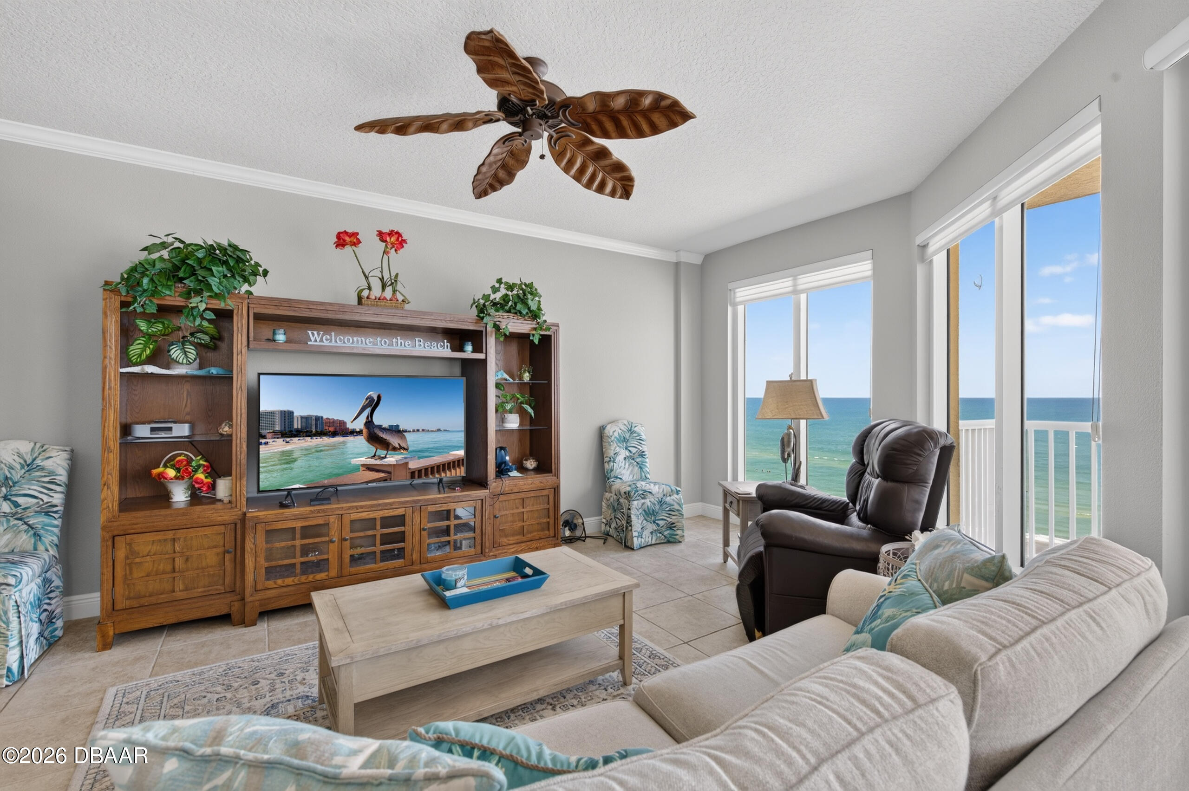
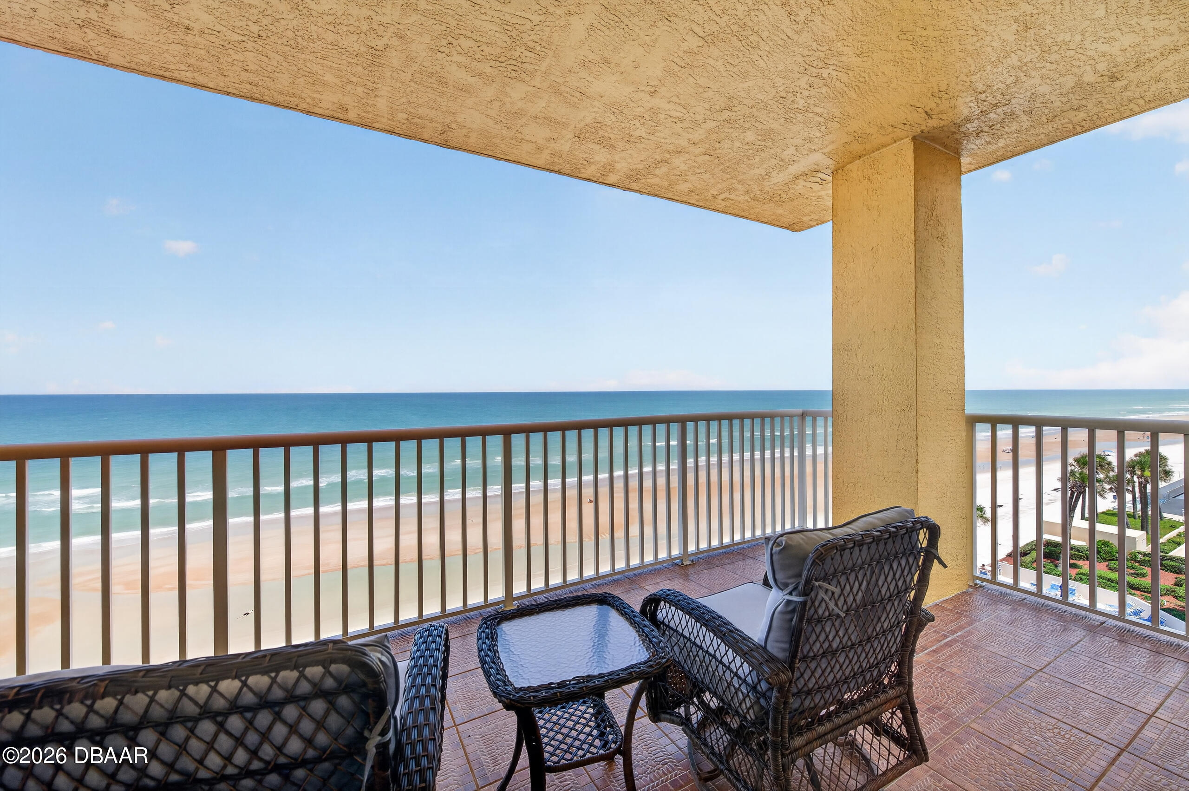
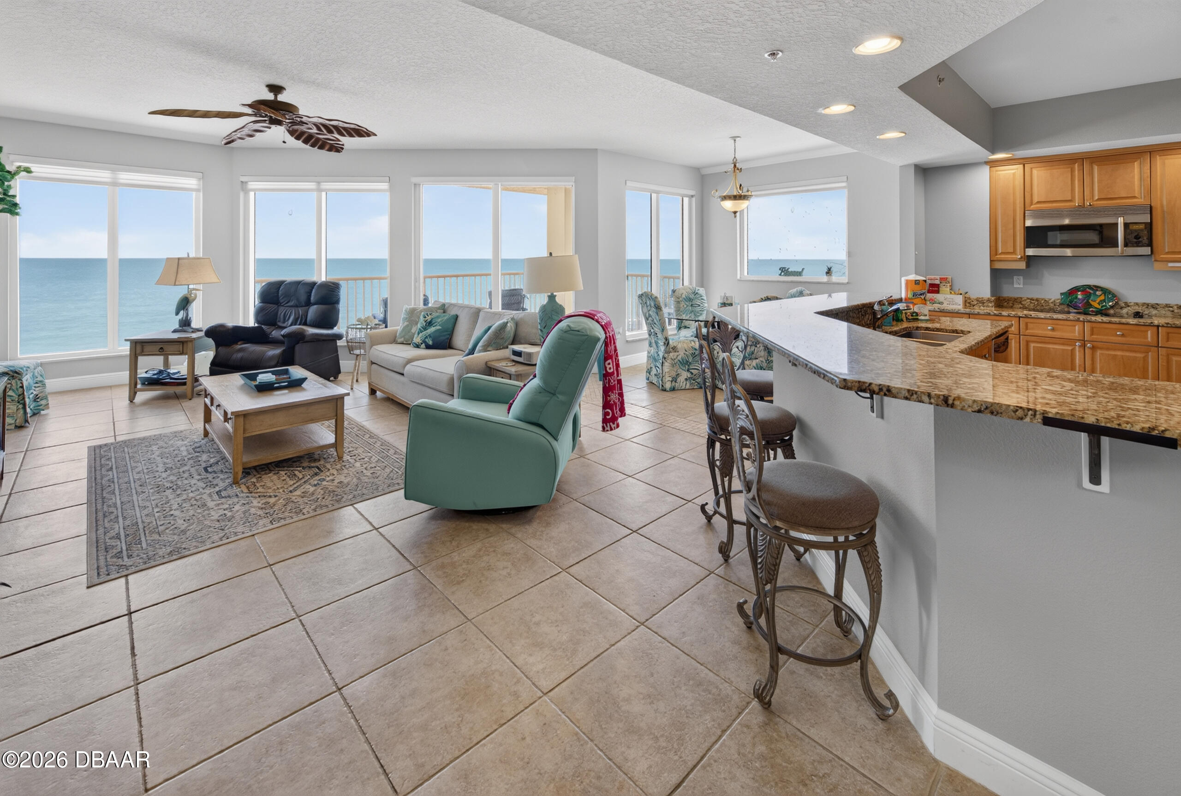
BELOW RETAIL VALUE! *RARE SOUTHEAST *CORNER OCEANFRONT RESIDENCE WITH 3 BEDROOMS, 3 BATHS, AND 2,486 SQ. FT. IN THE EXCLUSIVE BOUTIQUE COMMUNITY OF TUSCANY SHORES. EMBRACE THE CHARM OF TUSCANY SHORES, AN EXCLUSIVE *33-RESIDENCE OCEANFRONT CONDOMINIUM DISTINGUISHED BY ITS ICONIC MEDITERRANEAN ARCHITECTURE, WARM YELLOW AND ORANGE FACADE, AND RESORT-STYLE AMBIANCE. NESTLED ALONG THE PRESTIGIOUS GOLDEN STRAND OF DAYTONA BEACH SHORES, THIS LUXURY OCEANFRONT RETREAT OFFERS THE PERFECT SETTING TO CREATE A LIFETIME OF COASTAL MEMORIES. THIS MAGNIFICENT SKY-HOME FEATURES *3 BEDROOMS, *3 BATHS, *2,486 SQUARE FEET OF LIVING SPACE, AND AN EXPANSIVE *OCEANFRONT BALCONY DESIGNED TO MAXIMIZE THE BREATHTAKING PANORAMIC ATLANTIC VIEWS AND A RIVERFRONT BALCONY** FROM THE MOMENT YOU ENTER, THE DRAMATIC OCEAN VIEWS CAPTURE YOUR ATTENTION. THE OPEN-CONCEPT FLOOR PLAN SEAMLESSLY BLENDS THE LIVING, DINING, AND KITCHEN AREAS, *WHILE FLOOR-TO-CEILING SLIDING GLASS DOORS FILL THE HOME WITH *NATURAL LIGHT AND CREATE A TRUE INDOOR-OUTDOOR LIFESTYLE. *HIGH CEILINGS, *TILE FLOORING, AND SPACIOUS LIVING AREAS ENHANCE THE ELEGANT COASTAL DESIGN. THE WELCOMING *GALLERY FOYER PROVIDES THE PERFECT OPPORTUNITY FOR A FLEX SPACE, ART GALLERY, HOME OFFICE, OR READING LOUNGE. THE GOURMET KITCHEN FEATURES *42-INCH CABINETRY, WALK-IN PANTRY, GRANITE COUNTERTOPS, *STAINLESS STEEL APPLIANCES, A *DOUBLE-TIER CENTER ISLAND, AND A SUNNY OCEANFRONT *BREAKFAST NOOK WHERE EVERY MORNING BEGINS WITH SPECTACULAR SUNRISES OVER THE ATLANTIC. THE SPACIOUS 20' X 18' PRIMARY SUITE IS PRIVATELY POSITIONED TO ENJOY *INTRACOASTAL WATERWAY VIEWS AND FEATURES ITS OWN PRIVATE *RIVERFRONT BALCONY, WHERE YOU CAN WATCH YACHTS, SAILBOATS, AND DOLPHINS PASS BY. PLUS, IT HAS A SMALLER BALCONY THAT PROVIDES A SIDE OCEAN VIEW. THE LUXURIOUS ENSUITE OFFERS *DUAL VANITIES, A *JETTED SOAKING TUB, A *LARGE WALK-IN SHOWER AND GRANITE COUNTERTOPS, CREATING A TRUE SPA-LIKE RETREAT. PLUS, AN OVERSIZED WALK-IN CLOSET WITH BUILT-INS. *UPDATED ROOF AND *PAINT. *POOL DECK PAVERS IN PROGRESS. *1-MONTH MINIMUM RENTAL TERM. *3 PETS WITH NO WEIGHT LIMIT. This home is in a sought-after location close to Publix, restaurants, shopping, minutes to Ponce Inlet Historic Lighthouse, just over an hour to Disney/Orlando and three-and-a-half hours to Miami. All information intended to be accurate but should be verified.

Save
Ask
Tour
Hide
Share
Listing Snapshot
Price 
$695,000
Days On Site 
68 Days
Bedrooms 
3
Inside Area (SqFt) 
2,486 sqft
Total Baths 
3
Full Baths 
3
Partial Baths 
N/A
Lot Size 
N/A
Year Built 
2005
MLS® Number 
1228149
Status 
Active
Property Tax 
$6,307.31
HOA/Condo/Coop Fees 
$1,224 monthly
Sq Ft Source 
Public Records
Friends & Family
React
Comment
Invite
No Comments Yet

Did you know? You can invite friends and family to your search. They can join your search, rate and discuss listings with you.

What's This?
Private
Recent Activity
2 months agoPrice changed to $695,000
2 months agoListing updated with changes from the MLS®
2 months agoListing first seen on site
General Features
Additional Property Use 
Residential
Direction Faces 
Southeast
Foundation 
Block
Garage 
Yes
Garage Spaces 
1
Levels 
One
Number Of Stories 
11
Parking 
Additional ParkingAssignedGarageGarage Door OpenerGatedUnderground
Pets 
Breed RestrictionsCats OKDogs OKNumber LimitYes
Property Condition 
Updated/Remodeled
Property Sub Type 
Condominium
Security 
Closed Circuit Camera(s)Fire Sprinkler SystemFirewall(s)Security LightsSmoke Detector(s)
Sewer 
Public Sewer
SqFt Total 
2486
Style 
Spanish
Utilities 
Cable AvailableElectricity ConnectedSewer ConnectedWater Connected
Water Source 
Public
Zoning 
Condominium
Interior Features
Appliances 
WasherRefrigeratorMicrowaveElectric Water HeaterElectric CooktopDryerDouble OvenDisposalDishwasher
Cooling 
Ceiling Fan(s)Central AirElectric
Flooring 
CarpetTile
Furnished 
Unfurnished
Heating 
CentralElectric
Interior 
Breakfast BarCeiling Fan(s)Eat-in KitchenEntrance FoyerKitchen IslandOpen FloorplanPantryWalk-In Closet(s)
Laundry Features 
In Unit
Bedroom 1 
Dimensions - 20.00 x 18.00Level - Main
Bedroom 2 
Dimensions - 11.00 x 11.00Level - Main
Bedroom 3 
Dimensions - 11.00 x 10.00Level - Main
Dining Room 
Dimensions - 19.00 x 12.00Level - Main
Kitchen 
Dimensions - 15.00 x 11.00Level - Main
Living Room 
Dimensions - 21.00 x 17.00Level - Main
Save
Ask
Tour
Hide
Share
Exterior Features
Construction Details 
BlockStucco
Exterior 
Balcony
Lot Features 
Sprinklers In FrontWaterfront
Patio And Porch 
CoveredFront PorchPatioRear Porch
Road Frontage 
City Street
Roof 
ShingleOther
Spa Features 
CommunityHeated
View 
BeachOceanPool
Waterfront 
Yes
Waterfront Features 
Ocean FrontSeawall
Waterview 
BeachOceanPool
Community Features
Association Amenities 
BarbecueBeach AccessCable TVCar Wash AreaClubhouseElevator(s)Fitness CenterMaintenance GroundsPoolSecurityStorageTrashWater
Association Dues 
1224
Financing Terms Available 
CashConventional
HOA Fee Frequency 
Monthly
MLS Area 
13 - Beachside, N of Dunlawton & S Silver
Roads 
Asphalt
Schools
School District
Unknown
Elementary School
Longstreet
Middle School
Unknown
High School
Atlantic
Listing courtesy of Lori Brigley PA of Oceans Luxury Realty Full Service LLC


Listing information is provided by Participants of the Daytona Beach Area Association of REALTORS MLS. IDX information is provided exclusively for personal, non-commercial use, and may not be used for any purpose other than to identify prospective properties consumers may be interested in purchasing. Information is deemed reliable but not guaranteed. Copyright 2026, Daytona Beach Area Association of REALTORS MLS.
Last checked: 2026-09-08 05:20 AM UTC

Neighborhood & Commute
Source: Walkscore
Disclosure: Community information and market data powered by Constellation Data Labs. Information is deemed reliable but not guaranteed.
Powered by Showcase IDX, a Constellation1 Company
Save
Ask
Tour
Hide
Share