Daytona Beach Property Search

Buy Or Sell With James Jestes and eXp Realty

  • Menu
  • Home
  • Buy
  • Sell Your Home
  • Blog
  • About
  • Contact

home search

Search
Dashboard
Listings
Searches
Sign in / Sign up
Save
Ask
Tour
Hide
Share
$695,000
70 Days On Site

3604 Maribella Drive
New Smyrna Beach, FL 32168

For Sale|Single Family Residence|Active
4
Beds
2
Total Baths
2
Full Baths
2,050
SqFt
$339
/SqFt
2005
Built
Subdivision:
Venetian Bay
County:
Volusia
Listing courtesy of Terri Lynn Brearey of Watson Realty Corporation
Call Now: 386-205-6679
Is this the listing for you? We can help make it yours.
386-205-6679
3604 Maribella Drive3604 Maribella Drive3604 Maribella Drive3604 Maribella Drive
Save
Ask
Tour
Hide
Share

Mortgage Calculator

Monthly Payment (Est.)

$3,171
Calculator powered by Showcase IDX, a Constellation1 Company. Copyright ©2026 Information is deemed reliable but not guaranteed.
Photos
Map
Nearby Listings

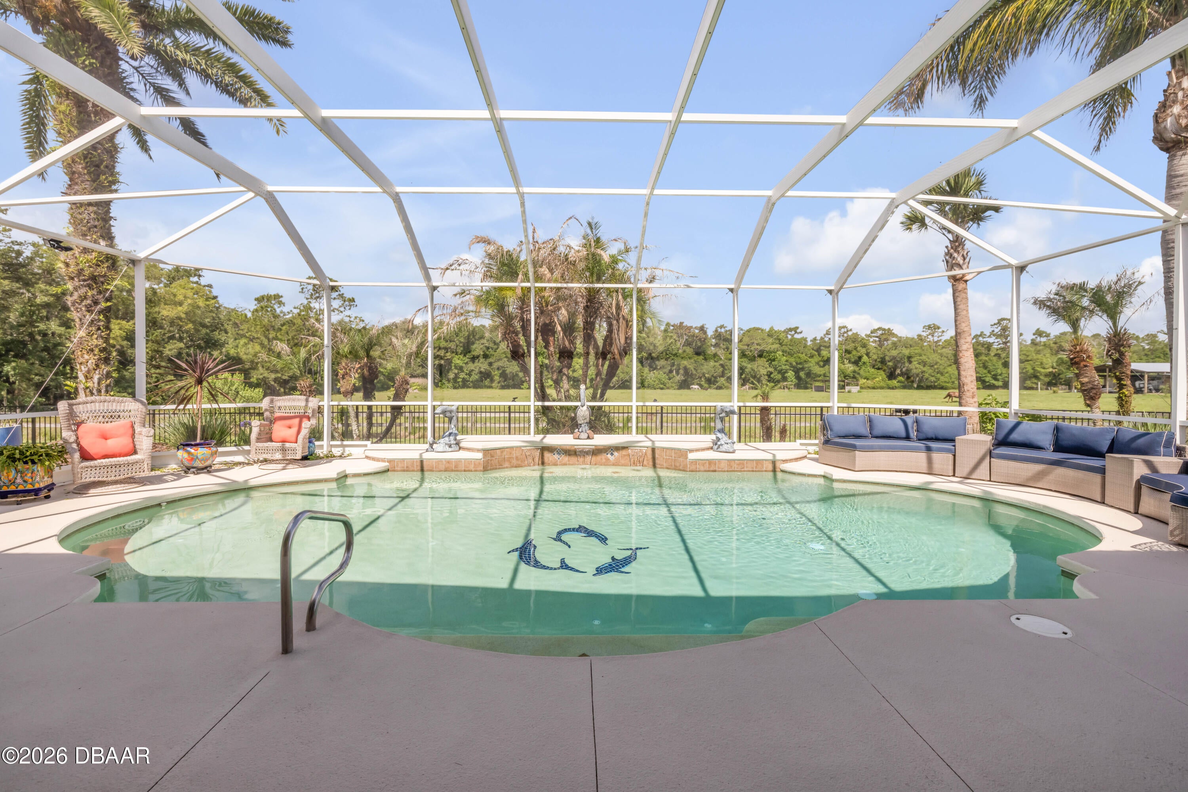
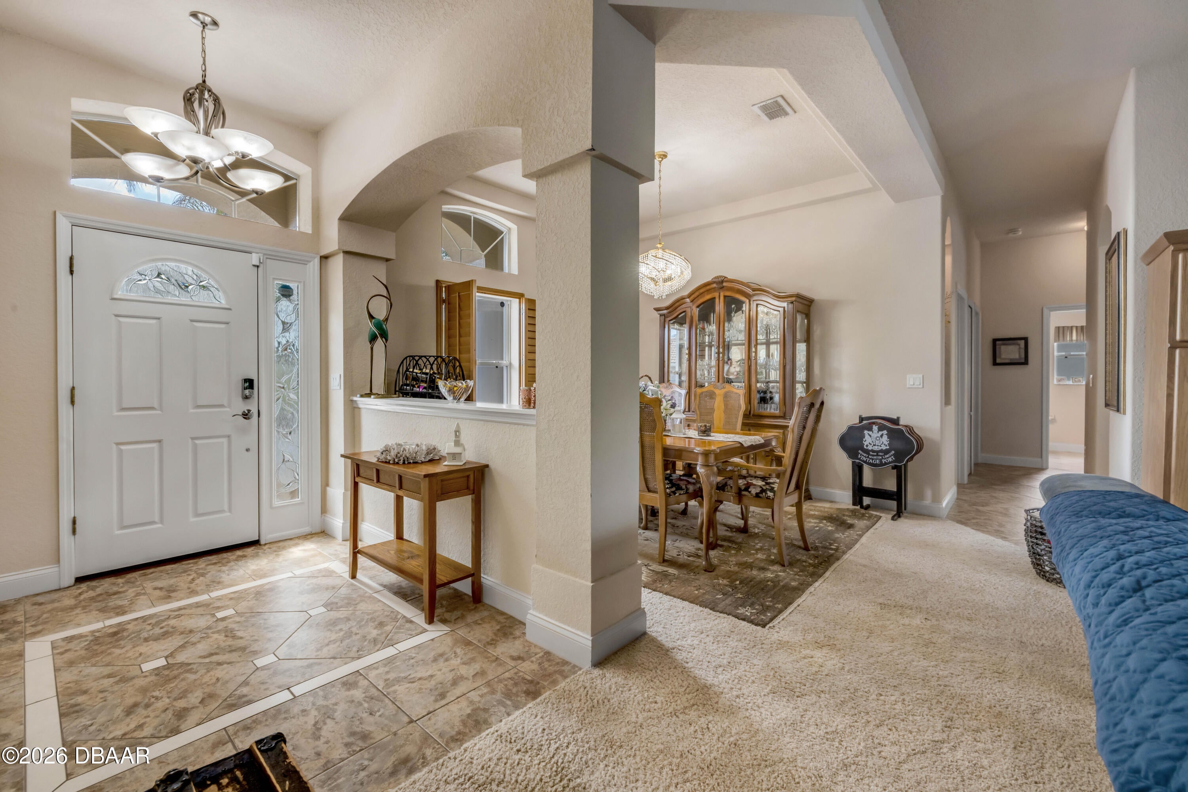
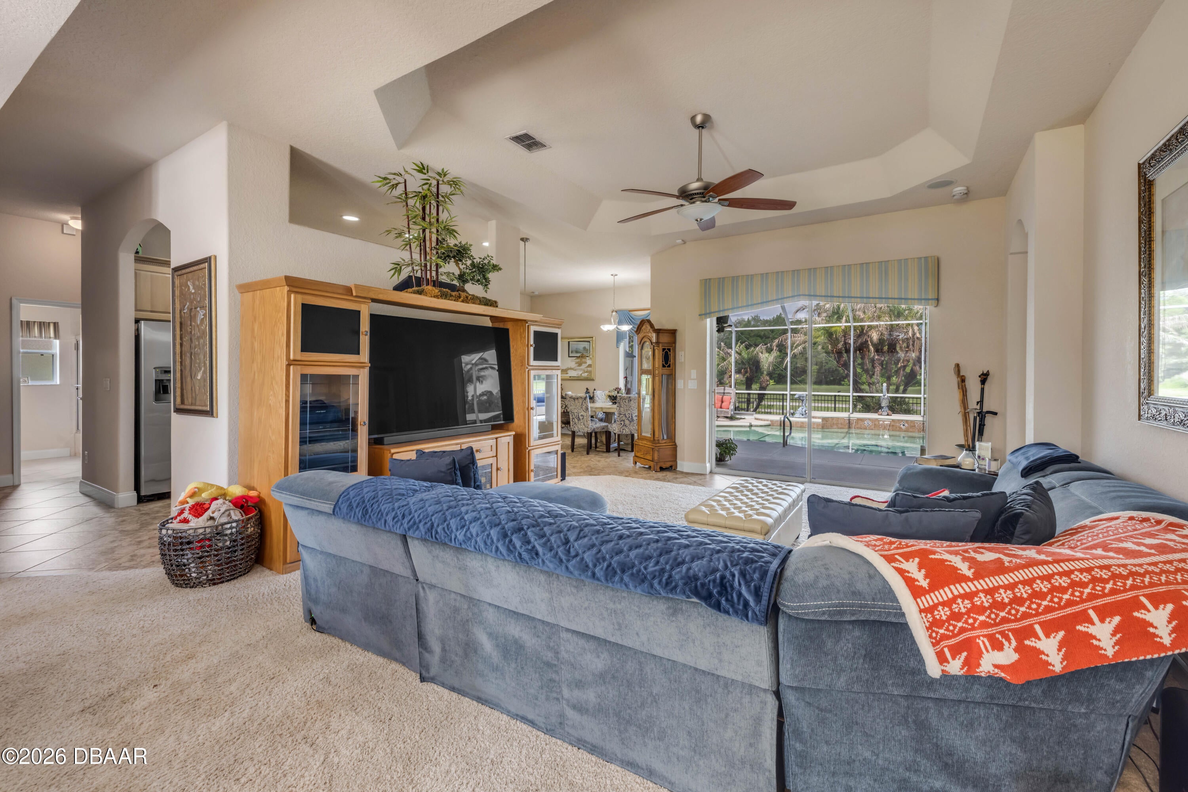
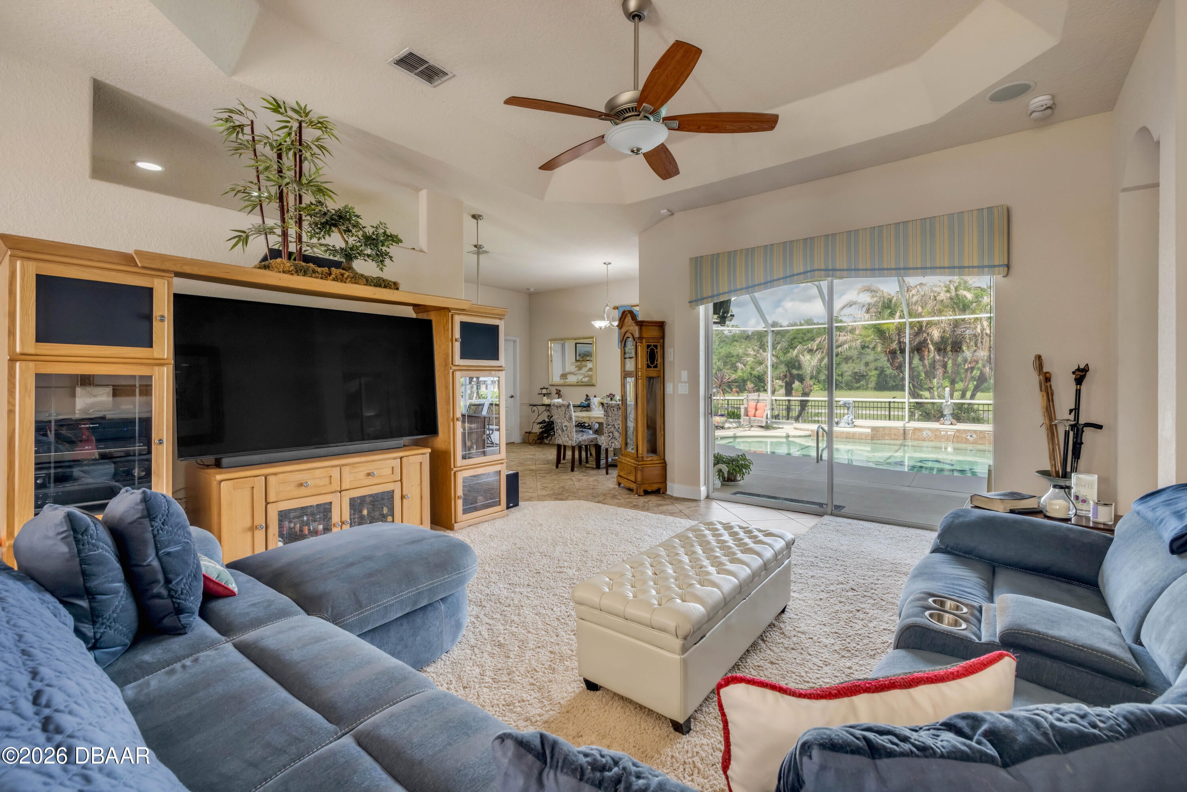
POOL HOME! Motivated Seller, Custom Paytas Built Home. Welcome to 3604 Maribella Drive in the highly sought-after community of Venetian Bay -- where custom luxury meets resort-style Florida living. This beautifully designed 4-bedroom, 2-bath residence offers exceptional comfort, elegance, and privacy with an oversized 3-car garage, soaring 10-foot ceilings, and 8-foot doors throughout. From the moment you arrive, lush, mature landscaping, and impressive curb appeal create a warm and inviting first impression. Inside, stacked-back sliding glass doors and tray ceilings fill the home with natural light while creating a bright, open flow perfect for entertaining. The chef's kitchen features granite countertops, stainless steel appliances, oak cabinetry with nickel hardware, a charming aquarium-glass and breakfast nook overlooking the sparkling saltwater pool with a playful dolphin inlay. The spacious primary suite serves as a private retreat and generous space to relax and unwind. Step outside to your screened lanai and summer kitchen complete with a recently updated Hansen grill and refrigerator -- all while enjoying peaceful views of the farmland beyond for added privacy and serenity. Residents of Venetian Bay enjoy access to championship golf, scenic walking trails, a spa, fitness center, resort-style clubhouse and pool, plus a vibrant town center with dining and entertainment. Move-in ready and meticulously maintained, this exceptional home offers the ultimate Florida lifestyle. All information is deemed accurate but not guaranteed.

Save
Ask
Tour
Hide
Share
Listing Snapshot
Price 
$695,000
Days On Site 
70 Days
Bedrooms 
4
Inside Area (SqFt) 
2,050 sqft
Total Baths 
2
Full Baths 
2
Partial Baths 
N/A
Lot Size 
0.27 Acres
Year Built 
2005
MLS® Number 
1228107
Status 
Active
Property Tax 
$9,291.48
HOA/Condo/Coop Fees 
$79.17 monthly
Sq Ft Source 
Public Records
Friends & Family
React
Comment
Invite
No Comments Yet

Did you know? You can invite friends and family to your search. They can join your search, rate and discuss listings with you.

What's This?
Private
Recent Activity
3 weeks agoPrice changed to $695,000
3 weeks agoListing updated with changes from the MLS®
2 months agoListing first seen on site
General Features
Acres 
0.27
Additional Property Use 
Single Family
Foundation 
Slab
Garage 
Yes
Garage Spaces 
3
Levels 
One
Parking 
GarageGarage Door Opener
Property Sub Type 
Single Family Residence
Sewer 
Public Sewer
SqFt Total 
3195
Utilities 
Cable AvailableElectricity ConnectedSewer Connected
Water Source 
Public
Zoning 
Residential
Interior Features
Appliances 
Water Softener OwnedTankless Water HeaterRefrigeratorMicrowaveElectric OvenElectric CooktopDishwasherConvection Oven
Cooling 
Ceiling Fan(s)Central AirElectric
Flooring 
CarpetTile
Furnished 
Negotiable
Heating 
CentralElectric
Interior 
Ceiling Fan(s)Entrance FoyerOpen FloorplanPantryVaulted Ceiling(s)Walk-In Closet(s)
Laundry Features 
In Unit
Bedroom 1 
Dimensions - 17.00 x 14.00Level - MainDescription - Master Suite
Bedroom 2 
Dimensions - 12.50 x 12.00Level - Main
Bedroom 3 
Dimensions - 12.50 x 12.00Level - Main
Bedroom 4 
Dimensions - 12.50 x 12.00Level - Main
Dining Room 
Dimensions - 12.00 x 12.00Level - Main
Kitchen 
Dimensions - 15.00 x 12.00Level - MainDescription - Kitchen
Laundry 
Dimensions - 12.00 x 7.00
Living Room 
Dimensions - 17.00 x 21.00Level - Main
Save
Ask
Tour
Hide
Share
Exterior Features
Construction Details 
BlockStucco
Exterior 
Outdoor Kitchen
Fencing 
Back YardWrought Iron
Other Structures 
Outdoor Kitchen
Patio And Porch 
PorchRear PorchScreened
Pool Features 
In GroundSalt Water
Road Frontage 
City Street
Roof 
Tile
Community Features
Association Amenities 
Basketball CourtGolf CourseJogging PathMaintenance GroundsPlayground
Association Fee 
$950.0
Association Fee Frequency 
Annually
MLS Area 
97 - New Smyrna Beach S of Pioneer, W of 95
Financing Terms Available 
CashConventionalFHAVA Loan
Roads 
Asphalt
Listing courtesy of Terri Lynn Brearey of Watson Realty Corporation


Listing information is provided by Participants of the Daytona Beach Area Association of REALTORS MLS. IDX information is provided exclusively for personal, non-commercial use, and may not be used for any purpose other than to identify prospective properties consumers may be interested in purchasing. Information is deemed reliable but not guaranteed. Copyright 2026, Daytona Beach Area Association of REALTORS MLS.
Last checked: 2026-09-09 08:11 AM UTC

Neighborhood & Commute
Source: Walkscore
Disclosure: Community information and market data powered by Constellation Data Labs. Information is deemed reliable but not guaranteed.
Powered by Showcase IDX, a Constellation1 Company
Save
Ask
Tour
Hide
Share