Daytona Beach Property Search

Buy Or Sell With James Jestes and eXp Realty

  • Menu
  • Home
  • Buy
  • Sell Your Home
  • Blog
  • About
  • Contact

home search

Search
Dashboard
Listings
Searches
Sign in / Sign up
Save
Ask
Tour
Hide
Share
$579,000
80 Days On Site

330 Hartford Avenue
Daytona Beach, FL 32118

For Sale|Single Family Residence|Active
3
Beds
3
Total Baths
3
Full Baths
1,947
SqFt
$297
/SqFt
1939
Built
Subdivision:
Ortona
County:
Volusia
Listing courtesy of Marvin O Adams of Realty Pros Assured
Call Now: 386-205-6679
Is this the listing for you? We can help make it yours.
386-205-6679
330 Hartford Avenue330 Hartford Avenue330 Hartford Avenue330 Hartford Avenue
Save
Ask
Tour
Hide
Share

Mortgage Calculator

Monthly Payment (Est.)

$2,642
Calculator powered by Showcase IDX, a Constellation1 Company. Copyright ©2026 Information is deemed reliable but not guaranteed.
Photos
Map
Nearby Listings
Virtual Tour

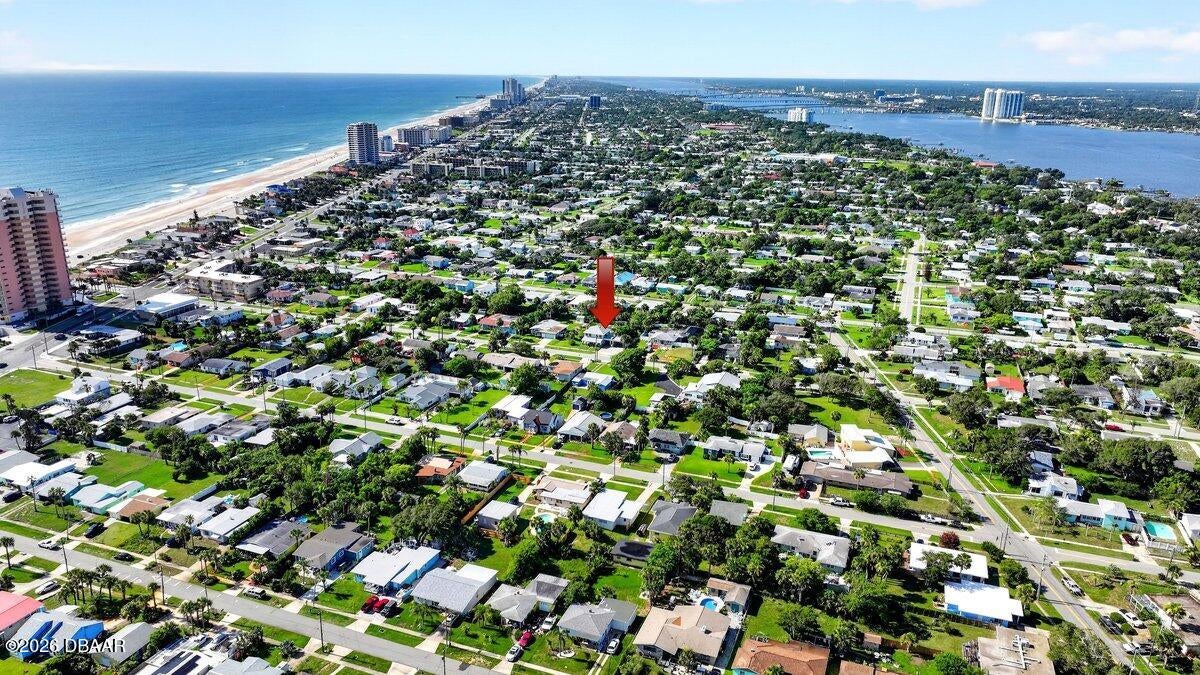
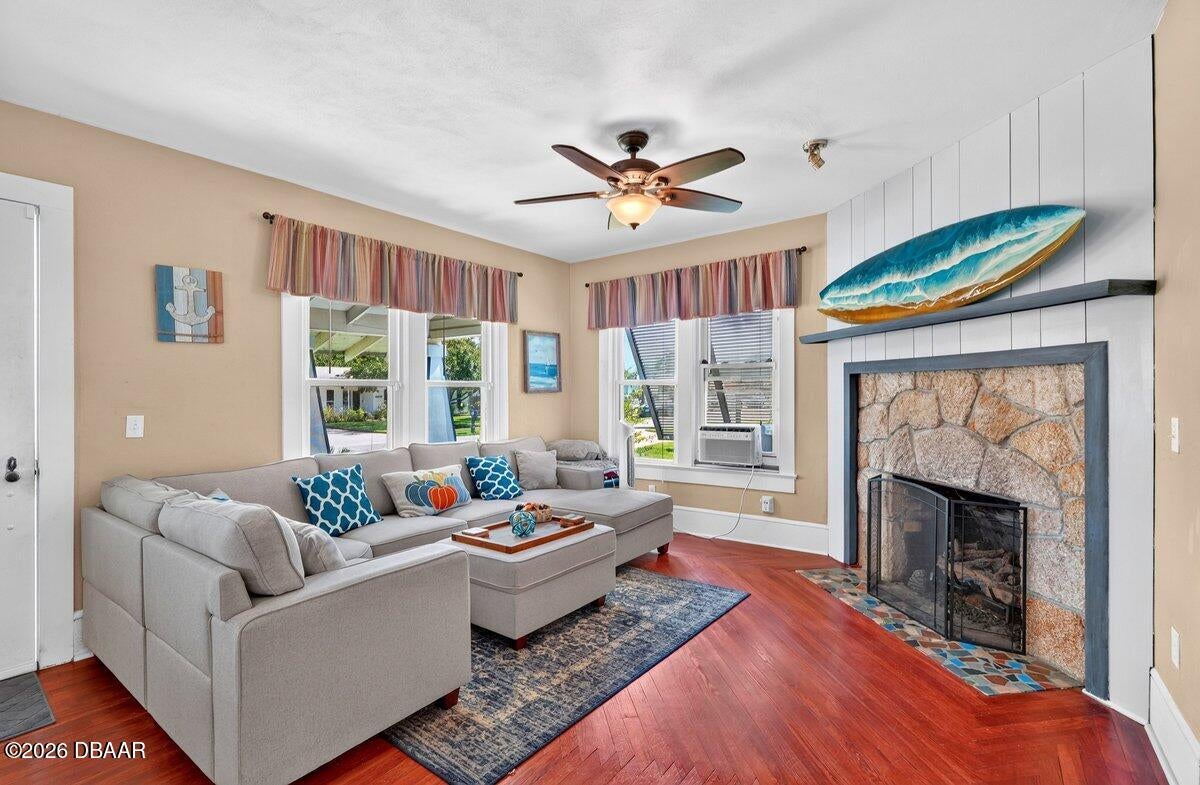
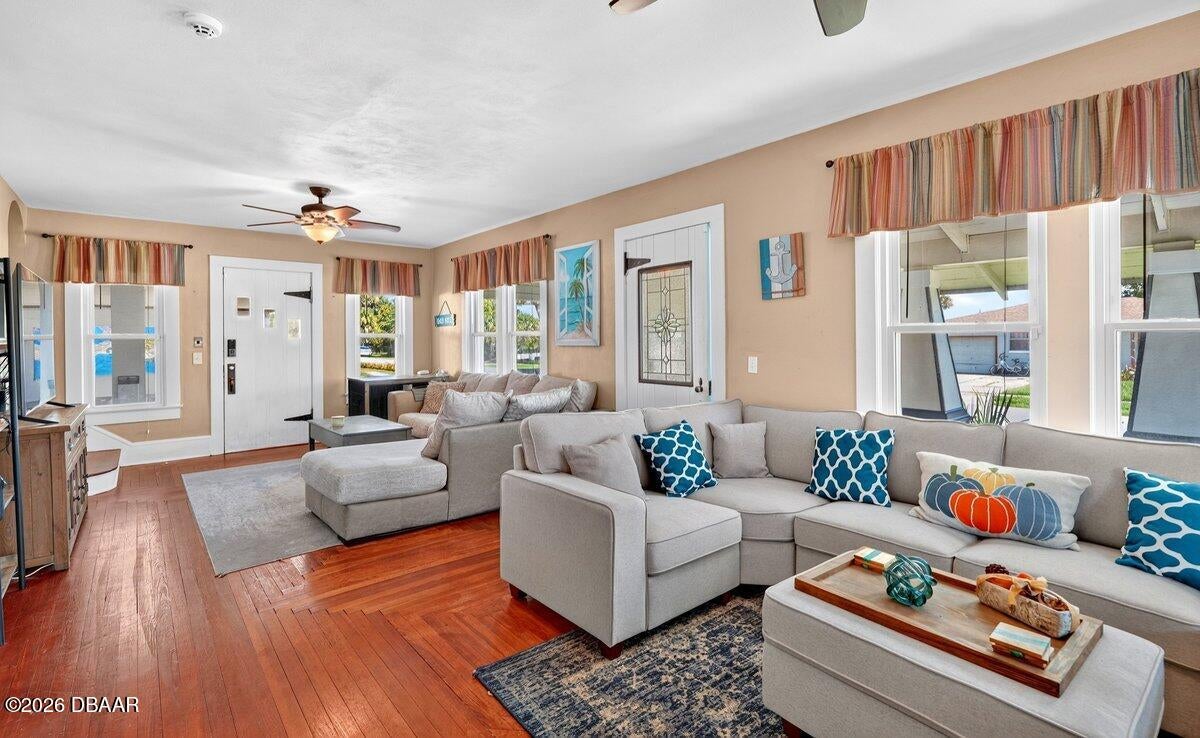
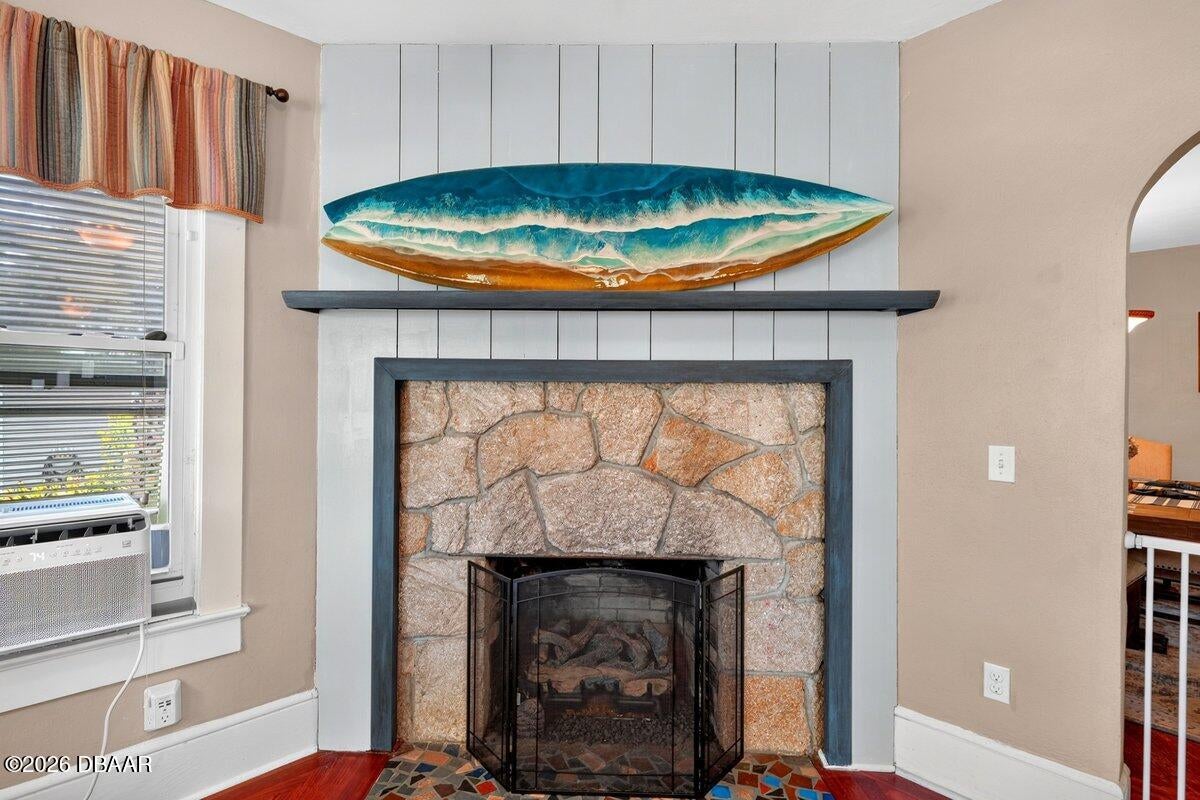
Timeless Craftsman charm meets the ultimate beachside lifestyle! Just seven homes from the Atlantic Ocean, this beautifully preserved 1939 two-story home sits on an oversized one-third-acre lot in one of Daytona Beach's most desirable beachside neighborhoods, with beach access at the end of Hartford Avenue. Offering nearly 2,000 square feet of living space, this 3-bedroom, 3-bath residence has been thoughtfully updated while preserving the character and craftsmanship that make historic homes so special. Original hardwood floors, solid wood doors with their original hardware, and a stunning dual-sided fireplace showcase the home's timeless appeal, while updated windows, a beautifully renovated kitchen, and remodeled bathrooms provide the comforts of modern living. The spacious primary suite offers a private retreat, while the inviting front porch stretches across the entire home, complete with a porch swing and rocking chairs--the perfect place to enjoy the coastal breeze. Step into your own backyard oasis featuring an expansive composite deck designed for entertaining, complete with two pergolas, a hot tub, fire pit, retractable sunshade system, and lush tropical landscaping that creates exceptional privacy. Classic Bahama shutters enhance the home's coastal character, while the attached three-car carport offers abundant covered parking. Whether you're searching for a full-time residence, vacation home, or weekend escape, opportunities like this are rare. Combining authentic Craftsman architecture, tasteful modern updates, an oversized lot, and an unbeatable location just steps from the beach, this is coastal living at its finest. Square footage received from tax rolls. All information recorded in the MLS intended to be accurate but cannot be guaranteed.

Save
Ask
Tour
Hide
Share
Listing Snapshot
Price 
$579,000
Days On Site 
80 Days
Bedrooms 
3
Inside Area (SqFt) 
1,947 sqft
Total Baths 
3
Full Baths 
3
Partial Baths 
N/A
Lot Size 
0.35 Acres
Year Built 
1939
MLS® Number 
1228096
Status 
Active
Property Tax 
$7,745.01
HOA/Condo/Coop Fees 
N/A
Sq Ft Source 
Public Records
Friends & Family
React
Comment
Invite
No Comments Yet

Did you know? You can invite friends and family to your search. They can join your search, rate and discuss listings with you.

What's This?
Private
Recent Activity
2 weeks agoPrice changed to $579,000
2 weeks agoListing updated with changes from the MLS®
3 months agoListing first seen on site
General Features
Acres 
0.35
Additional Property Use 
ResidentialSingle Family
Carport 
3
Direction Faces 
North
Levels 
Two
Parking 
CarportCovered
Pets 
Cats OKDogs OK
Property Sub Type 
Single Family Residence
Sewer 
Public Sewer
SqFt Total 
2433
Style 
Craftsman
Utilities 
Electricity ConnectedSewer ConnectedWater Connected
Water Source 
Public
Zoning 
Residential
Interior Features
Appliances 
RefrigeratorMicrowaveElectric RangeDishwasher
Cooling 
Ceiling Fan(s)Multi Units
Fireplace 
Yes
Fireplace Features 
Other
Flooring 
HardwoodWood
Furnished 
Negotiable
Heating 
Propane
Interior 
Ceiling Fan(s)
Bedroom 1 
Dimensions - 23.00 x 11.00Level - Upper
Bedroom 2 
Dimensions - 13.00 x 12.00Level - Upper
Bedroom 3 
Dimensions - 13.00 x 12.00Level - Upper
Dining Room 
Dimensions - 15.00 x 12.00Level - Main
Kitchen 
Dimensions - 17.00 x 12.00Level - Main
Living Room 
Dimensions - 28.00 x 13.00Level - Main
Other 
Dimensions - 30.00 x 8.00Level - MainDescription - Front Porch
Utility Room 
Dimensions - 16.00 x 9.00Level - Main
Save
Ask
Tour
Hide
Share
Exterior Features
Exterior 
CourtyardFire Pit
Other Structures 
GazeboShed(s)Workshop
Patio And Porch 
Front PorchPatioScreened
Road Frontage 
City Street
Roof 
Shingle
Spa Features 
Above GroundHeated
Community Features
MLS Area 
15 - Daytona Peninsula N of Seabreeze
Financing Terms Available 
AssumableCashConventionalVA Loan
Roads 
Asphalt
Schools
School District
Unknown
Elementary School
Beachside
Middle School
Campbell
High School
Seabreeze
Listing courtesy of Marvin O Adams of Realty Pros Assured


Listing information is provided by Participants of the Daytona Beach Area Association of REALTORS MLS. IDX information is provided exclusively for personal, non-commercial use, and may not be used for any purpose other than to identify prospective properties consumers may be interested in purchasing. Information is deemed reliable but not guaranteed. Copyright 2026, Daytona Beach Area Association of REALTORS MLS.
Last checked: 2026-09-19 03:22 AM UTC

Neighborhood & Commute
Source: Walkscore
Disclosure: Community information and market data powered by Constellation Data Labs. Information is deemed reliable but not guaranteed.
Powered by Showcase IDX, a Constellation1 Company
Save
Ask
Tour
Hide
Share