Daytona Beach Property Search

Buy Or Sell With James Jestes and eXp Realty

  • Menu
  • Home
  • Buy
  • Sell Your Home
  • Blog
  • About
  • Contact

home search

Search
Dashboard
Listings
Searches
Sign in / Sign up
Save
Ask
Tour
Hide
Share
$398,900
75 Days On Site

7 Newhaven Lane
Ormond Beach, FL 32174

For Sale|Townhouse|Active
3
Beds
3
Total Baths
3
Full Baths
2,137
SqFt
$187
/SqFt
2021
Built
Subdivision:
Plantation Bay
County:
Flagler
Listing courtesy of Richard Southwick of Venture Development Realty, Inc
Call Now: 386-205-6679
Is this the listing for you? We can help make it yours.
386-205-6679
7 Newhaven Lane7 Newhaven Lane7 Newhaven Lane7 Newhaven Lane
Save
Ask
Tour
Hide
Share

Mortgage Calculator

Monthly Payment (Est.)

$1,820
Calculator powered by Showcase IDX, a Constellation1 Company. Copyright ©2026 Information is deemed reliable but not guaranteed.
Photos
Map
Nearby Listings
Virtual Tour

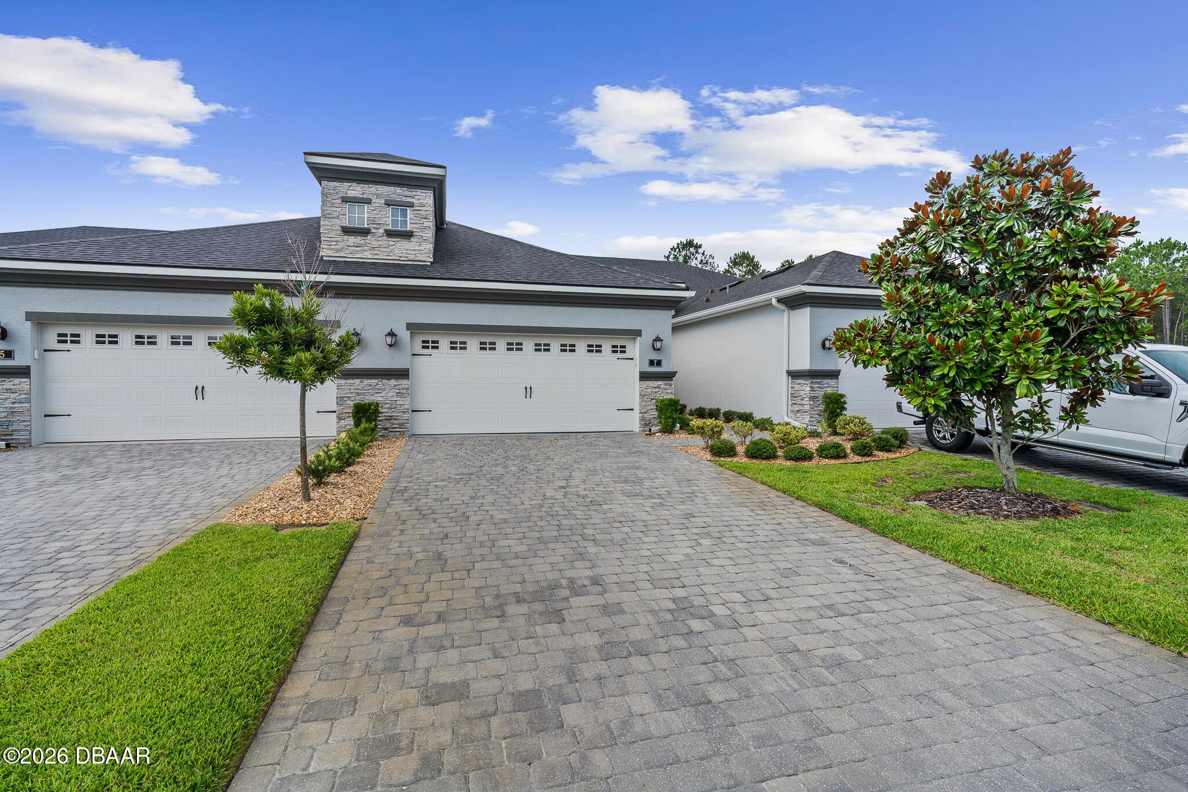
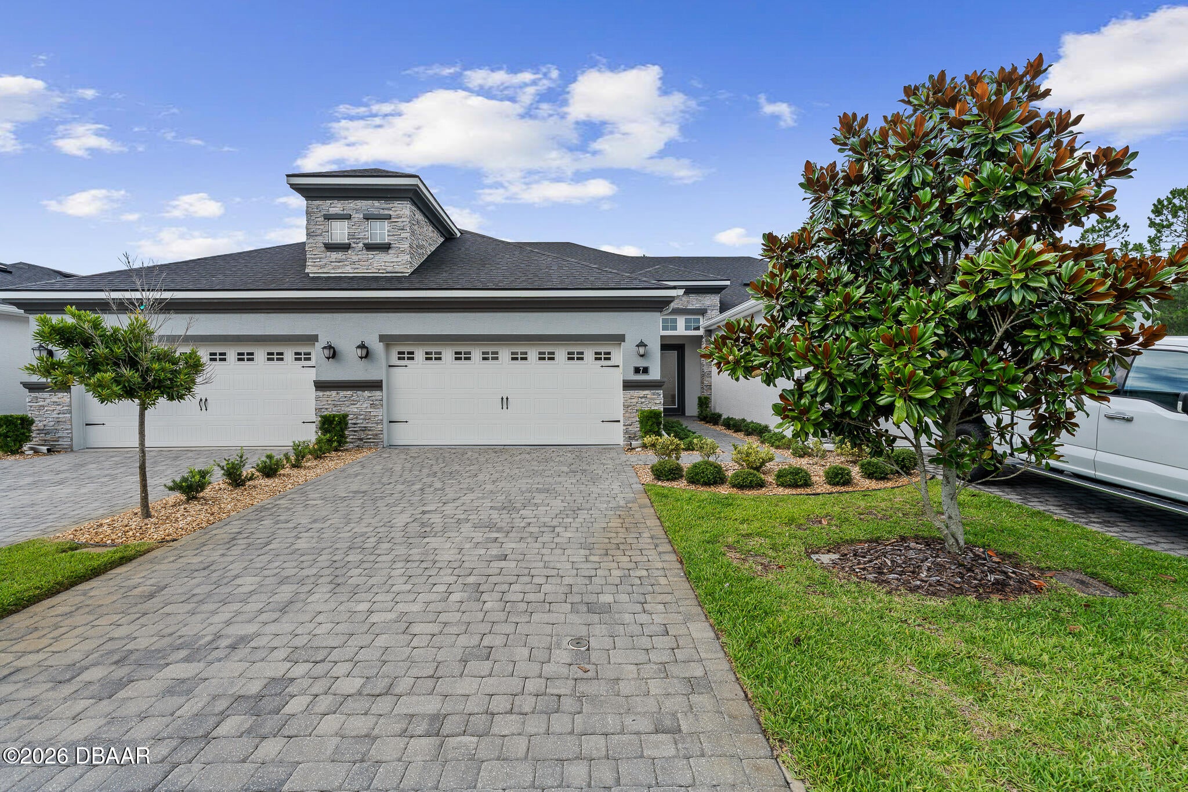
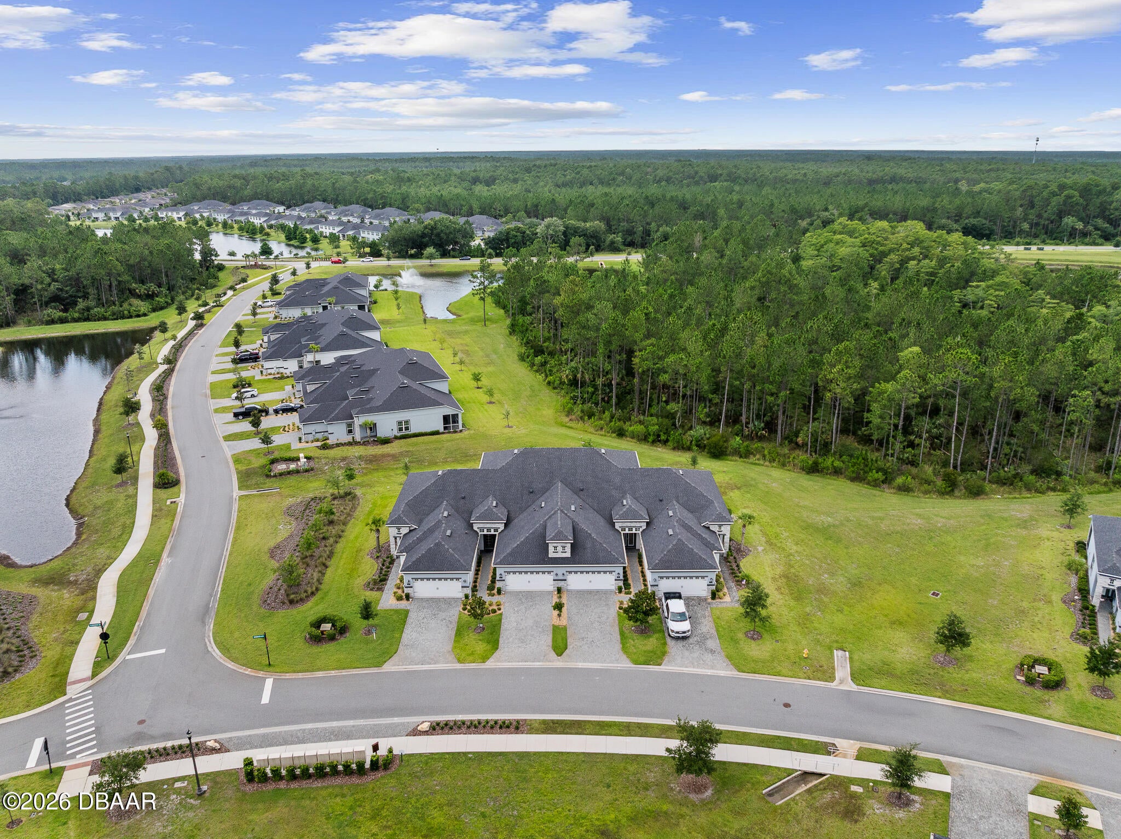
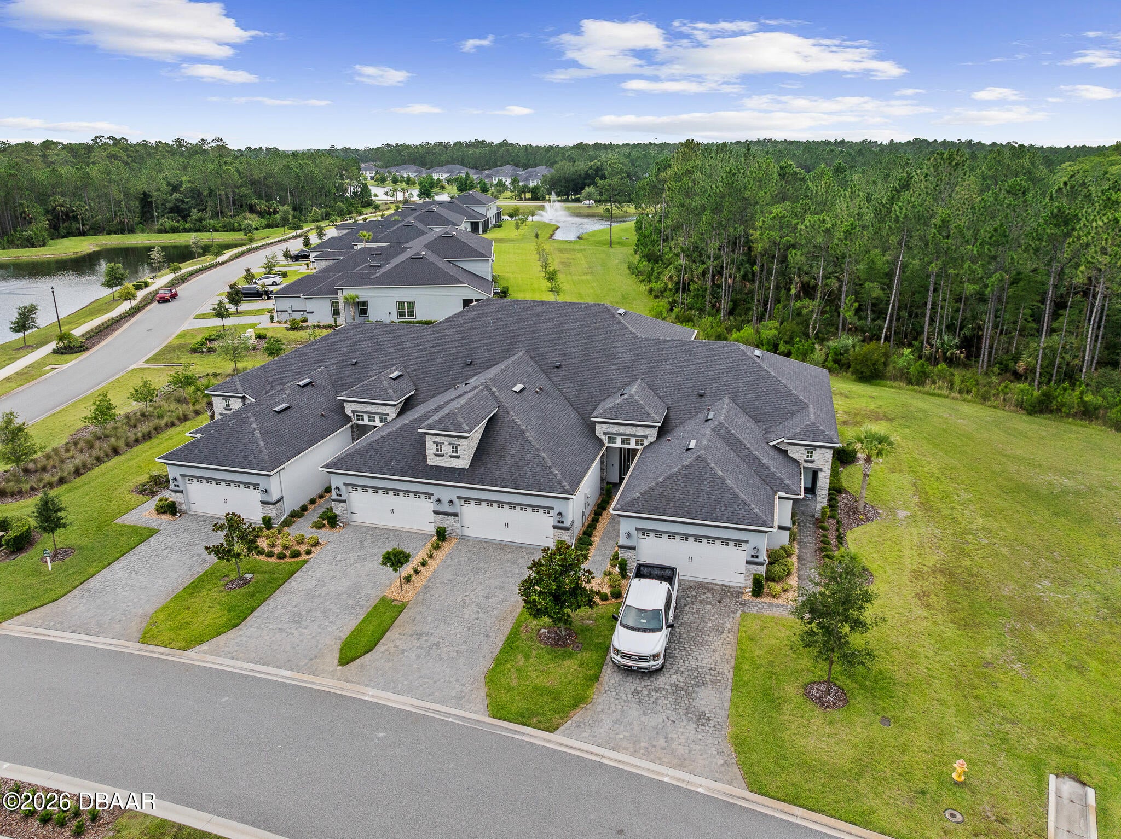
Welcome to 7 Newhaven Lane, where low-maintenance living meets the exceptional lifestyle of Plantation Bay. Nestled within one of the area's premier, gated golf course communities, this beautifully maintained townhome offers the perfect opportunity to enjoy all the amenities and beauty of Plantation Bay while spending less time on home maintenance and more time doing what you love. Designed for both comfort and functionality, this spacious residence features 3 bedrooms, 3 full bathrooms, a versatile bonus room, a screened lanai, and a thoughtfully designed primary suite with a walk-in shower. Throughout the home you'll find numerous upgrades that enhance both style and convenience, including luxury vinyl plank flooring in all bedrooms and throughout the upstairs, plantation shutters, ceiling fans, a premium LG refrigerator, custom laundry room cabinetry, upgraded closet systems, and an overhead storage rack in the garage. One of this home's standout features is its exceptional setting. Relax on the screened lanai while enjoying tranquil views of a large green space, conservation area, and the picturesque pond and fountain that welcome residents into Creekside West Villas. From the front of the home, you'll enjoy another expansive green space along with a beautiful pond and fountain, creating attractive views from both sides of the property. Conveniently located near Plantation Bay's west entrance, this home offers quick and easy access in and out of the community while still providing the peaceful surroundings that make Plantation Bay such a desirable place to call home. Plantation Bay offers an outstanding lifestyle with optional membership opportunities that include 45 holes of championship golf, multiple clubhouses, resort-style swimming pools, tennis and pickleball courts, a state-of-the-art fitness center, dining, and an active social calendar filled with events and activities. Whether you're seeking an active lifestyle or simply a beautiful place to relax, Plantation Bay has something for everyone. The home is vacant and move-in ready, making it easy for the next owner to begin enjoying everything this exceptional community has to offer. As an added bonus, buyers of this home are eligible for a substantial discount on Plantation Bay Club's initiation fee. Contact the listing agent for complete details.

Save
Ask
Tour
Hide
Share
Listing Snapshot
Price 
$398,900
Days On Site 
75 Days
Bedrooms 
3
Inside Area (SqFt) 
2,137 sqft
Total Baths 
3
Full Baths 
3
Partial Baths 
N/A
Lot Size 
0.09 Acres
Year Built 
2021
MLS® Number 
1228076
Status 
Active
Property Tax 
$6,995.88
HOA/Condo/Coop Fees 
$365.33 monthly
Sq Ft Source 
Public Records
Friends & Family
React
Comment
Invite
No Comments Yet

Did you know? You can invite friends and family to your search. They can join your search, rate and discuss listings with you.

What's This?
Private
Recent Activity
2 months agoListing first seen on site
2 months agoListing updated with changes from the MLS®
General Features
Acres 
0.09
Additional Property Use 
Residential
Direction Faces 
North
Foundation 
Slab
Garage 
Yes
Garage Spaces 
2
Levels 
Two
Parking 
GarageGarage Door Opener
Pets 
Cats OKDogs OK
Property Sub Type 
Townhouse
Security 
Carbon Monoxide Detector(s)Smoke Detector(s)
Sewer 
Public Sewer
SqFt Total 
2790
Style 
Contemporary
Utilities 
Cable AvailableCable ConnectedElectricity ConnectedWater Connected
Water Source 
Public
Zoning 
Residential
Interior Features
Appliances 
WasherRefrigeratorMicrowaveElectric Water HeaterElectric RangeDryerDisposalDishwasher
Cooling 
Central AirElectricZoned
Flooring 
CarpetTile
Furnished 
Unfurnished
Heating 
CentralElectricHeat PumpZoned
Interior 
Breakfast BarPantryWalk-In Closet(s)
Laundry Features 
In BasementIn UnitLower Level
Bedroom 1 
Dimensions - 13.00 x 15.00Level - MainDescription - Primary Suite
Bedroom 2 
Dimensions - 9.10 x 12.50Level - Main
Bedroom 3 
Dimensions - 14.60 x 12.00Level - SecondDescription - Guest Suite
Bonus Room 
Dimensions - 20.20 x 17.00Level - Second
Kitchen 
Dimensions - 14.70 x 15.10Level - Main
Living Room 
Dimensions - 17.00 x 13.00Level - Main
Save
Ask
Tour
Hide
Share
Exterior Features
Construction Details 
BlockFiber CementStone VeneerStucco
Lot Features 
GreenbeltSprinklers In FrontSprinklers In Rear
Patio And Porch 
CoveredRear PorchScreened
Road Frontage 
Private Road
Roof 
Shingle
View 
PondTrees/Woods
Waterview 
PondTrees/Woods
Community Features
Association Amenities 
Basketball CourtClubhouseFitness CenterGolf CourseSecurityTennis Court(s)
Association Fee 
$286.0
Association Fee Frequency 
Quarterly
Additional Association Fee 
$270.0
Additional Association Fee Frequency 
Monthly
MLS Area 
47 - Plantation Bay, Halifax P, Sugar Mill
Financing Terms Available 
CashConventionalFHAVA Loan
Roads 
Asphalt
Listing courtesy of Richard Southwick of Venture Development Realty, Inc


Listing information is provided by Participants of the Daytona Beach Area Association of REALTORS MLS. IDX information is provided exclusively for personal, non-commercial use, and may not be used for any purpose other than to identify prospective properties consumers may be interested in purchasing. Information is deemed reliable but not guaranteed. Copyright 2026, Daytona Beach Area Association of REALTORS MLS.
Last checked: 2026-09-13 08:29 AM UTC

Neighborhood & Commute
Source: Walkscore
Disclosure: Community information and market data powered by Constellation Data Labs. Information is deemed reliable but not guaranteed.
Powered by Showcase IDX, a Constellation1 Company
Save
Ask
Tour
Hide
Share