Daytona Beach Property Search

Buy Or Sell With James Jestes and eXp Realty

  • Menu
  • Home
  • Buy
  • Sell Your Home
  • Blog
  • About
  • Contact

home search

Search
Dashboard
Listings
Searches
Sign in / Sign up
Save
Ask
Tour
Hide
Share
$1,085,500
71 Days On Site

630 Woodbridge Drive
Ormond Beach, FL 32174

For Sale|Single Family Residence|Active
3
Beds
3
Total Baths
3
Full Baths
3,120
SqFt
$348
/SqFt
2015
Built
Subdivision:
Plantation Bay
County:
Flagler
Listing courtesy of Debbie Spelman of Venture Development Realty, Inc
Call Now: 386-205-6679
Is this the listing for you? We can help make it yours.
386-205-6679
630 Woodbridge Drive630 Woodbridge Drive630 Woodbridge Drive630 Woodbridge Drive
Save
Ask
Tour
Hide
Share

Mortgage Calculator

Monthly Payment (Est.)

$4,952
Calculator powered by Showcase IDX, a Constellation1 Company. Copyright ©2026 Information is deemed reliable but not guaranteed.
Photos
Map
Nearby Listings
Virtual Tour

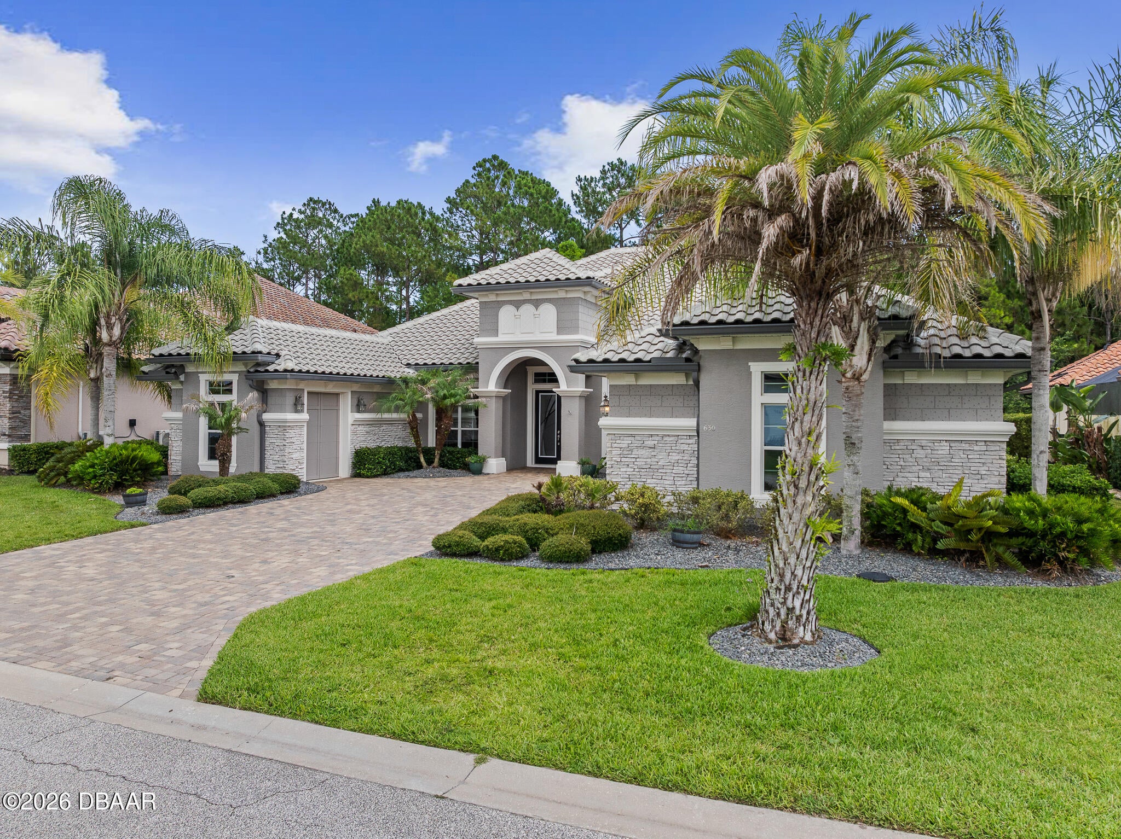
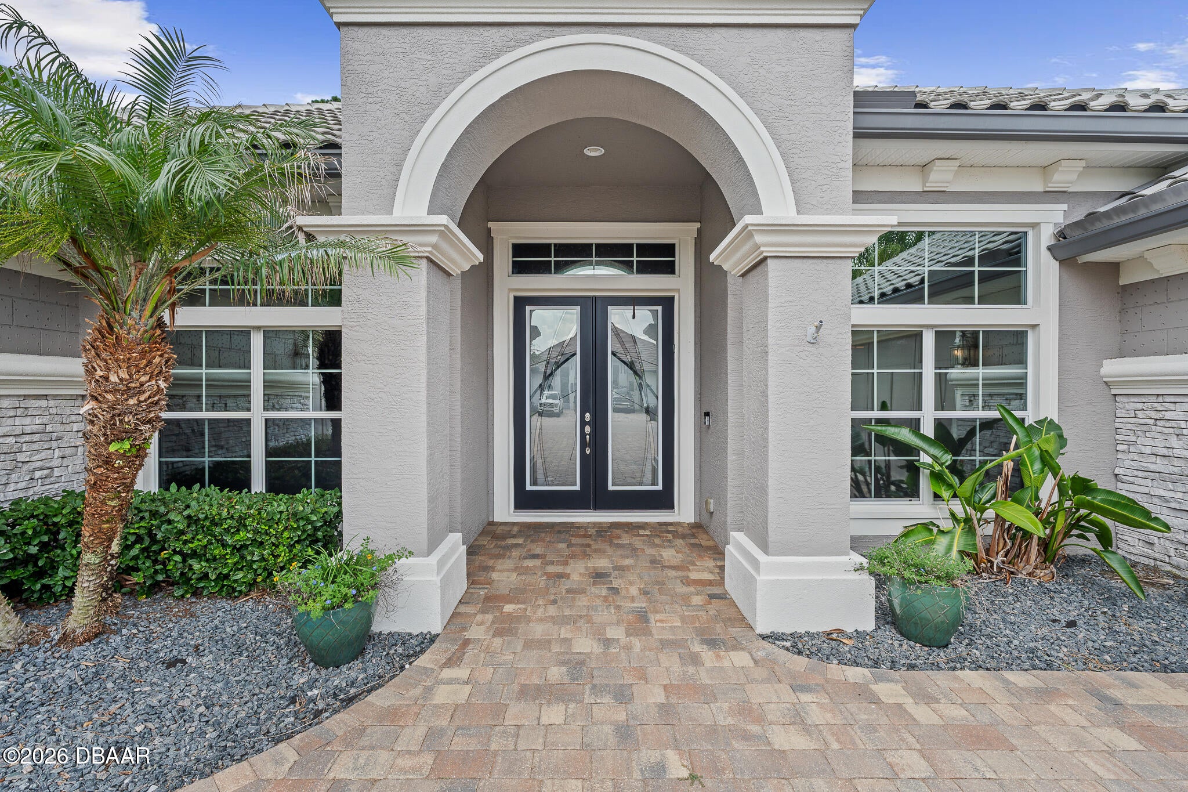
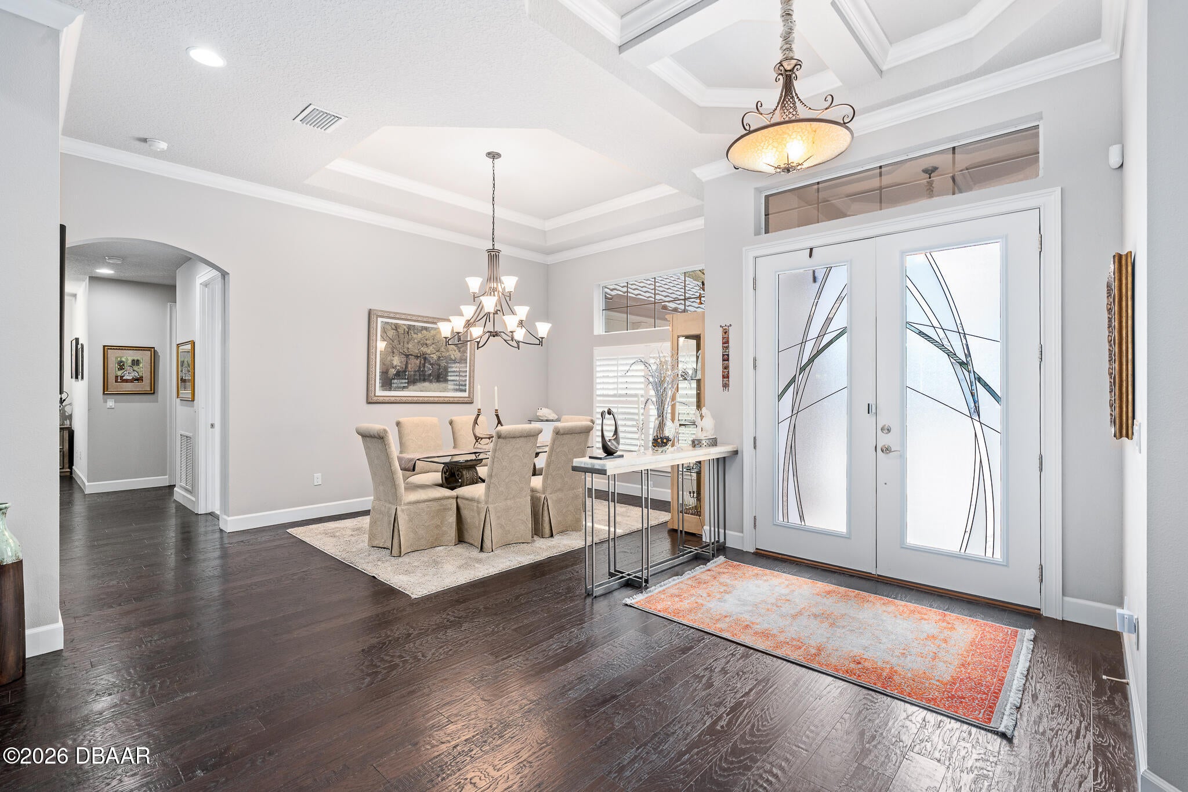
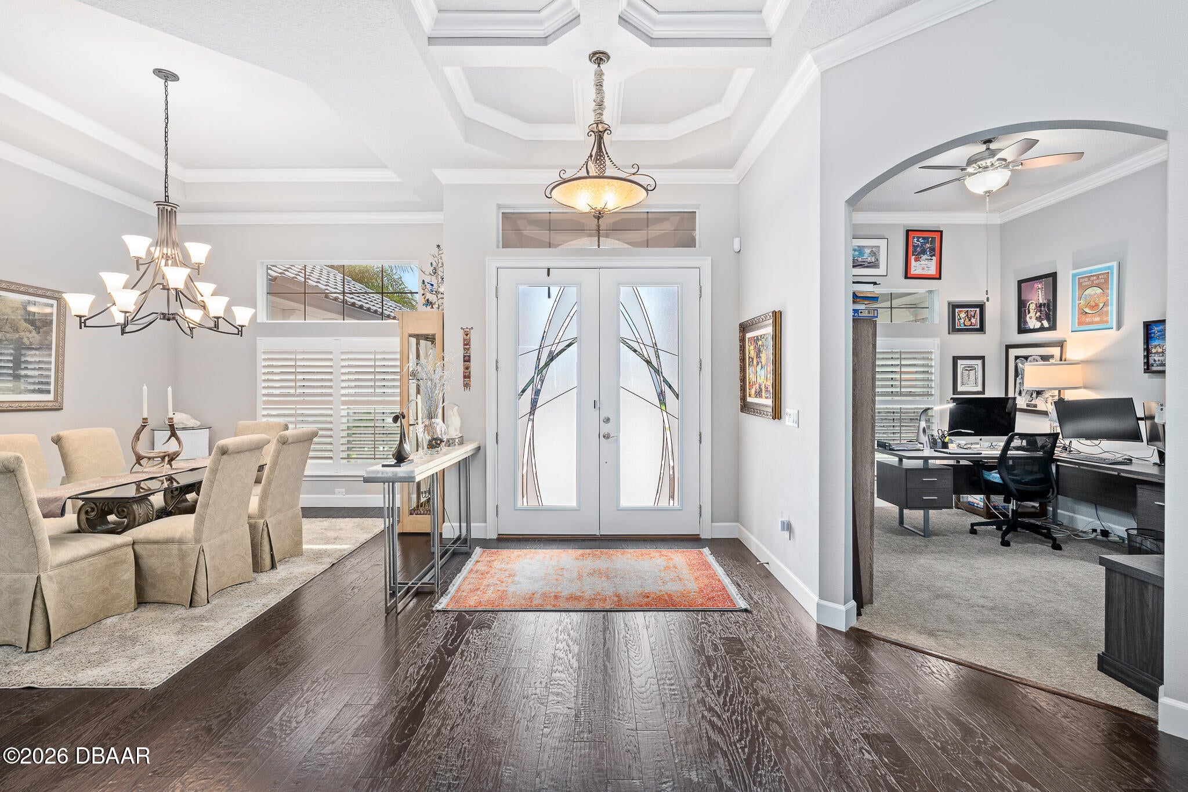
Presenting an exceptional estate residence where timeless elegance meets modern efficiency in one of Plantation Bays most desirable settings. Distinguished by its stately tile roof, craftmanship, and thoughtfully designed floor plan, this remarkable home offers refined living both indoors and out. The residence features 3 spacious bedrooms, 3 full baths, and a private den, complemented by exquisite architectural details including coffered ceilings, crown molding, and rich wood flooring throughout the main living areas. A formal dining room provides an elegant space for entertaining, while the expansive gourmet kitchen is designed to impress with dual center islands, abundant workspace, and a charming separate breakfast room. Outdoor living is elevated to a resort-style experience. The beautifully landscaped grounds showcase a sparkling pool, separate hot tub, outdoor kitchen, and inviting fireplace (with a separate propane tank) creating the perfect setting for intimate evenings or grand gatherings. Additional fencing offers a dedicated space for pets while maintaining the beauty and functionality of the property. Designed for comfort, convenience, and peace of mind, the home is equipped with a whole-house generator supported by a 250-gallon buried propane tank, as well as solar panels that help offset energy costs. Home also has a Water Filtration System. The oversized 2-car garage is complemented by a separate golf cart garage, providing ample storage for vehicles, recreational equipment, and more. Combing sophisticated design, exceptional amenities, and energy-conscious features, this estate property offers a rare opportunity to enjoy luxury living at its finest in the heart of Ormond Beach! Buyers of this property will enjoy a substantial discount on the club initiation fees, when they join within 30 days of closing

Save
Ask
Tour
Hide
Share
Listing Snapshot
Price 
$1,085,500
Days On Site 
71 Days
Bedrooms 
3
Inside Area (SqFt) 
3,120 sqft
Total Baths 
3
Full Baths 
3
Partial Baths 
N/A
Lot Size 
0.24 Acres
Year Built 
2015
MLS® Number 
1228066
Status 
Active
Property Tax 
$13,344.31
HOA/Condo/Coop Fees 
$95.33 monthly
Sq Ft Source 
Appraiser
Friends & Family
React
Invite
Recent Activity
2 months agoListing first seen on site
2 months agoListing updated with changes from the MLS®
General Features
Acres 
0.24
Additional Property Use 
RanchResidentialSingle Family
Attached Garage 
Yes
Foundation 
Block
Garage 
Yes
Garage Spaces 
2
Levels 
One
Parking 
AttachedGarage Door OpenerOther
Pets 
Cats OKDogs OK
Property Sub Type 
Single Family Residence
Security 
Gated with Guard
Sewer 
Public Sewer
SqFt Total 
4364
Style 
Other
Utilities 
PropaneElectricity ConnectedSewer ConnectedWater Available
Water Source 
Public
Interior Features
Appliances 
RefrigeratorMicrowaveElectric OvenElectric CooktopDisposalDishwasher
Cooling 
Ceiling Fan(s)Central Air
Fireplace 
Yes
Fireplace Features 
GasOutside
Fireplaces 
1
Flooring 
HardwoodCarpetTileWood
Heating 
CentralElectricHeat Pump
Interior 
Breakfast BarCeiling Fan(s)Eat-in KitchenHis and Hers ClosetsKitchen IslandOpen Floorplan
Laundry Features 
Electric Dryer HookupIn UnitWasher Hookup
Spa 
Yes
Bedroom 1 
Dimensions - 18.00 x 15.00Level - MainDescription - Primary
Bedroom 2 
Dimensions - 13.00 x 11.00Level - Main
Bedroom 3 
Dimensions - 13.00 x 11.00Level - Main
Den 
Dimensions - 13.00 x 10.00Level - Main
Dining Room 
Dimensions - 13.00 x 11.00Level - Main
Family Room 
Dimensions - 20.00 x 18.00Level - Main
Kitchen 
Dimensions - 14.00 x 10.00Level - MainDescription - Eat-in-kitchen
Save
Ask
Tour
Hide
Share
Exterior Features
Construction Details 
BlockConcreteStucco
Exterior 
Outdoor Kitchen
Fencing 
Back Yard
Lot Features 
Wooded
Patio And Porch 
CoveredRear PorchScreened
Pool Features 
In GroundScreen Enclosure
Road Frontage 
Private Road
Roof 
Tile
Spa 
Yes
Spa Features 
Above GroundHeatedPrivate
View 
Trees/Woods
Waterview 
Trees/Woods
Community Features
Association Amenities 
ClubhouseFitness CenterGatedGolf CoursePlaygroundPoolTennis Court(s)
Association Fee 
$286.0
Association Fee Frequency 
Quarterly
MLS Area 
47 - Plantation Bay, Halifax P, Sugar Mill
Financing Terms Available 
CashConventional
Roads 
Paved
Listing courtesy of Debbie Spelman of Venture Development Realty, Inc


Listing information is provided by Participants of the Daytona Beach Area Association of REALTORS MLS. IDX information is provided exclusively for personal, non-commercial use, and may not be used for any purpose other than to identify prospective properties consumers may be interested in purchasing. Information is deemed reliable but not guaranteed. Copyright 2026, Daytona Beach Area Association of REALTORS MLS.
Last checked: 2026-09-08 11:12 PM UTC

Neighborhood & Commute
Source: Walkscore
Disclosure: Community information and market data powered by Constellation Data Labs. Information is deemed reliable but not guaranteed.
Powered by Showcase IDX, a Constellation1 Company
Save
Ask
Tour
Hide
Share