Save
Ask
Tour
Hide
$340,000
119 Days On Site
3 Newhaven LaneOrmond Beach, FL 32174
For Sale|Townhouse|Active
2
Beds
2
Total Baths
2
Full Baths
1,529
SqFt
$222
/SqFt
2021
Built
Subdivision:
Plantation Bay
County:
Flagler
Listing courtesy of Listing Reciprocal of Nonmember office
Call Now: 386-205-6679
Is this the listing for you? We can help make it yours.
386-205-6679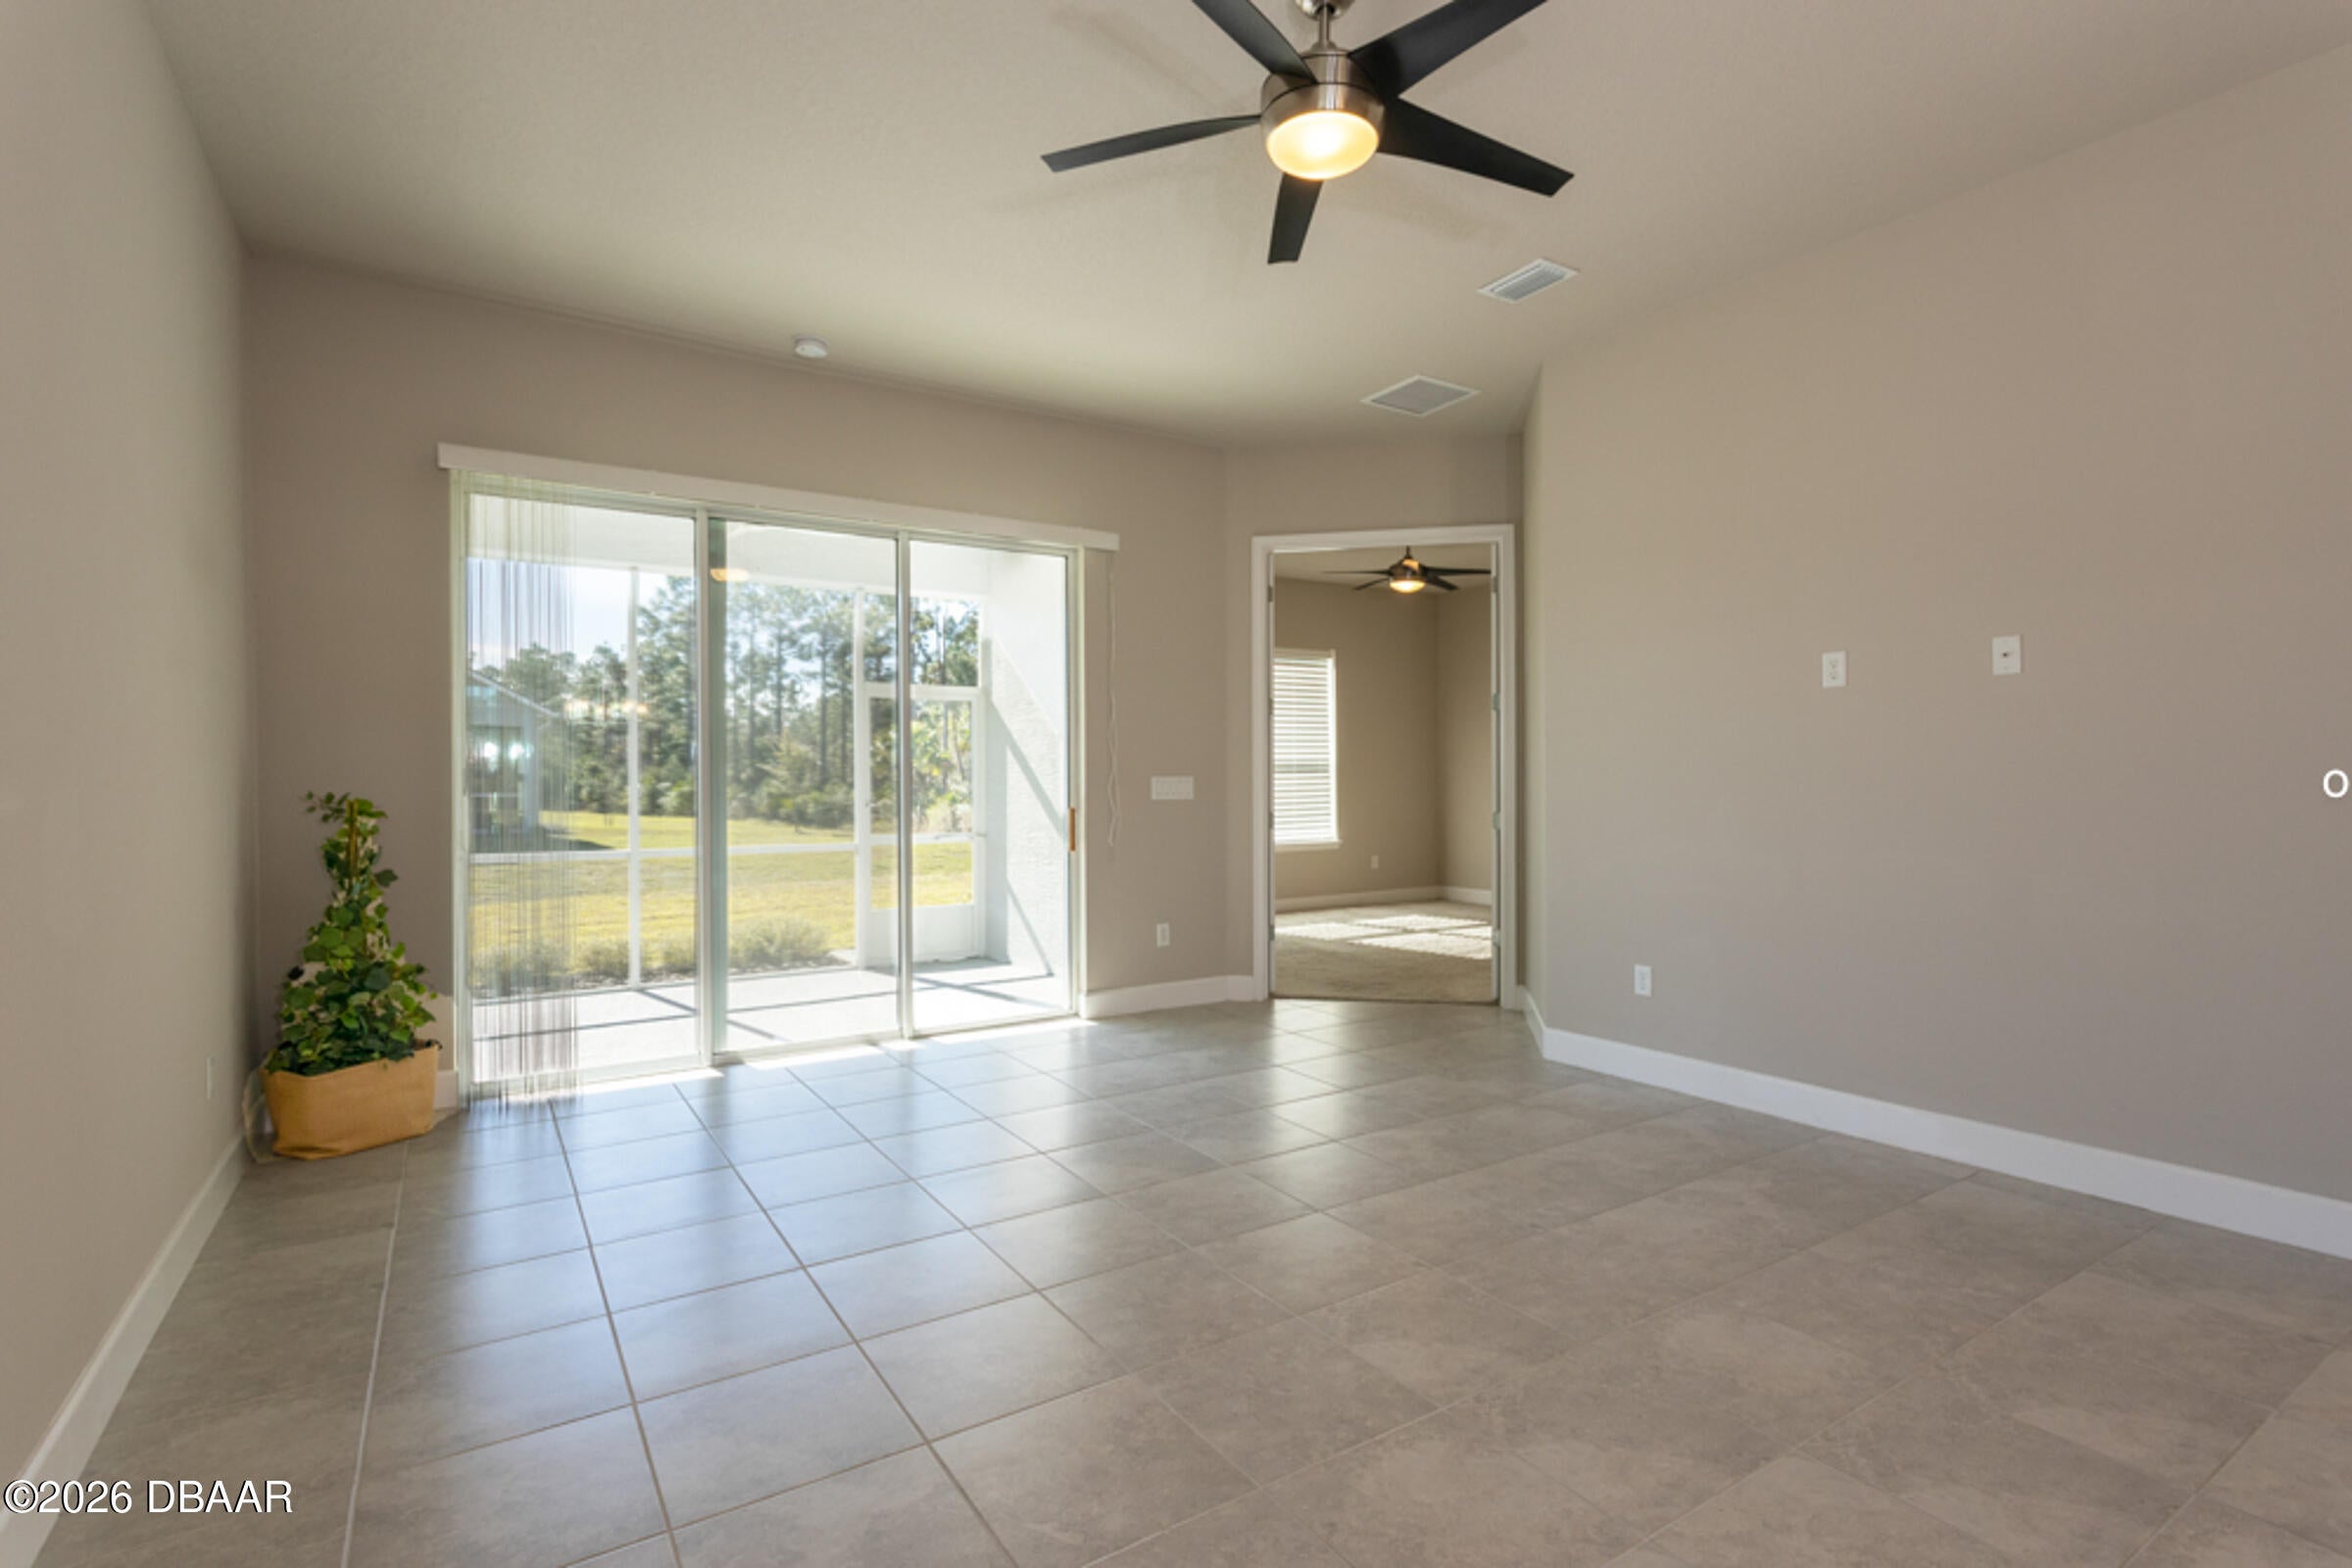
Save
Ask
Tour
Hide
Mortgage Calculator
Monthly Payment (Est.)
Enter an interest rate to see your estimated monthly payment.Calculator powered by Showcase IDX, a Constellation1 Company. Copyright ©2026 Information is deemed reliable but not guaranteed.
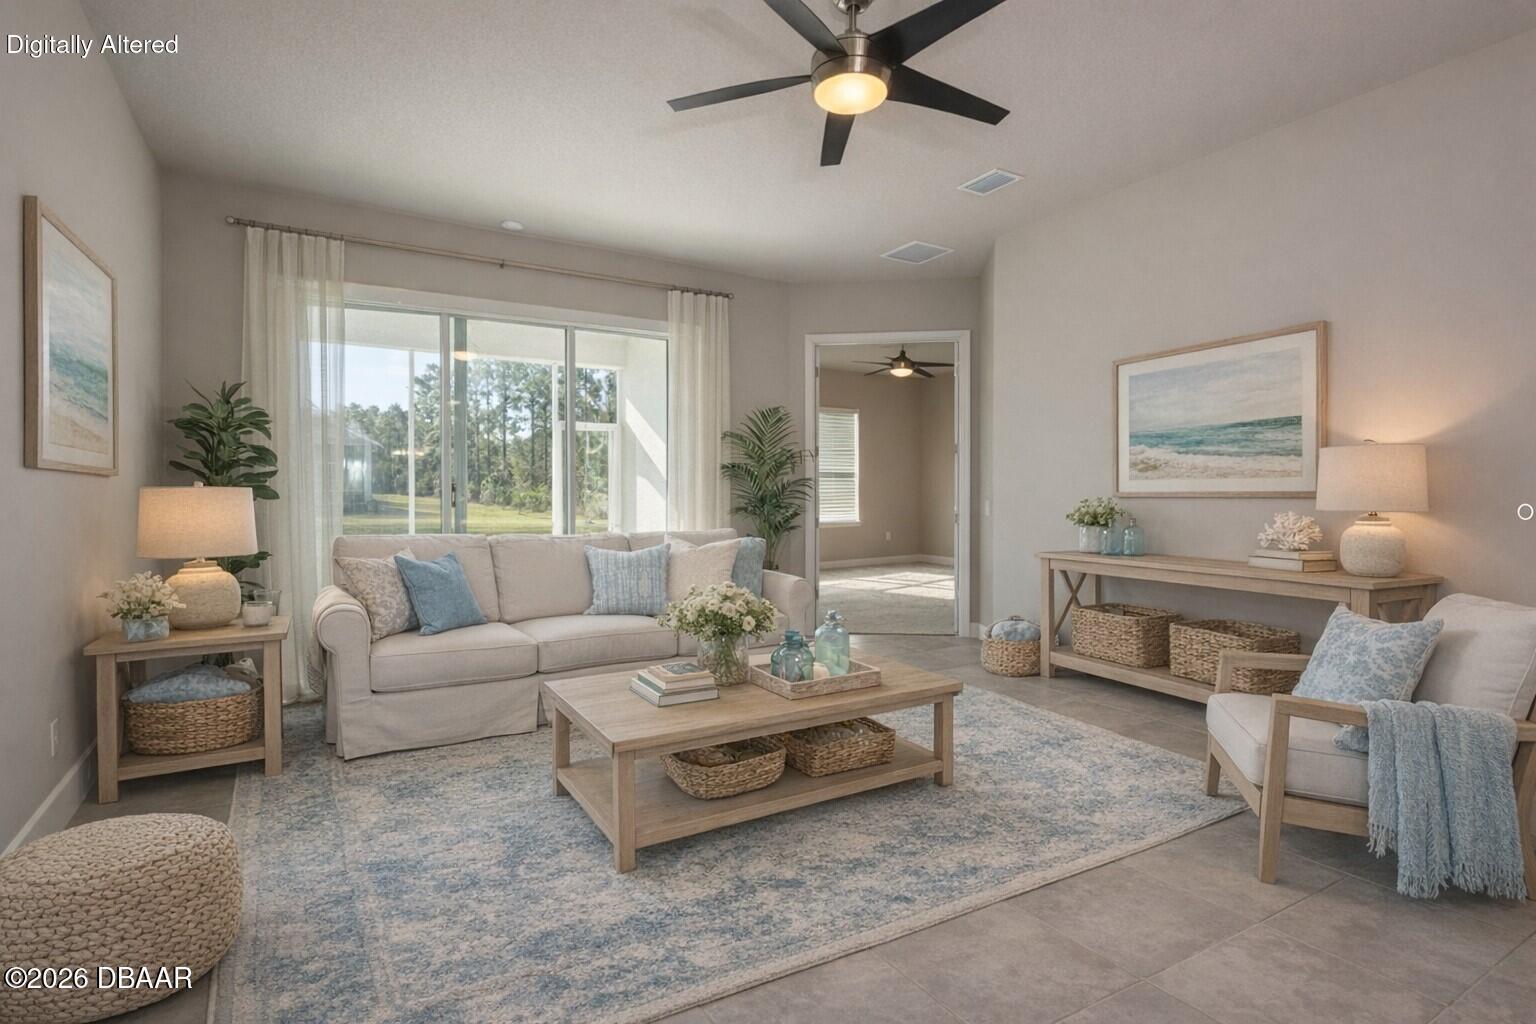
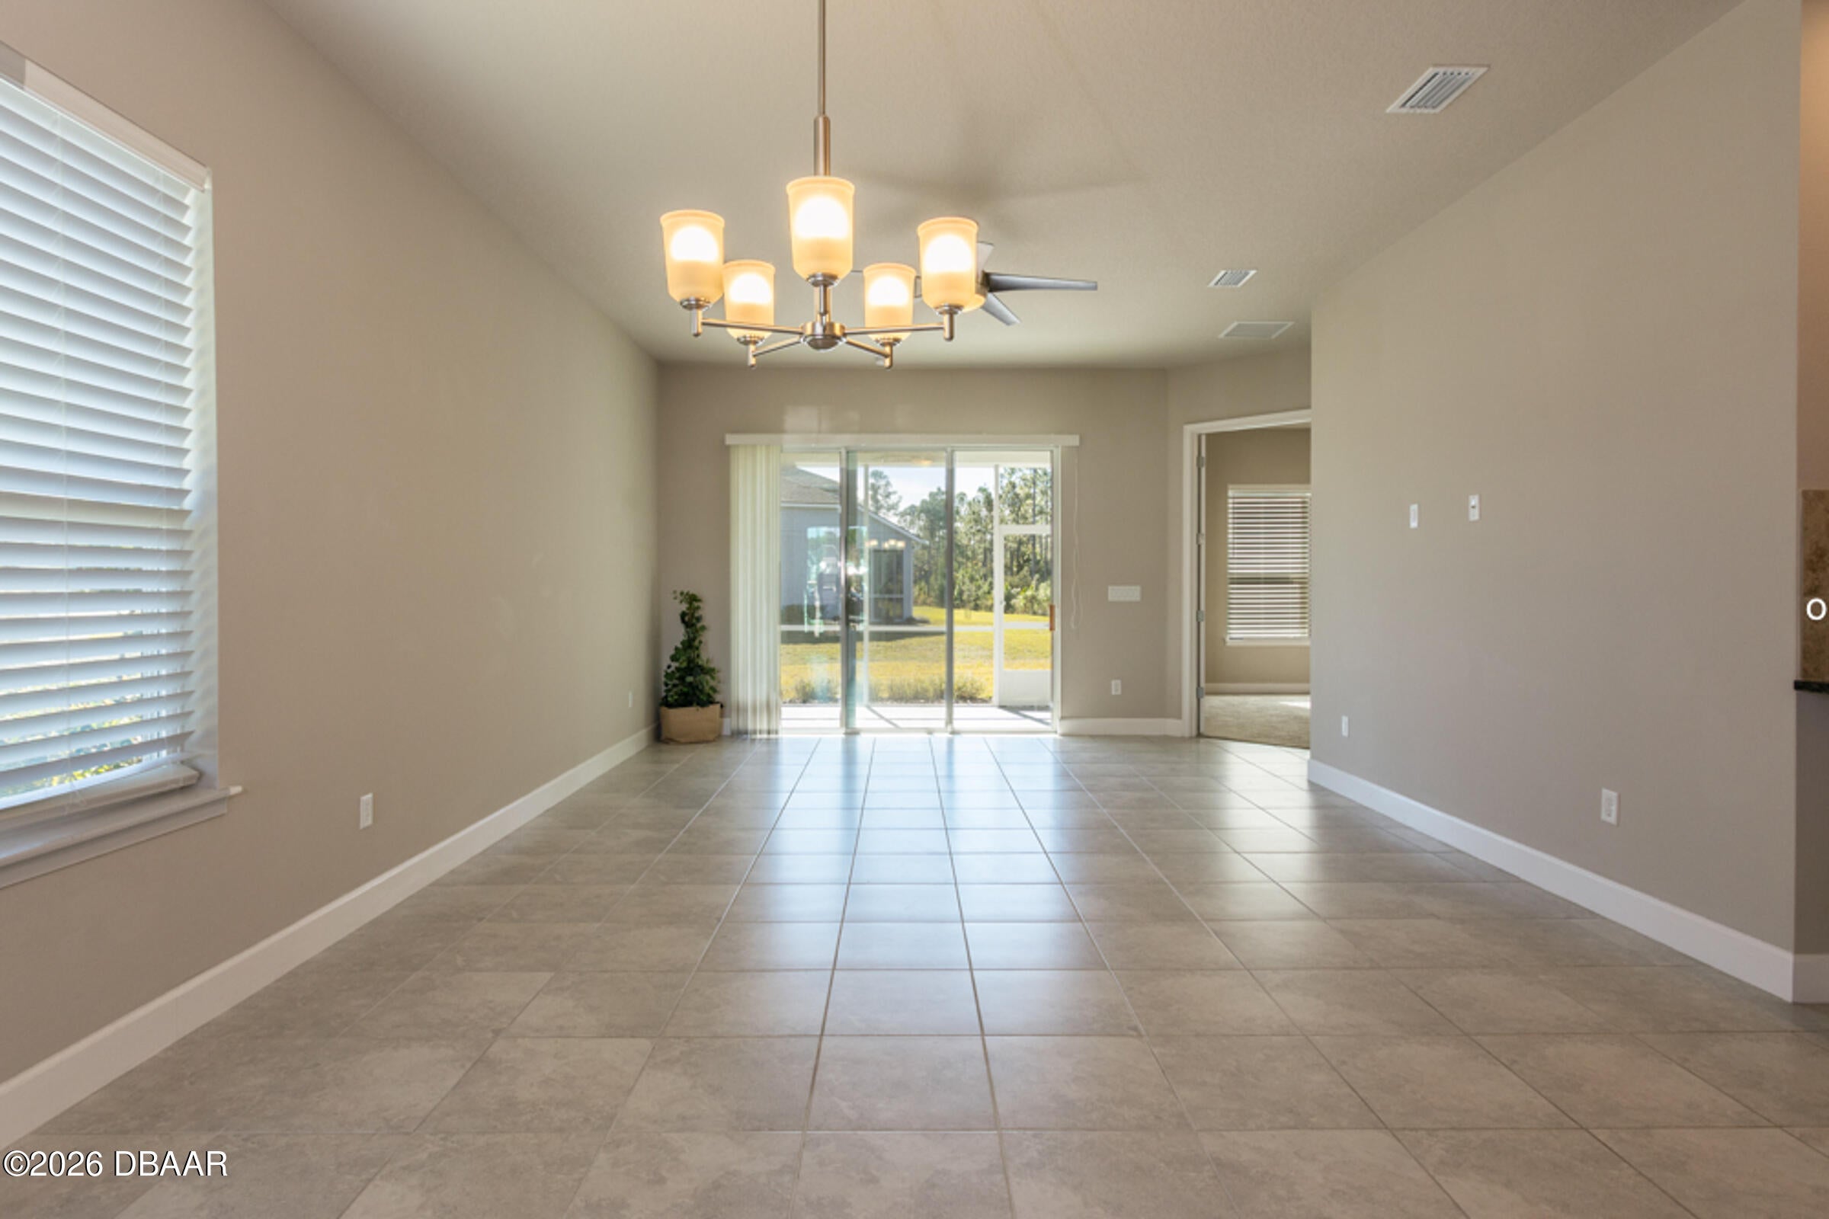
Virtually staged. Looking for an active, gated community? Then welcome to effortless Florida living This light-filled end unit, townhome has been well maintained with 2 bedrooms, 2 bathrooms plus a flex room. Ideal for a full time resident, a snow bird or a lock and leave retreat. Optional memberships available to enjoy world class amenities at Plantation Bay.
Save
Ask
Tour
Hide
Listing Snapshot
Price
$340,000
Days On Site
119 Days
Bedrooms
2
Inside Area (SqFt)
1,529 sqft
Total Baths
2
Full Baths
2
Partial Baths
N/A
Lot Size
0.12 Acres
Year Built
2021
MLS Number
1227987
Status
Active
Property Tax
$5,709.91
HOA/Condo/Coop Fees
$365.33 monthly
Sq Ft Source
Public Records
Friends & Family
Recent Activity
| a month ago | Listing updated with changes from the MLS | |
| 2 months ago | Price changed to $340,000 | |
| 4 months ago | Listing first seen on site |
General Features
Acres
0.12
Additional Property Use
ResidentialSingle Family
Foundation
Slab
Garage
Yes
Garage Spaces
2
Levels
One
Parking
GarageGarage Door Opener
Pets
Yes
Property Sub Type
Townhouse
Security
24 Hour SecurityCarbon Monoxide Detector(s)Gated with Guard
Sewer
Public Sewer
SqFt Total
2157
Style
Other
Utilities
Cable AvailableElectricity ConnectedSewer Connected
Water Source
Public
Interior Features
Appliances
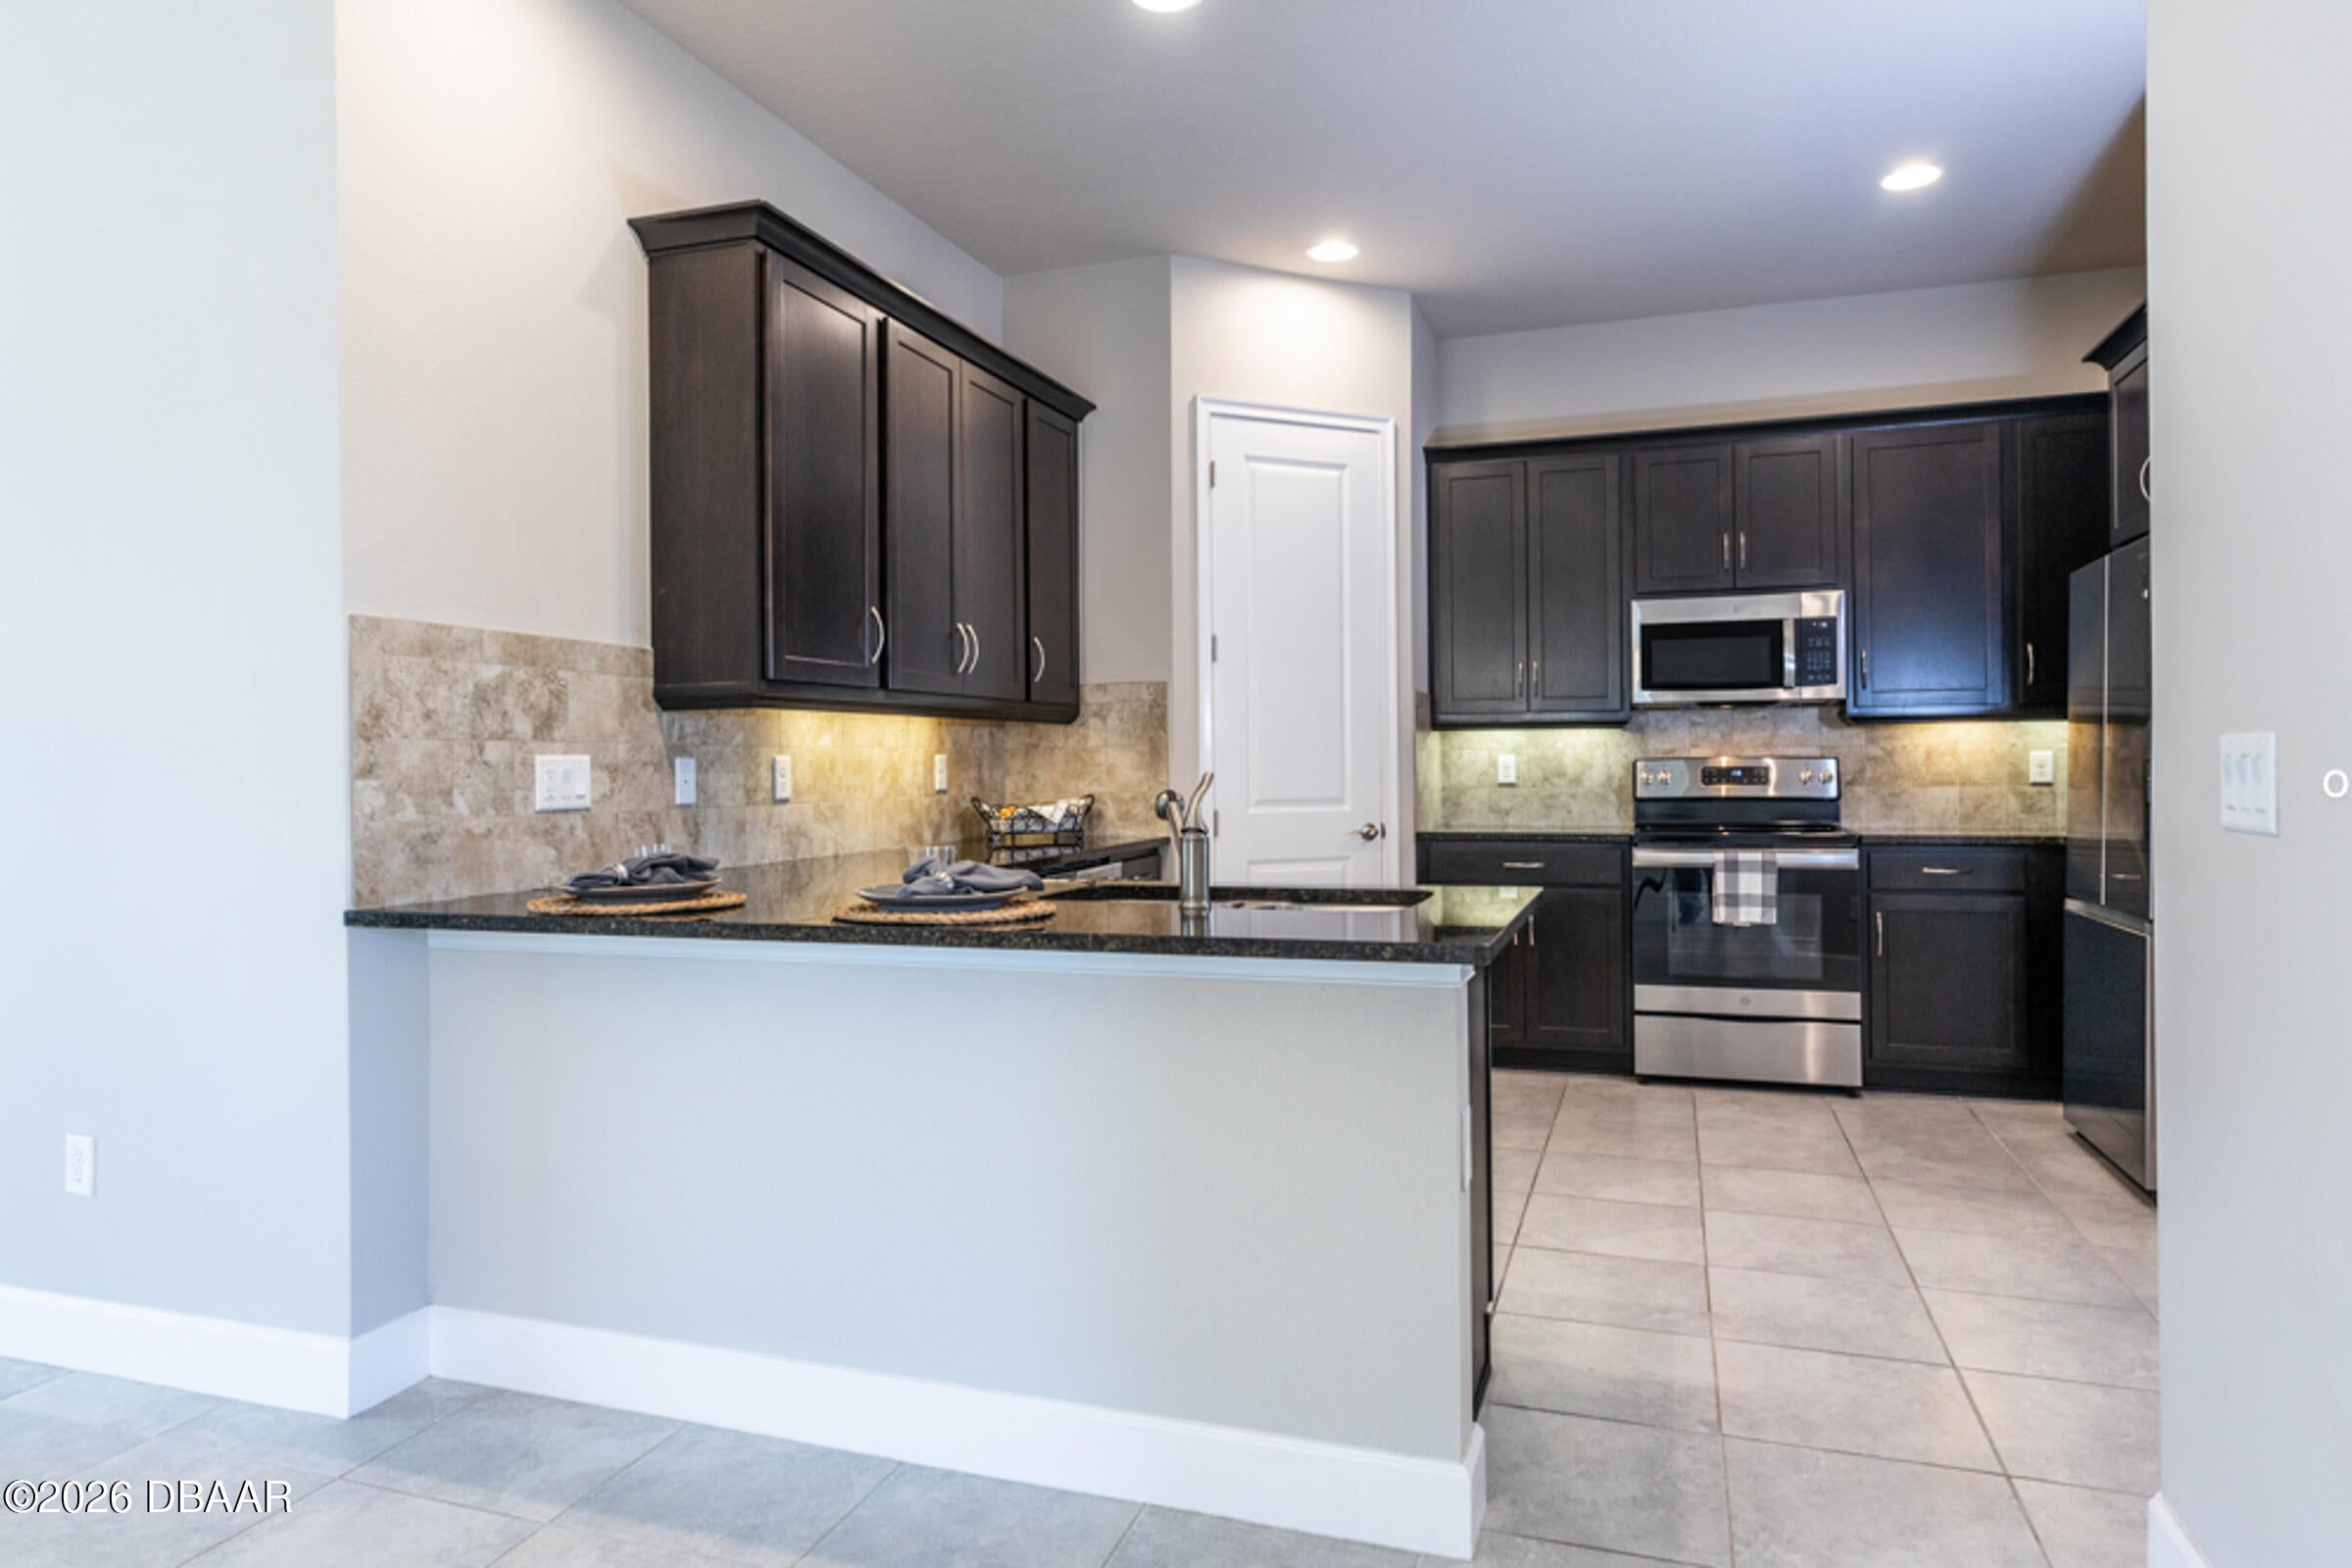
RefrigeratorMicrowaveElectric Water HeaterElectric OvenElectric CooktopDisposalDishwasher
Cooling
Ceiling Fan(s)Central Air
Flooring
CarpetTile
Heating
CentralHeat Pump
Interior
Breakfast BarCeiling Fan(s)His and Hers ClosetsPantrySmart ThermostatWalk-In Closet(s)
Laundry Features
Electric Dryer HookupIn UnitWasher Hookup
Bathroom 1
Dimensions - 15.00 x 9.00Level - First
Bedroom 1
Dimensions - 15.00 x 12.00Level - FirstDescription - Carpert
Bedroom 2
Dimensions - 12.00 x 10.00Level - First
Kitchen
Dimensions - 13.00 x 14.00Level - FirstDescription - Tile
Other
Dimensions - 12.00 x 11.00Level - FirstDescription - Flex Room Tile
Save
Ask
Tour
Hide
Exterior Features
Construction Details
BlockStucco
Lot Features
Corner Lot
Patio And Porch
Rear PorchScreened
Road Frontage
Other
Roof
Shingle
View
PondTrees/Woods
Waterview
PondTrees/Woods
Community Features
Association Amenities
Basketball CourtClubhouseFitness CenterGatedGolf CourseJogging PathMaintenance GroundsPoolSecurityShuffleboard CourtTennis Court(s)Trash
Association Fee
$270.0
Association Fee Frequency
Monthly
Additional Association Fee
$286.0
Additional Association Fee Frequency
Quarterly
MLS Area
47 - Plantation Bay, Halifax P, Sugar Mill
Financing Terms Available
CashConventionalFHAVA Loan
Roads
AsphaltPaved
Listing courtesy of Listing Reciprocal of Nonmember office

Listing information is provided by Participants of the Daytona Beach Area Association of REALTORS MLS. IDX information is provided exclusively for personal, non-commercial use, and may not be used for any purpose other than to identify prospective properties consumers may be interested in purchasing. Information is deemed reliable but not guaranteed. Copyright 2026, Daytona Beach Area Association of REALTORS MLS.
Last checked: 2026-10-24 09:40 AM UTC
Listing information is provided by Participants of the Daytona Beach Area Association of REALTORS MLS. IDX information is provided exclusively for personal, non-commercial use, and may not be used for any purpose other than to identify prospective properties consumers may be interested in purchasing. Information is deemed reliable but not guaranteed. Copyright 2026, Daytona Beach Area Association of REALTORS MLS.
Last checked: 2026-10-24 09:40 AM UTC
Neighborhood & Commute
Source: Walkscore
Disclosure: Community information and market data powered by Constellation Data Labs. Information is deemed reliable but not guaranteed.
Save
Ask
Tour
Hide